249 Sandale Rd, Whitchurch-Stouffville, Ontario L4A 0Y4
Contact us about this property
Highlights
Estimated valueThis is the price Wahi expects this property to sell for.
The calculation is powered by our Instant Home Value Estimate, which uses current market and property price trends to estimate your home’s value with a 90% accuracy rate.Not available
Price/Sqft$553/sqft
Monthly cost
Open Calculator
Description
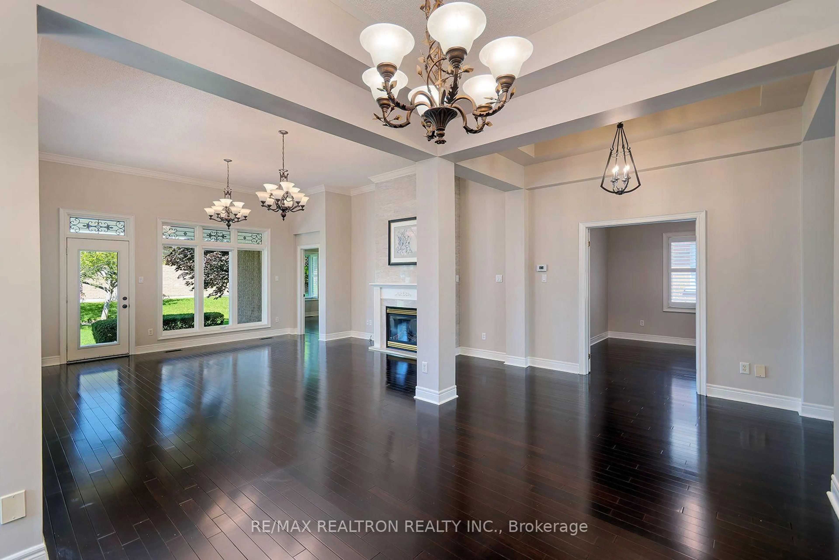
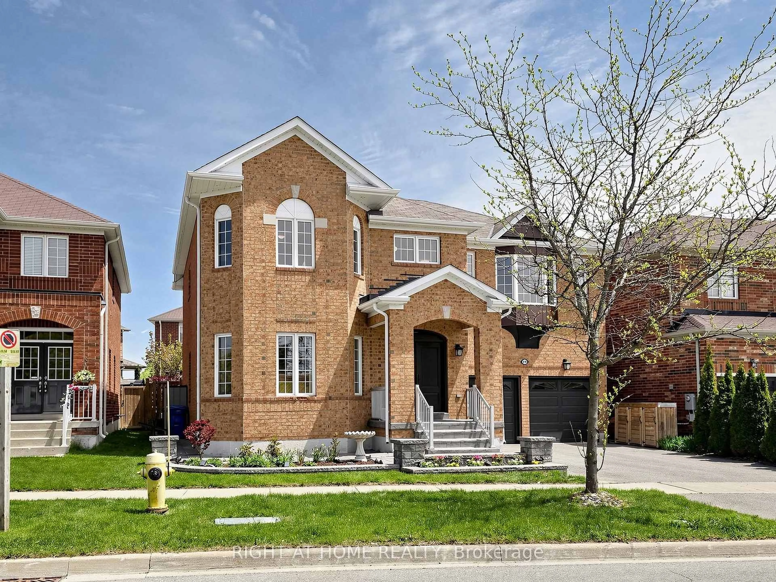
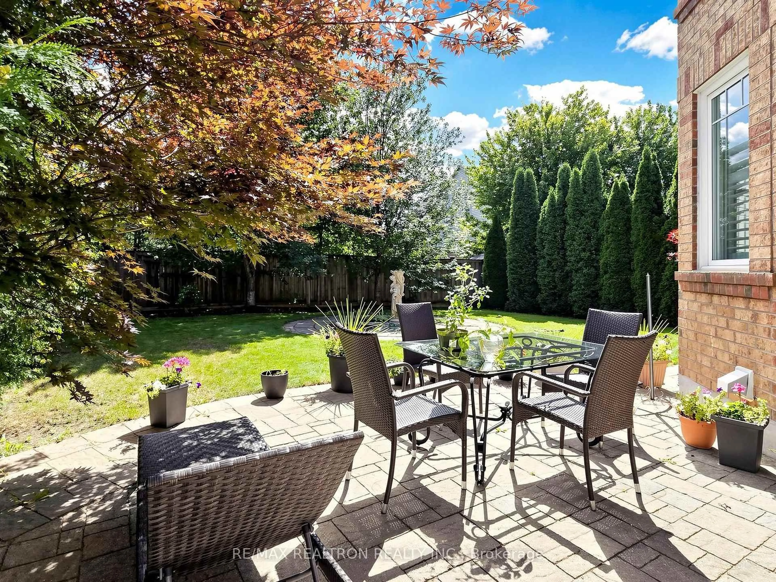
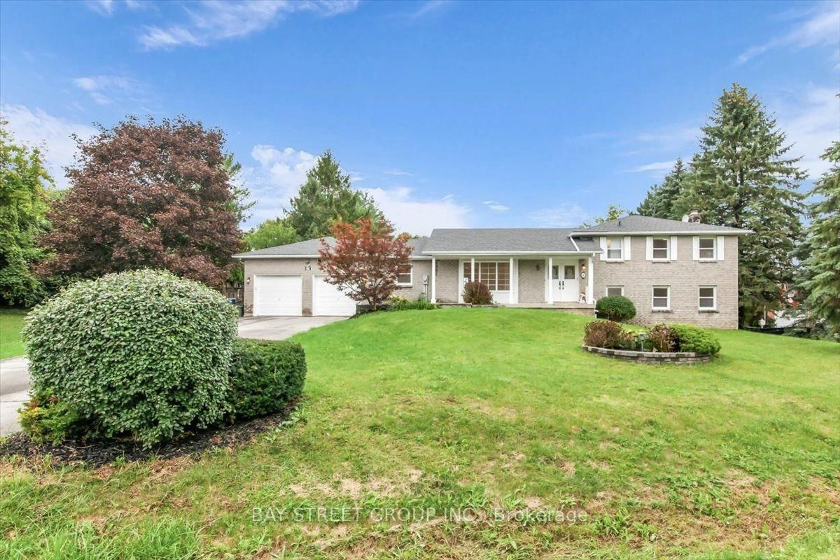
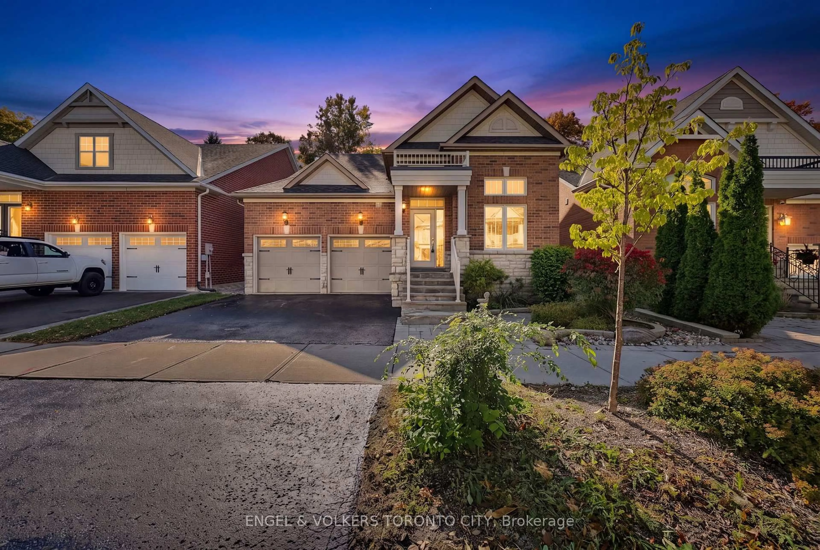
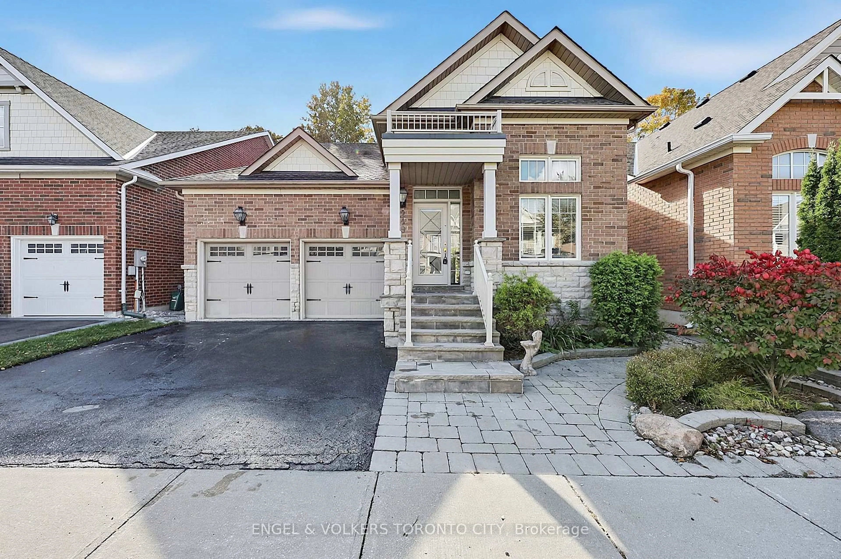
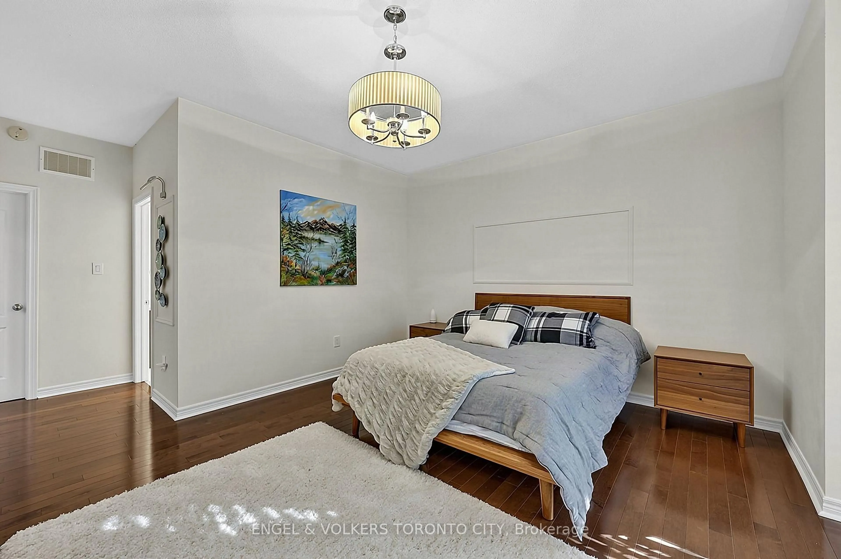
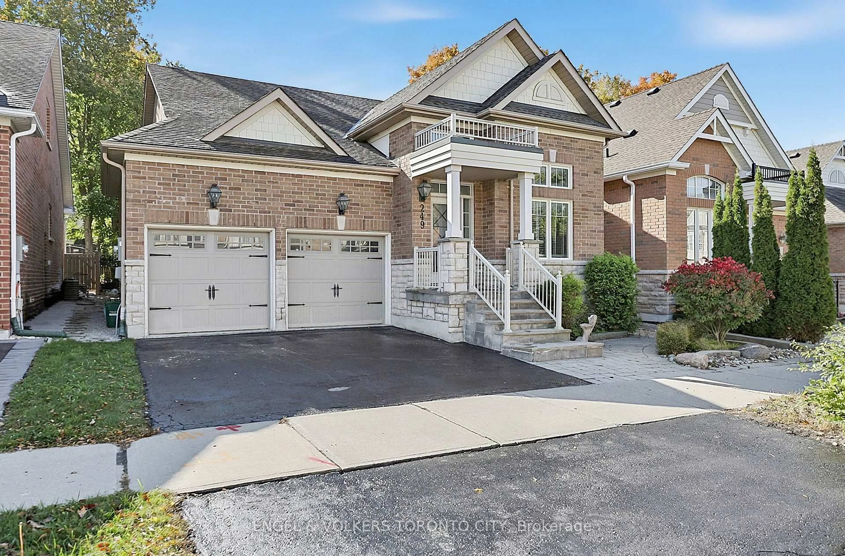
High Ceilings, Sun-Filled Living Spaces, And Beautifully Landscaped Grounds Give This 3-Bedroom Bungaloft Its Inviting Character. Offering Over 2,400 Sq. Ft. Of Above-Grade Living Space, This Home Features Hardwood Floors Throughout The Principal Living Areas And A Striking Foyer With Wainscoting And Nearly 18-Foot Ceilings. An Elegant Staircase Leads To The Upper Level, Featuring A Third Bedroom, A 4-Piece Bathroom, And An Open Loft With Additional Space To Relax Or Gather. The Bright Living Room Offers A Vaulted Ceiling, Large Skylight, And Walkout To A Fully Enclosed Porch Overlooking The Backyard. The Modern Kitchen Features Stone Countertops, Stainless Steel Appliances, And A Breakfast Bar, While The Large Formal Dining Room Is Accented By A Tray Ceiling And Decorative Wall Detailing. The Spacious Primary Bedroom Includes A Walk-In Closet And 4-Piece Ensuite, While The Versatile Study Can Serve As A Second Bedroom Or Home Office. Outside, A Generous Interlocking Patio Is Framed By Mature Trees And Established Gardens, Creating An Inviting Setting For Outdoor Dining And Entertaining. A Covered Front Entrance And Stone Steps Add Curb Appeal, While An Attached Two-Car Garage Provides Everyday Convenience. Conveniently Located Close To Shops, Restaurants, Grocery Stores, Schools, Parks, And GO Bus Service.
Property Details
Interior
Features
Main Floor
Foyer
1.78 x 1.77Tile Floor / Wainscoting
Dining
4.75 x 2.89hardwood floor / Window
Kitchen
3.78 x 4.52Tile Floor / Stainless Steel Appl
Living
6.13 x 4.41hardwood floor / Vaulted Ceiling / W/O To Porch
Exterior
Features
Parking
Garage spaces 2
Garage type Attached
Other parking spaces 2
Total parking spaces 4
Property History
 49
49