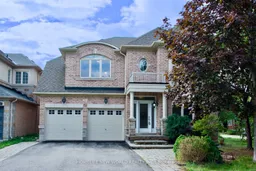
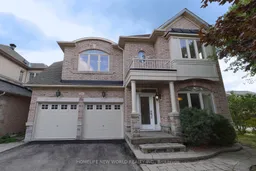
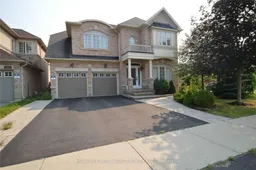
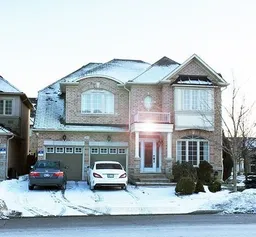
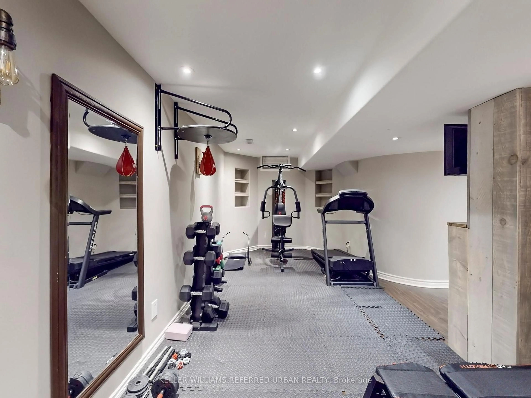
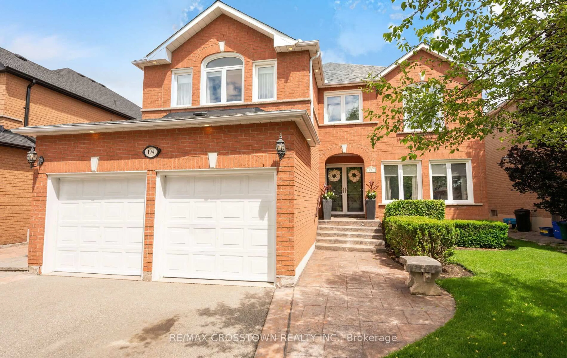
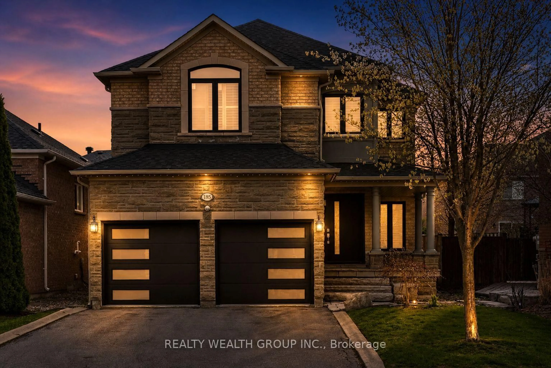
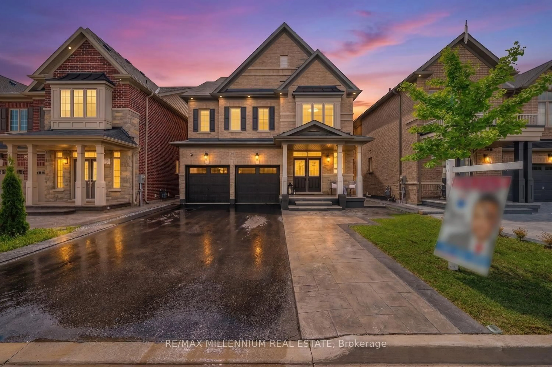
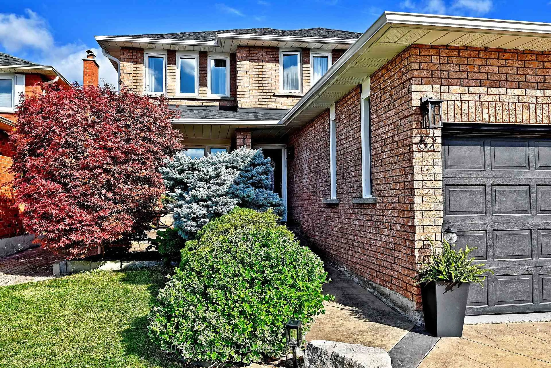
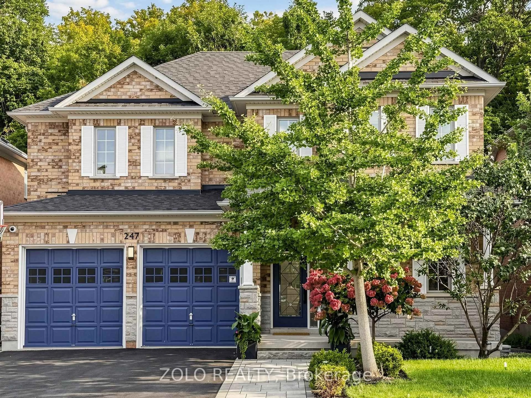
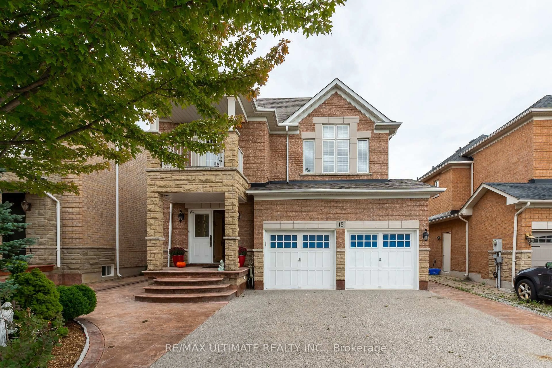
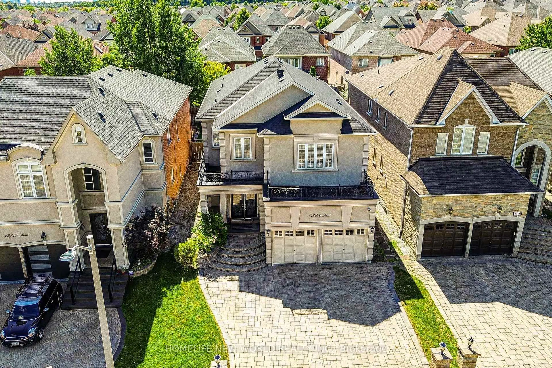
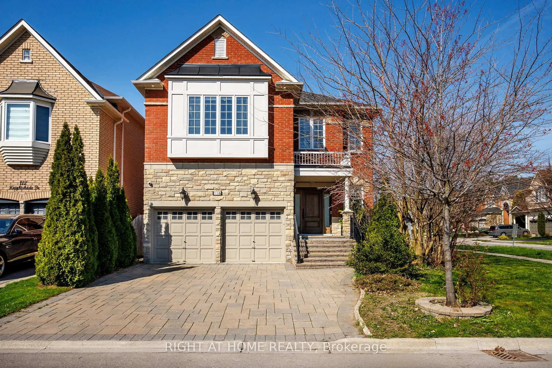
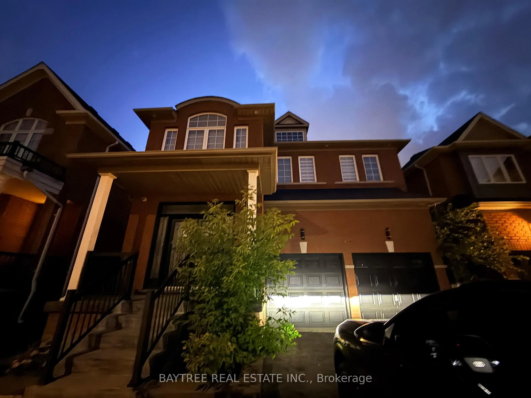
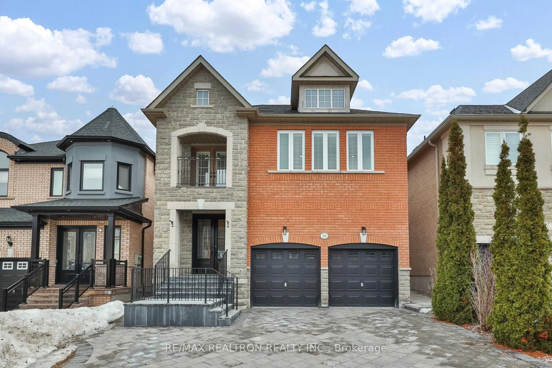
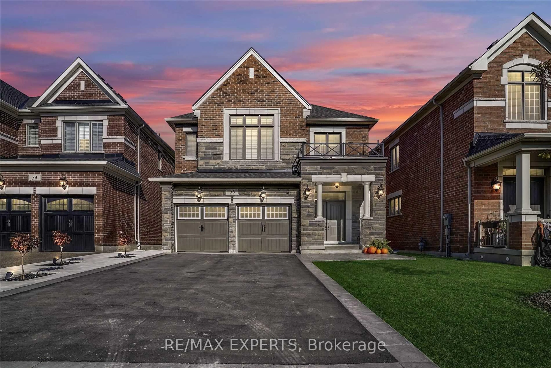
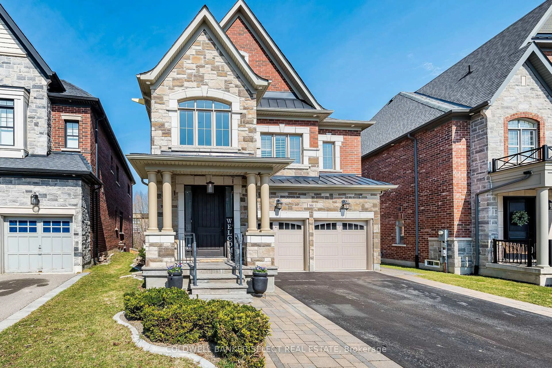
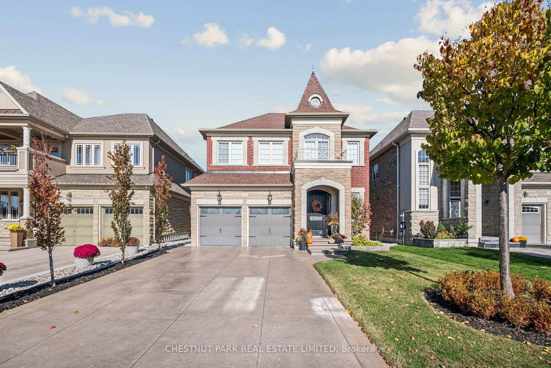
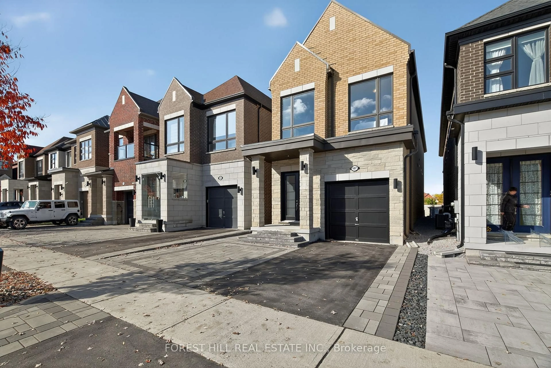
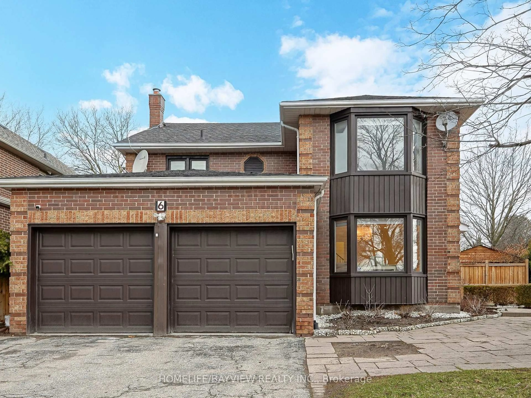
Home with brick exterior material, street for 391 Summeridge Dr, Vaughan Ontario L4J 8T7
2 days on Market

391 Summeridge Dr, Vaughan, Ontario L4J 8T7

Detached
4 + 1
5
~2500-3000 sqft
$1,488,000
Get pre-qualifiedPowered by nesto
Detached
4 + 1
5
~2500-3000 sqft

Contact us about this property

Call

Highlights

Property Estimate

Days on market2 days

Estimated valueNot available

Price/Sqft$546/sqft

Monthly cost

Open Calculator

Description

Discover this beautiful corner-lot executive home in the prestigious Thornhill Woods community. Situated on one of Thornhill's most desirable streets, this home offers spacious, sun-filled rooms, high ceilings, and a thoughtfully designed layout ideal for family living and entertaining. It features a generous gourmet-style kitchen, elegant living and dining areas, ensuite bedrooms, and a large backyard perfect for outdoor enjoyment. A fully finished basement completed with its own kitchen provides additional living space which is ideal for recreation, work, or extended family use. Located within top-ranked school zones and steps to parks, transit, shopping, and major highways, this home combines comfort, convenience, and exceptional neighbourhood appeal.


Property Details

Style2-Storey
View-
Age of property-
SqFt~2500-3000 SqFt
Lot Size4,386 SqFt(86 x 51)
Parking Spaces4
MLS ®NumberN13721138
Community NamePatterson
Data SourceTRREB
Listing byHOMELIFE NEW WORLD REALTY INC.

Features

Heating: Forced Air
Cooling: Central Air
Fireplace
Basement: Apartment, Finished

Main Floor

Living

4.27 x 6.71

hardwood floor / Led Lighting / Combined W/Dining

Dining

4.27 x 6.71

hardwood floor / Crown Moulding / Combined W/Living

Kitchen

3.35 x 3.96

Ceramic Floor / Granite Counter / Stainless Steel Appl

Breakfast

3.05 x 3.66

W/O To Yard / Open Concept / Breakfast Bar


Features

Lot size: 4,386 SqFt

Parking

Garage spaces 2

Garage type Built-In

Other parking spaces 2

Total parking spaces 4


Property History

Aug 28, 2026
ListedActive
$1,488,000
2 days on market
history photo preview42
Listing by trreb®
Property listed by HOMELIFE NEW WORLD REALTY INC., Brokerage
Agent Banner Image
Interested in this property?Get in touch to get the inside scoop.
Market Data - Patterson

Geo Zone Map ThumbnailPatterson

Strong Buyer's Market

View Market Data

Detached house - for the past 30 days

Buyer's market Seller's market

Avg. Days on Market

Past 30 days

29 days

Compared to

2025

26 days

2024

22 days

2023

12 days

New Listings

Past 30 days

57 listings

Compared to

2025

79 listings

2024

54 listings

2023

35 listings

Units sold

Past 30 days

17 units

Compared to

2025

32 units

2024

24 units

2023

26 units

Median Sold Price

Past 30 days

$1,650,000

Compared to

2025

$1,755,400

2024

$1,877,500

2023

$1,710,000


Population and Demographics

Overview

Total population 50646
Average household income $176,986

Age (%)

0 to 19
29%
20 to 34
15%
35 to 49
25%
50 to 64
20%
65 and plus
10%

Household composition (%)

Single family
87%
Single person
10%
Multi person
2%
Multi family
1%

Mother tongue (%)

English
46%
Russian
16%
Mandarin
11%
Yue (Cantonese)
5%
Iranian Persian
4%
Hebrew
4%
Korean
3%
Others
2%
Italian
2%

House tenancy (%)

Owners
89%
Renters
11%

What’s nearby?Essentials within 5 km

Local Logic

Transportation Scores

Estimated Budget