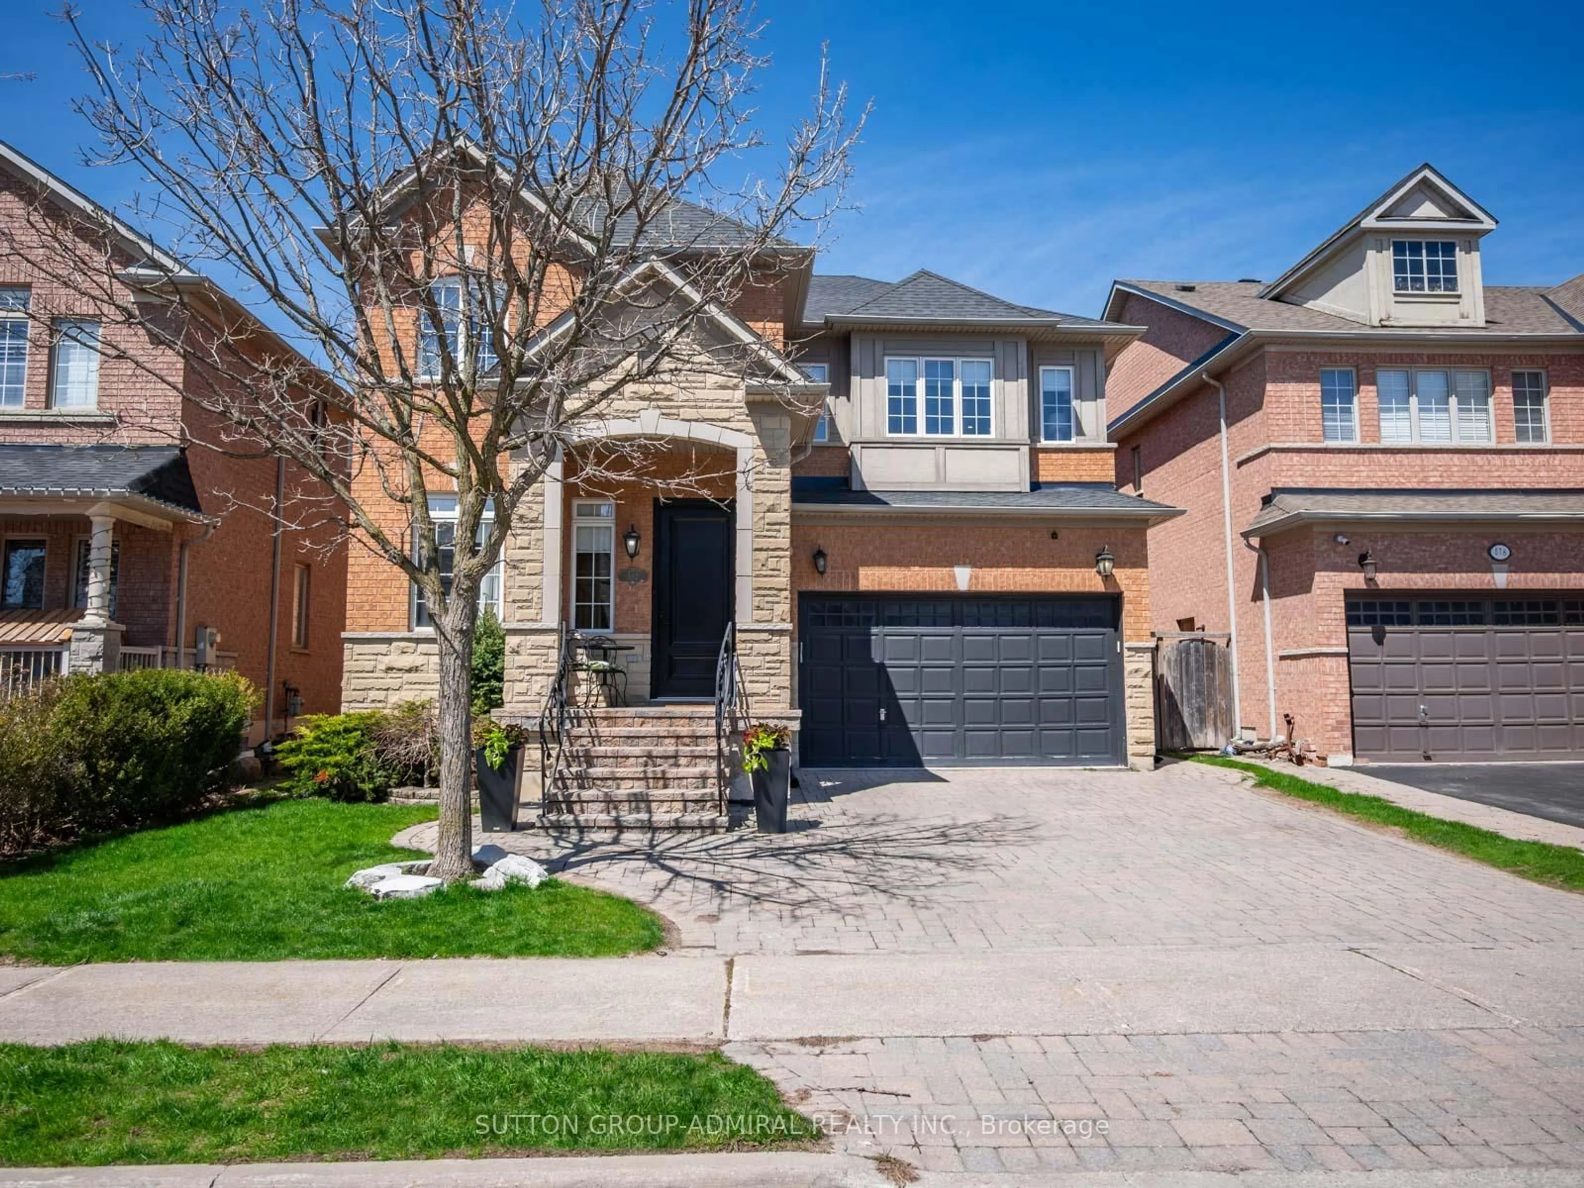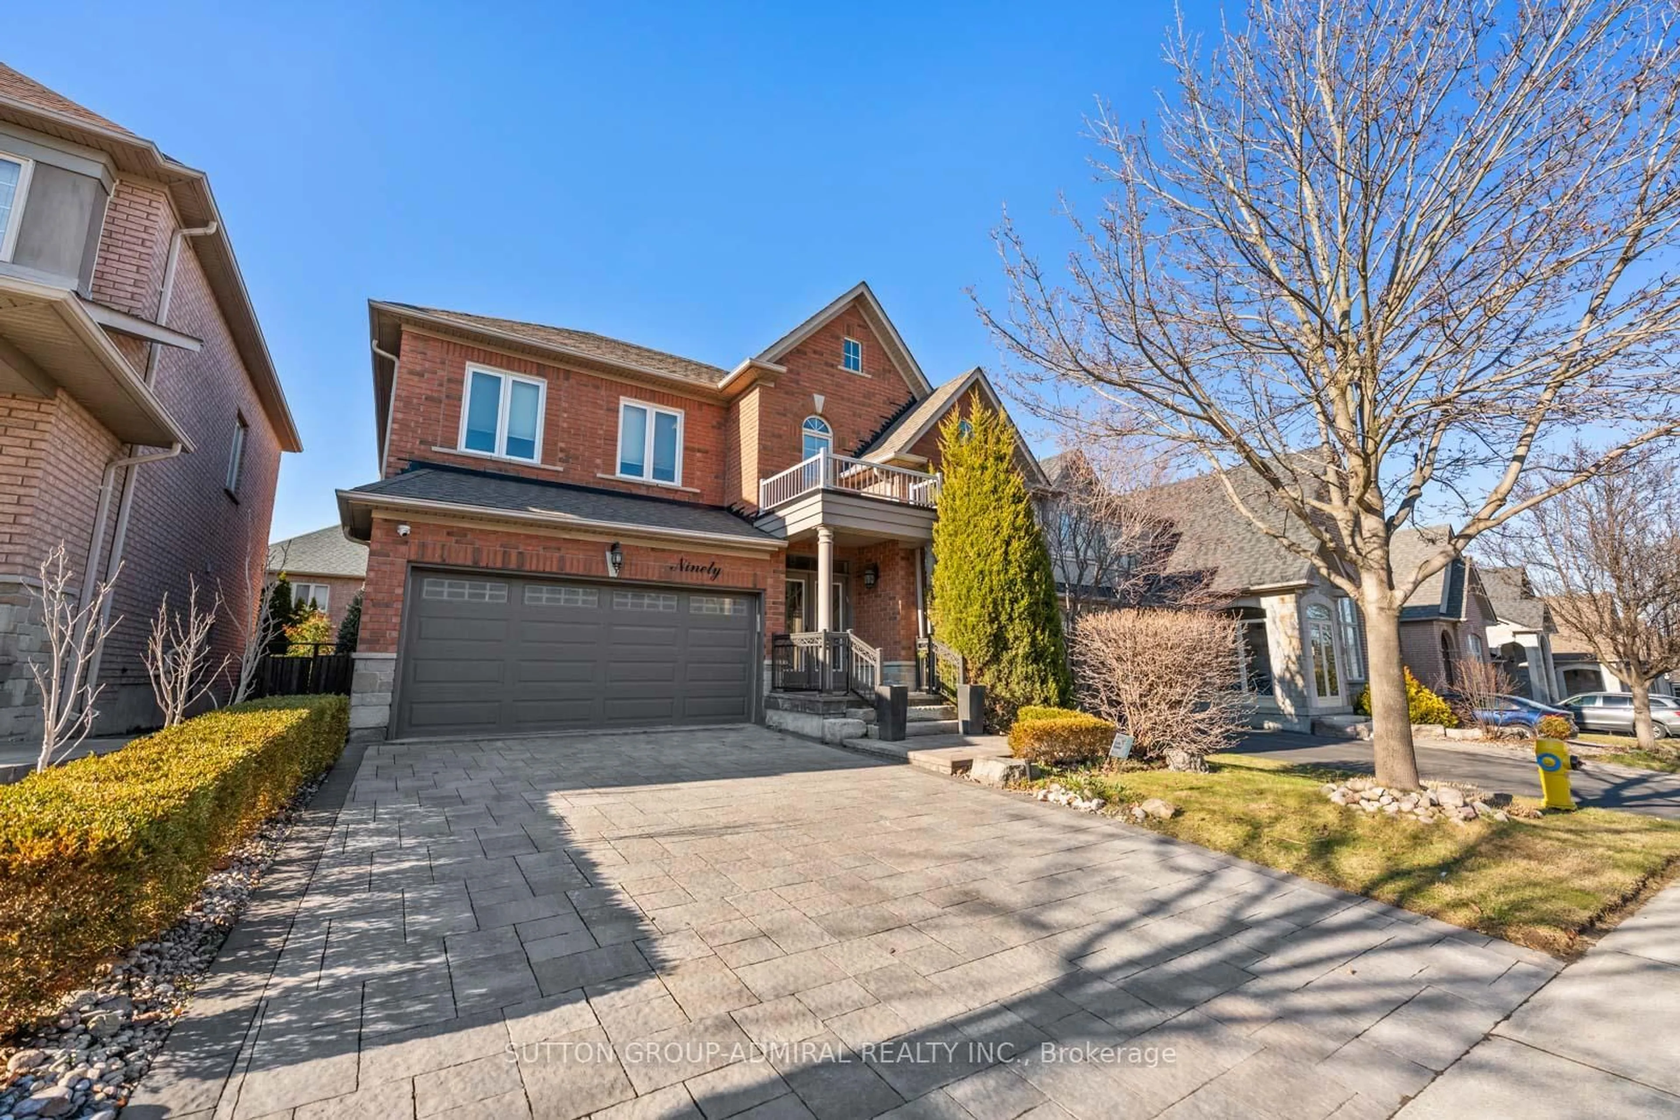
88 Sweet Anna Crt, Vaughan, Ontario L6A 4E4
Contact us about this property
Highlights
Estimated valueThis is the price Wahi expects this property to sell for.
The calculation is powered by our Instant Home Value Estimate, which uses current market and property price trends to estimate your home’s value with a 90% accuracy rate.Not available
Price/Sqft$642/sqft
Monthly cost
Open Calculator
Description
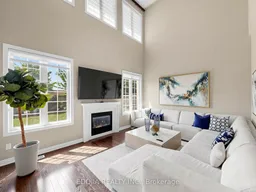
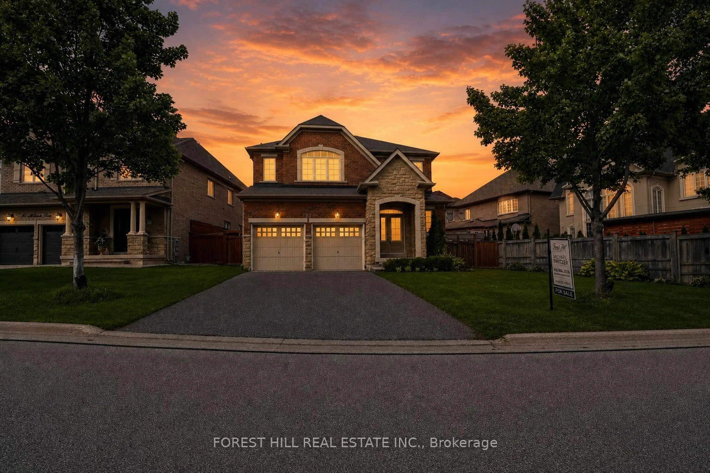
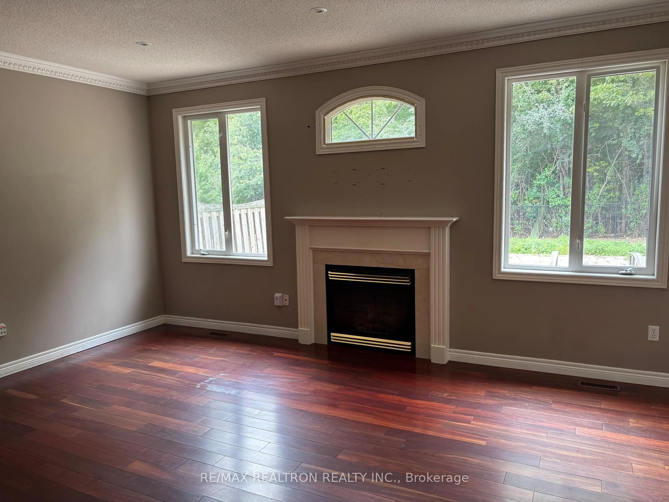
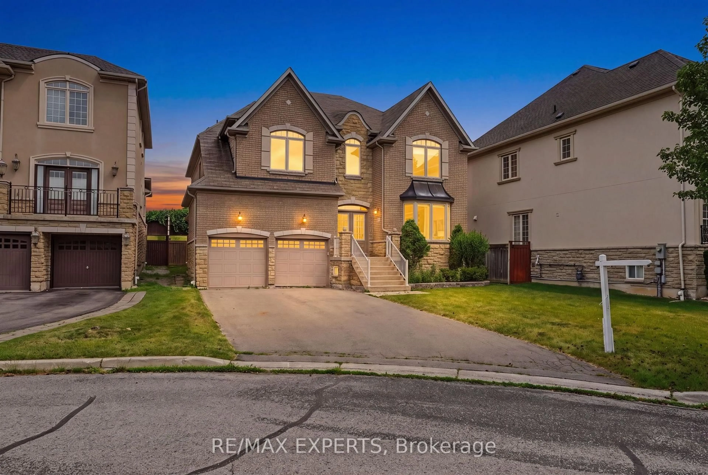
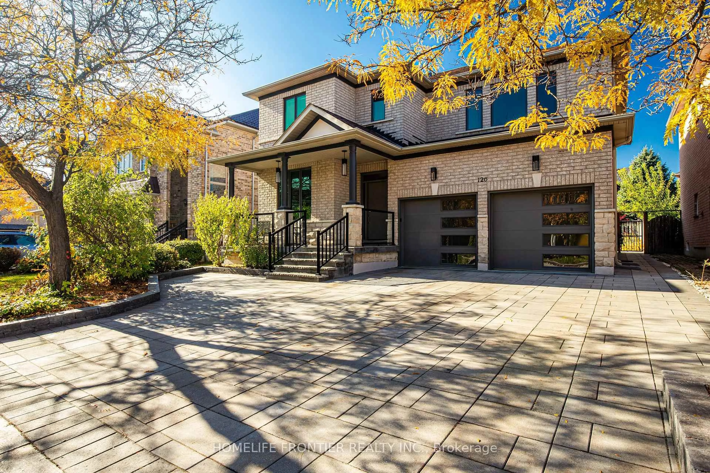
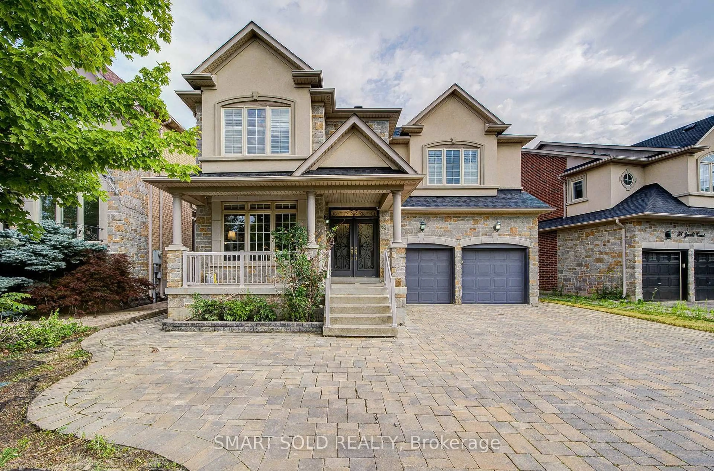
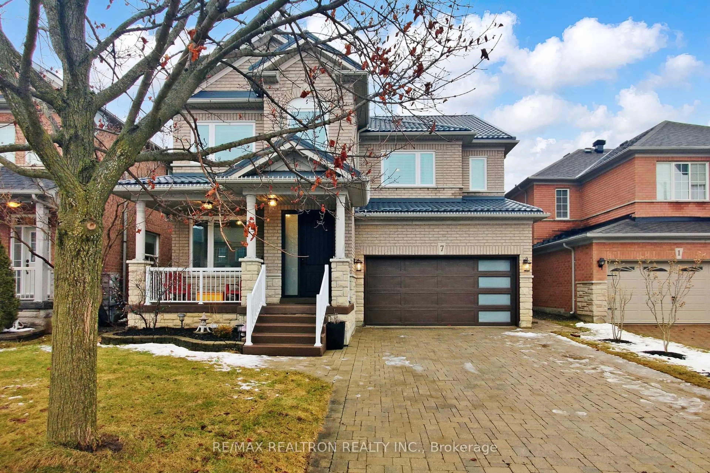
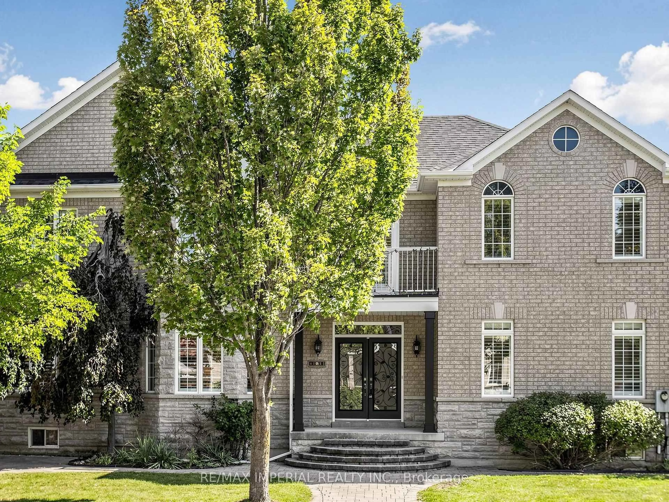
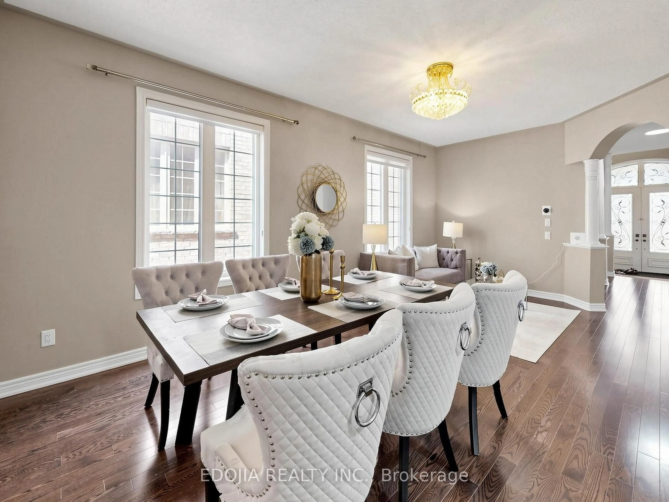
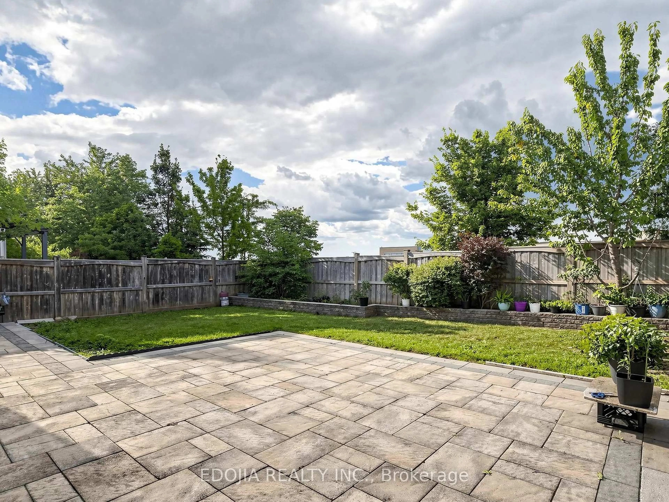
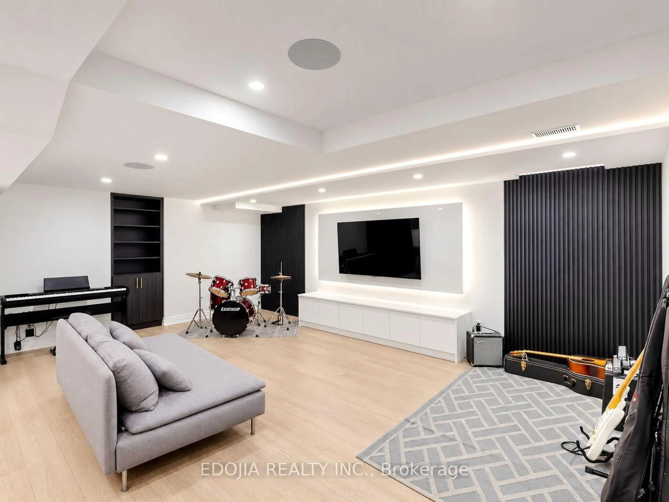
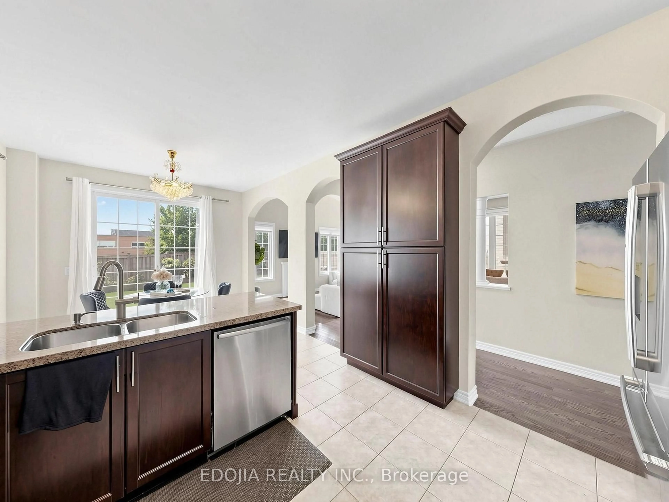
*******Highly Sought-After St. Theresa of Lisieux Catholic High School District, Ranked #4 Out Of 874 With An Impressive 9.5 Rating!****** Lucky Number "88"!****** Welcome To This Beautifully Upgraded Executive Home In The Highly Sought-After Patterson Community, Offering Over 4,000 Sq. Ft. Of Total Living Space Including The Professionally Finished Lower Level, And Situated On A Premium Lot With No Homes Directly Behind! Featuring 4+1 Bedrooms & 4 Bathrooms, An Impressive 2-Storey Grand Foyer With A Dramatic Statement Chandelier, Soaring 2-Storey Living Room Ceiling With Floor-To-Ceiling Windows, Iron Picket Railings & A Bright, Functional Layout Filled With Natural Light. Extensively Upgraded In 2025 With A Fresh, Modern Interior & Exceptional Attention To Detail, Including Beautiful Hardwood Flooring, Custom Lighting & Pot Lights, Tastefully Renovated Bathrooms & A Gorgeous Kitchen With Granite Countertops, Generous Cabinetry & Ample Workspace. The Spacious Primary Retreat Features A Walk-In Closet & Ensuite. The True Showpiece Is The Newly Finished Lower Level, Thoughtfully Designed As A Bright, Open & Highly Functional Extension Of The Home, Featuring A Stunning Custom Bar/Kitchenette With An Oversized Quartz Island, Extensive Built-In Cabinetry, Integrated Lighting, A Generous Recreation & Entertainment Area, Custom TV Feature Wall, Pot Lights, Built-In Speakers, An Additional Bedroom/Office & A Beautifully Finished 3-Pc Bathroom With Glass Shower - An Exceptional Space For Entertaining, Working From Home, Extended Family Or Everyday Enjoyment. Interlocked Front, Side & Backyard Areas Add To The Home's Curb Appeal & Functionality. Ideally Located Close To Schools, Parks, Tennis Courts, Shopping, Restaurants & Everyday Amenities. A Rare Opportunity To Own A Beautifully Upgraded Home At Lucky No. "88" - Move-In Ready, Exceptionally Maintained & Truly A Must-See To Appreciate The Quality, Space & Extensive 2025 Improvements Throughout!
Property Details
Interior
Features
Main Floor
Living
3.8 x 3.05hardwood floor / Combined W/Dining
Dining
3.8 x 3.05Hardwood Floor
Kitchen
3.75 x 3.42Ceramic Floor / Centre Island / O/Looks Backyard
Breakfast
3.75 x 3.36W/O To Patio
Exterior
Parking
Garage spaces 2
Garage type Built-In
Other parking spaces 4
Total parking spaces 6
Property History
 43
43