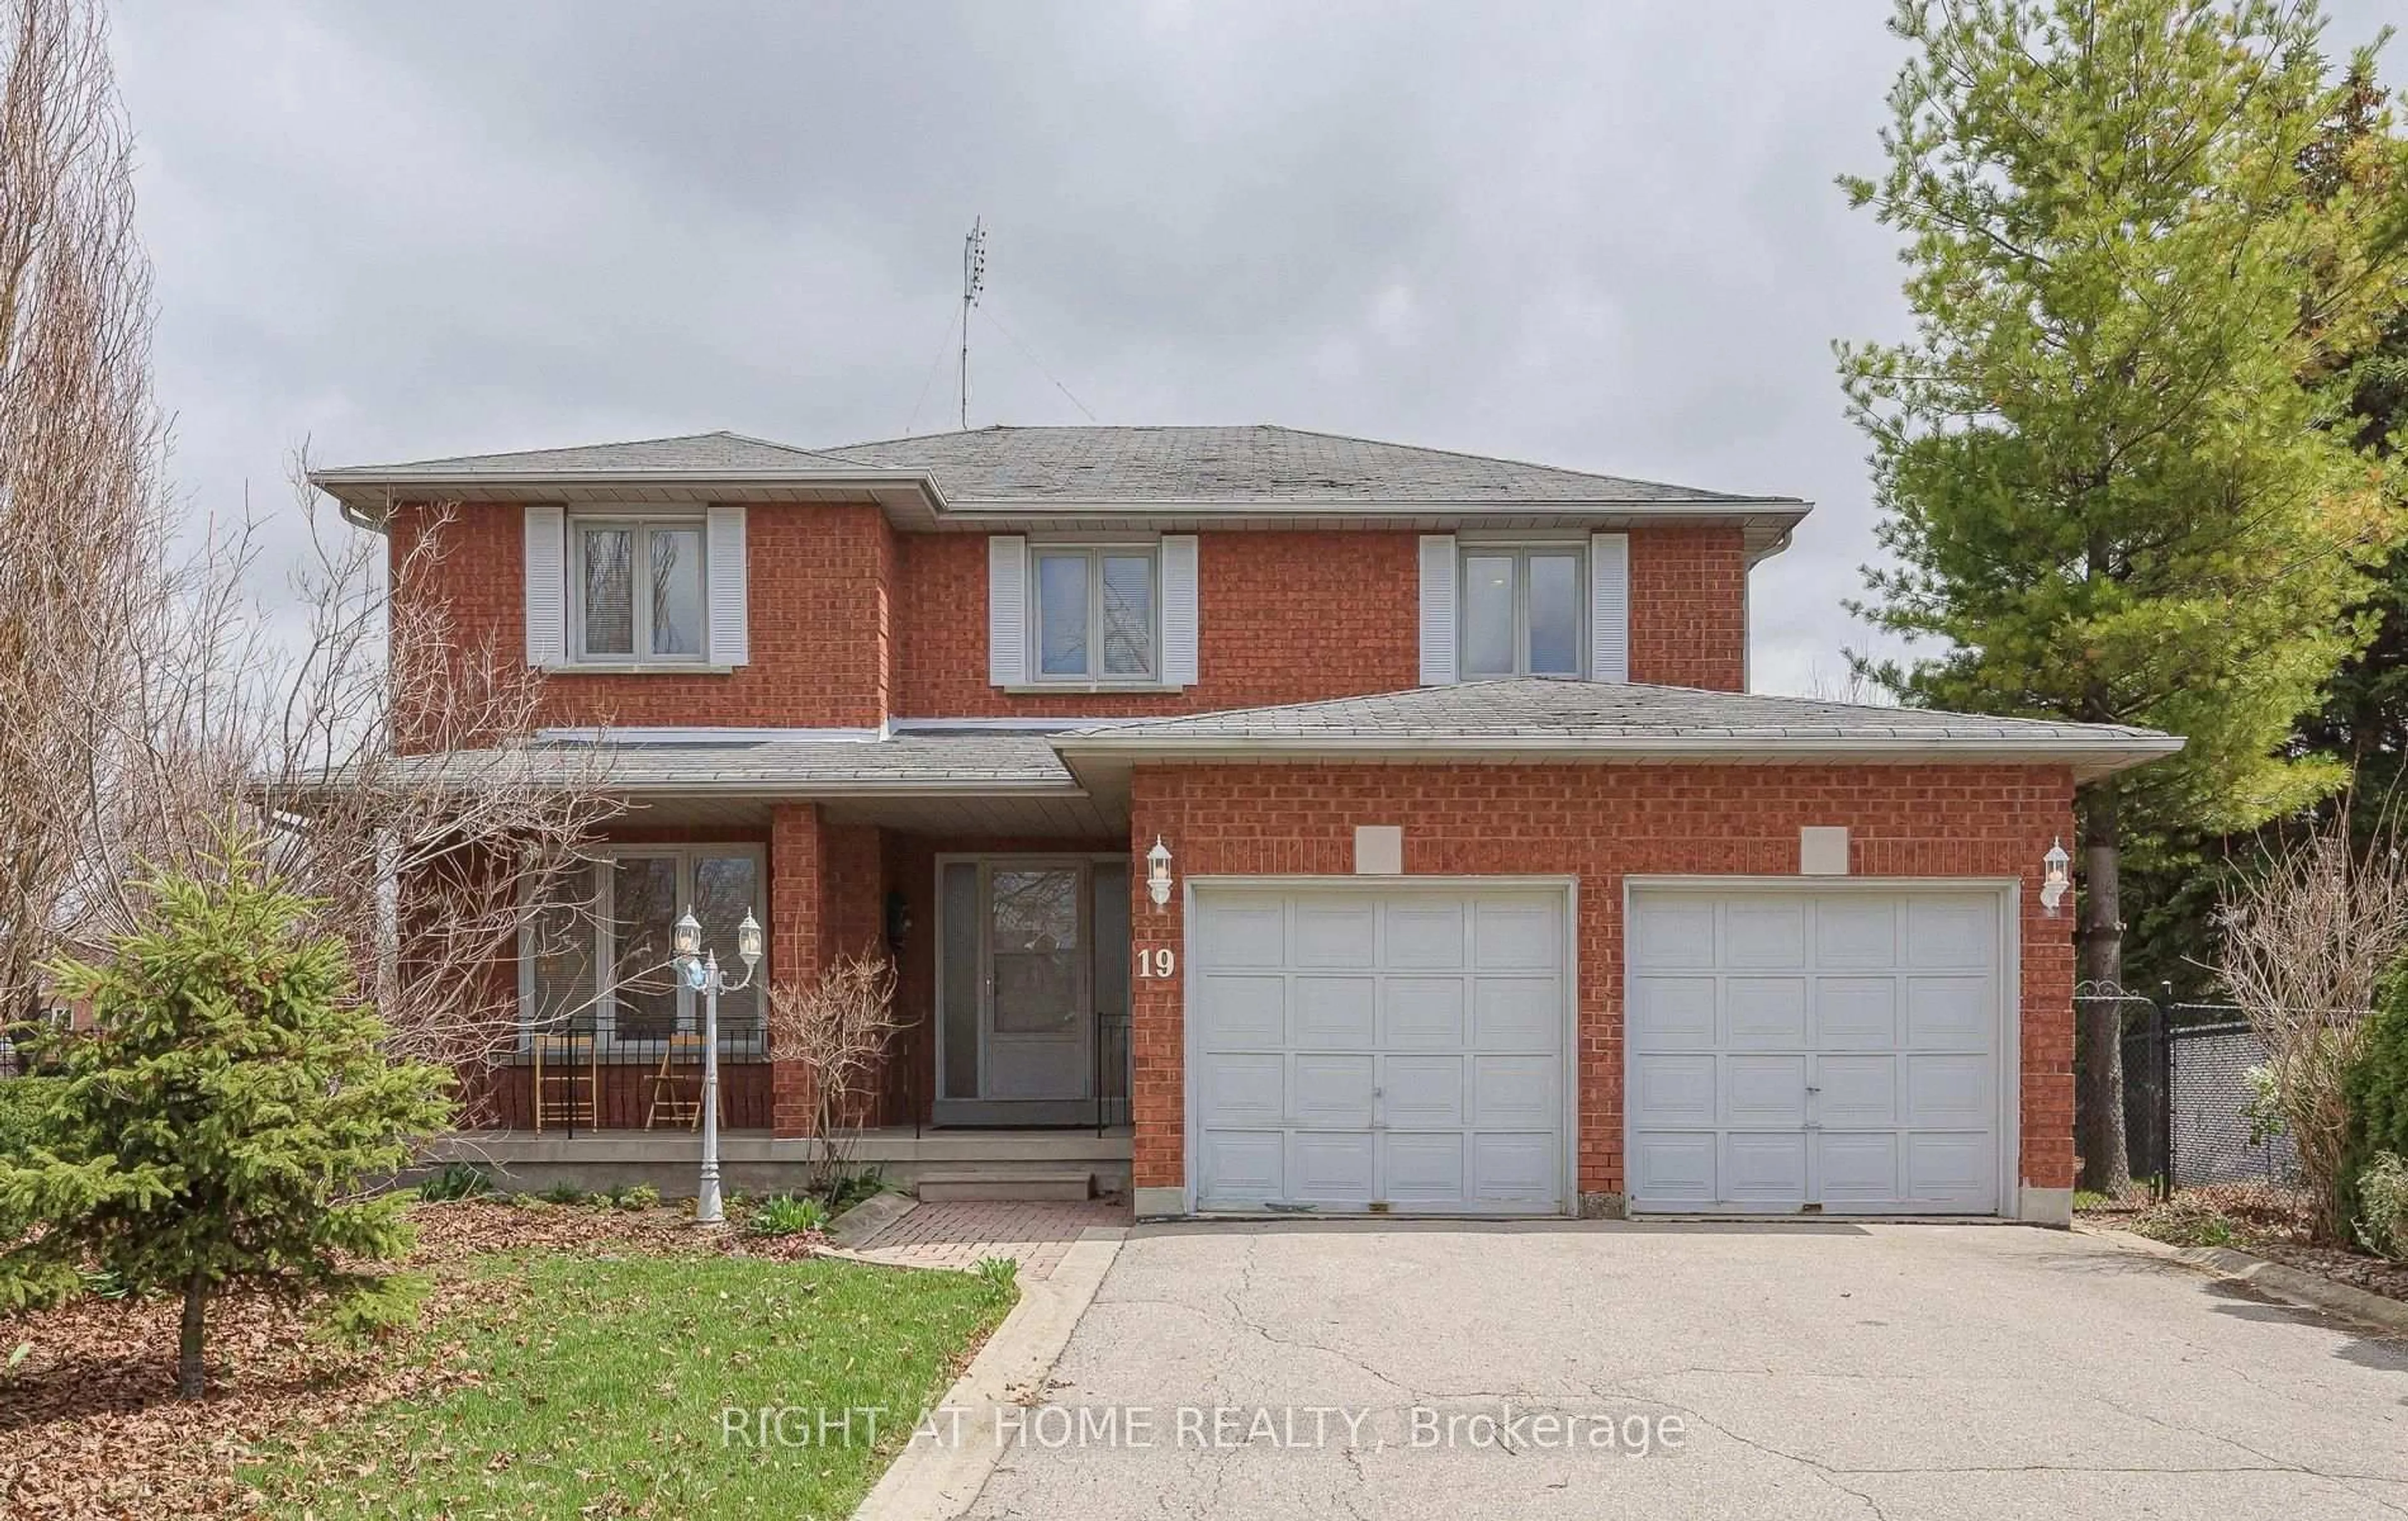
19 Western Skies Crt, Vaughan, Ontario L4L 8B6
Contact us about this property
Highlights
Estimated valueThis is the price Wahi expects this property to sell for.
The calculation is powered by our Instant Home Value Estimate, which uses current market and property price trends to estimate your home’s value with a 90% accuracy rate.Not available
Price/Sqft$549/sqft
Monthly cost
Open Calculator
Description
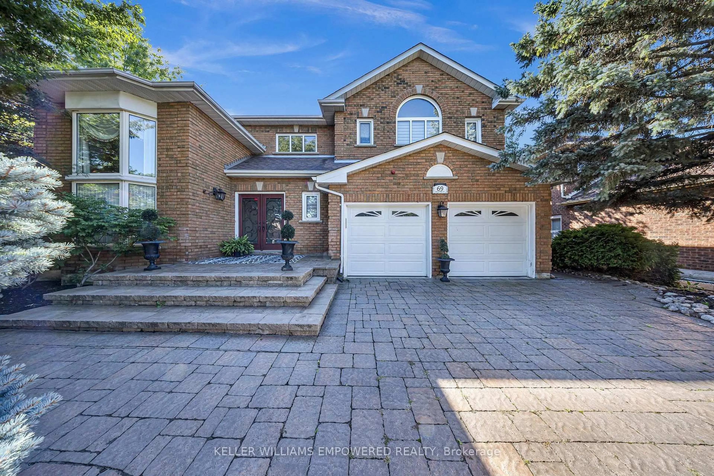
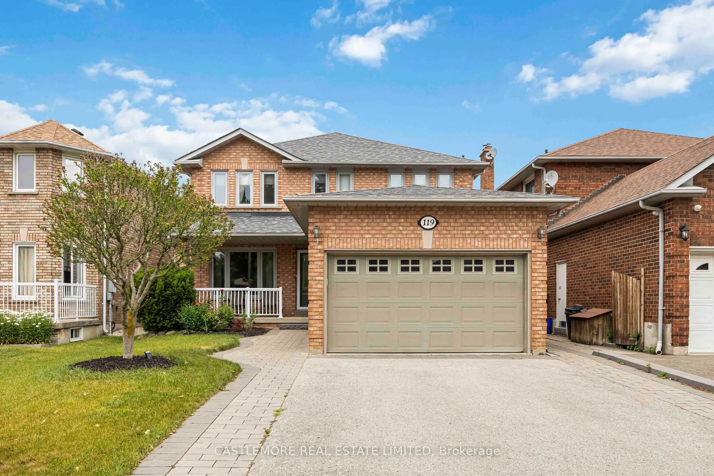
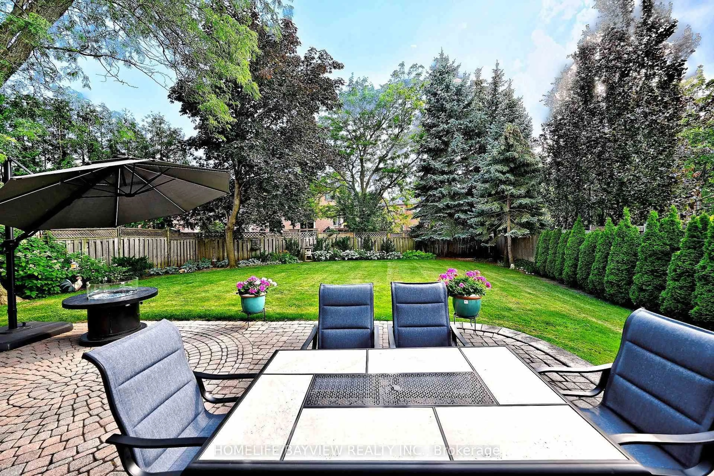
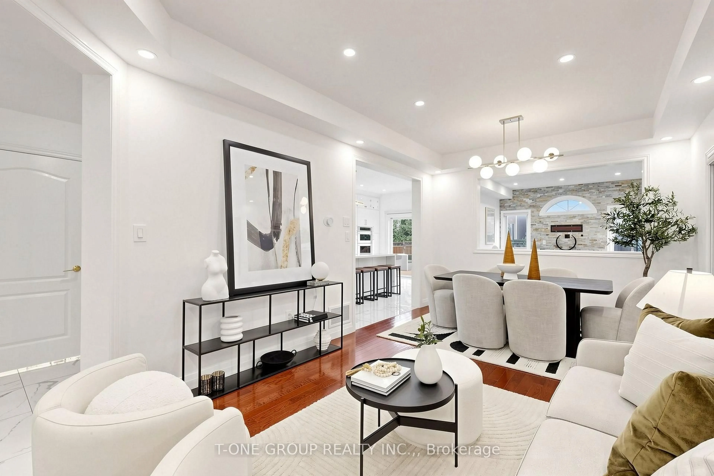
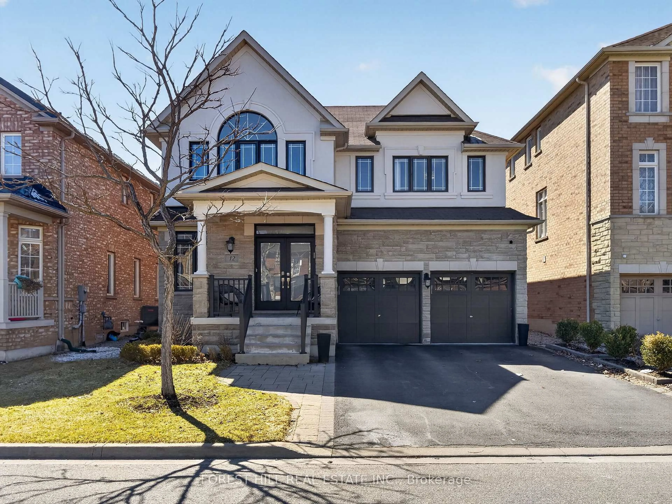
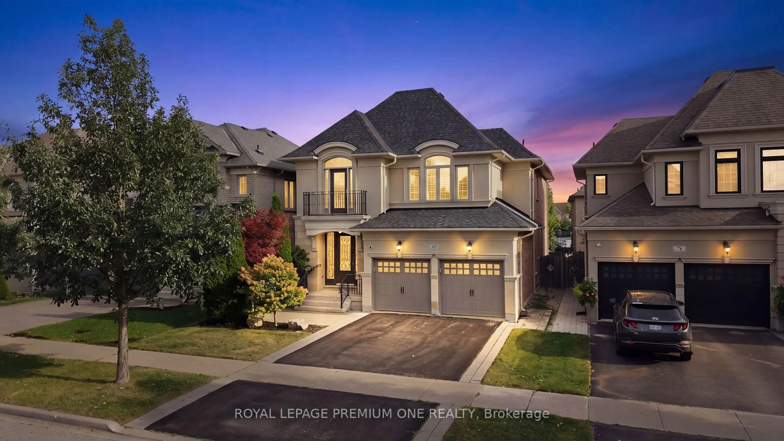
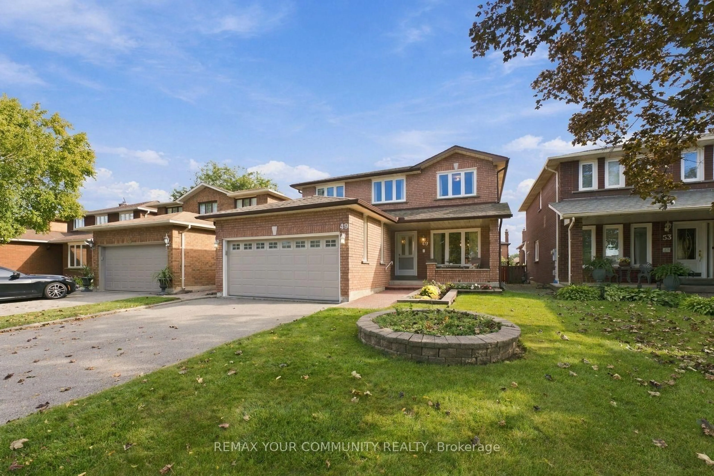
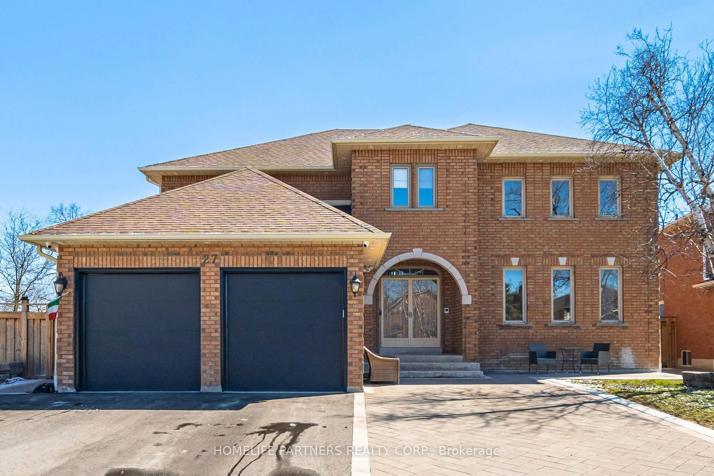
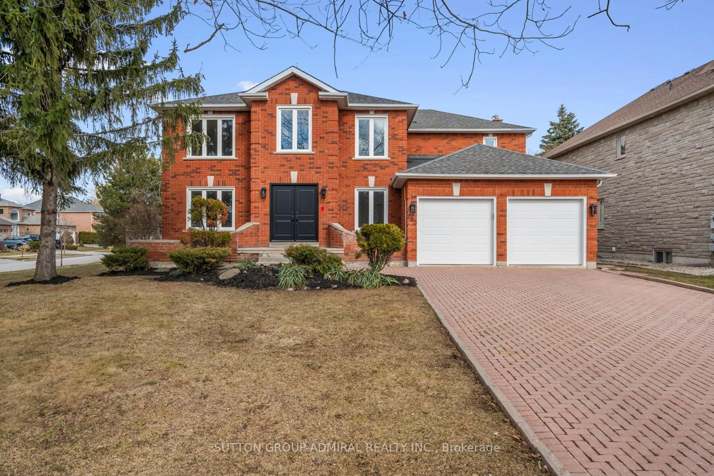
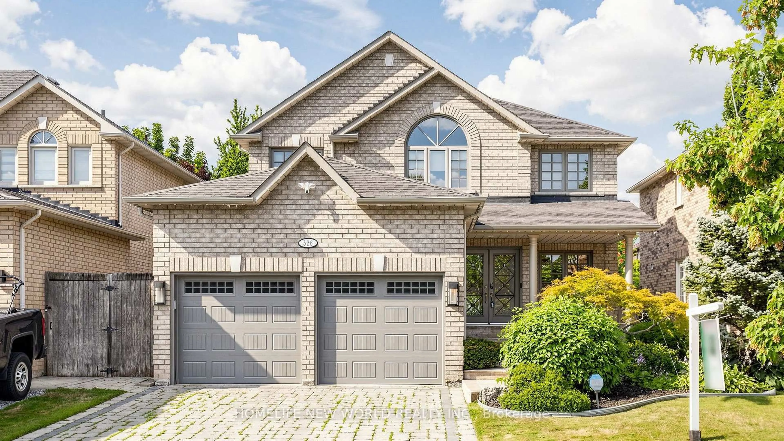
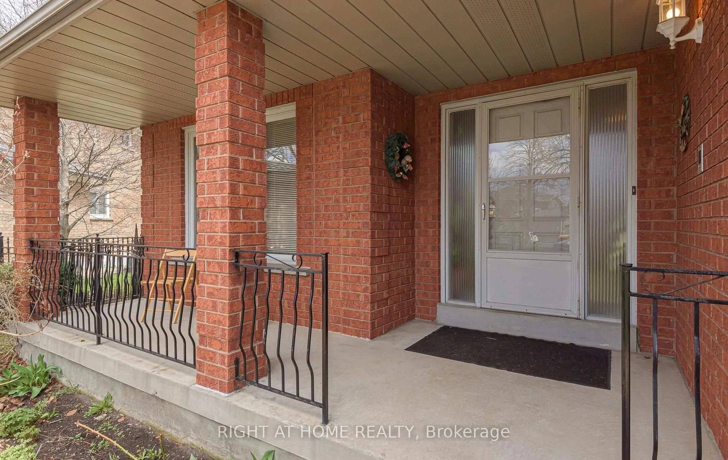
Welcome to 19 Western Skies Crt in Vaughan's highly sought-after Pine Valley community. This exceptional 5-bedroom, 4-bathroom home offers generous living space, timeless curb appeal, and an unbeatable location. Thoughtfully designed for both everyday comfort and elegant entertaining, this rare opportunity combines spacious principal rooms, a functional family layout, and the kind of neighbourhood prestige buyers are searching for. Perfect for growing families or multi-generational living, the home features bright, well-appointed interiors, ample bedroom space, and a warm, inviting atmosphere throughout. Set within one of Vaughan's most desirable pockets-known for its quiet streets, surrounded by conservation areas, upscale amenities, and top-tier schools. Exceptional access to nature trails, golf, fine dining, and major commuter routes- this property delivers the ideal blend of lifestyle and location. A standout opportunity you won't want to miss. Single-owner home set in a private, picturesque setting. A nature lover's dream, this property offers complete privacy and a peaceful escape from the everyday. Whether you're looking to renovate, modernize, or create your forever home, this is the perfect opportunity to update and customize to your taste while enjoying the beauty and serenity of the surrounding landscape.**Home features a brand-new roof, reducing future maintenance costs and adding major value.**
Property Details
Interior
Features
Main Floor
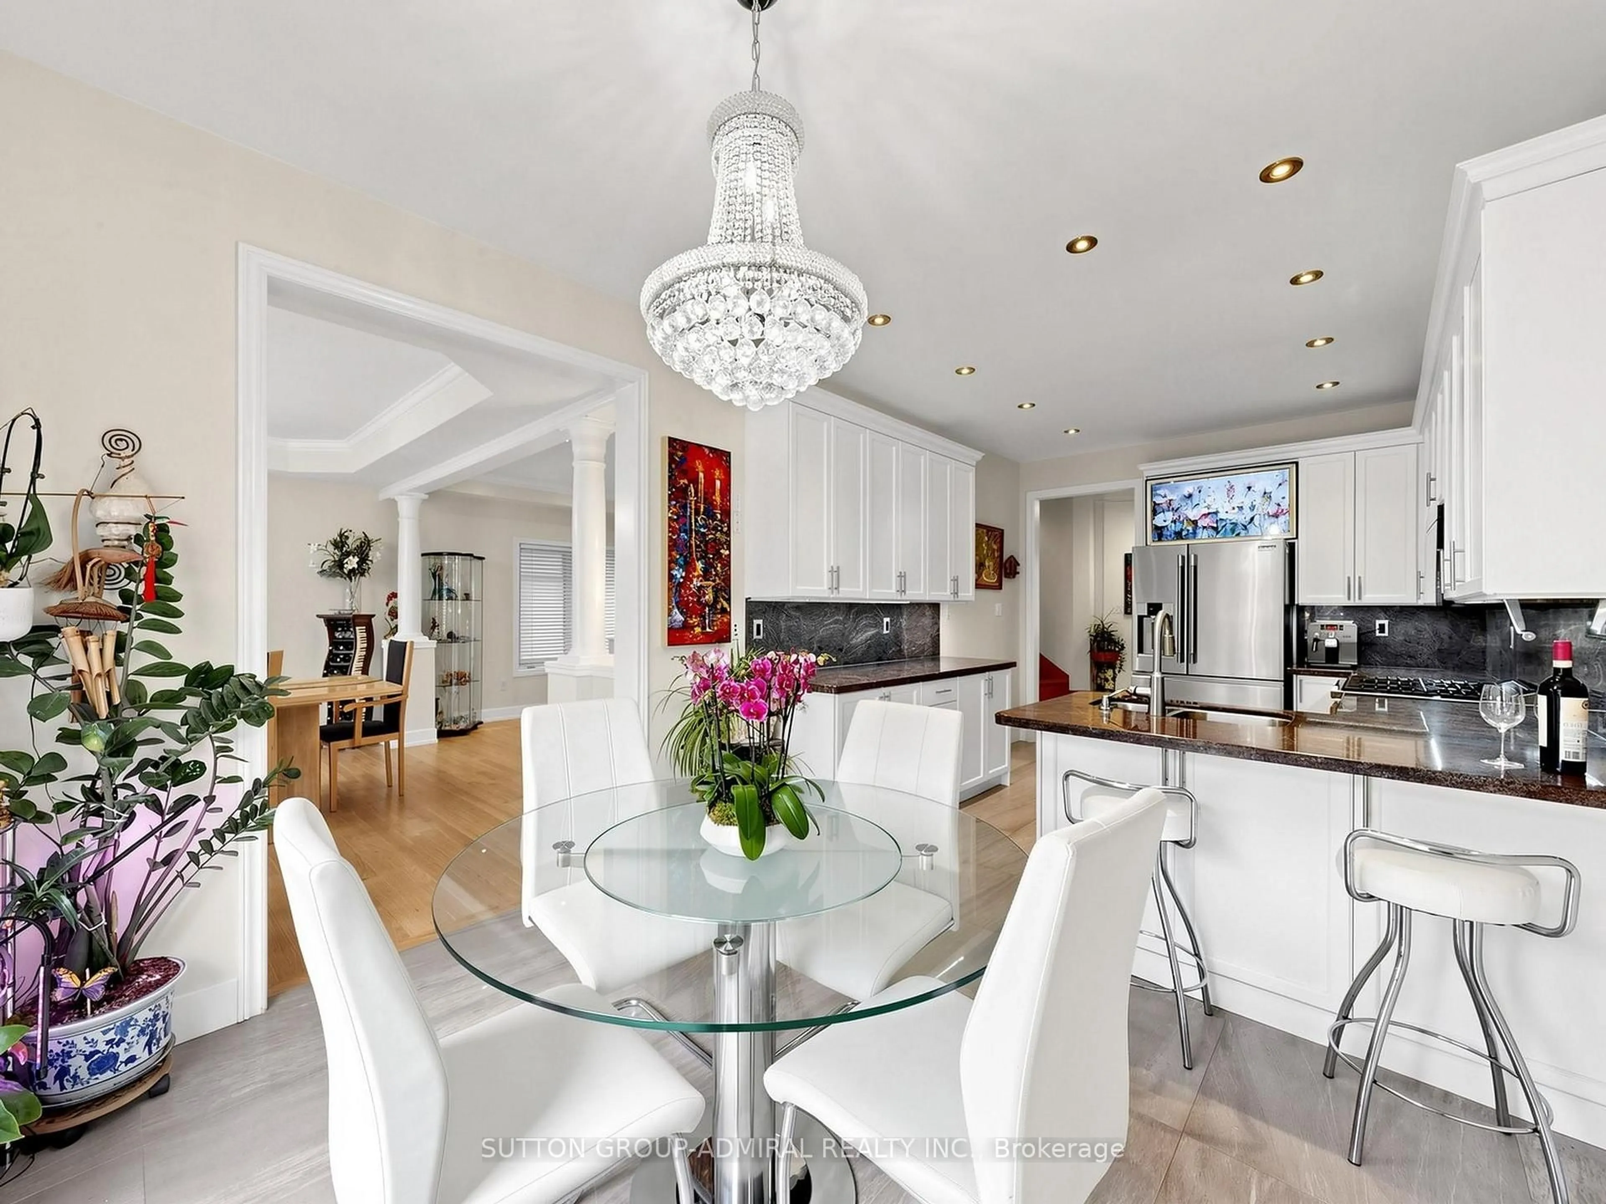
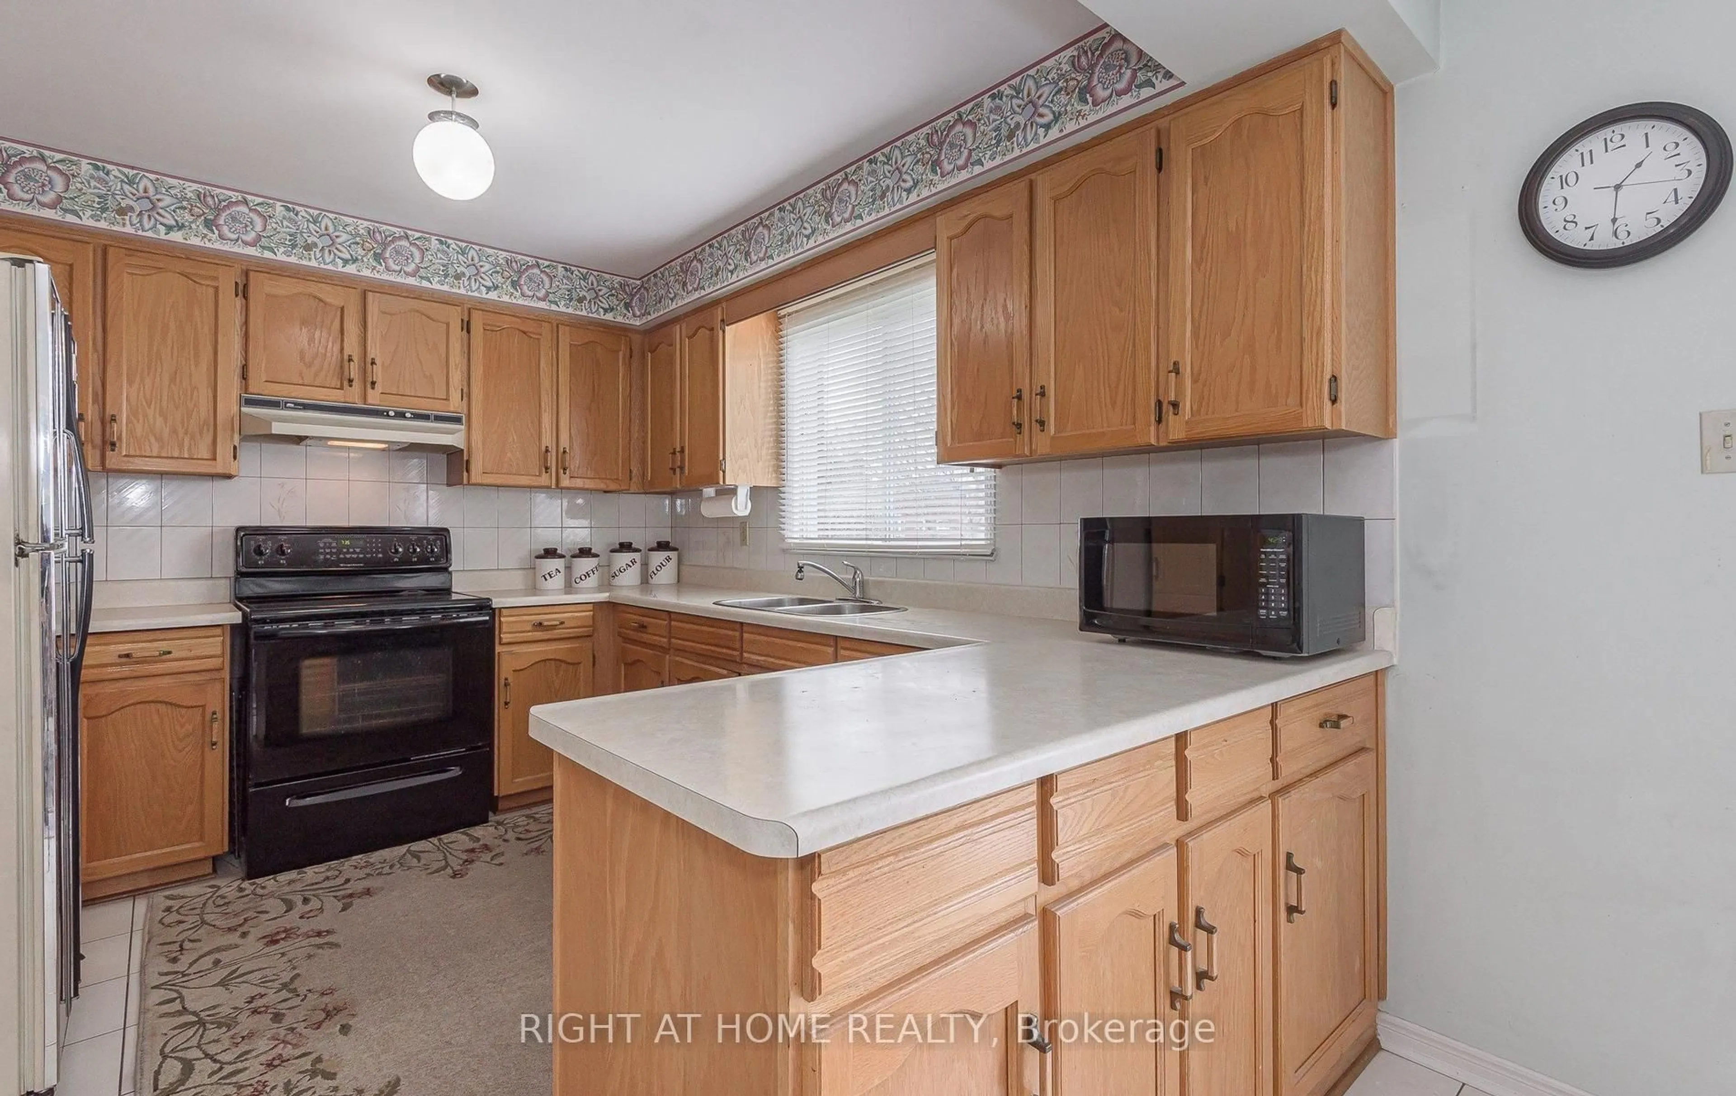
Kitchen
3.58 x 3.12Breakfast
3.15 x 3.71Dining
3.48 x 3.58Living
3.48 x 5.03Exterior
Parking
Garage spaces 2
Garage type Attached
Other parking spaces 2
Total parking spaces 4
Property History
 38