17 hours on Market

22 Monteith Cres, Vaughan, Ontario L6A 3M7

Detached
4
4
~2500-3000 sqft
$1,489,000
Get pre-qualifiedPowered by nesto
Detached
4
4
~2500-3000 sqft

Contact us about this property

Call

Highlights

Property Estimate

Days on market17 hours

Estimated valueNot available

Price/Sqft$546/sqft

Monthly cost

Open Calculator

Description

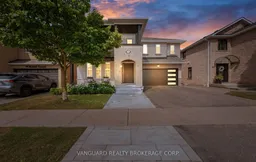
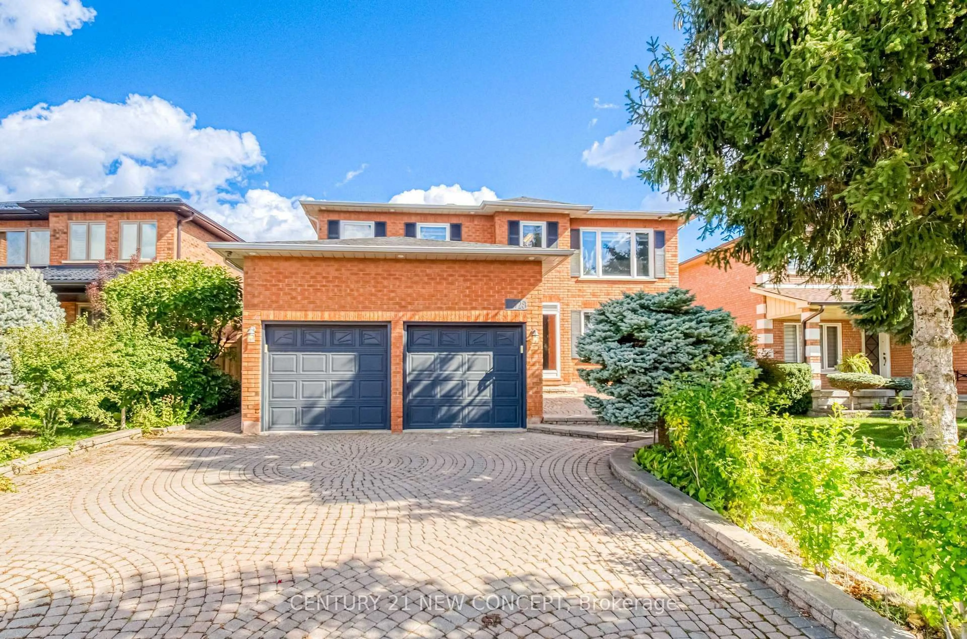
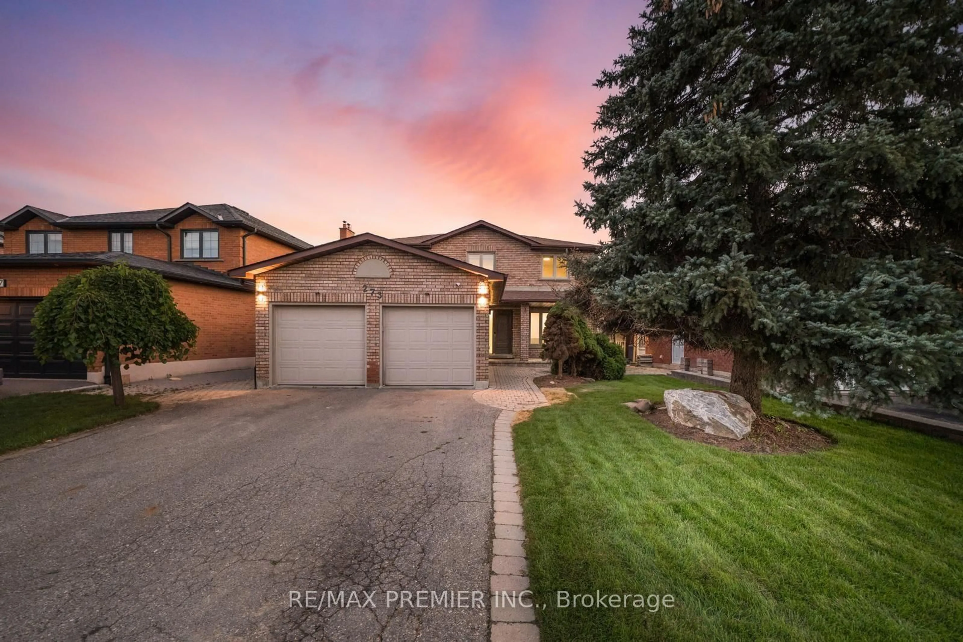
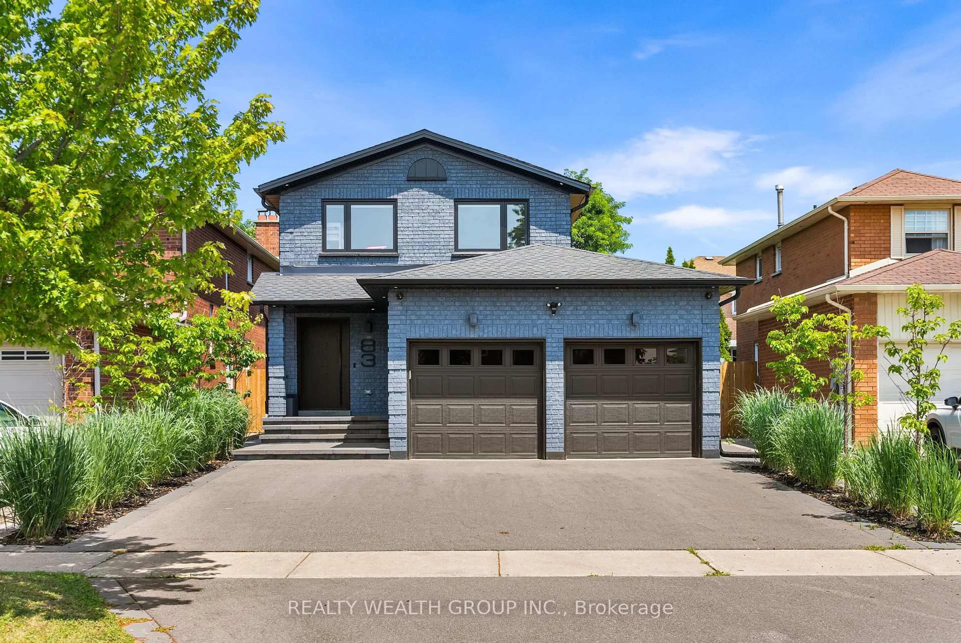
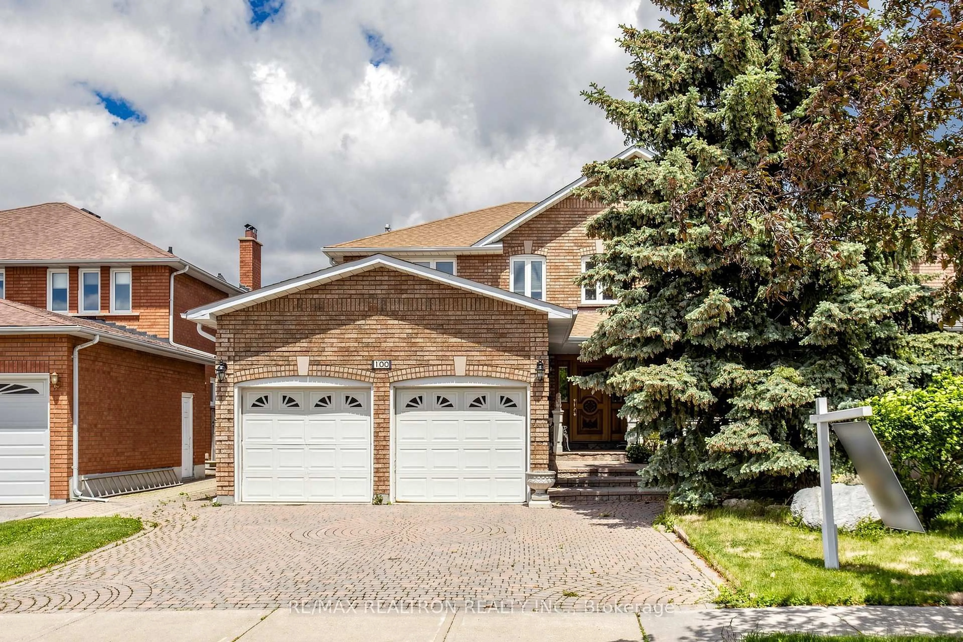
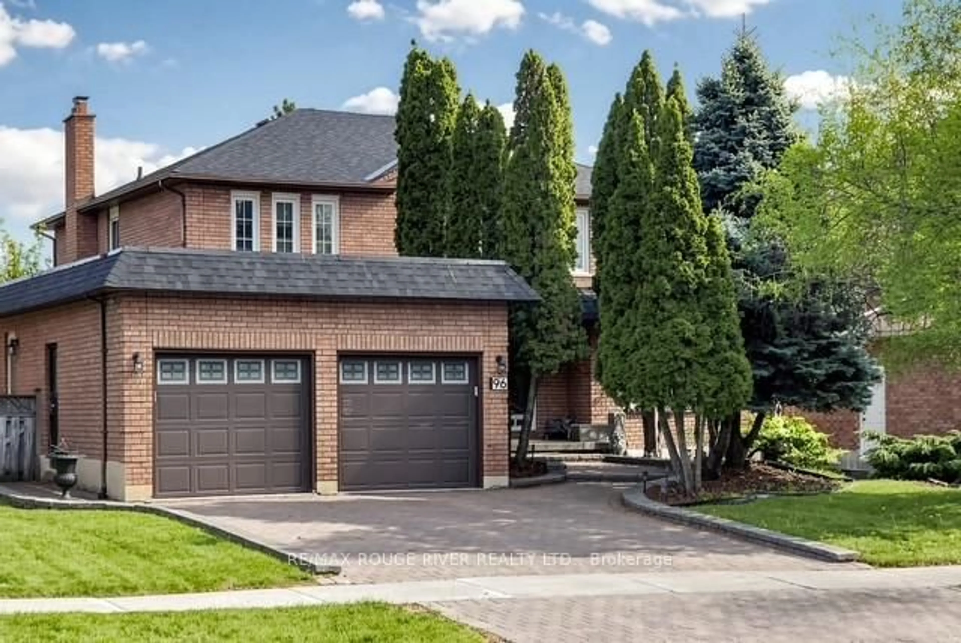
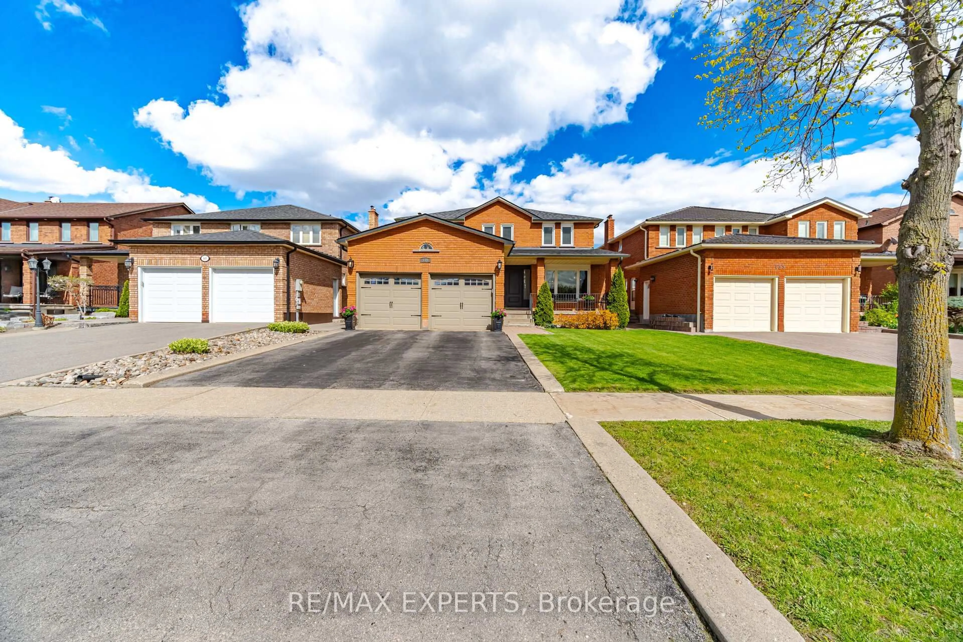

Experience exceptional living in this beautifully updated 2,845 sq. ft. open-concept residence, offering 4 spacious bedrooms and a thoughtfully designed layout. Professionally redesigned front yard with elegant flagstone landscaping creates outstanding curb appeal.The heart of the home is the custom-renovated chef's kitchen featuring premium cabinetry, granite countertops, a centre island, and a bright breakfast area with walk-out to the backyard. The inviting main floor also offers a spacious family room with a gas fireplace, a separate home office, and elegant hardwood flooring throughout.Upstairs, all four generously sized bedrooms feature their own private ensuite bathrooms, providing comfort and privacy. A convenient second-floor laundry room and a stunning glass balcony complete the upper level.The professionally finished basement adds incredible living space with a large recreation room, play area, gym, and flexible space.Step outside to your private backyard retreat, complete with an interlock stone patio, beautifully landscaped gardens, a custom-built gazebo and garden shed-perfect for relaxing or entertaining all season long.Additional highlights include two gas fireplaces, hardwood floors, custom finishes throughout, and an unbeatable location in one of Maple's most desirable family-friendly neighbourhoods. A true turnkey home that showcases pride of ownership inside and out.


Property Details

Style2-Storey
View-
Age of property16-30
SqFt~2500-3000 SqFt
Lot Size4,671 SqFt(101.71 x 45.93)
Parking Spaces4
MLS ®NumberN13533324
Community NameMaple
Data SourceTRREB
Listing byVANGUARD REALTY BROKERAGE CORP.

Features

Heating: Forced Air
Cooling: Central Air
Fireplace
Basement: Finished

2nd Floor

2nd Br

4.86 x 3.49

3 Pc Ensuite / hardwood floor / Closet

3rd Br

3.81 x 3.74

Semi Ensuite / hardwood floor / Closet

4th Br

3.74 x 3.35

Semi Ensuite / hardwood floor / Closet


Features

Lot size: 4,671 SqFt

Parking

Garage spaces 2

Garage type Built-In

Other parking spaces 2

Total parking spaces 4


Property History

Jul 7, 2026
ListedActive
$1,489,000
17 hours on market
history photo preview50
Listing by trreb®
Property listed by VANGUARD REALTY BROKERAGE CORP., Brokerage
Agent Banner Image
Interested in this property?Get in touch to get the inside scoop.
Market Data - Maple

Geo Zone Map ThumbnailMaple

Seller's Market

View Market Data

Detached house - for the past 30 days

Buyer's market Seller's market

Avg. Days on Market

Past 30 days

26 days

Compared to

2025

25 days

2024

16 days

2023

8 days

New Listings

Past 30 days

45 listings

Compared to

2025

38 listings

2024

35 listings

2023

31 listings

Units sold

Past 30 days

20 units

Compared to

2025

15 units

2024

14 units

2023

20 units

Median Sold Price

Past 30 days

$1,289,000

Compared to

2025

$1,400,000

2024

$1,485,000

2023

$1,535,000


Population and Demographics

Overview

Total population 36334
Average household income $157,169

Age (%)

0 to 19
21%
20 to 34
20%
35 to 49
18%
50 to 64
25%
65 and plus
15%

Household composition (%)

Single family
80%
Single person
16%
Multi person
2%
Multi family
2%

Mother tongue (%)

English
54%
Italian
17%
Spanish
4%
Russian
4%
Others
3%
Urdu
3%
Mandarin
3%
Portuguese
2%
Vietnamese
1%
Tamil
1%

House tenancy (%)

Owners
87%
Renters
13%

What’s nearby?Essentials within 5 km

Local Logic

Transportation Scores

Estimated Budget