Open: Sat, 2PM to 4PM
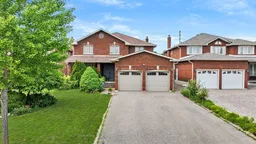
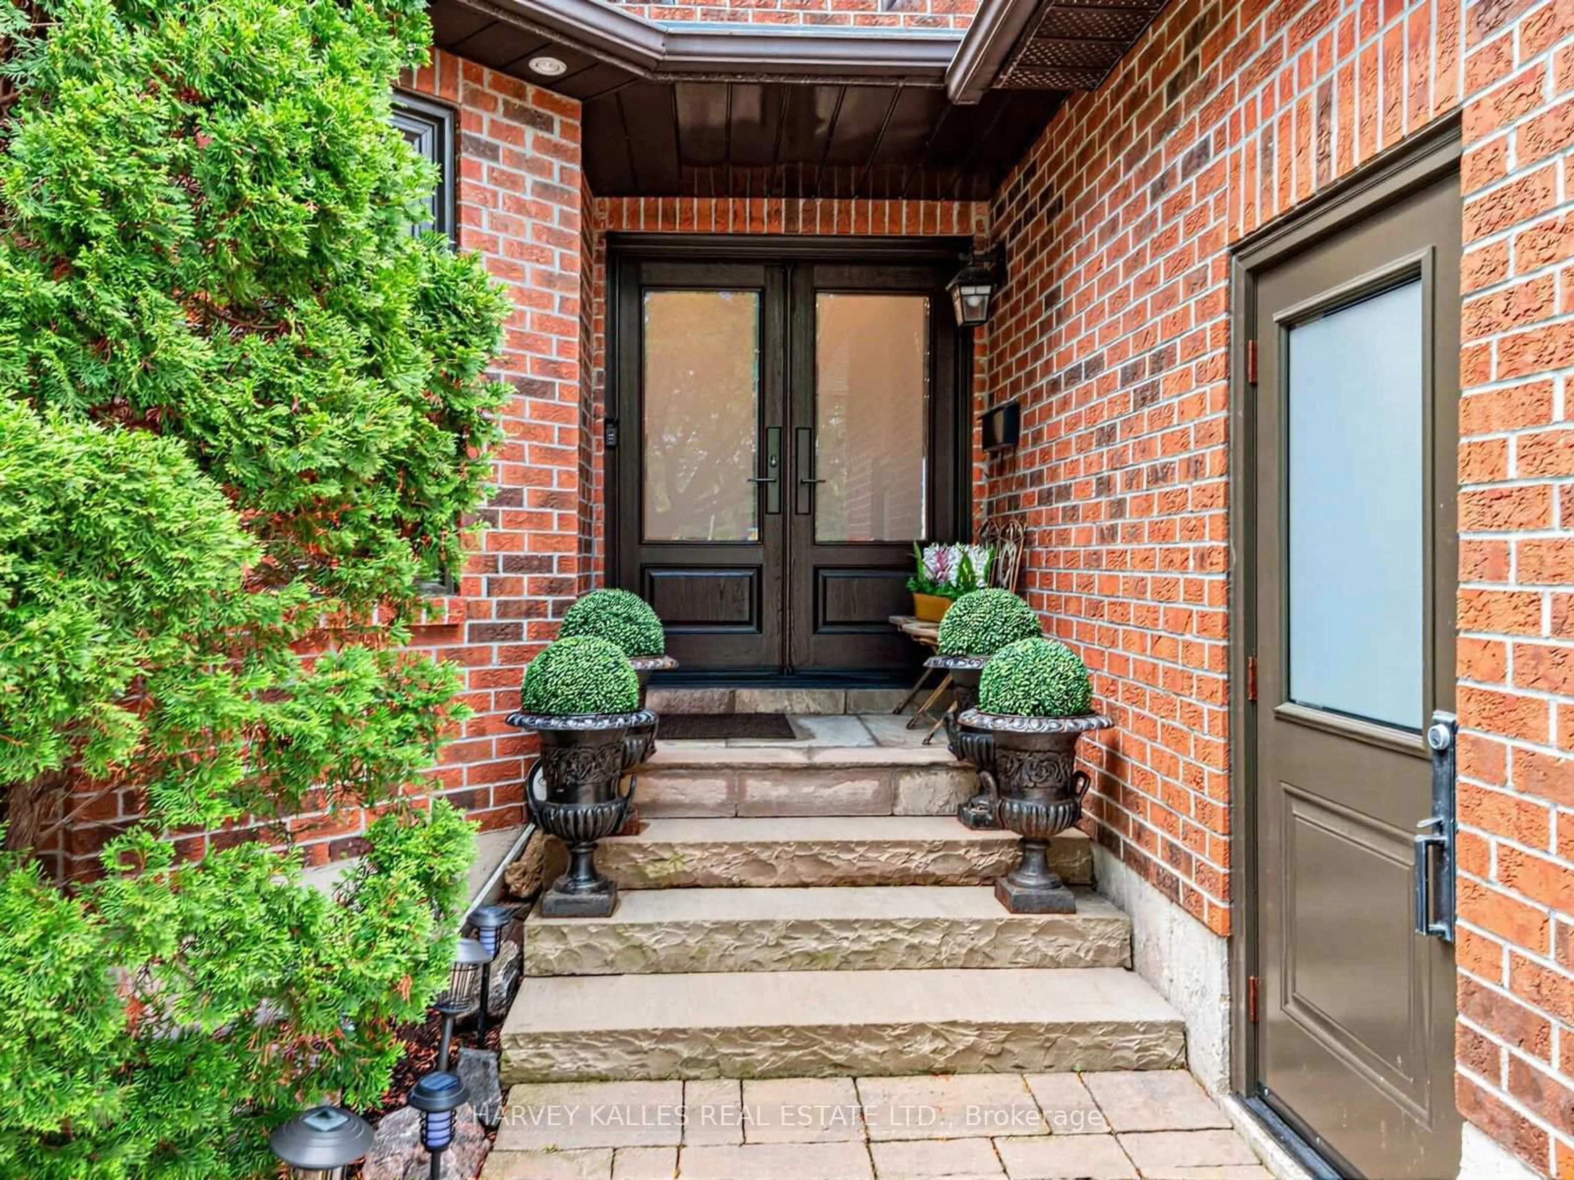
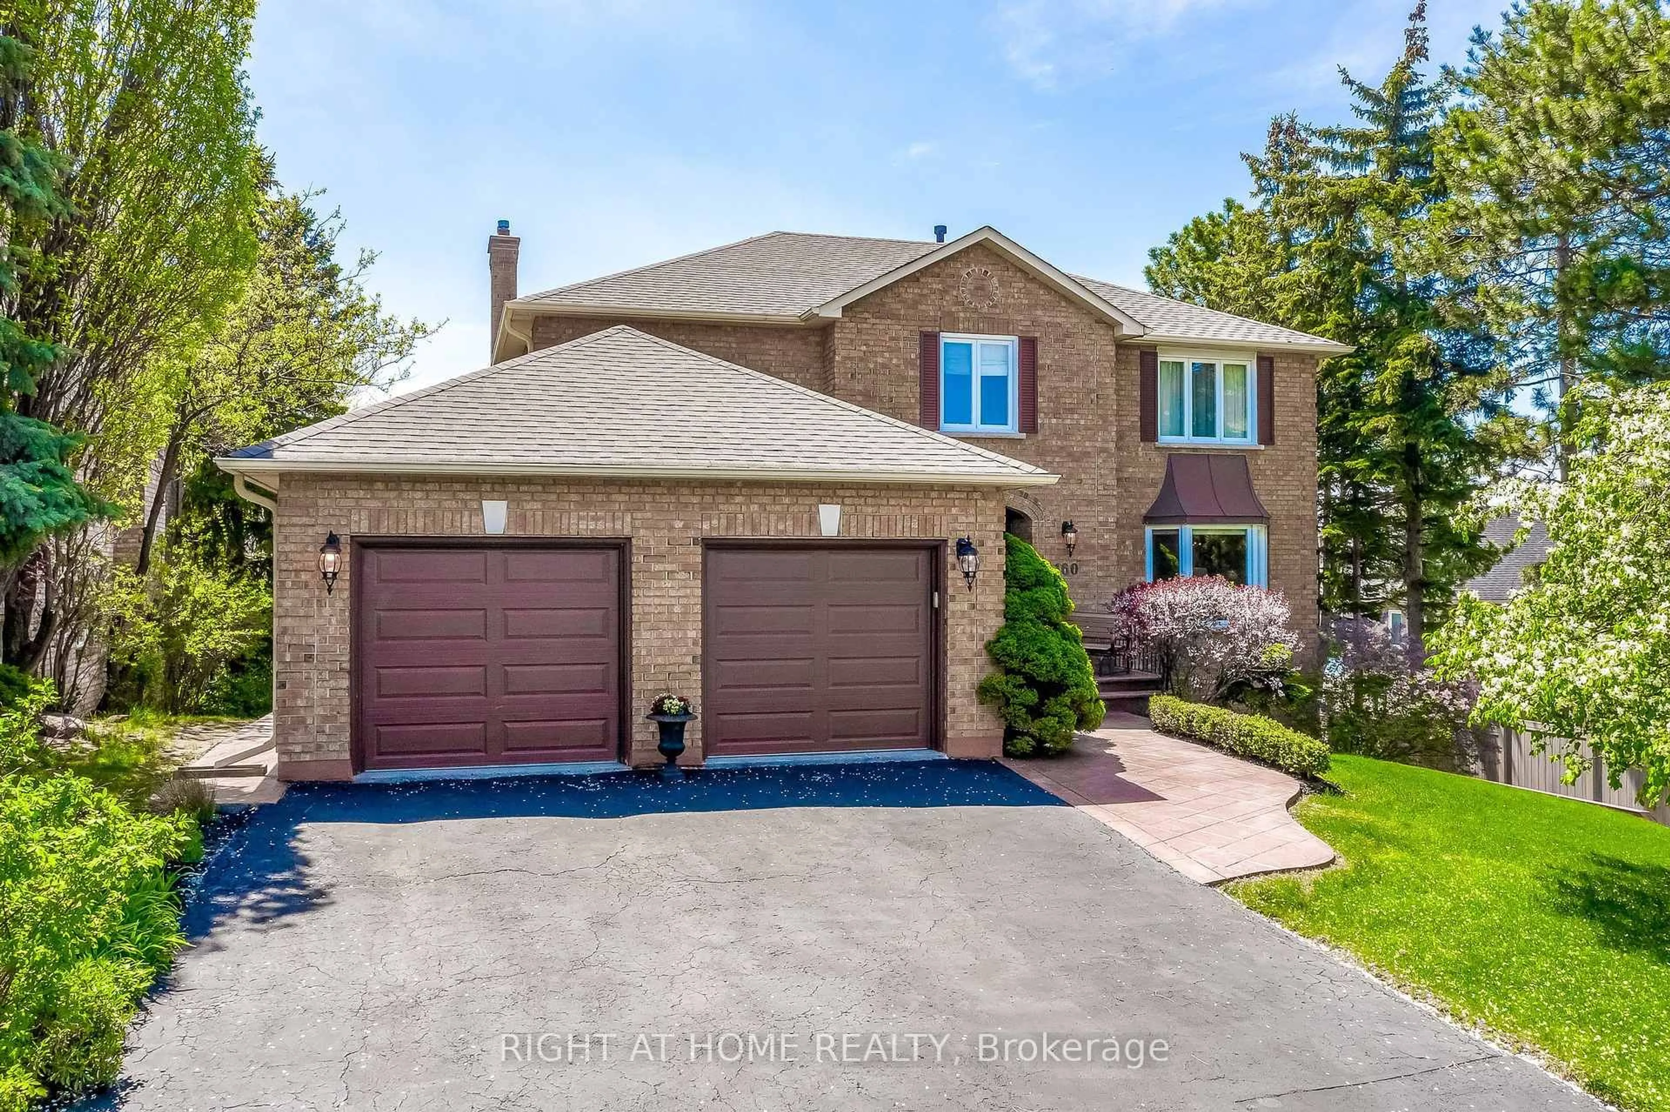
Home with brick exterior material, street for 265 Dante Crt, Vaughan Ontario L4L 7W8
15 hours on Market

265 Dante Crt, Vaughan, Ontario L4L 7W8

Detached
4 + 1
4
~3000-3500 sqft
$1,599,000
Get pre-qualifiedPowered by nesto
Detached
4 + 1
4
~3000-3500 sqft

Contact us about this property

Call

Highlights

Property Estimate

Days on market15 hours

Estimated valueNot available

Price/Sqft$495/sqft

Monthly cost

Open Calculator

Description

Beautifully maintained family home set on an impressive lot in one of Woodbridge's most established and sought-after neighbourhoods and on a court. Lovingly cared for by its original owners, this residence offers generous living space. Designed with a functional traditional layout, the main floor features spacious Separate living and dining rooms for entertaining, warm and inviting family room, as well as a main floor office and a bright kitchen with plenty of space to enjoy as is or customize to your own vision. Upstairs, you'll find four generously sized bedrooms, including a spacious primary retreat with a private ensuite, along with ample closet space throughout. A separate self-contained 1-bedroom basement in-law suite with its own private entrance provides excellent versatility for extended family, guests. The expansive backyard offers endless possibilities for outdoor entertaining, gardening, children's play, or creating your own private retreat. Whether you're looking to move in and enjoy, renovate over time, or design your dream home, this property provides a solid foundation with incredible potential. Ideally located close to top-rated schools, parks, shopping, restaurants, public transit, and everyday amenities, this is a rare opportunity to own a quality home on a premium lot in the heart of Woodbridge.


Upcoming Open Houses

Aug 9Sun2:30 PM - 4:00 PM
Aug 8Sat2:30 PM - 4:00 PM

Property Details

Style2-Storey
View-
Age of property-
SqFt~3000-3500 SqFt
Lot Size6,909 SqFt(140.4 x 49.21)
Parking Spaces6
MLS ®NumberN13632966
Community NameEast Woodbridge
Data SourceTRREB
Listing byYOUR HOME SOLD GUARANTEED REALTY SPECIALISTS INC

Features

Heating: Forced Air
Cooling: Central Air
Fireplace
Basement: Sep Entrance, Part Fin

Features

Lot size: 6,909 SqFt

Parking

Garage spaces 2

Garage type Built-In

Other parking spaces 4

Total parking spaces 6


Property History

Aug 4, 2026
ListedActive
$1,599,000
15 hours on market
history photo preview29
Listing by trreb®
Property listed by YOUR HOME SOLD GUARANTEED REALTY SPECIALISTS INC, Brokerage
Agent Banner Image
Interested in this property?Get in touch to get the inside scoop.
Market Data - East Woodbridge

Geo Zone Map ThumbnailEast Woodbridge

Strong Buyer's Market

View Market Data

Detached house - for the past 30 days

Buyer's market Seller's market

Avg. Days on Market

Past 30 days

25 days

Compared to

2025

24 days

2024

16 days

2023

18 days

New Listings

Past 30 days

31 listings

Compared to

2025

38 listings

2024

28 listings

2023

19 listings

Units sold

Past 30 days

9 units

Compared to

2025

11 units

2024

10 units

2023

8 units

Median Sold Price

Past 30 days

$1,255,000

Compared to

2025

$1,686,750

2024

$1,555,000

2023

$1,847,500


Population and Demographics

Overview

Total population 28978
Average household income $167,182

Age (%)

0 to 19
17%
20 to 34
19%
35 to 49
17%
50 to 64
23%
65 and plus
25%

Household composition (%)

Single family
76%
Single person
21%
Multi person
2%
Multi family
1%

Mother tongue (%)

English
51%
Italian
29%
Others
4%
Spanish
3%
Mandarin
2%
Portuguese
2%
Russian
2%
Vietnamese
2%
Punjabi (Panjabi)
1%

House tenancy (%)

Owners
87%
Renters
13%

What’s nearby?Essentials within 5 km

Local Logic

Transportation Scores

Estimated Budget