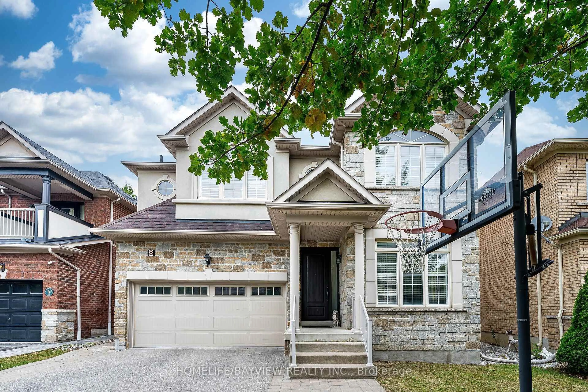
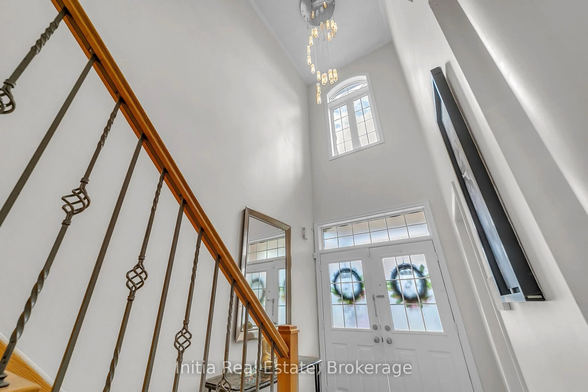
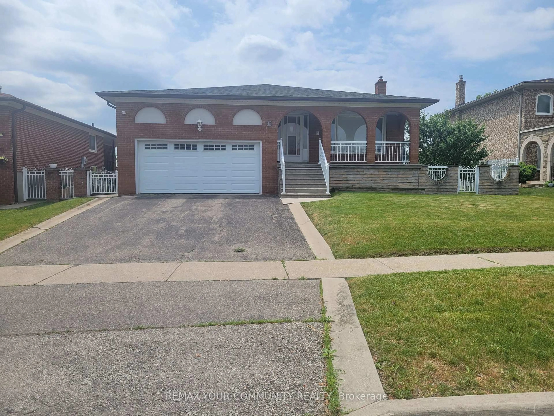
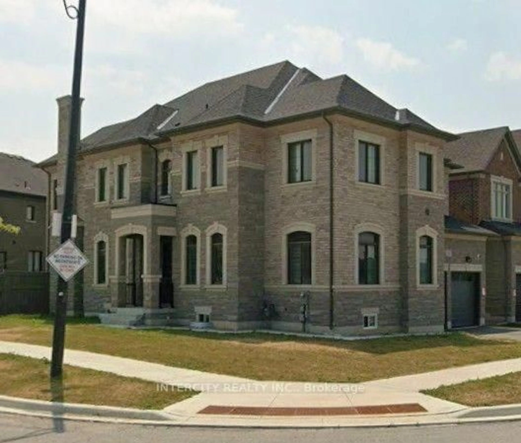
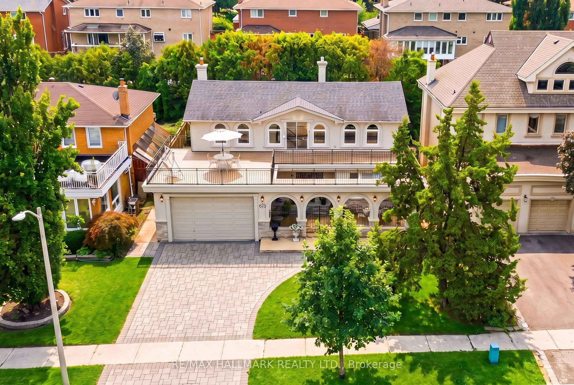
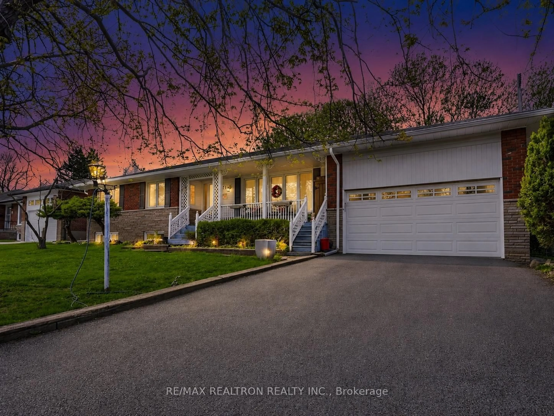
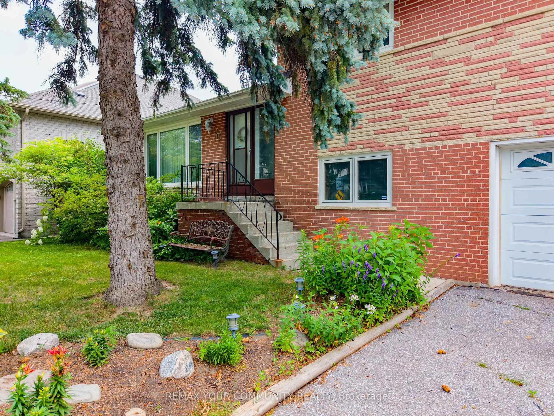
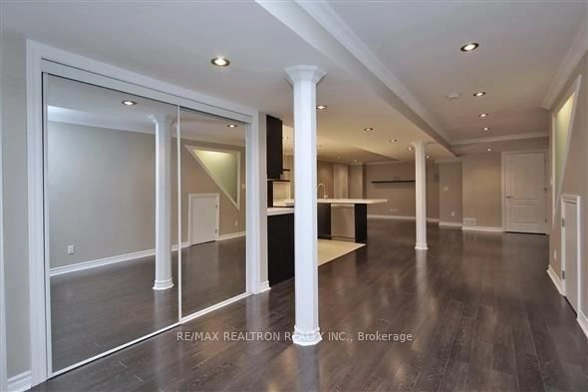
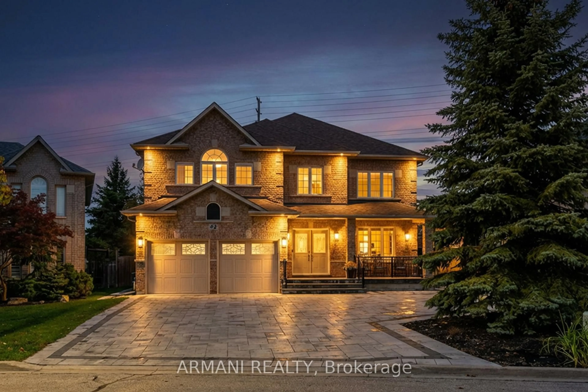
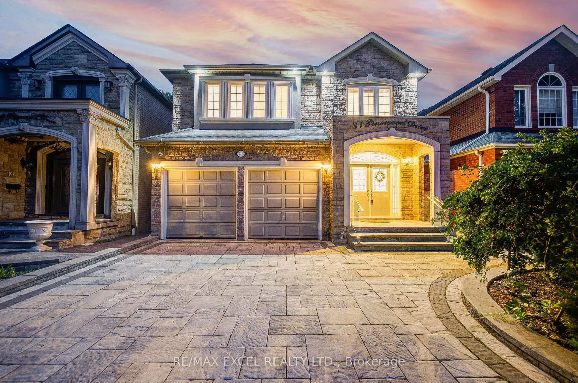
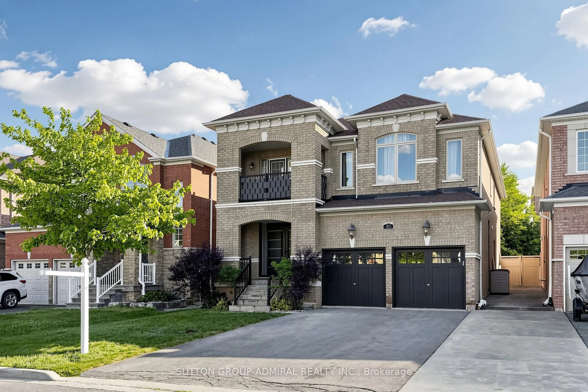
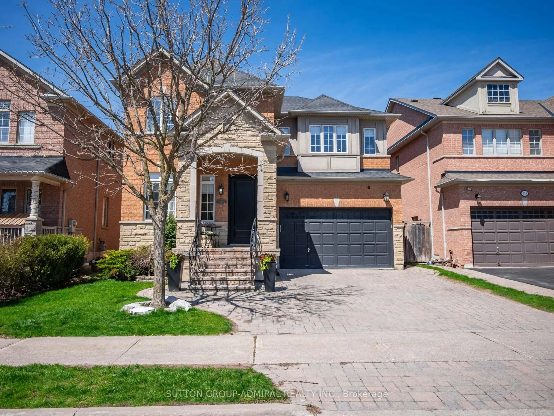
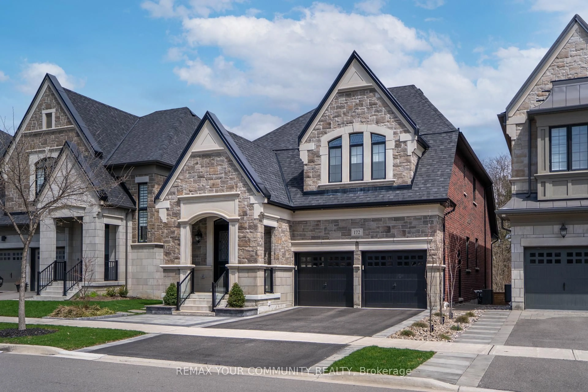
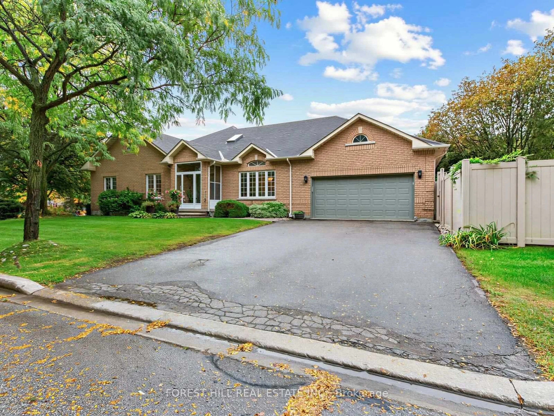
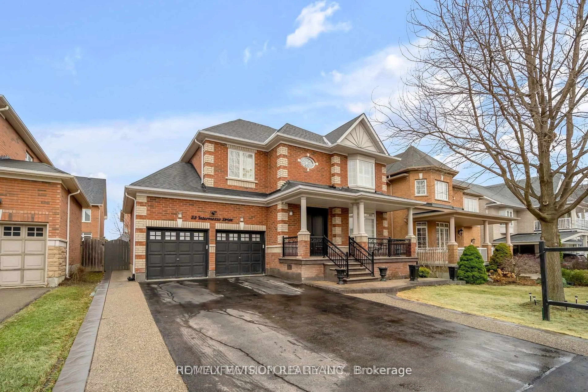
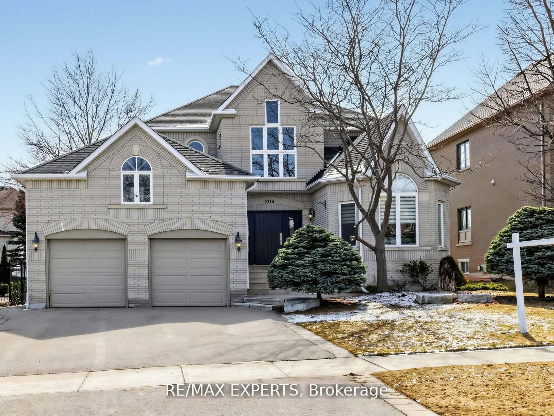
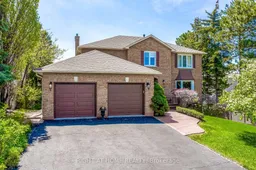
Welcome to 160 Rossmull Crescent located in prestigious Islington Woods community cherished by families, joggers and their pets for its many parks, trails and close proximity to Boyd Park, Kortright Centre and Community Centre. This elegant 4-bedroom, 4-bathroom home is located on a quiet family-friendly, low traffic street where there is a strong sense of community and pride of ownership. Renovated Chef's Kitchen by Award Winning Eurodale Developments with photos featured in the National Post - thoughtful and functional design with custom cabinetry, granite countertops, large island and plenty of storage. Jenn-Air oven/microwave combination, Jenn-Air induction Cooktop, Miele D/W and LG refrigerator with B/I Icemaker/water dispenser. Large breakfast area with expansive windows offers a sun-filled view of the backyard. Walk out from the kitchen to the oversized deck with motorized awning for those hot summer days! Perfect For Outdoor Entertaining & Relaxation. This home features 2716 sq ft of above grade living space and an additional 1310 sq ft of recreational space in the lower level. Large principal rooms with cozy Family Room and open concept living/dining rooms perfect for entertaining family and friends. Main Floor Laundry. Primary bedroom features a spa inspired ensuite with heated floors, a Bain Ultra air jet tub, enclosed walk in glass shower and custom cabinetry that boasts a make-up area. Two closets include a walk-in with custom shelving. Eurodale professionally renovated Lower Level with a large TV/Entertainment area, gas fireplace and custom cabinetry. French doors lead to a serene Library/office area. Additional Flex room could function as a bedroom, gym or children's play area. Convenient above grade walkout to fully fenced backyard. Cold Cellar, three-piece washroom, and plenty of storage area. Close to schools, parks, trails, shopping and restaurants. Easy access to Highways 400, 427, & 407, and 15 minutes from the Vaughan subway station.
Inclusions: Miele Dishwasher, Jenn-Air Induction Cooktop, Jenn-Air Built in Oven/Microwave/Warming Drawer Combination, LG Refrigerator, Central Vac, Electric Garage Door opener with remote, Maytag Washer/Dryer, Freezer and Refrigerator in Lower Level, Existing Light Fixtures, Levolor Blinds and all window coverings, BBQ, Motorized Awning over Deck, Leaf Guards over Eaves, Inground Sprinkler System, Central Air

 50Listing by trreb®