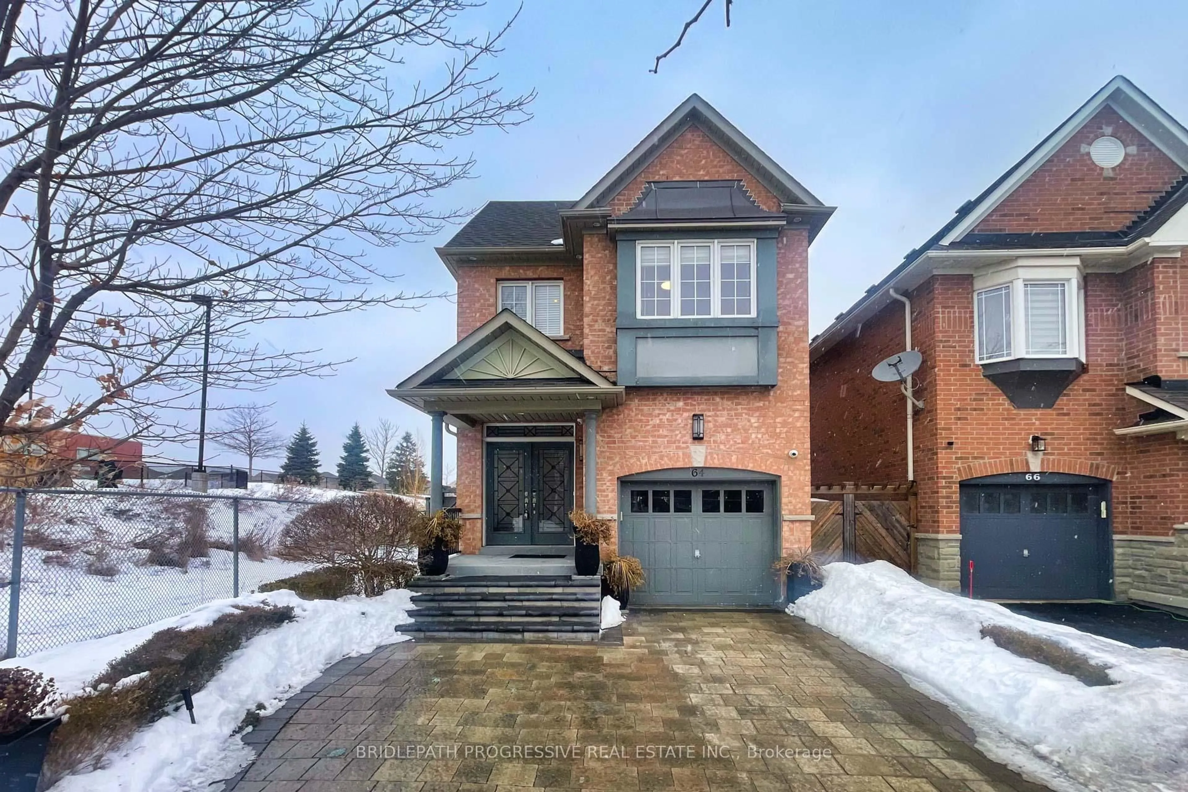
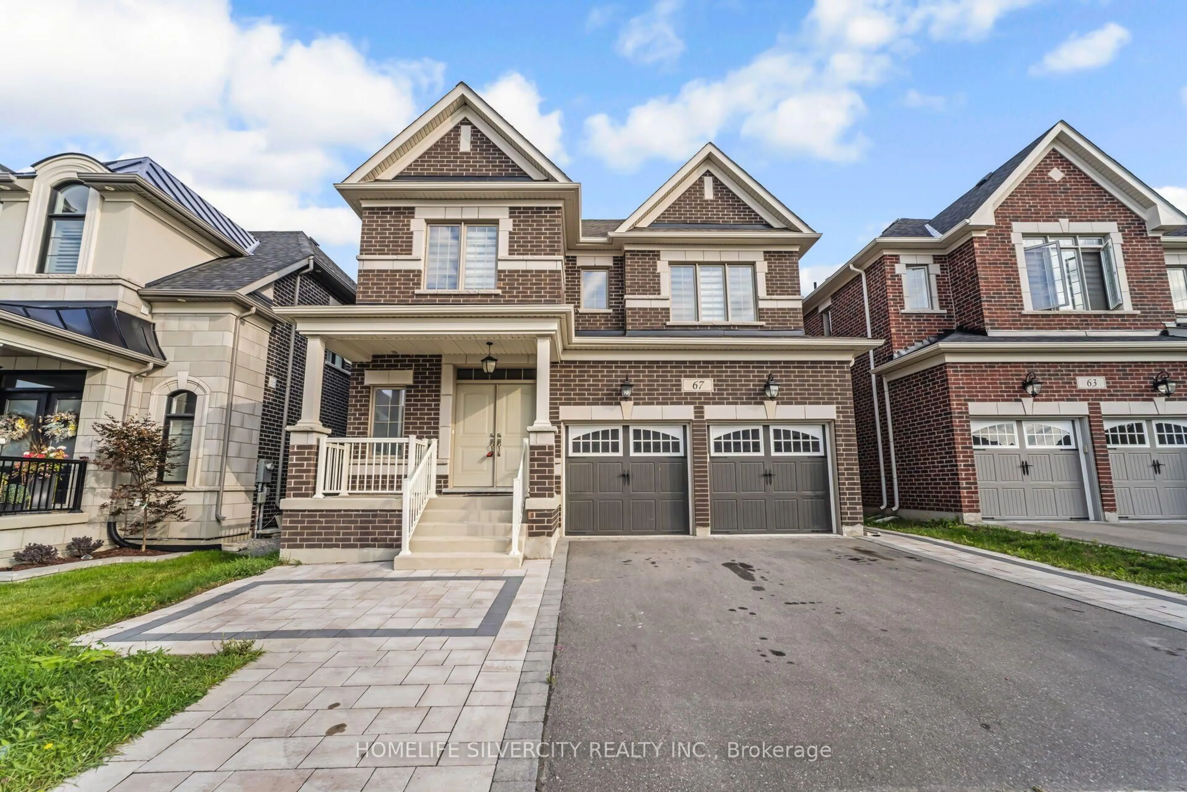
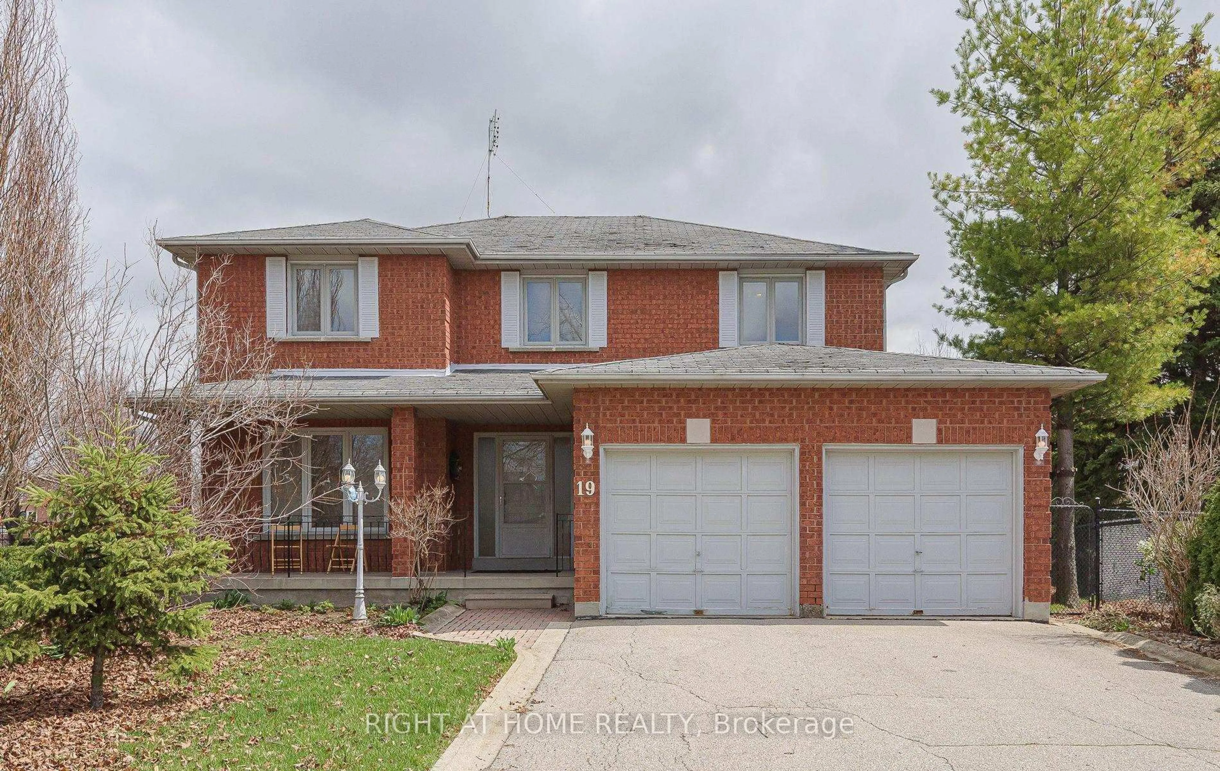
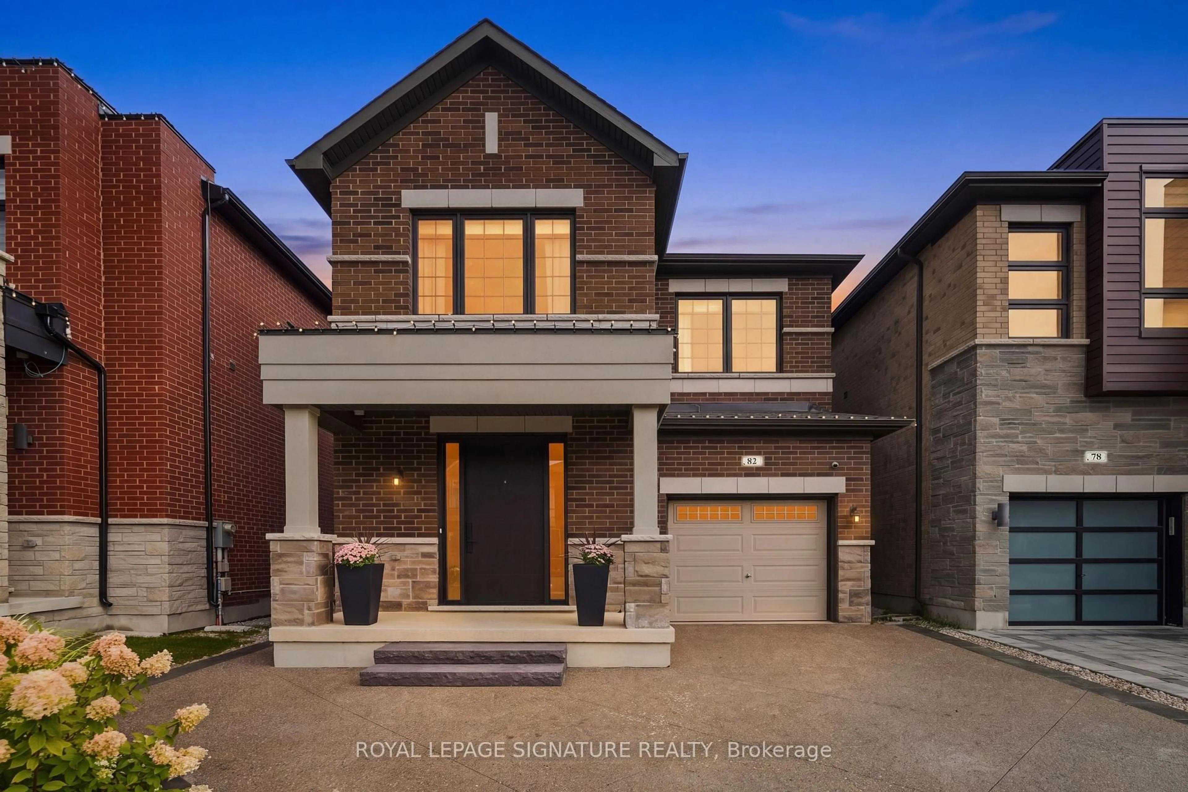
40 Claremont Lane, Vaughan, Ontario L4L 9A1

Detached
4 + 1
4
~2500-3000 sqft
$1,649,000
Get pre-qualifiedPowered by nesto
Detached
4 + 1
4
~2500-3000 sqft

Contact us about this property

Call

Highlights

Property Estimate

Estimated valueNot available

Price/Sqft$604/sqft

Monthly cost

Open Calculator

Description

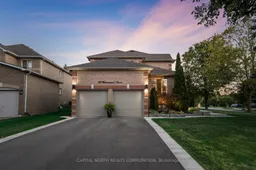
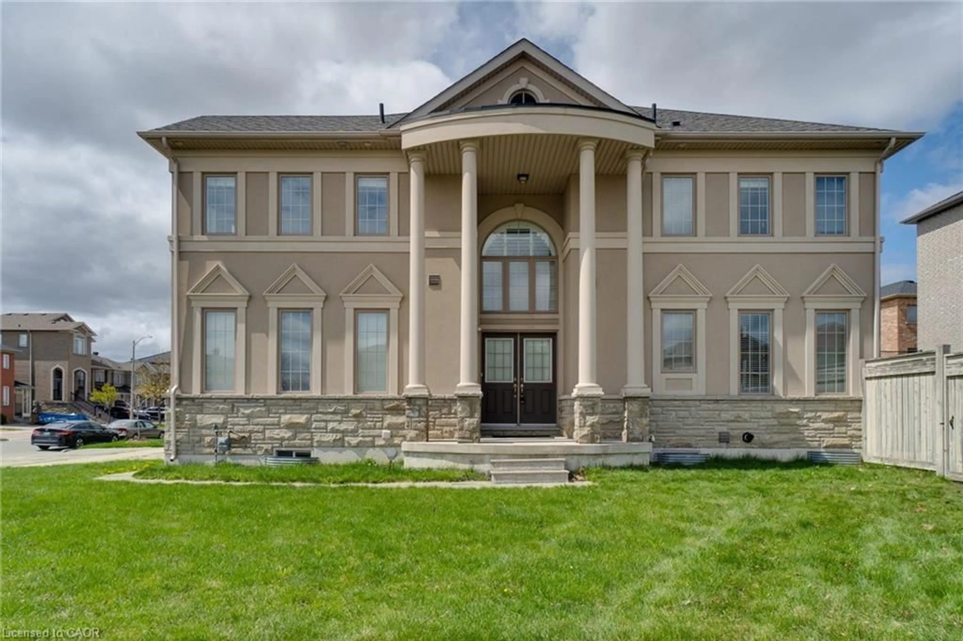
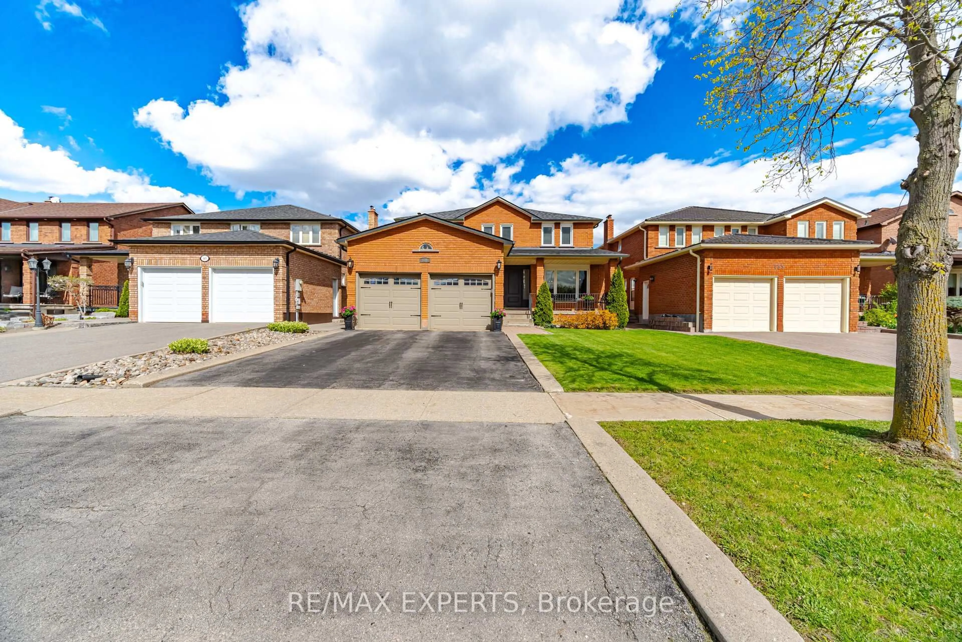
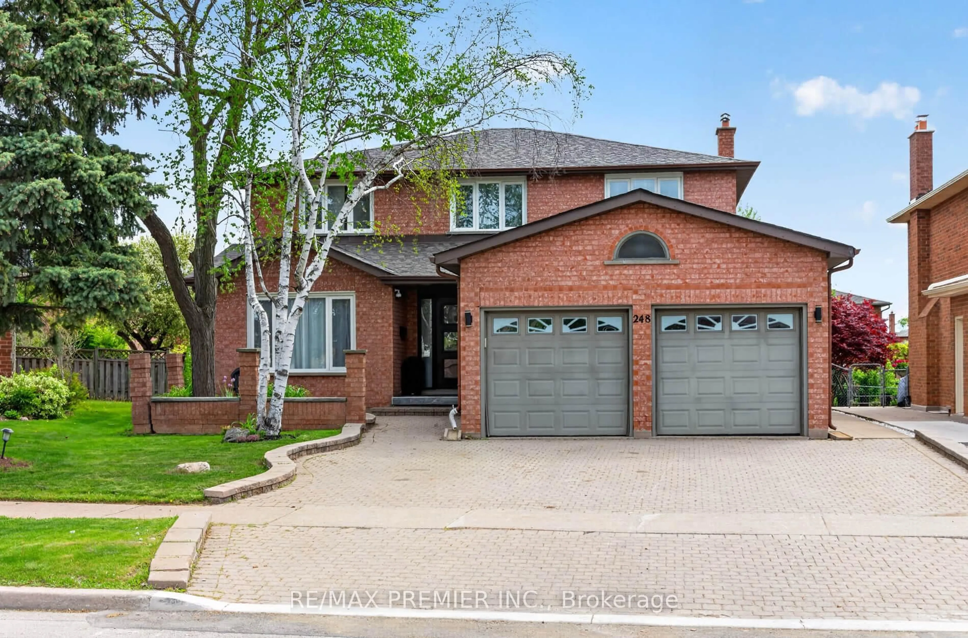
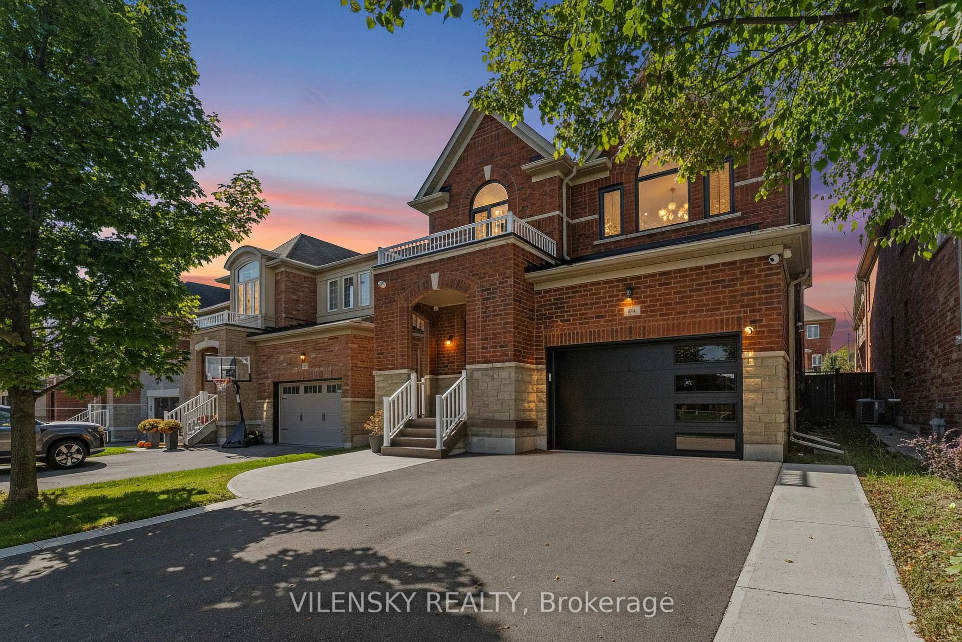
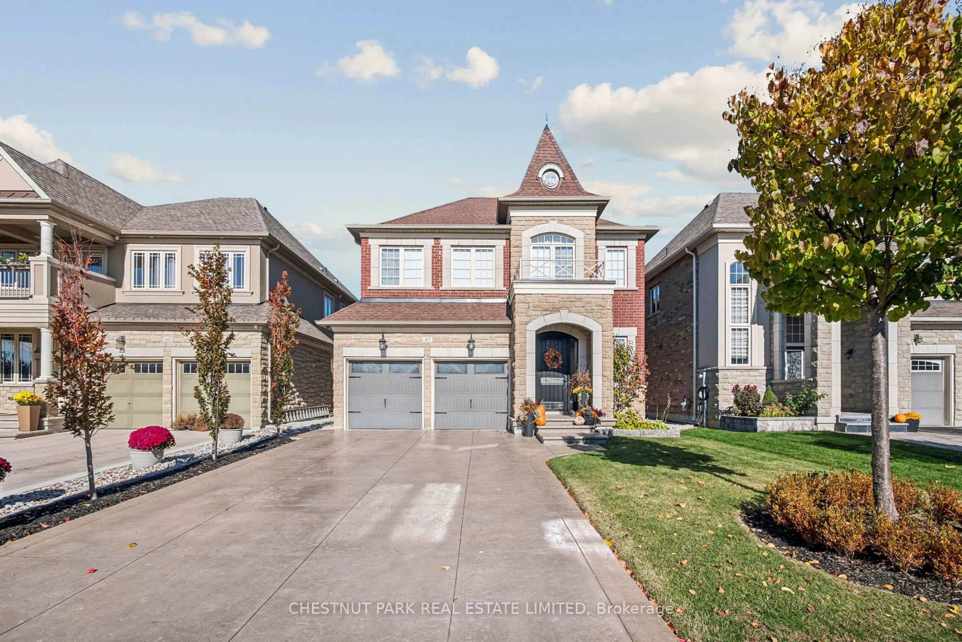
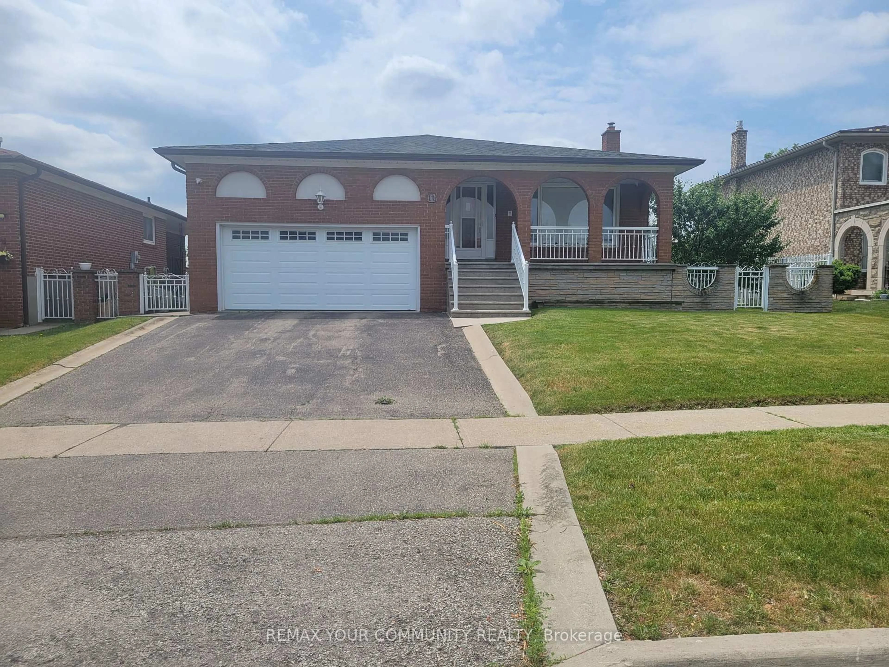
Welcome to this beautifully updated executive residence situated on a professionally landscaped corner lot in one of Woodbridge's most sought-after neighbourhoods. Thoughtfully designed for both everyday living and entertaining, this meticulously maintained home offers an exceptionally functional main floor featuring spacious principal rooms, a private office, separate living and dining rooms, a welcoming family room, and a convenient service staircase. At the heart of the home is the renovated chef's kitchen, complete with quartz countertops, custom cabinetry, stainless steel appliances, a gas range, and a large center island that seamlessly connects to the family room. Upstairs, the impressive primary retreat features a luxurious 5-piece ensuite and an expansive private sitting room, offering the flexibility to convert back to a four-bedroom layout if desired. Enjoy outstanding curb appeal with professional landscaping, an irrigation system, and an outdoor lighting system. Major updates include the roof (2016), furnace & A/C (2016), windows (2019), and garage doors (2024). Ideally located close to schools, parks, shopping, restaurants, transit, and major highways, this is a rare opportunity to own a truly turnkey family home.


Property Details

Style2-Storey
View-
Age of property-
SqFt~2500-3000 SqFt
Lot Size6,958 SqFt(159.17 x 43.72)
Parking Spaces6
MLS ®NumberN13645070
Community NameWest Woodbridge
Data SourceTRREB
Listing byCAPITAL NORTH REALTY CORPORATION

Features

Heating: Forced Air
Cooling: Central Air
Fireplace
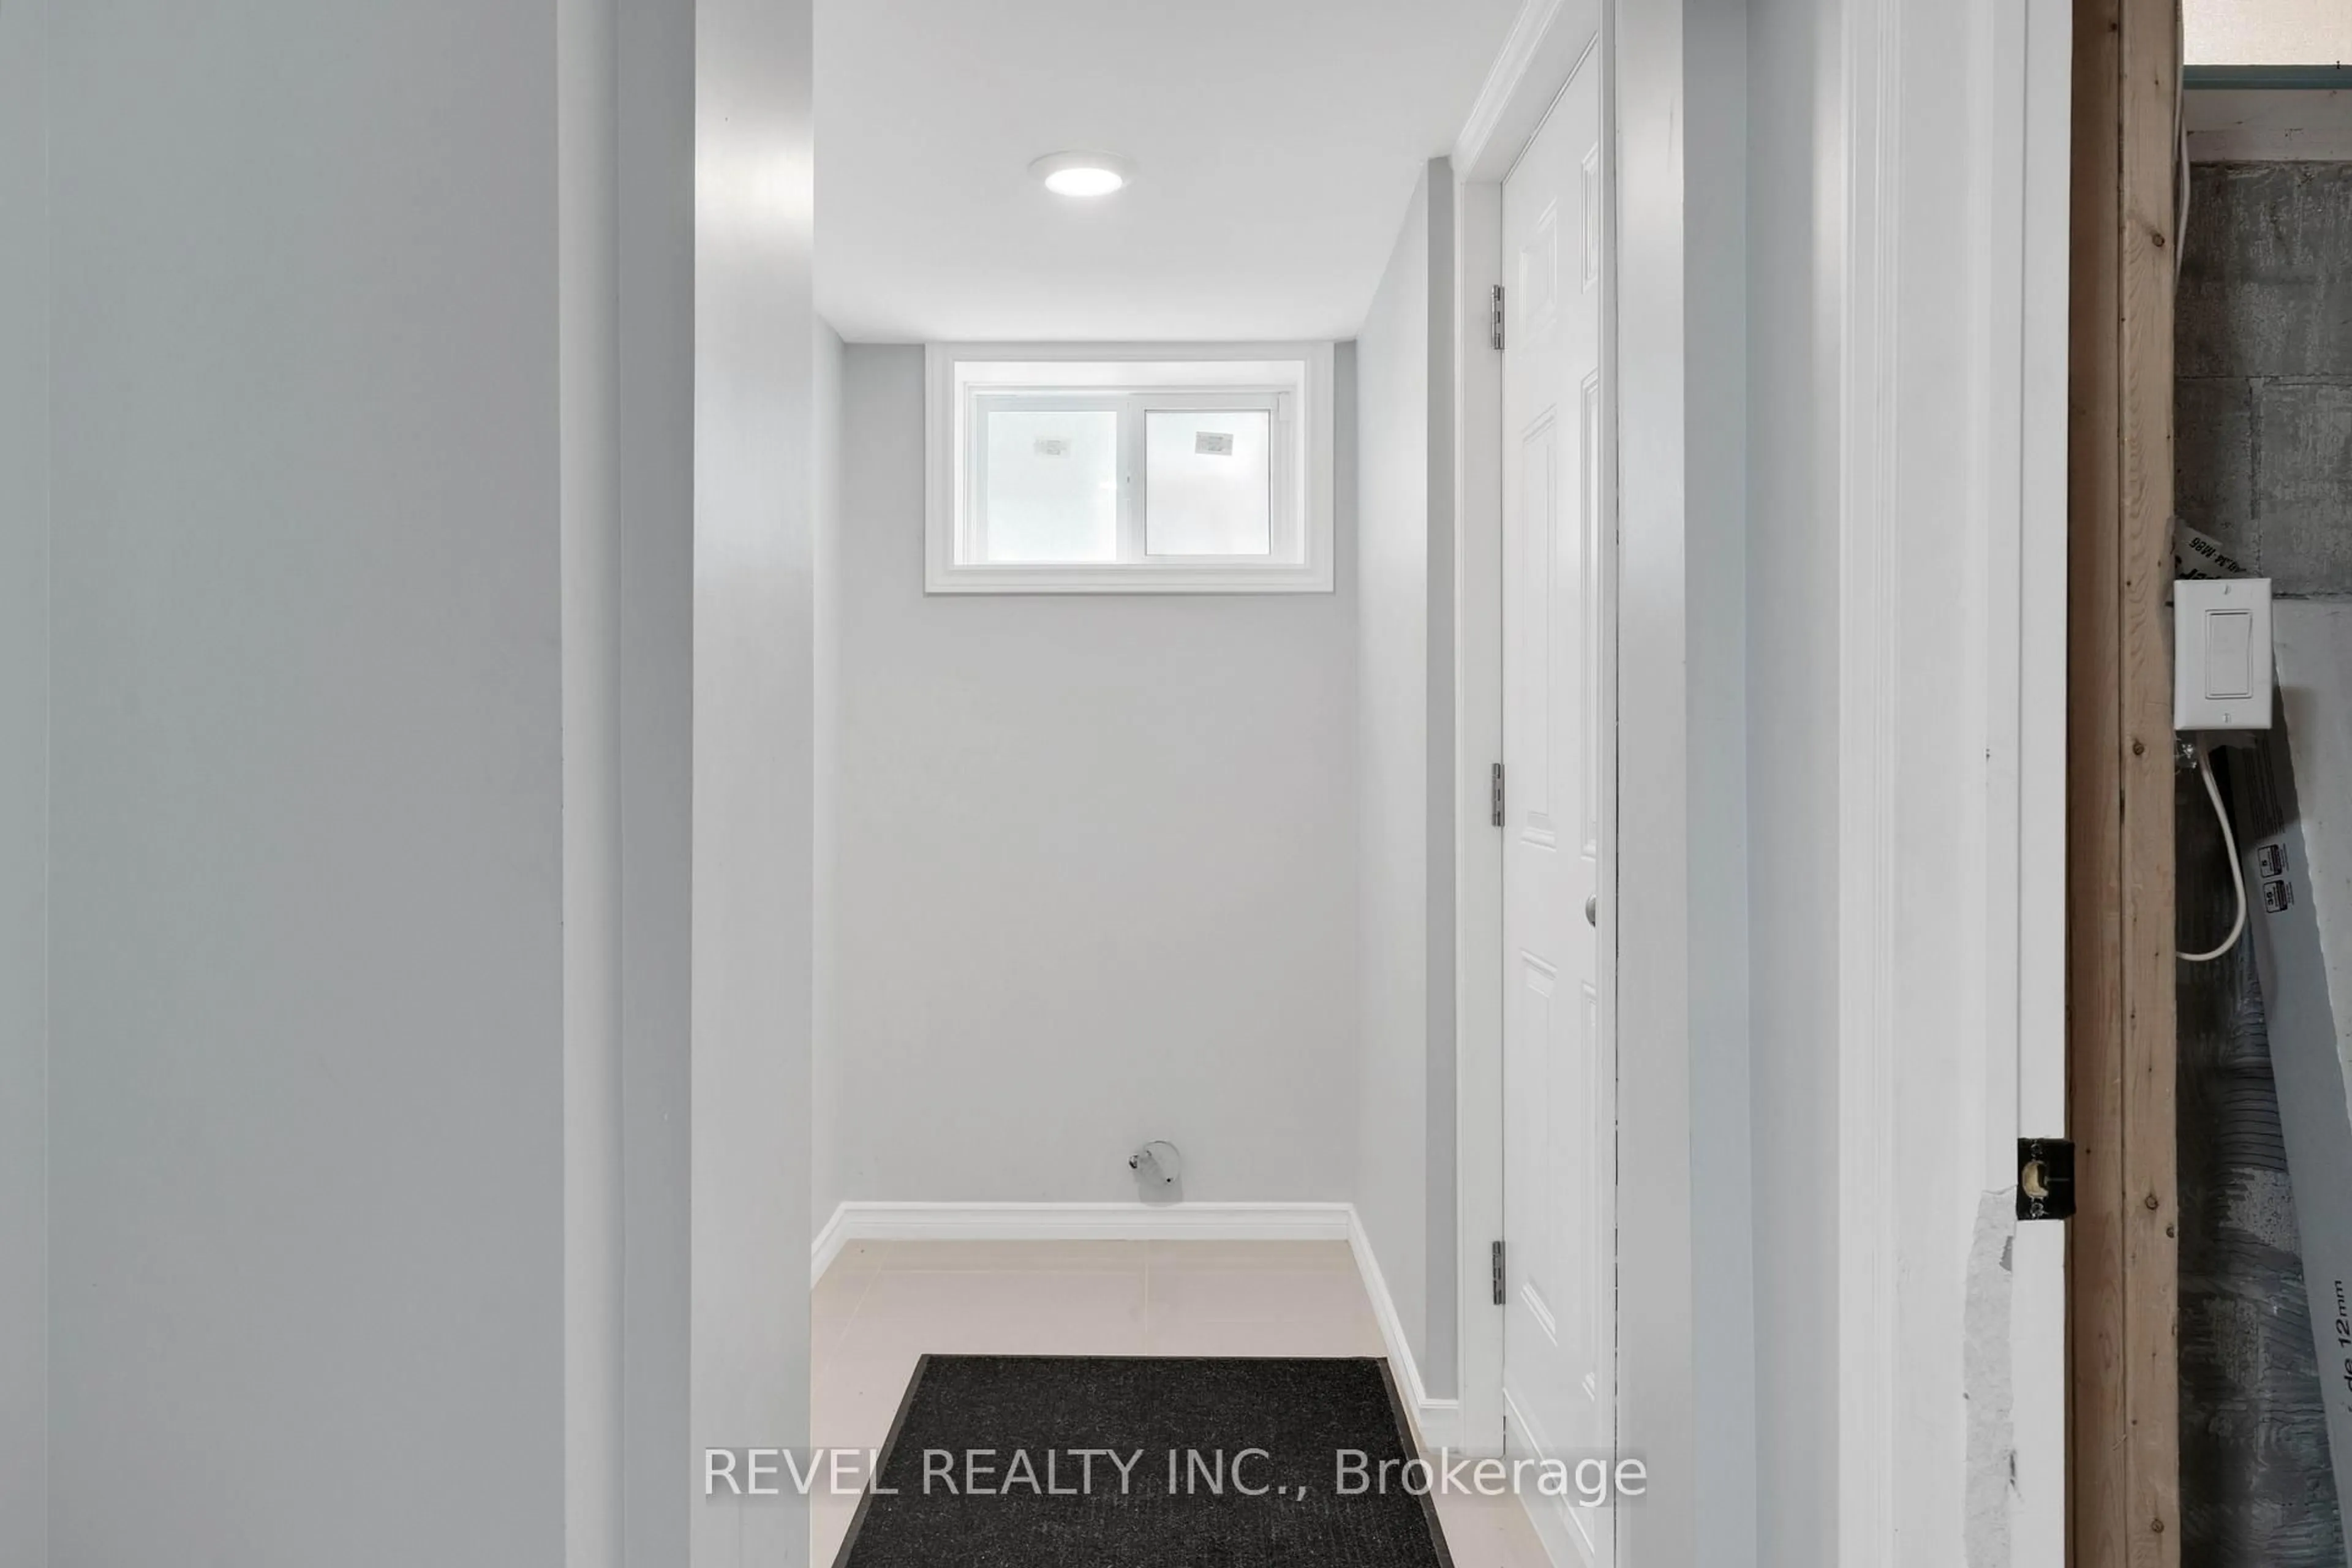
Basement: Finished, Sep Entrance

Main Floor

Living

5.46 x 3.57

hardwood floor / Window

Family

4.14 x 5.41

hardwood floor / Pot Lights / Window

Den

2.46 x 3.43

hardwood floor / Window

Dining

5.57 x 3.43

Open Concept / hardwood floor / Pot Lights


Features

Lot size: 6,958 SqFt

Parking

Garage spaces 2

Garage type Attached

Other parking spaces 4

Total parking spaces 6


Property History

Date unavailable
ListedActive
$1,649,000
< 1h on market
history photo preview49
Listing by trreb®
Property listed by CAPITAL NORTH REALTY CORPORATION, Brokerage
Agent Banner Image
Interested in this property?Get in touch to get the inside scoop.
Market Data - West Woodbridge

Geo Zone Map ThumbnailWest Woodbridge

Buyer's Market

View Market Data

Detached house - for the past 30 days

Buyer's market Seller's market

Avg. Days on Market

Past 30 days

21 days

Compared to

2025

43 days

2024

13 days

2023

21 days

New Listings

Past 30 days

14 listings

Compared to

2025

22 listings

2024

23 listings

2023

19 listings

Units sold

Past 30 days

5 units

Compared to

2025

7 units

2024

5 units

2023

8 units

Median Sold Price

Past 30 days

$1,165,000

Compared to

2025

$1,275,000

2024

$1,560,000

2023

$1,425,000


Population and Demographics

Overview

Total population 16720
Average household income $142,419

Age (%)

0 to 19
18%
20 to 34
18%
35 to 49
18%
50 to 64
22%
65 and plus
24%

Household composition (%)

Single family
75%
Single person
21%
Multi person
2%
Multi family
2%

Mother tongue (%)

English
51%
Italian
27%
Punjabi (Panjabi)
6%
Others
4%
Spanish
3%
Portuguese
1%
Arabic
1%

House tenancy (%)

Owners
88%
Renters
12%

What’s nearby?Essentials within 5 km

Local Logic

Transportation Scores

Estimated Budget