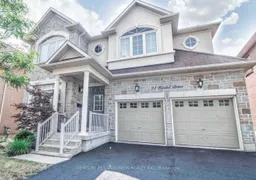
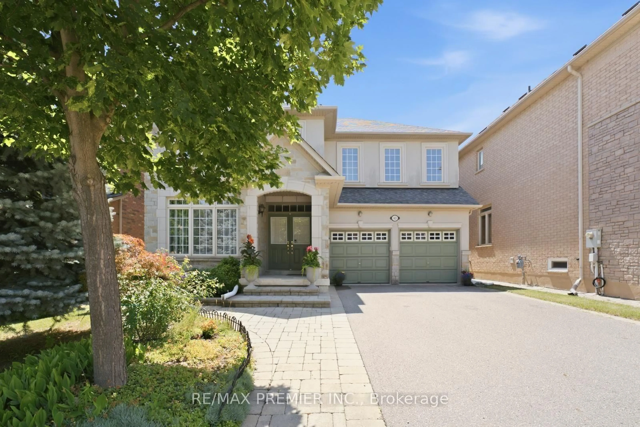
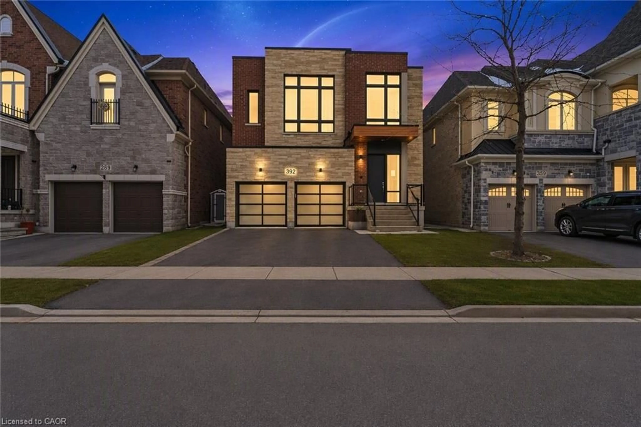
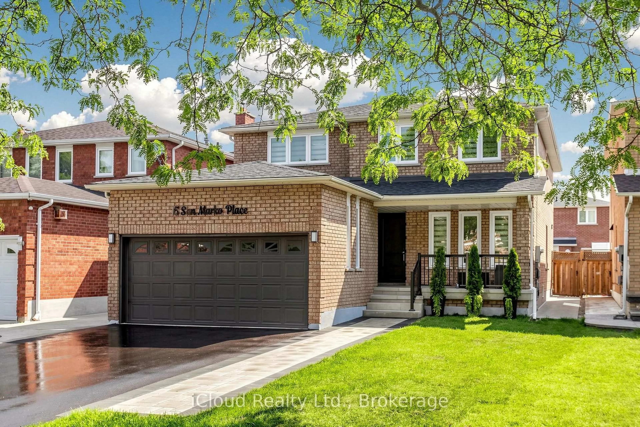
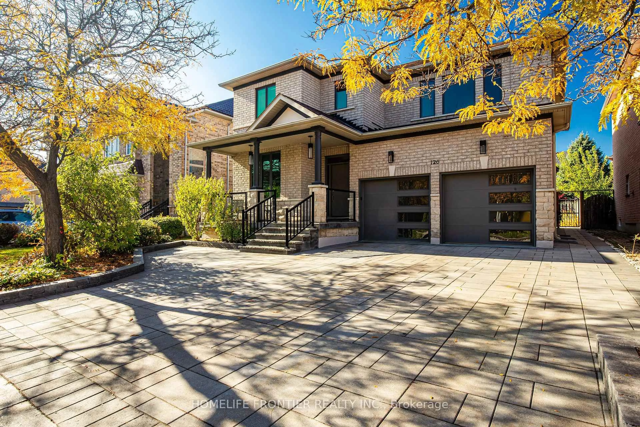
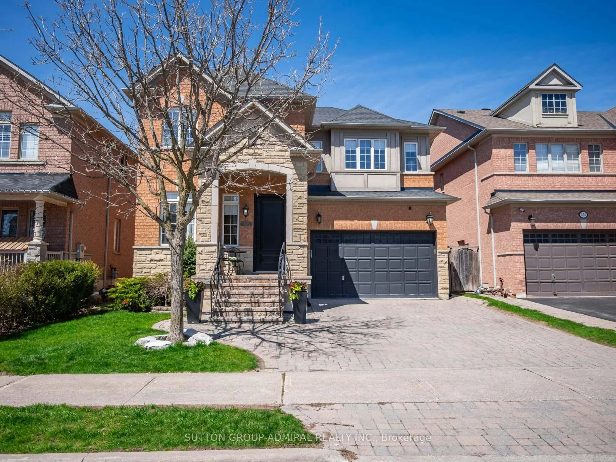
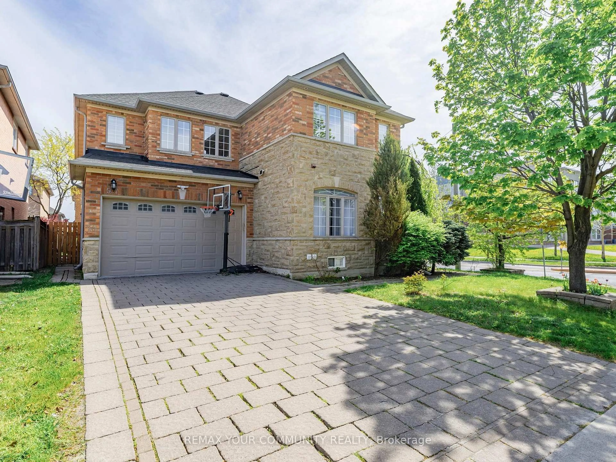
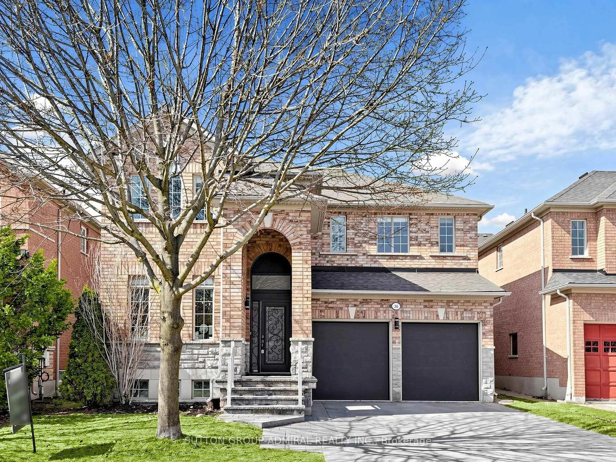
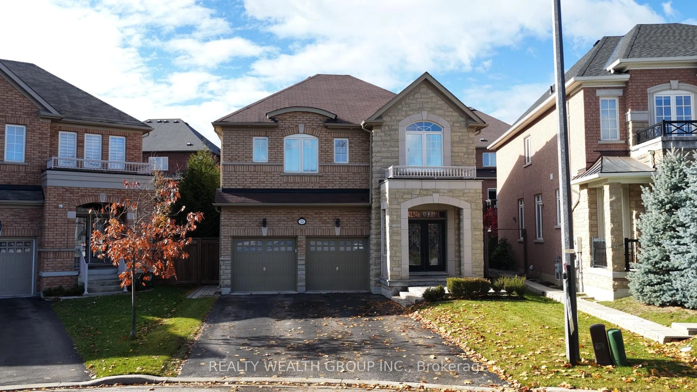
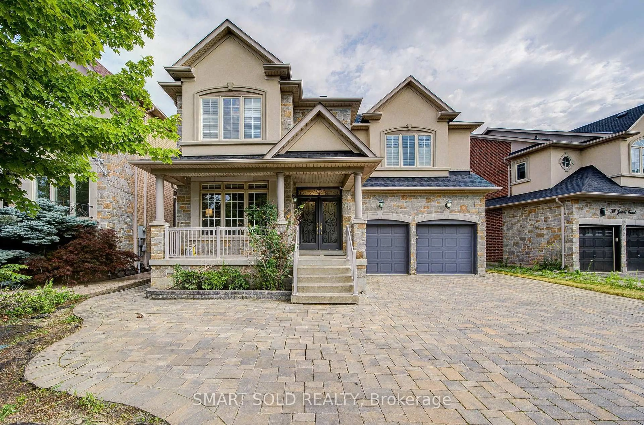
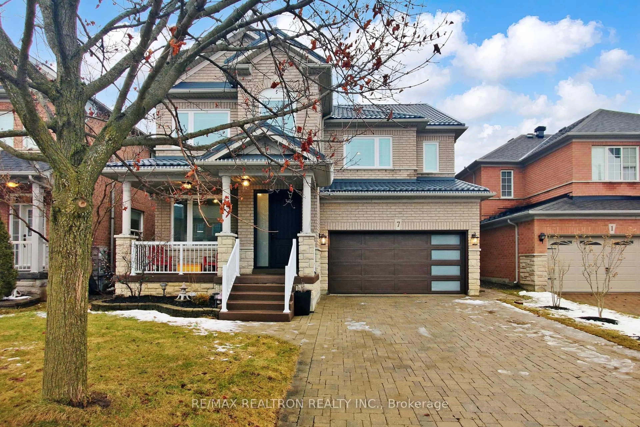
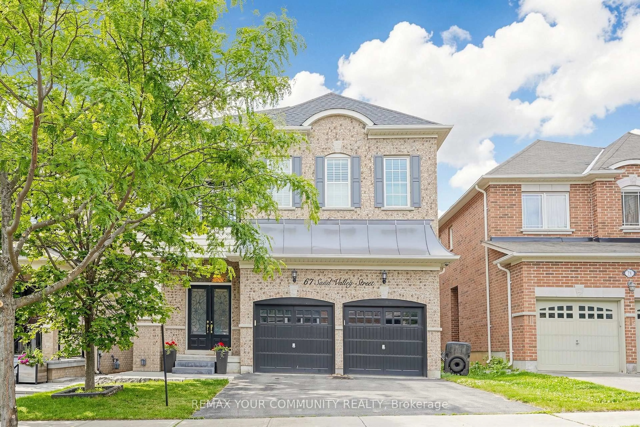
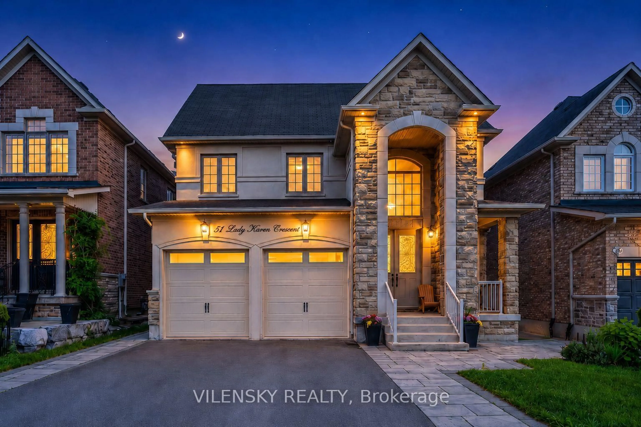
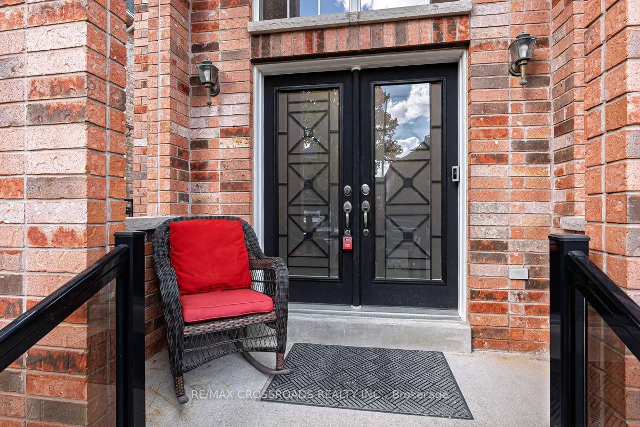
Home with vinyl exterior material, street for 21 Hendel Dr, Vaughan Ontario L4J 9H7
3 hours on Market

21 Hendel Dr, Vaughan, Ontario L4J 9H7

Detached
4
5
~2500-3000 sqft
$1,749,000
Get pre-qualifiedPowered by nesto
Detached
4
5
~2500-3000 sqft

Contact us about this property

Call

Highlights

Property Estimate

Days on market3 hours

Estimated valueNot available

Price/Sqft$641/sqft

Monthly cost

Open Calculator

Description

Immaculate Family Home In The Heart Of Highly Desirable Thornhill Woods! Ideally Located Just 1 Minute From The Community Centre, Pool, Gym, Library, And Beautiful Scenic Trails. This Bright And Thoughtfully Designed Home Features An Exceptional Open-Concept Layout With Excellent Flow, Generous Natural Light, And No Wasted Space. The South-Facing Kitchen Is Bright And Inviting, Offering A Pantry, Centre Island, And Granite Countertops. The Main Floor Features 9-Ft Ceilings And Elegant Crown Moulding Throughout. Upstairs Boasts Four Spacious Bedrooms And Three Bathrooms, Providing Comfort And Convenience For The Entire Family. A Strategically Located Split-Level Powder Room Offers Added Privacy For Guests. The Main-Floor Laundry/Mudroom Includes A Window And Convenient Direct Access To The Garage. The Spacious Two-Car Garage Is EV-Charger Ready. The Meticulously Renovated Basement Offers Excellent Additional Living Space, With Enhanced Insulation And A Large Closet-Perfect For Extended Family, Guests, A Home Office, Recreation, Or Entertainment. Enjoy A Large Private Driveway With Parking For Up To Four Vehicles And No Sidewalk, Maximizing Both Parking And Curb Appeal. Conveniently Located Just Minutes From Highways 7 And 407, Rutherford Marketplace, Rutherford GO Station, Schools, Parks, Shopping, And Everyday Amenities. A Fantastic Opportunity To Own A Well-Maintained And Thoughtfully Upgraded Family Home In One Of Thornhill Woods' Most Desirable Locations!


Property Details

Style2-Storey
View-
Age of property16-30
SqFt~2500-3000 SqFt
Lot Size3,728 SqFt(82.84 x 45.01)
Parking Spaces6
MLS ®NumberN13747896
Community NamePatterson
Data SourceTRREB
Listing byCENTURY 21 LANDUNION REALTY INC.

Features

Heating: Forced Air
Cooling: Central Air
Fireplace
Basement: Finished

Main Floor

Dining

6.6 x 4.64

Open Concept / hardwood floor

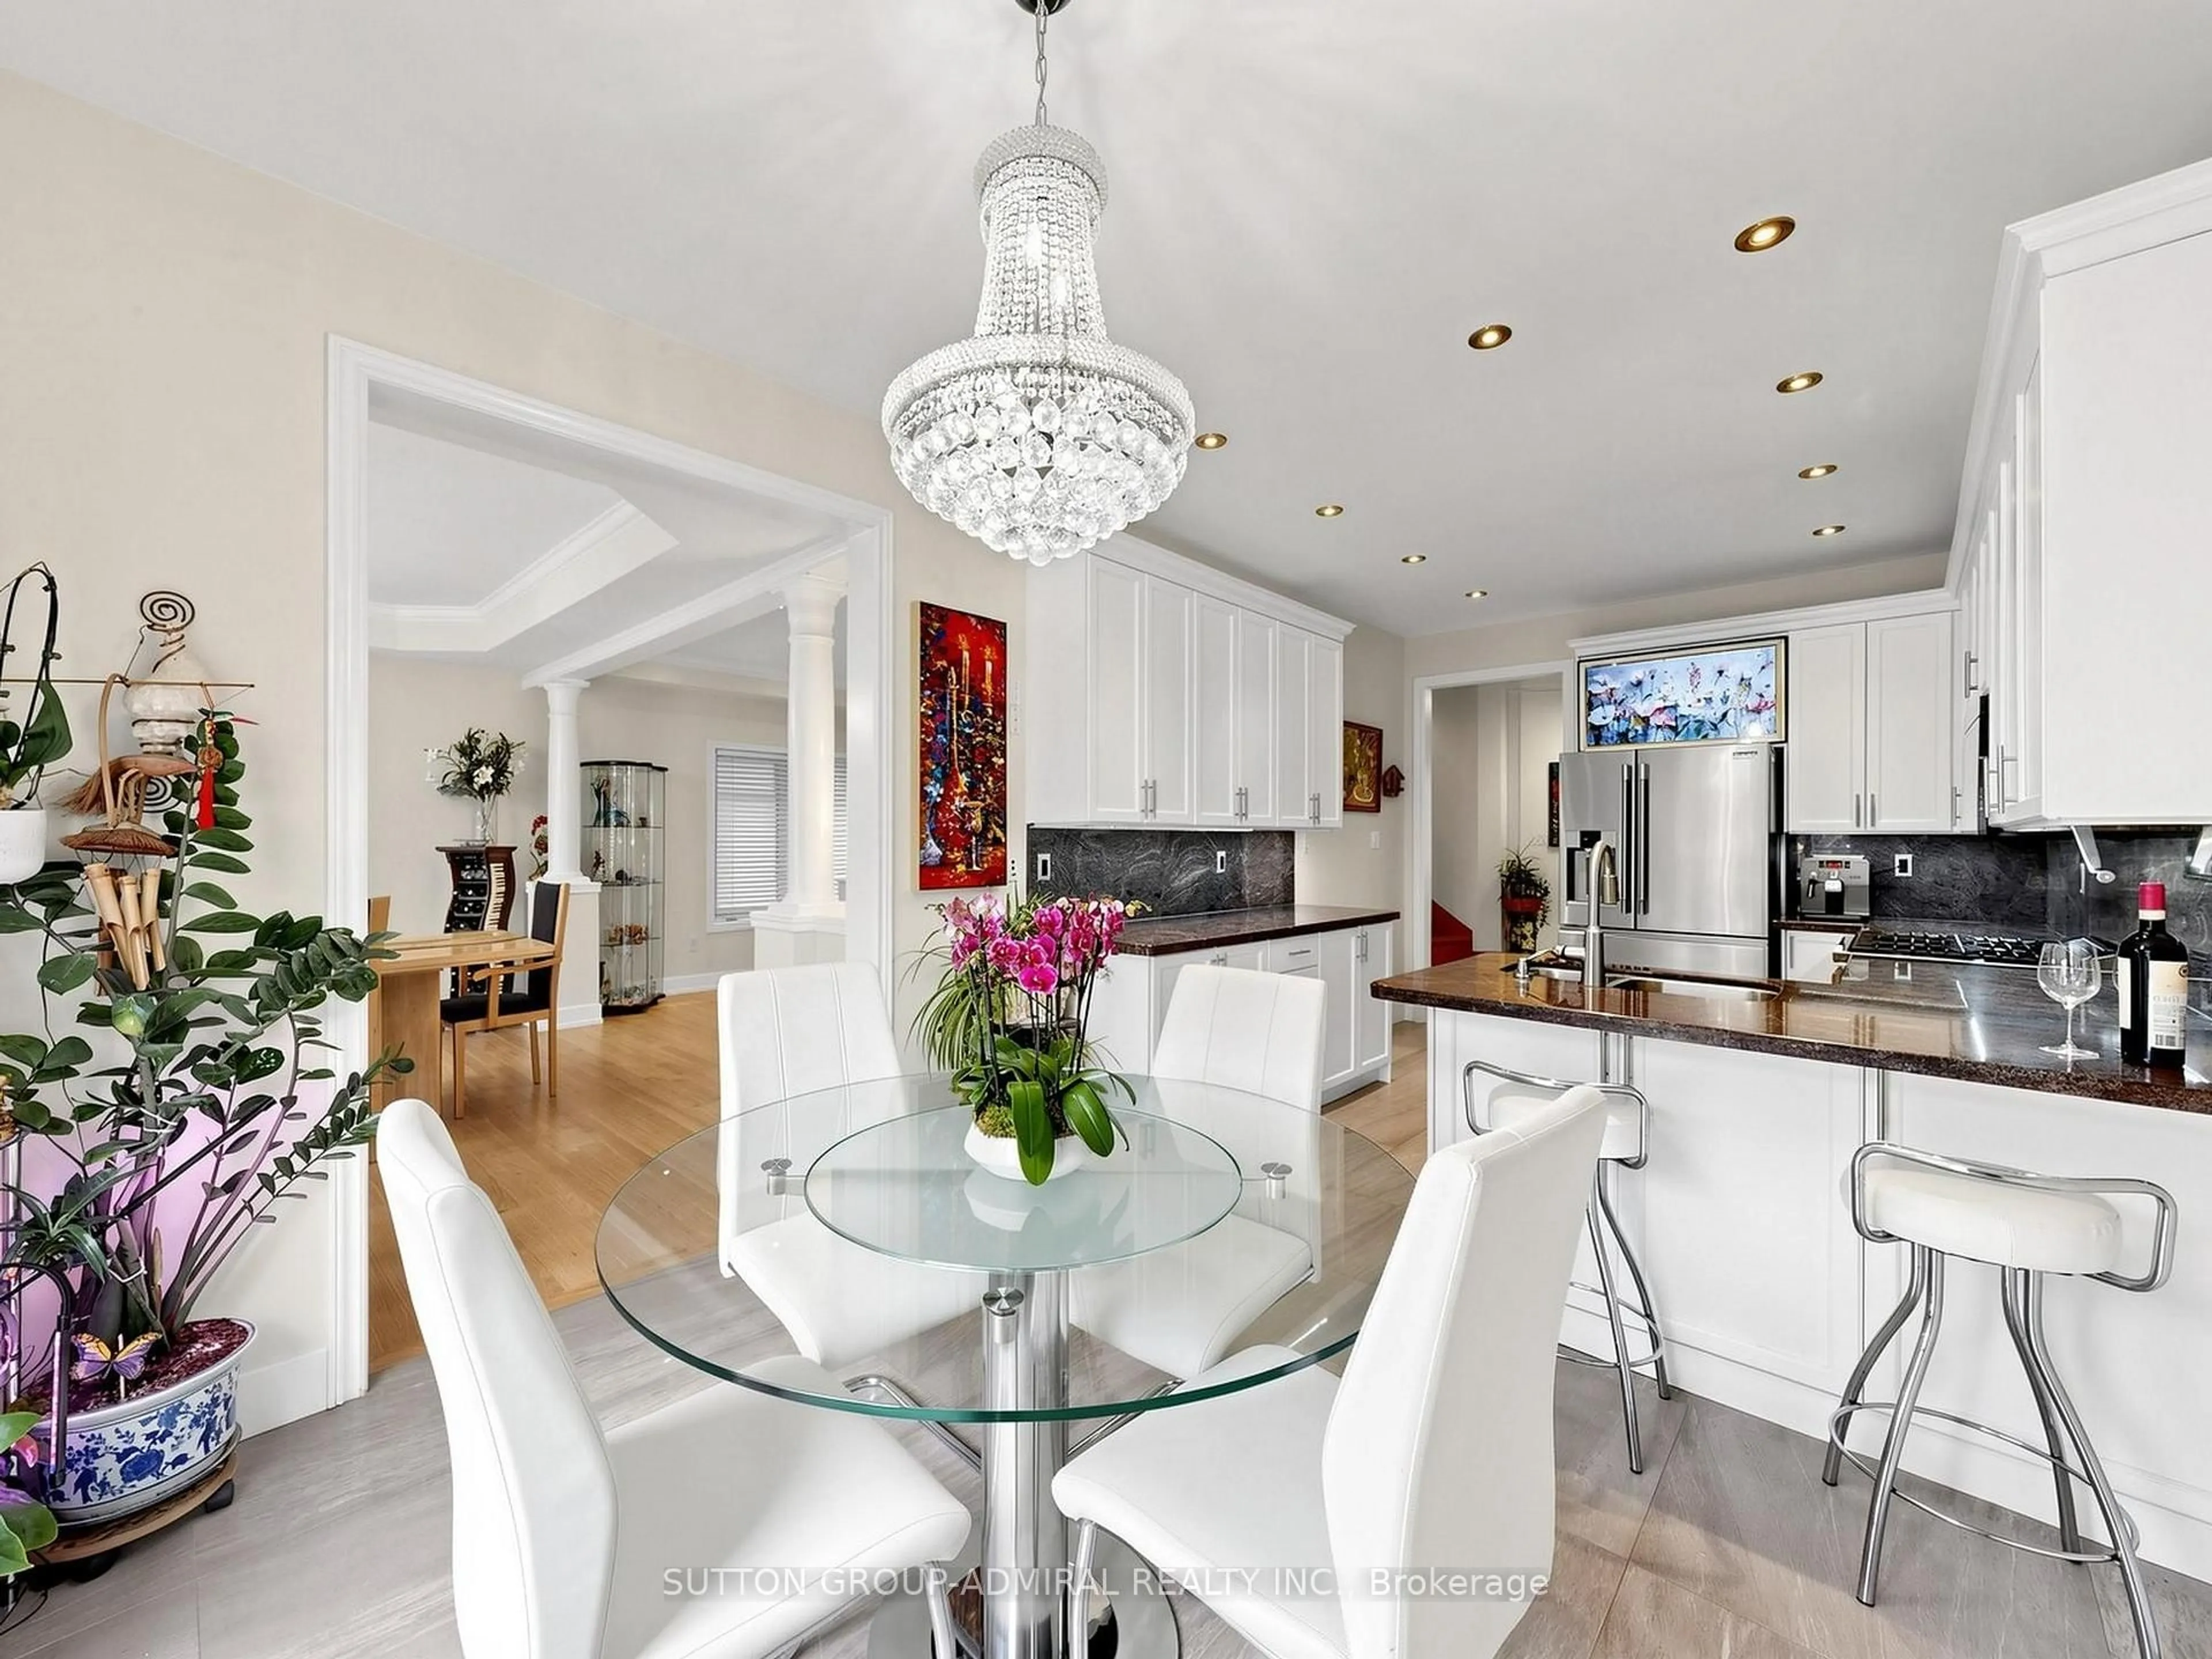
Kitchen

5.45 x 3.91

Modern Kitchen / Centre Island / Granite Counter

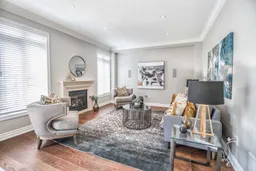
Living

6.6 x 3.04

Combined W/Dining / Large Window / hardwood floor

Family

4.49 x 3.93

Gas Fireplace / Pot Lights


Features

Lot size: 3,728 SqFt

Parking

Garage spaces 2

Garage type Attached

Other parking spaces 4

Total parking spaces 6


Property History

Sep 5, 2026
ListedActive
$1,749,000
3 hours on market
history photo preview22
Listing by trreb®
Property listed by CENTURY 21 LANDUNION REALTY INC., Brokerage
Agent Banner Image
Interested in this property?Get in touch to get the inside scoop.
Market Data - Patterson

Geo Zone Map ThumbnailPatterson

Balanced Market

View Market Data

Detached house - for the past 30 days

Buyer's market Seller's market

Avg. Days on Market

Past 30 days

31 days

Compared to

2025

33 days

2024

25 days

2023

16 days

New Listings

Past 30 days

46 listings

Compared to

2025

47 listings

2024

41 listings

2023

40 listings

Units sold

Past 30 days

22 units

Compared to

2025

21 units

2024

20 units

2023

16 units

Median Sold Price

Past 30 days

$1,620,000

Compared to

2025

$1,585,000

2024

$1,855,000

2023

$1,884,000


Population and Demographics

Overview

Total population 50646
Average household income $176,986

Age (%)

0 to 19
29%
20 to 34
15%
35 to 49
25%
50 to 64
20%
65 and plus
10%

Household composition (%)

Single family
87%
Single person
10%
Multi person
2%
Multi family
1%

Mother tongue (%)

English
46%
Russian
16%
Mandarin
11%
Yue (Cantonese)
5%
Iranian Persian
4%
Hebrew
4%
Korean
3%
Others
2%
Italian
2%

House tenancy (%)

Owners
89%
Renters
11%

What’s nearby?Essentials within 5 km

Local Logic

Transportation Scores

Estimated Budget