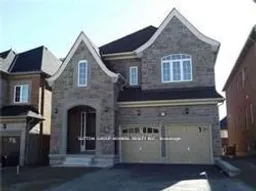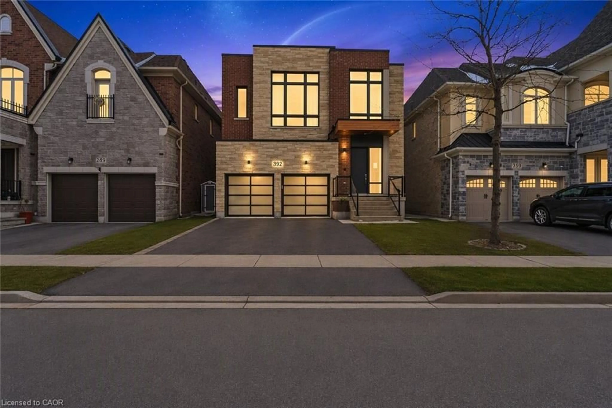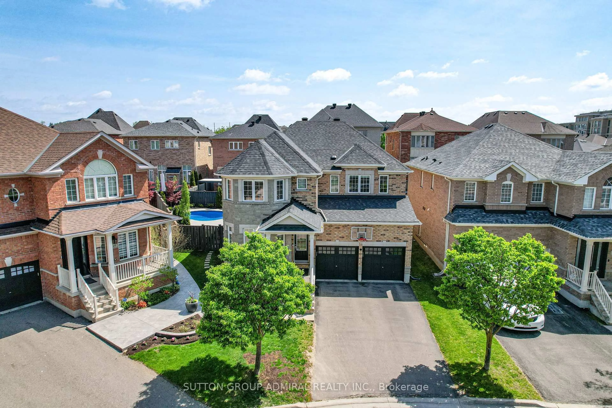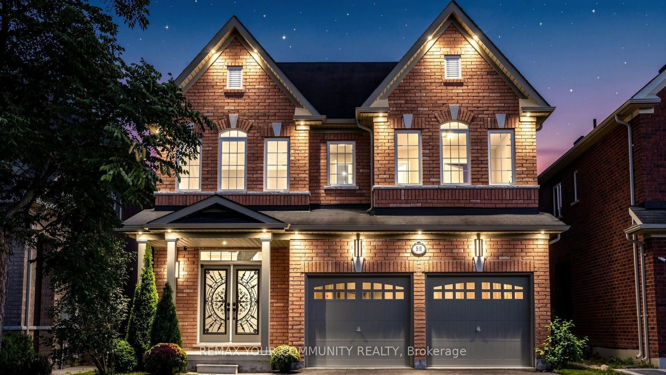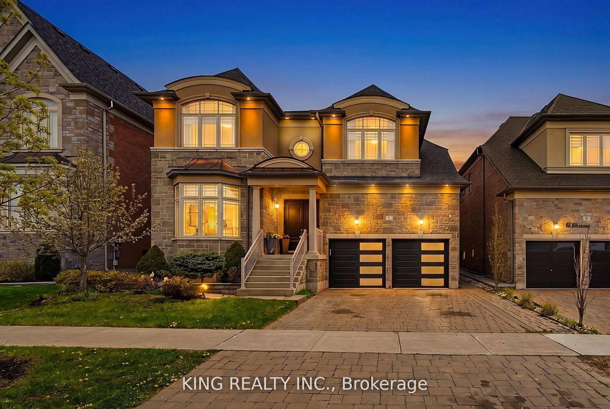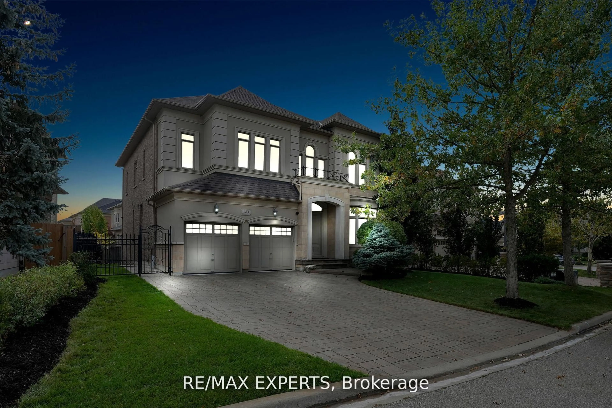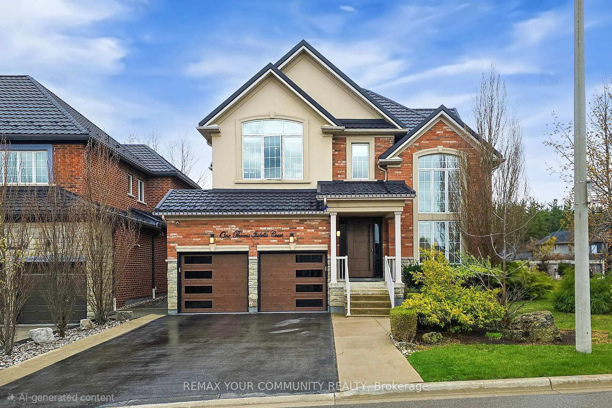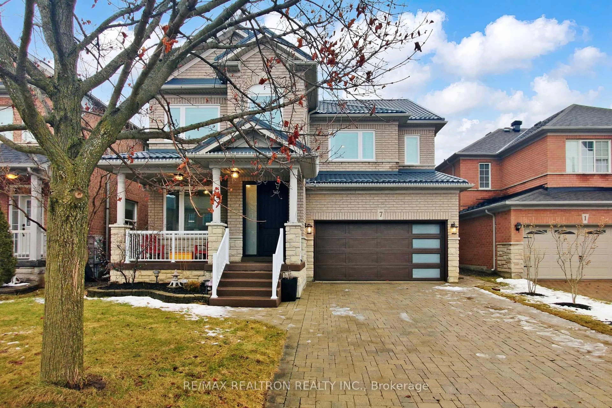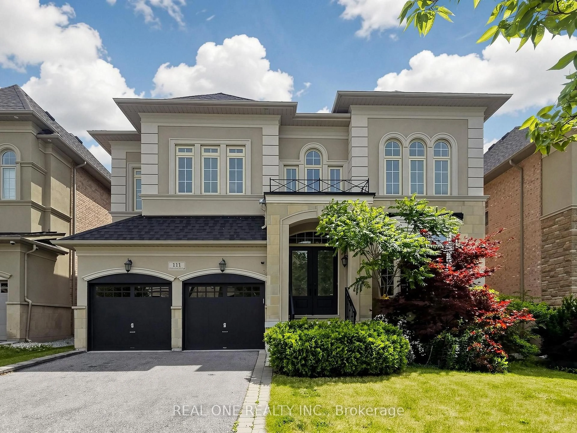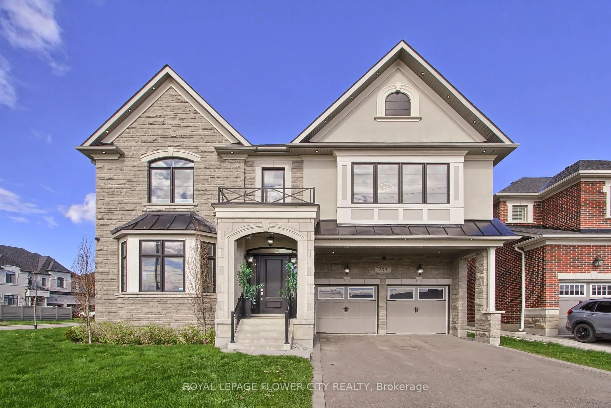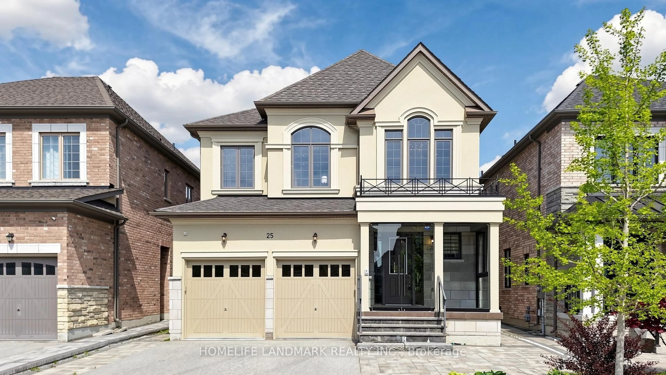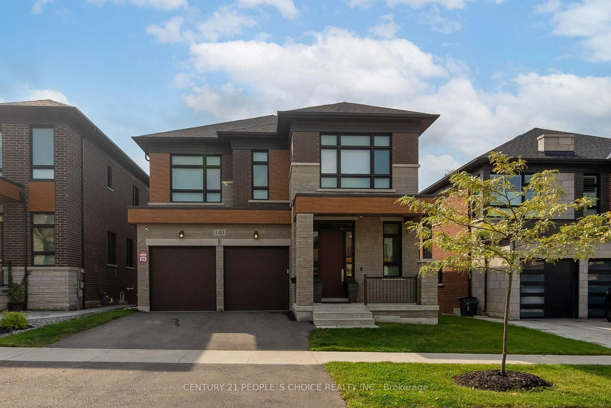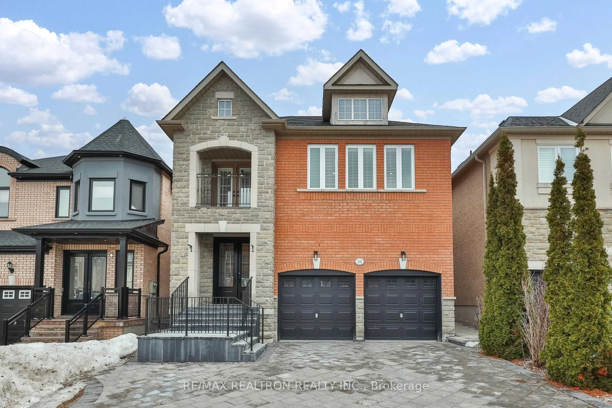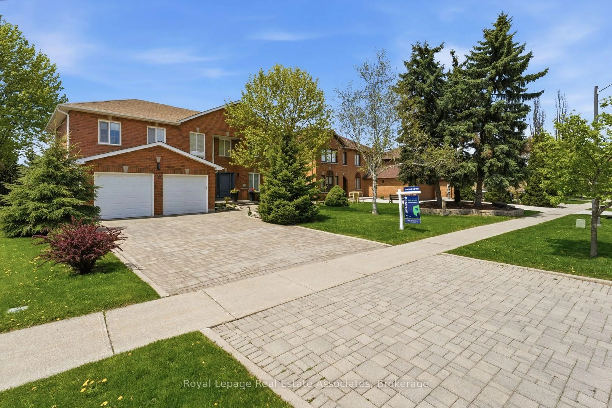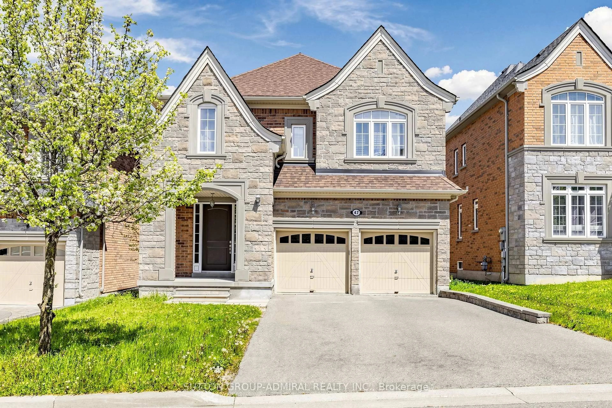
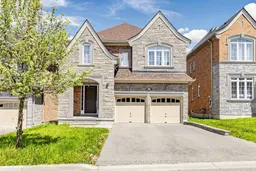
47 Edison Pl, Vaughan, Ontario L6A 0N9
Contact us about this property
Highlights
Estimated valueThis is the price Wahi expects this property to sell for.
The calculation is powered by our Instant Home Value Estimate, which uses current market and property price trends to estimate your home’s value with a 90% accuracy rate.Not available
Price/Sqft$588/sqft
Monthly cost
Open Calculator
Description
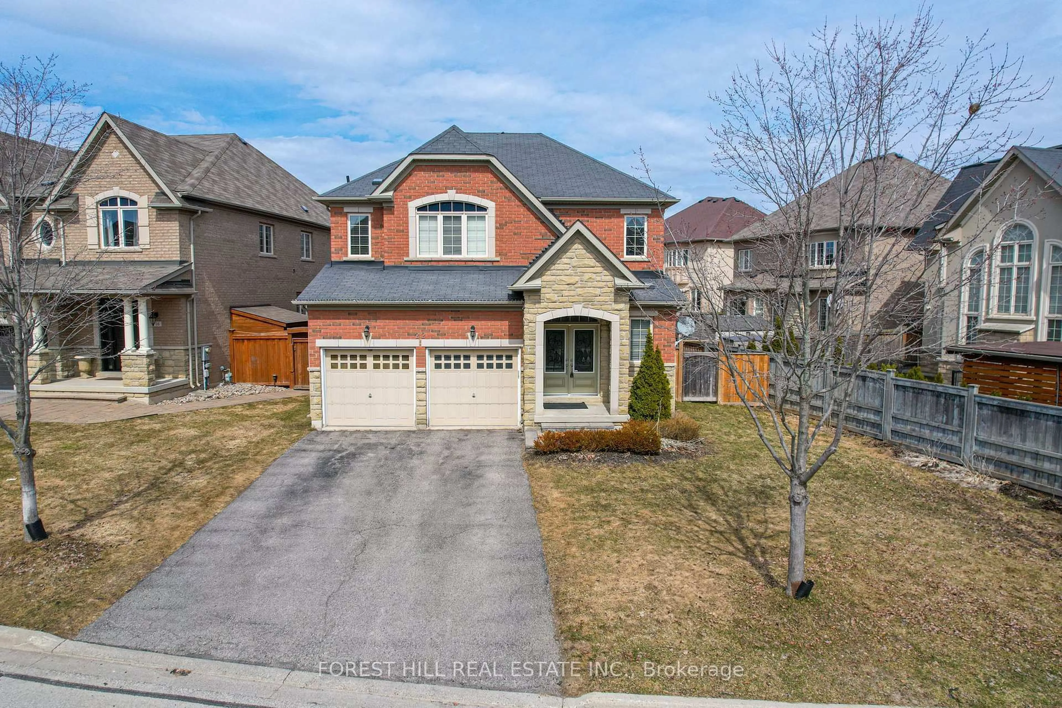
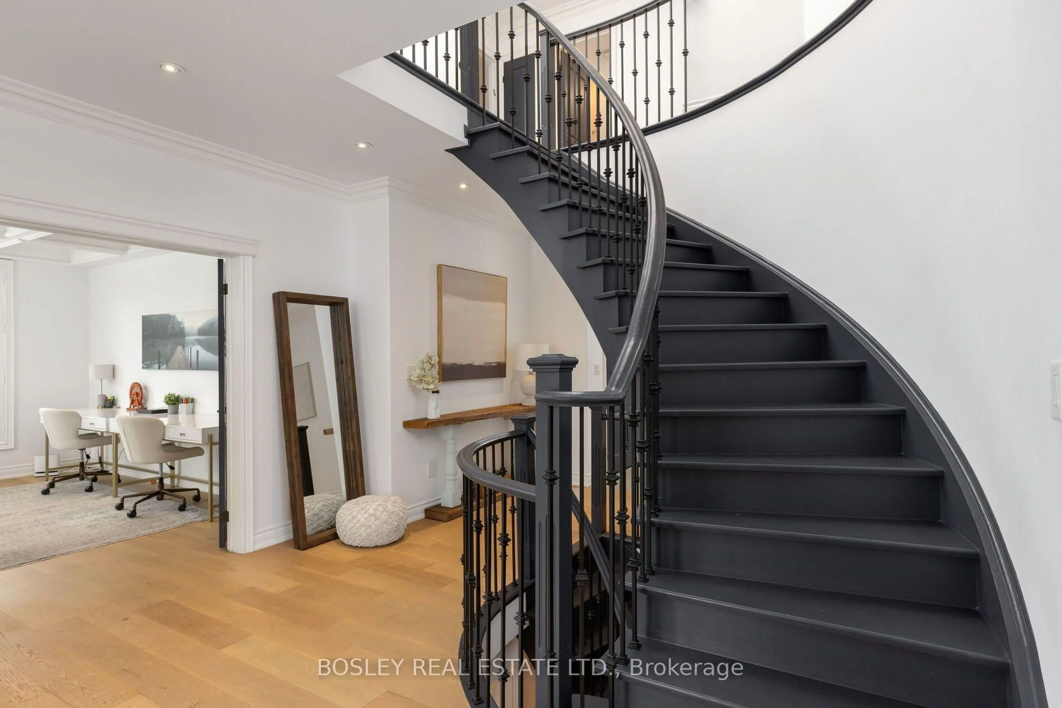
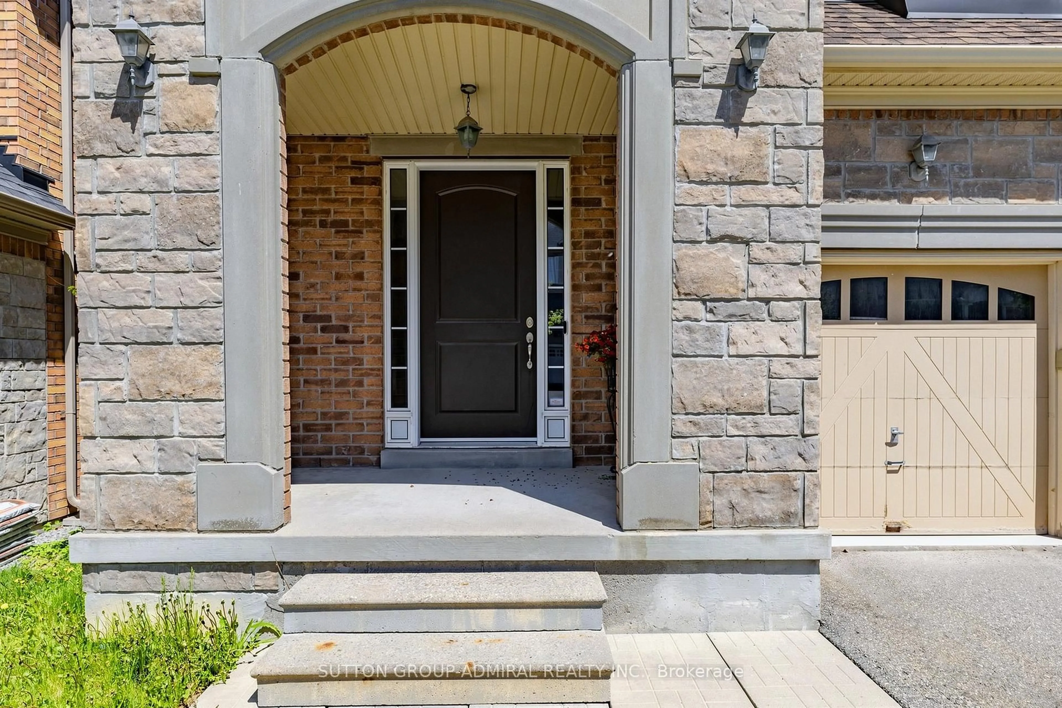
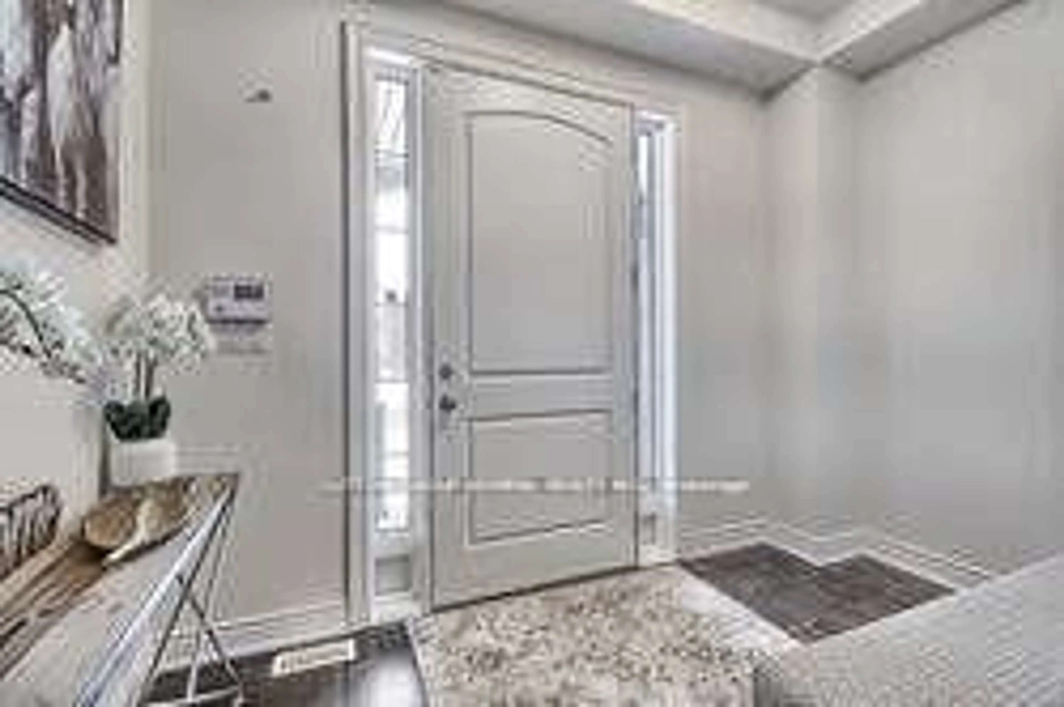
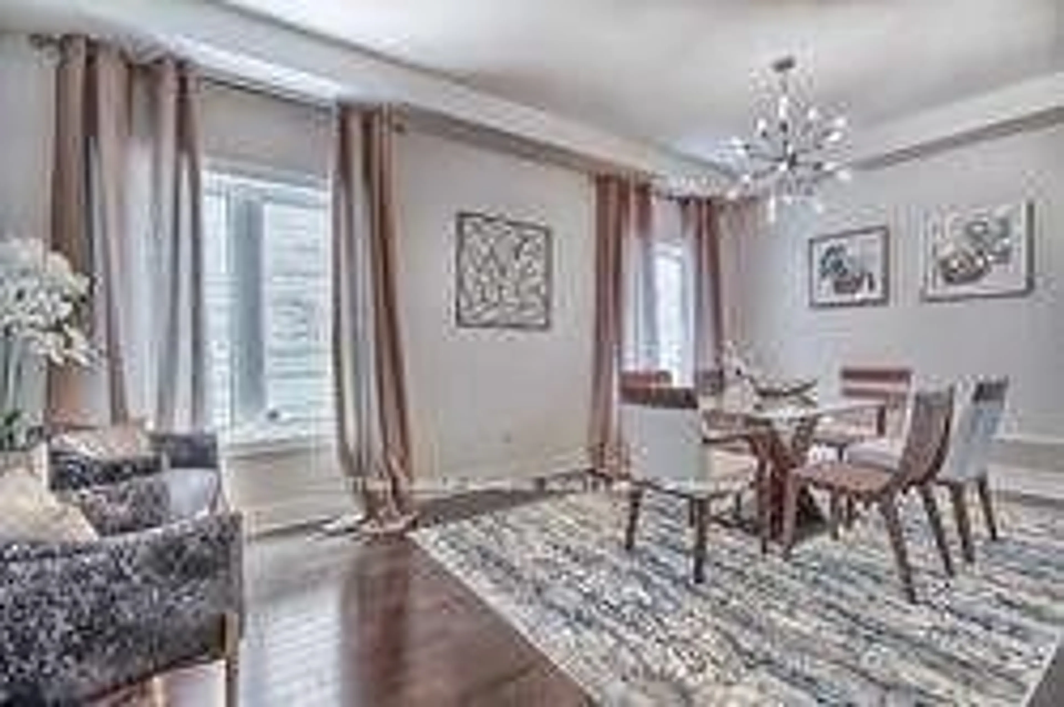
Rare gem. Only few houses in the area build by this quality builder as a custom build homes. Hardwood floors on main level, oak stairs. Upgraded maple kitchen with breakfast bar and large eating area. Upgraded 8F front door and 8F all interior doors. 9 F ceiling on main and 2 level. 18 F ceiling in Family room and 16 F ceiling in open media room. Great design to live and to entertain your guests . Marble entrance. Walk-in foyer closet. Luxury Primary bedroom retreat with oversize glass shower and freestanding tub and 11f cathedral ceiling .Unspoiled walk-out basement can be finished as income generating basement apartment or entertaining space. High demand location within proximity to transportation, go station, catholic elementary school, public elementary school and French elementary school.
Property Details
Interior
Features
Main Floor
Living
5.9 x 3.66hardwood floor / Combined W/Dining
Dining
5.9 x 3.66hardwood floor / Combined W/Living
Kitchen
5.41 x 2.8Ceramic Floor / Granite Counter / Modern Kitchen
Breakfast
5.41 x 3.6Ceramic Floor / Breakfast Bar / Breakfast Area
Exterior
Features
Parking
Garage spaces 2
Garage type Attached
Other parking spaces 2
Total parking spaces 4
Property History
 21
21