178 Wigwoss Dr, Vaughan, Ontario L4L 4H2
Contact us about this property
Highlights
Estimated valueThis is the price Wahi expects this property to sell for.
The calculation is powered by our Instant Home Value Estimate, which uses current market and property price trends to estimate your home’s value with a 90% accuracy rate.Not available
Price/Sqft$641/sqft
Monthly cost
Open Calculator
Description
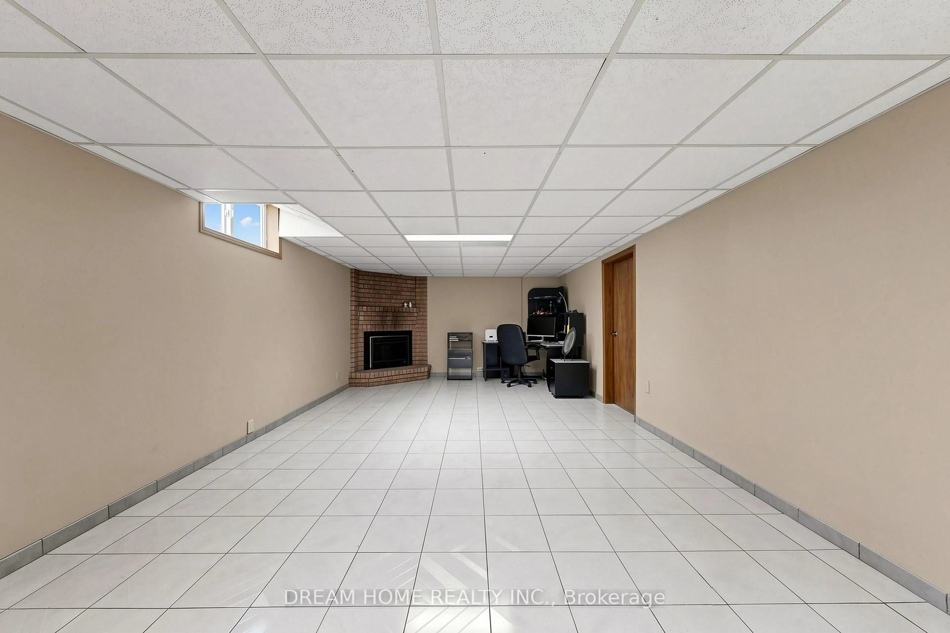
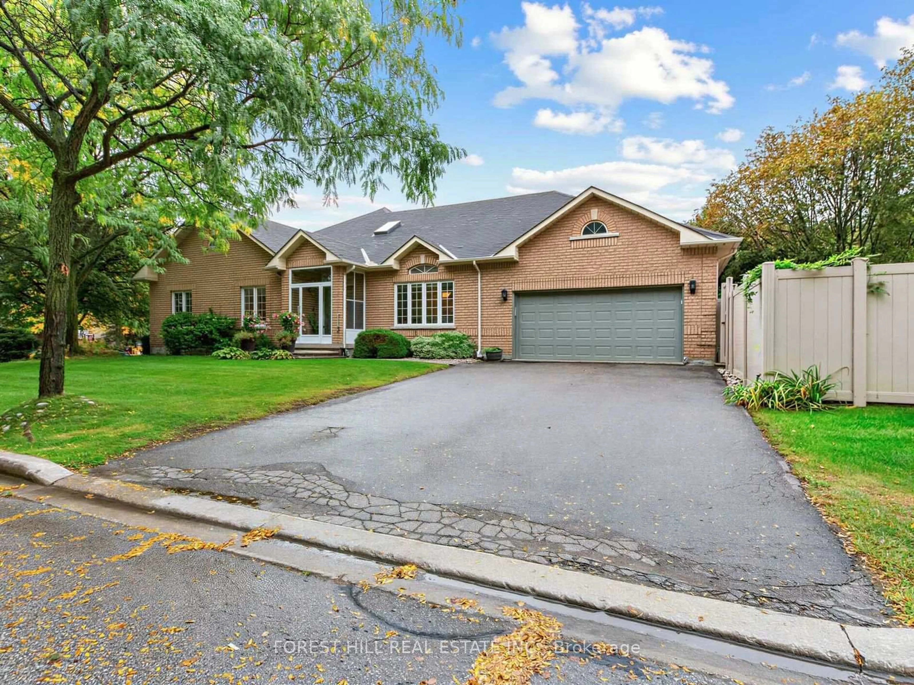
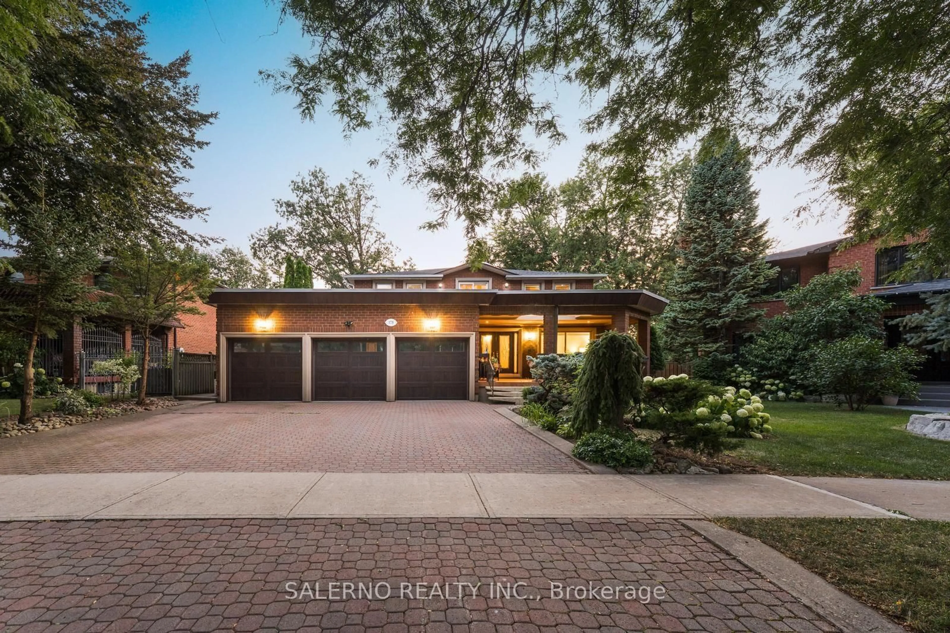
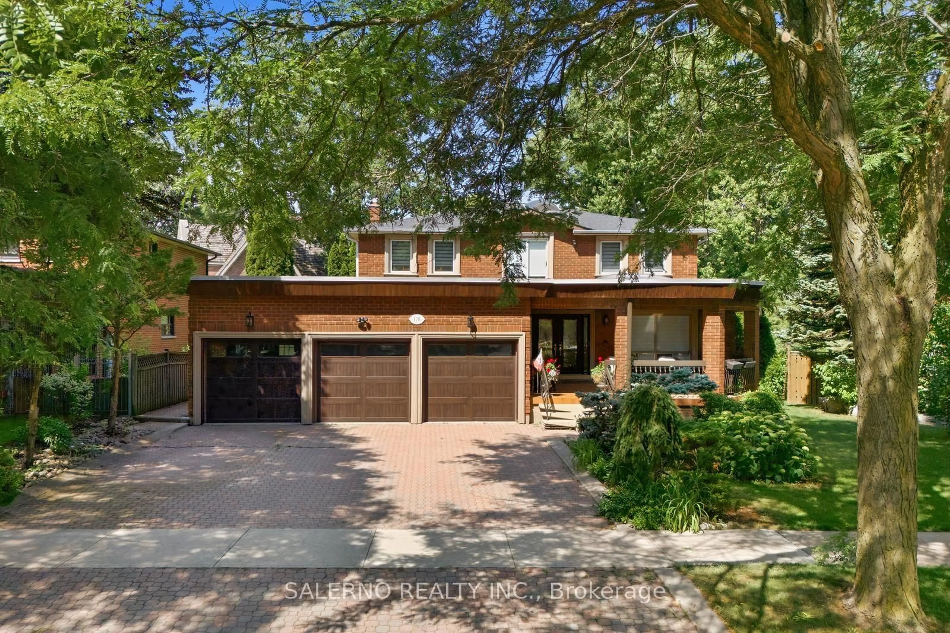
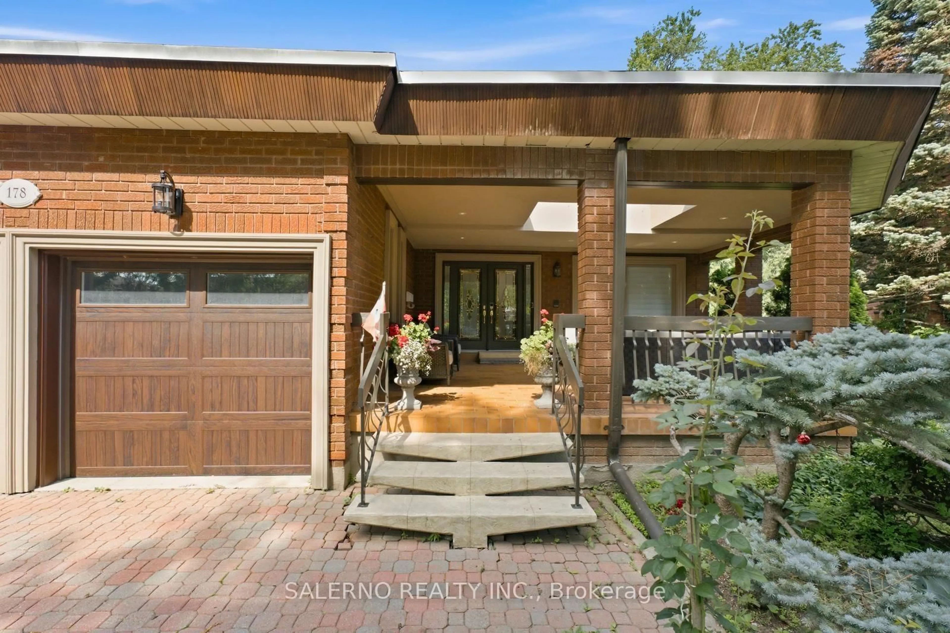
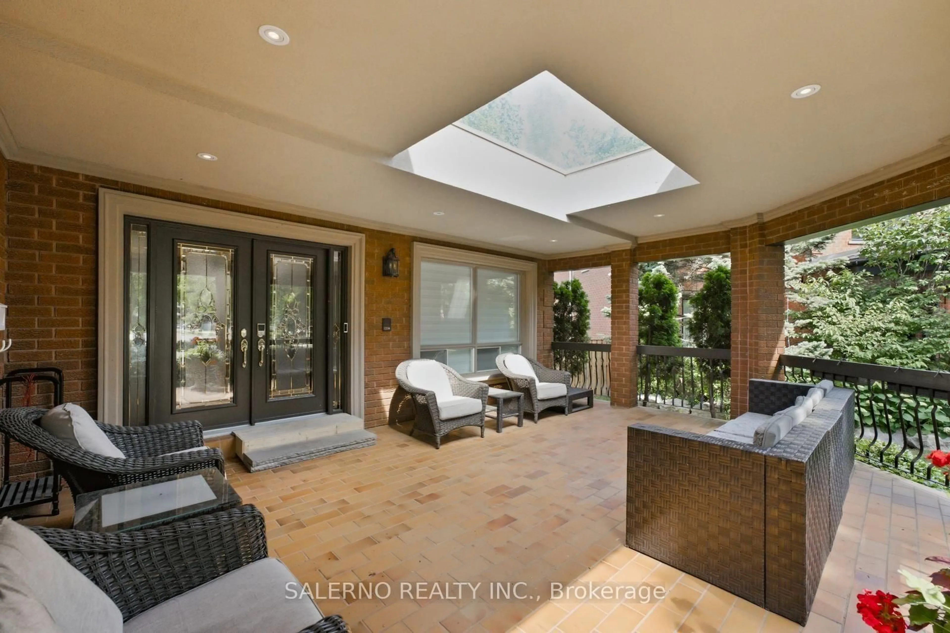
Offered For The First Time For Sale By Original Owners! Welcome To 178 Wigwoss Drive In The Heart Of East Woodbridge! Set On A Premium Pie-Shaped 47 x 127 Foot Lot, Widening To 94 Feet Across The Rear, This Meticulously Maintained Family Home Offers 2,916 Sq. Ft. Above Grade Plus An Additional 1,766 Sq. Ft. Walk-Out Basement. Featuring 4 Bedrooms, 4 Bathrooms, Rare Three-Car Garage, This Home Boasts An Inviting Oversized Front Porch, Elegant Formal Living And Dining Rooms, And Large Windows Throughout That Fill The Home With An Abundance Of Natural Light. The Family Room And Breakfast Area Both Offer Walk-Out Access To The Rear Deck, Creating A Seamless Connection To The Private Backyard. Hardwood Flooring, Pot Lights, And Pride Of Ownership Are Evident Throughout. The Spacious Primary Suite Features A Walk-In Closet And A 6-Piece Ensuite, While Three Additional Generously Sized Bedrooms Provide Plenty Of Space For The Whole Family. The Finished Walk-Out Basement Is Complete With A Second Kitchen And A 3-Piece Bathroom, Offering Excellent Potential For Extended Family Or Multi-Generational Living. Surrounded By Mature Trees, The Backyard Provides Exceptional Privacy Backing Onto Multi Millon Dollar Homes
Property Details
Interior
Features
Main Floor
Living
3.43 x 4.94Overlook Patio / Large Window / hardwood floor
Breakfast
3.54 x 5.8Combined W/Kitchen / W/O To Deck / Tile Floor
Dining
3.43 x 4.05Combined W/Living / hardwood floor / Large Window
Family
4.4 x 6.44W/O To Deck / hardwood floor / Fireplace
Exterior
Features
Parking
Garage spaces 3
Garage type Attached
Other parking spaces 6
Total parking spaces 9
Property History
 50
50