2 days on Market

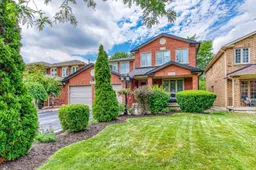
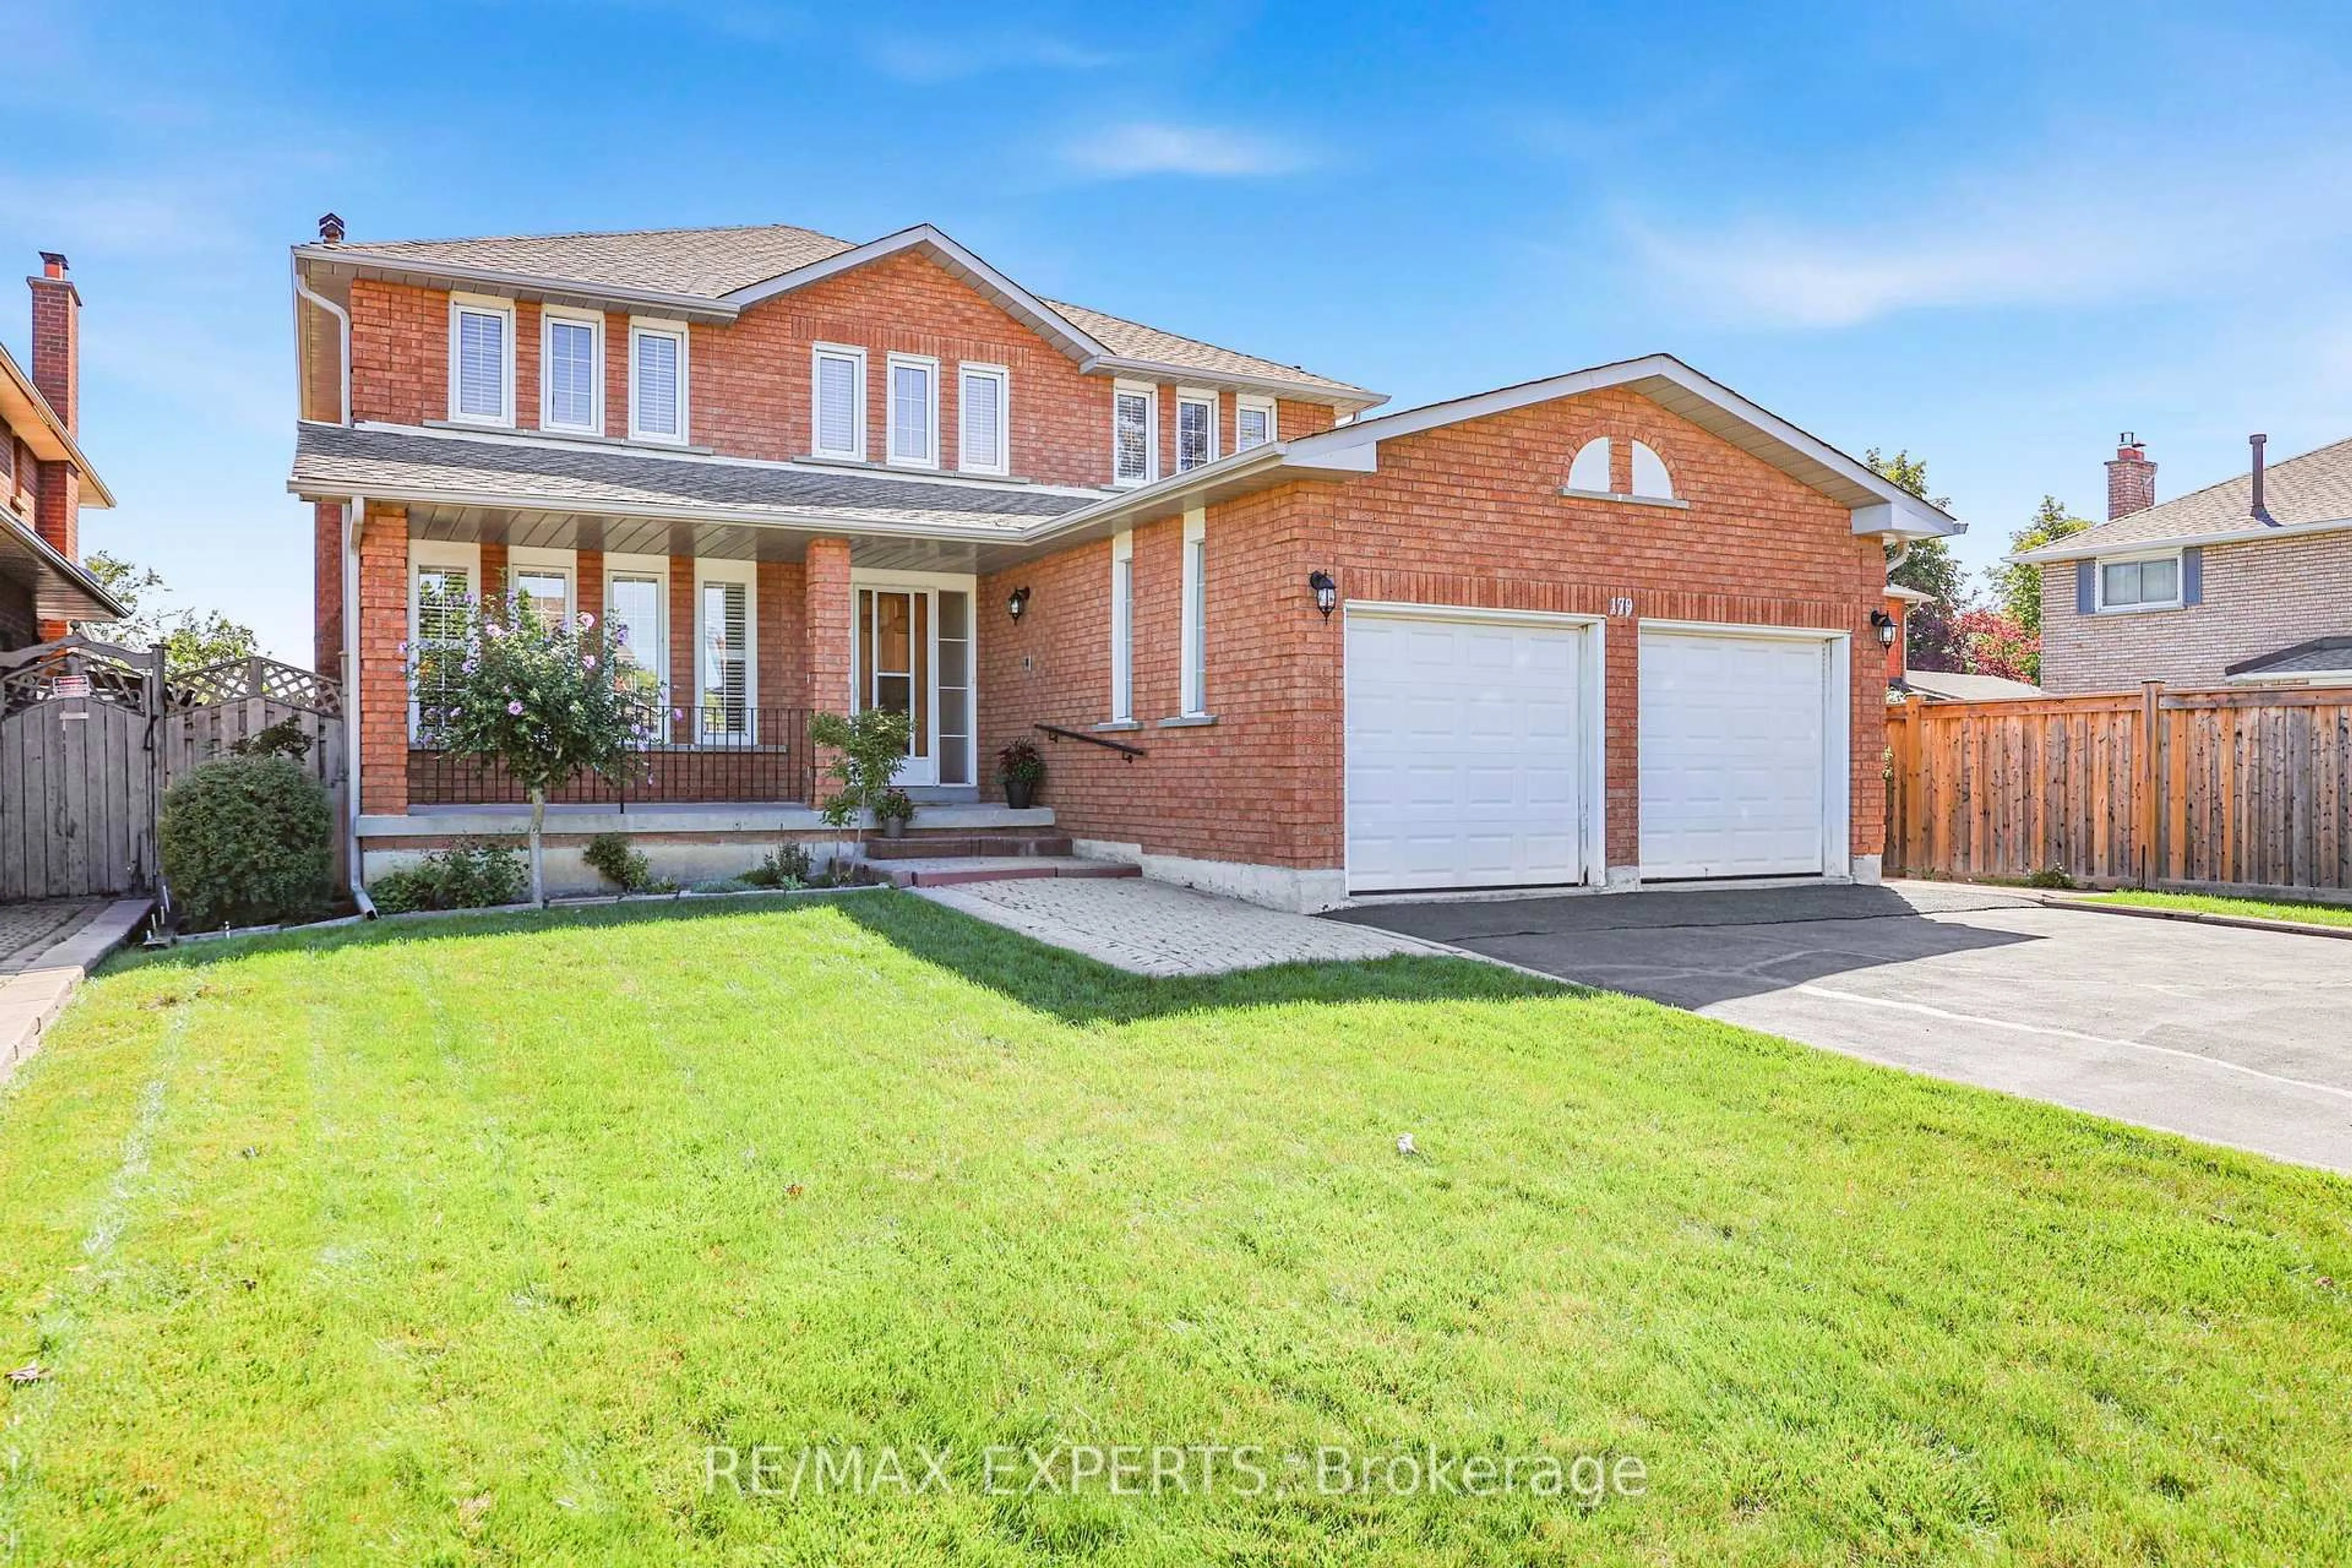
79 Marco Cres, Vaughan, Ontario L4L 5T6

Detached
4 + 1
4
~2000-2500 sqft
$1,650,000
Get pre-qualifiedPowered by nesto
Detached
4 + 1
4
~2000-2500 sqft

Contact us about this property

Call

Highlights

Property Estimate

Days on market2 days

Estimated valueNot available

Price/Sqft$743/sqft

Monthly cost

Open Calculator

Description

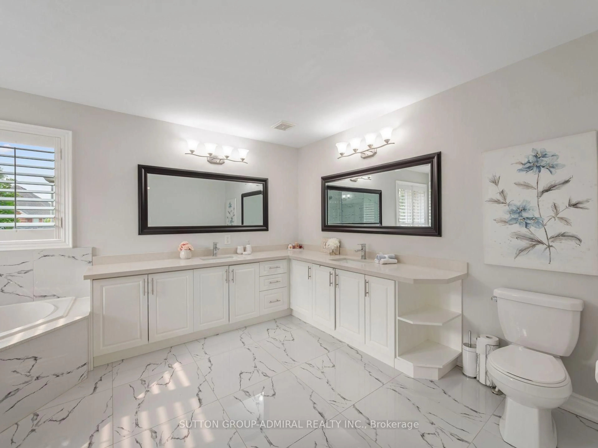
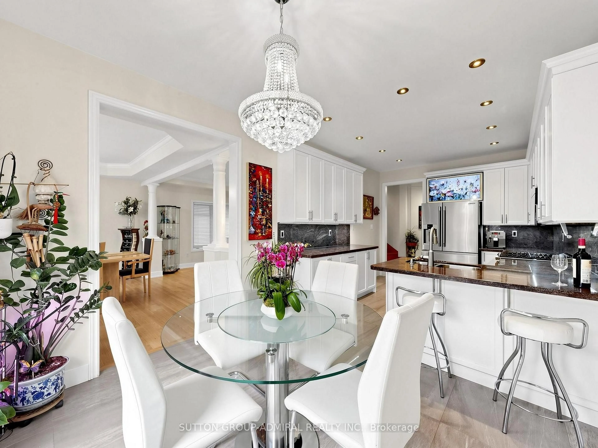
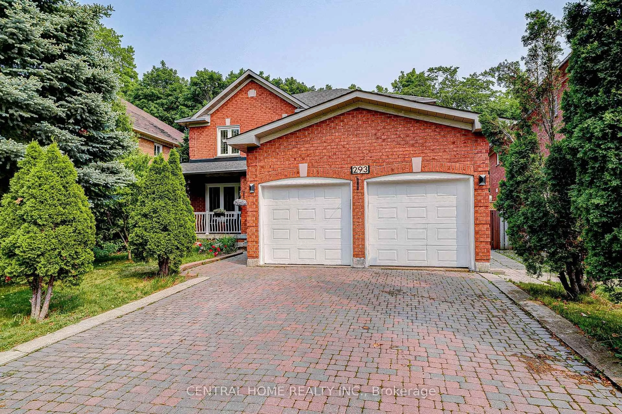
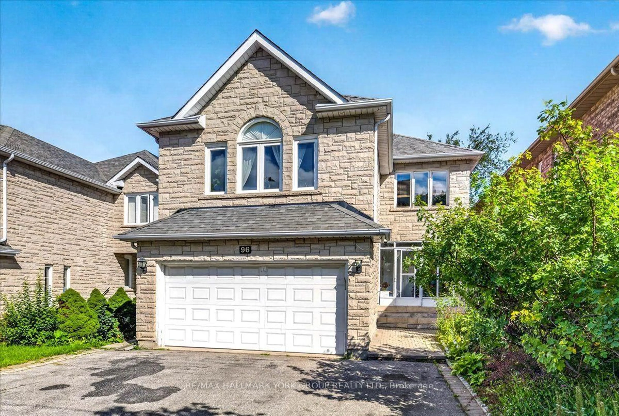
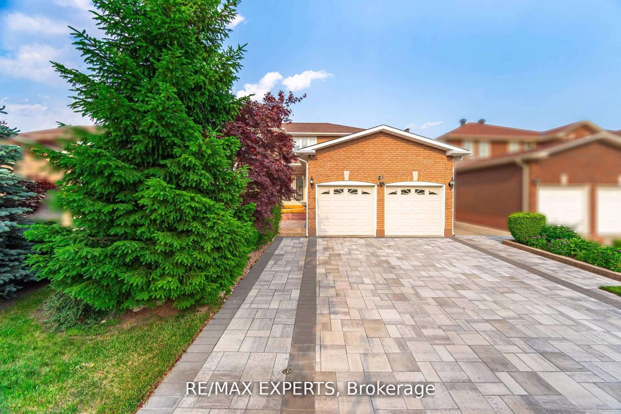
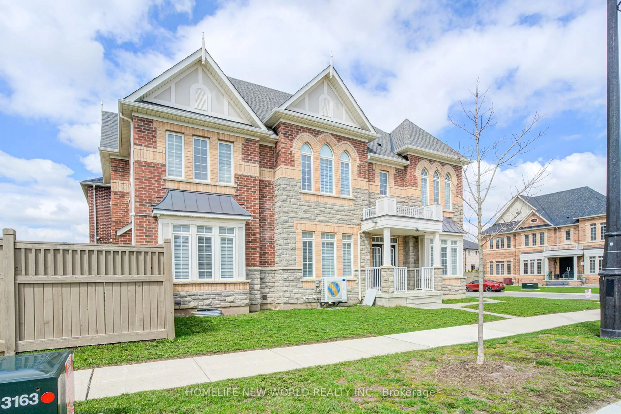
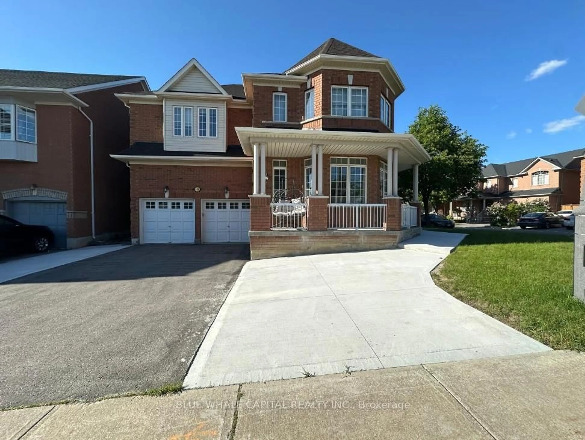
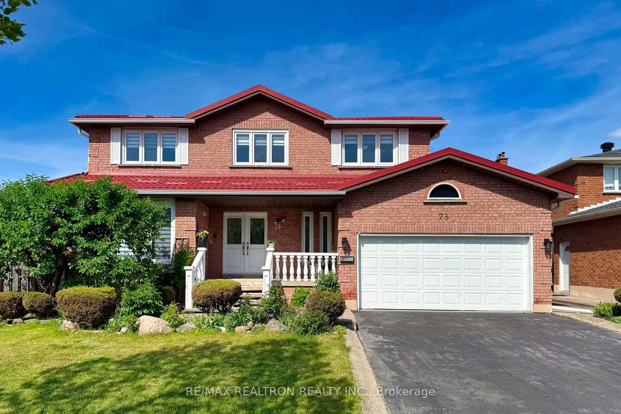
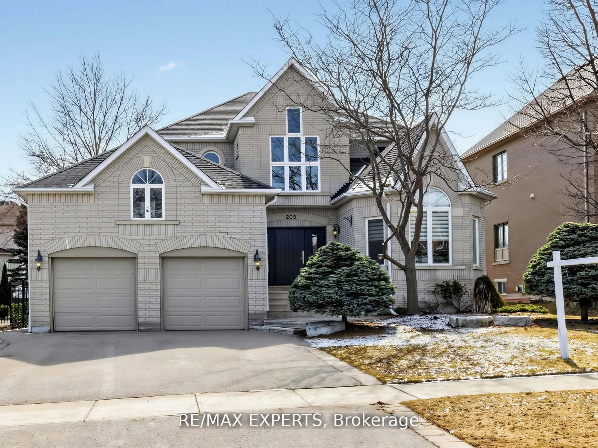
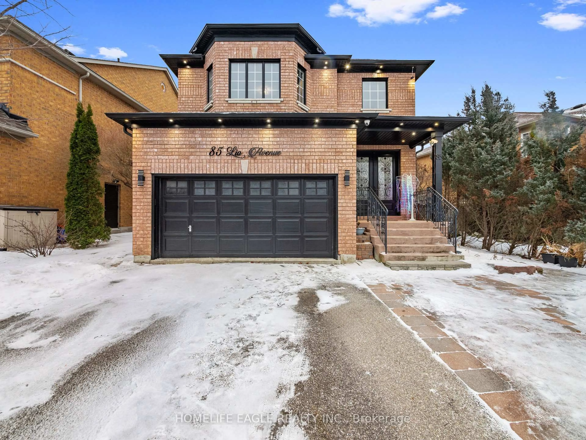
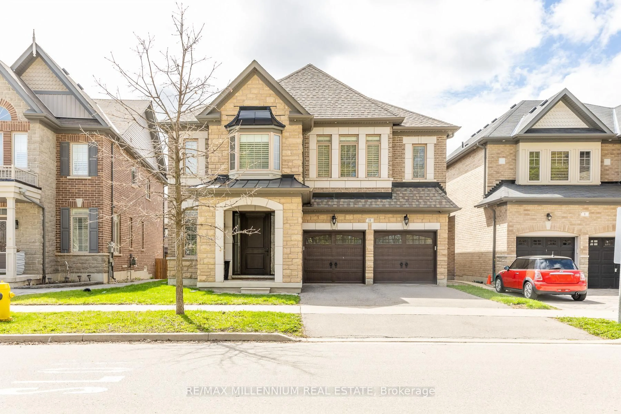
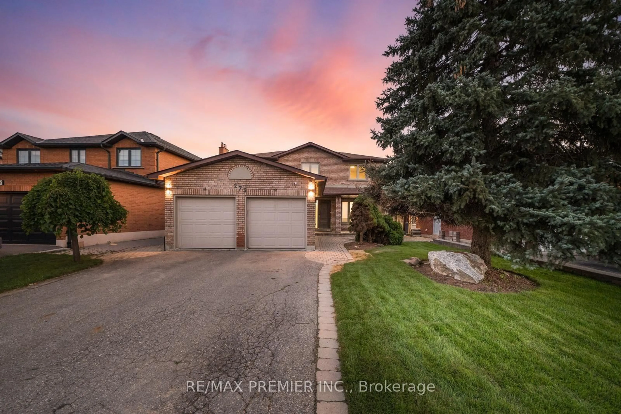
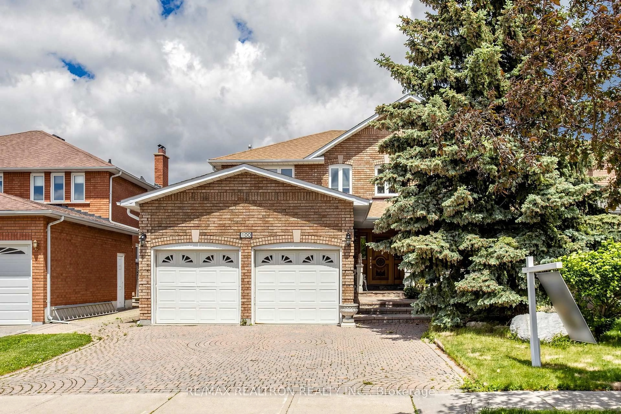
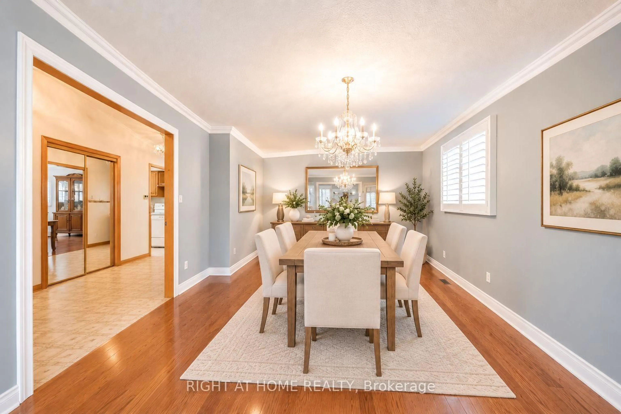
Located on a quiet crescent backing on to Marco Park, this beautifully renovated home offers exceptional quality, thoughtful design and plenty of space for the whole family. The gorgeous gourmet eat-in Kitchen is a true showstopper, featuring custom cabinetry, a striking centre island, plenty of workspace and storage. Open to the spacious Dining/Living Room area, the Kitchen creates the perfect setting for everyday family life and entertaining. A walkout leads to a generous Deck with steps down to the Patio and Backyard. The large main-floor Family Room is warm and inviting, complete with a Gas Fireplace and its own walkout to the Deck, creating an effortless connection to the outdoor living space. 4 good-sized Bedrooms provide comfortable spaces for the family, while the main-floor Laundry adds everyday convenience. The finished lower level offers even more versatile living space, featuring a cozy Recreation Room, a 2nd Kitchen area, a 3-piece Bathroom, ample storage and an additional room ideal for a 5th bedroom, home office, playroom, home gym or guest space. With a double car Garage, private Front Porch and a peaceful location backing onto the park, this exceptional home combines style, comfort and functionality in one wonderful package.


Property Details

Style2-Storey
View-
Age of property-
SqFt~2000-2500 SqFt
Lot Size4,931 SqFt(109.32 x 45.11)
Parking Spaces6
MLS ®NumberN13841798
Community NameEast Woodbridge
Data SourceTRREB
Listing byL. BODNER REAL ESTATE INC.

Features

Heating: Forced Air
Central Vacuum
Cooling: Central Air
Fireplace
Basement: Finished

Main Floor

Dining

4.66 x 3.35

Hardwood Floor

Kitchen

6.51 x 3.34

Quartz Counter / Centre Island / Led Lighting

Breakfast

3.89 x 3.01

Sliding Doors / W/O To Deck / Led Lighting

Family

5.12 x 3.45

Gas Fireplace / Led Lighting / W/O To Deck


Features

Lot size: 4,931 SqFt

Parking

Garage spaces 2

Garage type Attached

Other parking spaces 4

Total parking spaces 6


Property History

Sep 30, 2026
ListedActive
$1,650,000
2 days on market
history photo preview30
Listing by trreb®
Property listed by L. BODNER REAL ESTATE INC., Brokerage
Agent Banner Image
Interested in this property?Get in touch to get the inside scoop.
Market Data - East Woodbridge

Geo Zone Map ThumbnailEast Woodbridge

Strong Buyer's Market

View Market Data

Detached house - for the past 30 days

Buyer's market Seller's market

Avg. Days on Market

Past 30 days

26 days

Compared to

2025

28 days

2024

24 days

2023

22 days

New Listings

Past 30 days

28 listings

Compared to

2025

42 listings

2024

36 listings

2023

26 listings

Units sold

Past 30 days

5 units

Compared to

2025

9 units

2024

8 units

2023

7 units

Median Sold Price

Past 30 days

$1,530,000

Compared to

2025

$1,365,000

2024

$1,580,000

2023

$1,675,000


Population and Demographics

Overview

Total population 28978
Average household income $167,182

Age (%)

0 to 19
17%
20 to 34
19%
35 to 49
17%
50 to 64
23%
65 and plus
25%

Household composition (%)

Single family
76%
Single person
21%
Multi person
2%
Multi family
1%

Mother tongue (%)

English
51%
Italian
29%
Others
4%
Spanish
3%
Mandarin
2%
Portuguese
2%
Russian
2%
Vietnamese
2%
Punjabi (Panjabi)
1%

House tenancy (%)

Owners
87%
Renters
13%

What’s nearby?Essentials within 5 km

Local Logic

Transportation Scores

Estimated Budget