4 hours on Market

15 Palmerston Dr, Vaughan, Ontario L4J 7V8

Detached
4
5
~3500-5000 sqft
$1,950,000
Get pre-qualifiedPowered by nesto
Detached
4
5
~3500-5000 sqft

Contact us about this property

Call

Highlights

Property Estimate

Days on market4 hours

Estimated valueNot available

Price/Sqft$474/sqft

Monthly cost

Open Calculator

Description

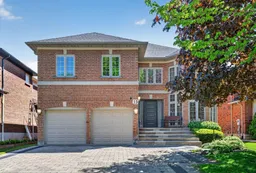
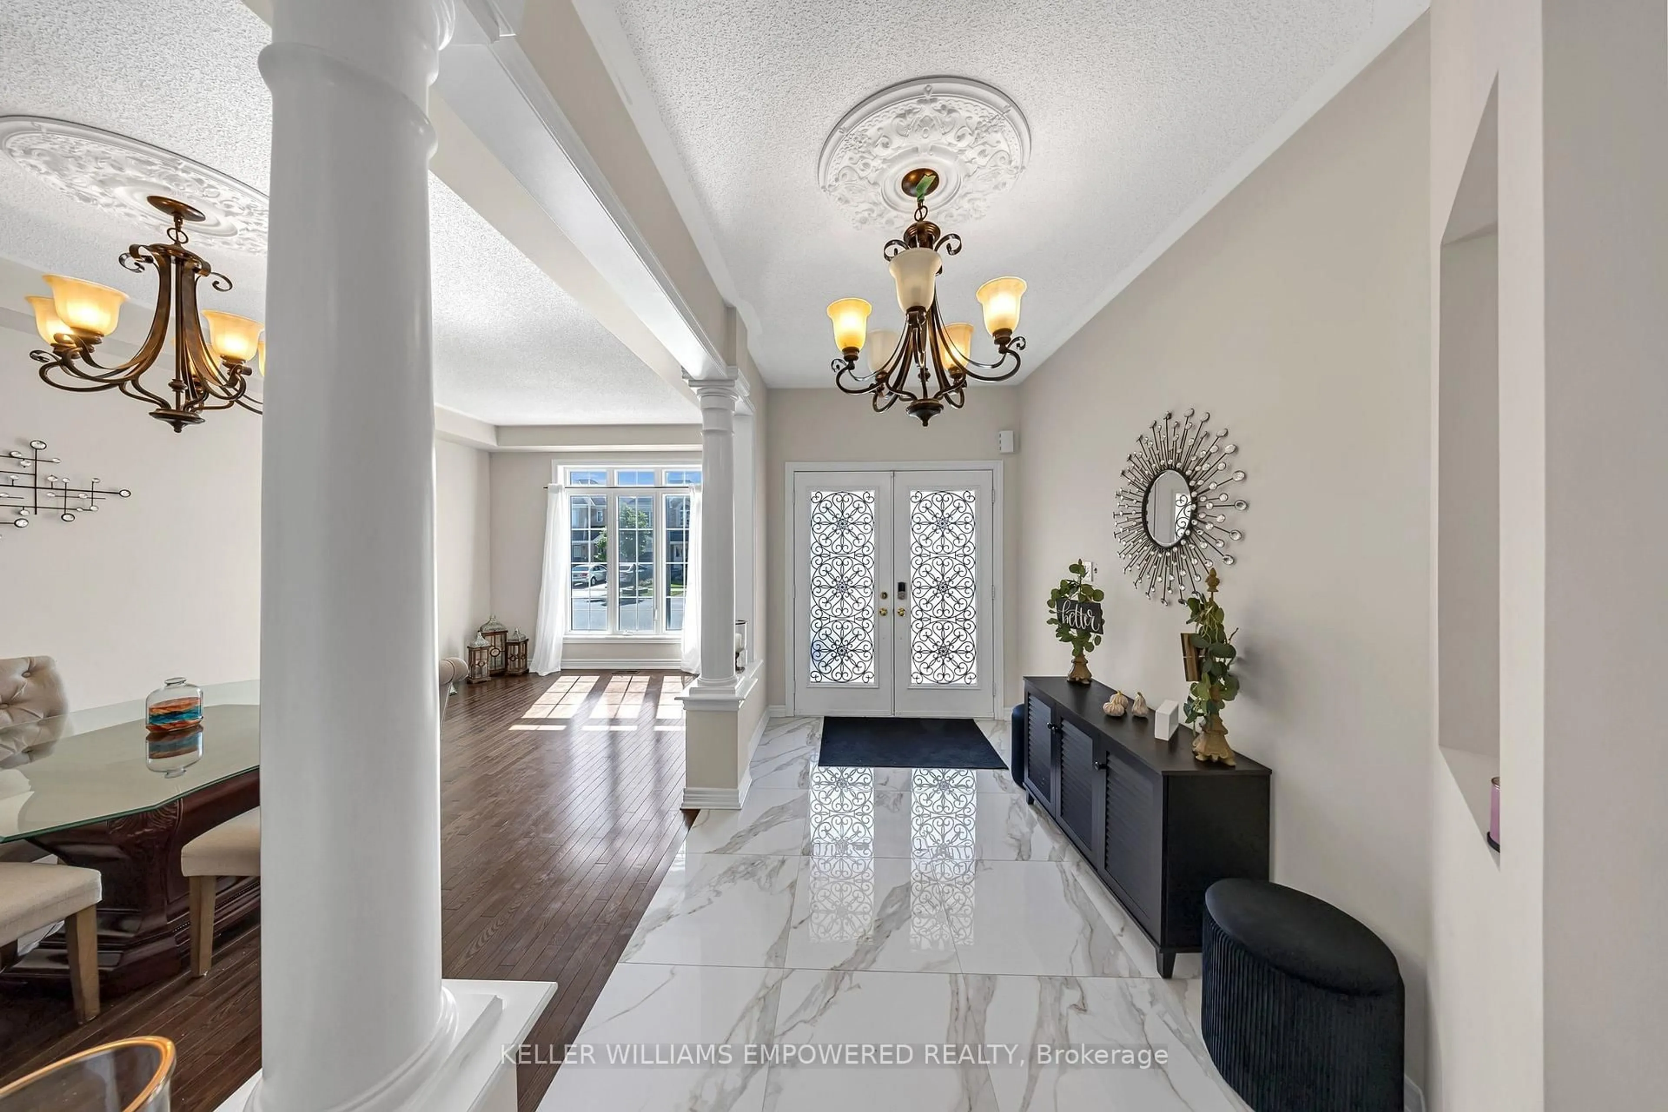
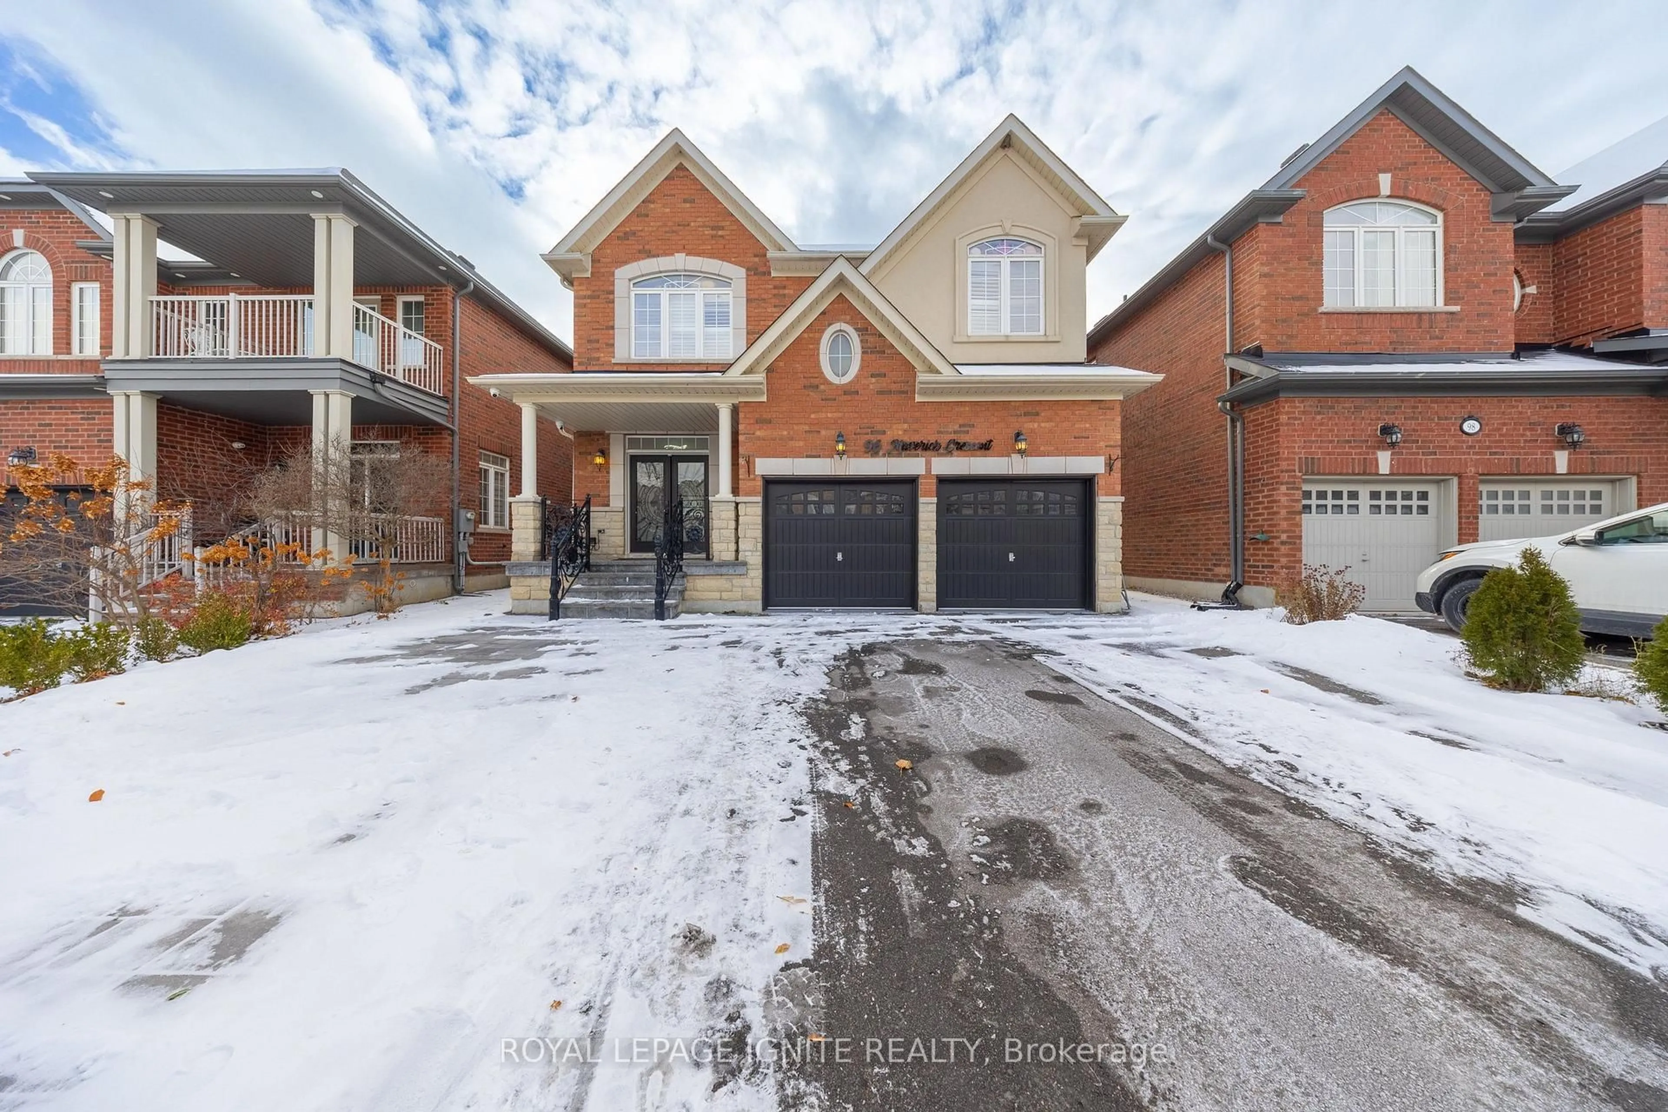
Rarely offered and ideally situated on one of Westmount's most coveted streets, this exceptional family residence offers approximately 3,854 sq. ft. above grade plus a spacious finished basement designed for comfortable family living and entertaining. Step into a stunning open-concept foyer highlighted by dramatic two-storey floor-to-ceiling windows that flood the home with natural light. The elegant centre hall floor plan features spacious principal rooms, a main floor office, and a large family room with a cozy wood-burning fireplace. The renovated family-sized kitchen is perfect for everyday living and entertaining, complete with a large centre island, granite countertops, stainless steel appliances, and a walkout to the ultimate backyard oasis. Enjoy summer living at its finest in the beautifully landscaped backyard featuring an inground saltwater pool, multiple entertaining areas, and exceptional privacy. The second level offers four generously sized bedrooms and three bathrooms, including a luxurious primary retreat with a walk-in closet, vanity/makeup area, wood-burning fireplace, and upgraded 5-piece ensuite bathroom. The finished lower level provides incredible additional living space with a large open-concept recreation area plus two additional bedrooms - ideal for extended family, guests, gym, or home theatre. Exceptional curb appeal with timeless brick façade, premium location, and pride of ownership throughout. Located in one of Thornhill's most desirable communities, close to top-rated schools, parks, shopping, restaurants, transit, and every amenity imaginable. A rare opportunity to own a spectacular family home in highly coveted Westmount.


Property Details

Style2-Storey
View-
Age of property-
SqFt~3500-5000 SqFt
Lot Size5,247 SqFt(106.63 x 49.21)
Parking Spaces6
MLS ®NumberN13179368
Community NameBeverley Glen
Data SourceTRREB
Listing byFOREST HILL REAL ESTATE INC.

Features

Heating: Forced Air
Cooling: Central Air
Fireplace
Basement: Finished

Features

Lot size: 5,247 SqFt
Pool: Inground

Parking

Garage spaces 2

Garage type Built-In

Other parking spaces 4

Total parking spaces 6


Property History

May 27, 2026
ListedActive
$1,950,000
4 hours on market
history photo preview50
Listing by trreb®
Property listed by FOREST HILL REAL ESTATE INC., Brokerage
Agent Banner Image
Interested in this property?Get in touch to get the inside scoop.
Market Data - Beverley Glen

Geo Zone Map ThumbnailBeverley Glen

Strong Buyer's Market

View Market Data

Detached house - for the past 30 days

Buyer's market Seller's market

Avg. Days on Market

Past 30 days

12 days

Compared to

2025

13 days

2024

9 days

2023

18 days

New Listings

Past 30 days

20 listings

Compared to

2025

12 listings

2024

9 listings

2023

10 listings

Units sold

Past 30 days

2 units

Compared to

2025

3 units

2024

4 units

2023

5 units

Median Sold Price

Past 30 days

$1,902,500

Compared to

2025

$2,200,509

2024

$2,050,000

2023

$1,860,000


Population and Demographics

Overview

Total population 11238
Average household income $154,108

Age (%)

0 to 19
19%
20 to 34
19%
35 to 49
16%
50 to 64
24%
65 and plus
22%

Household composition (%)

Single family
71%
Single person
26%
Multi person
2%
Multi family
1%

Mother tongue (%)

English
57%
Russian
17%
Hebrew
5%
Iranian Persian
4%
Mandarin
3%
Italian
3%
Yue (Cantonese)
2%
Korean
2%
Spanish
2%
Others
1%

House tenancy (%)

Owners
81%
Renters
19%

What’s nearby?Essentials within 5 km

Local Logic

Transportation Scores

Estimated Budget