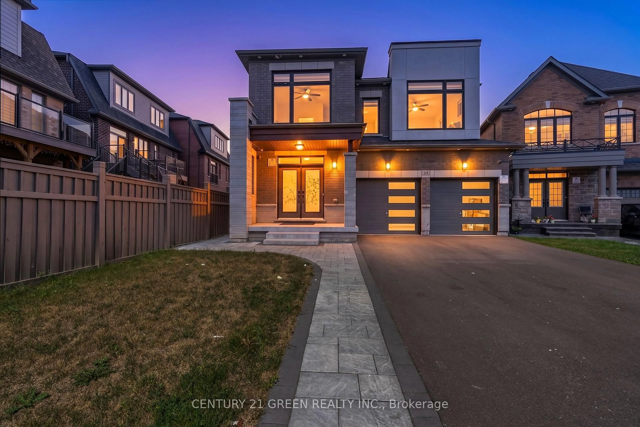
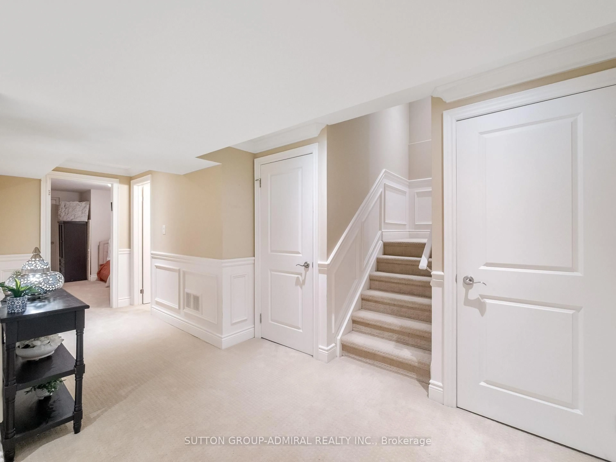
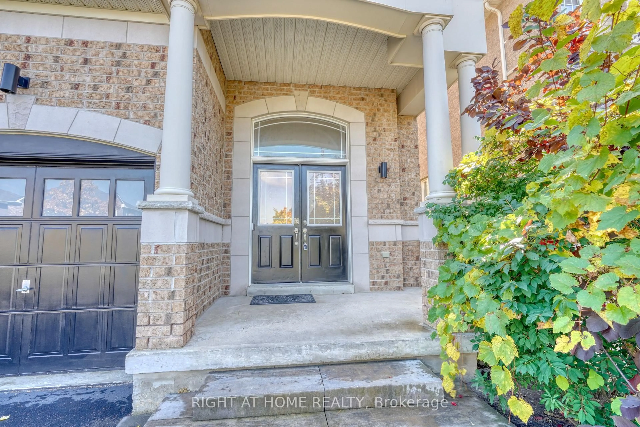
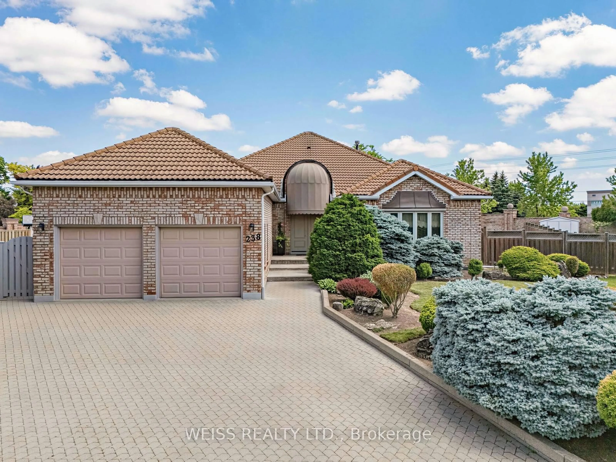
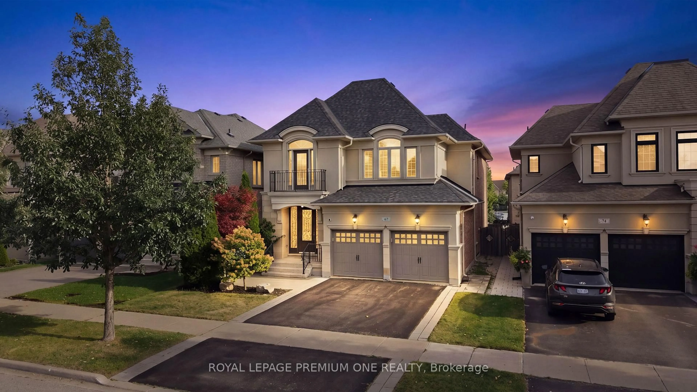
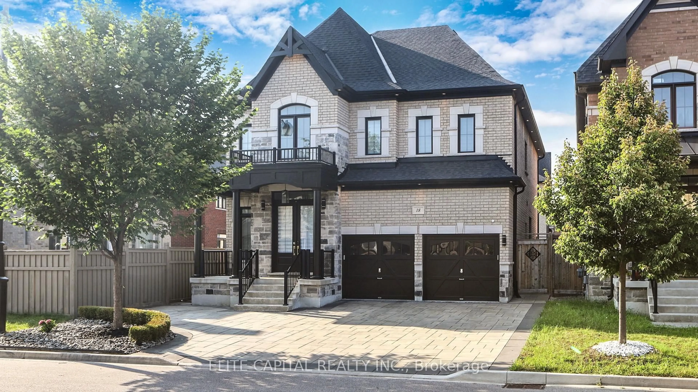
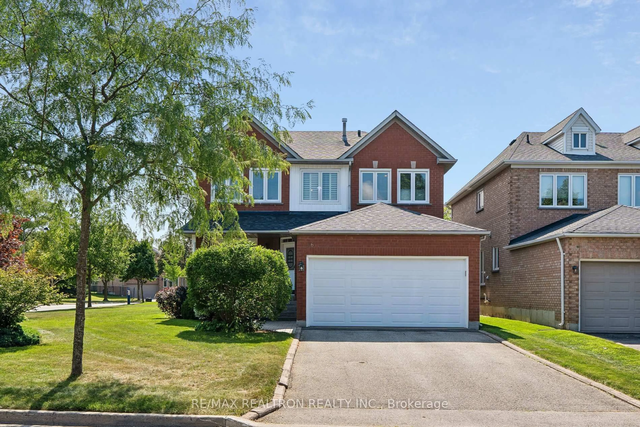
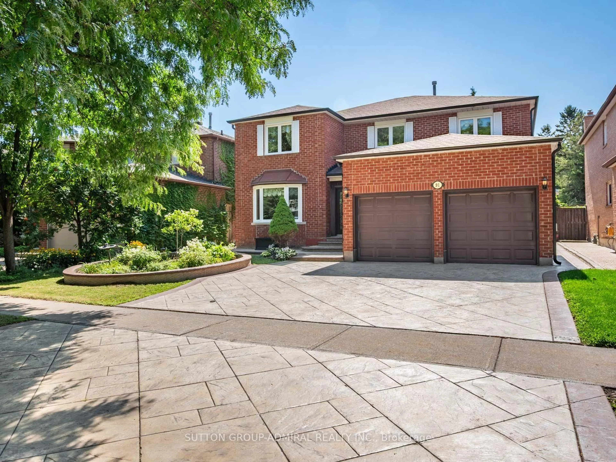
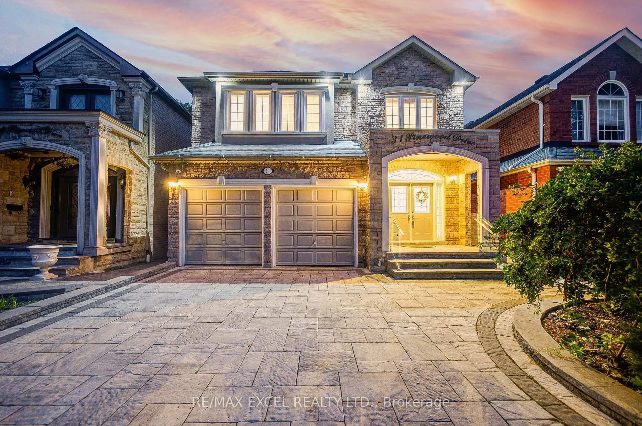
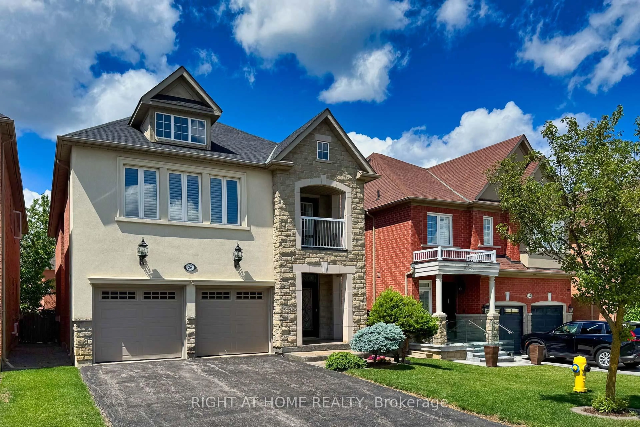
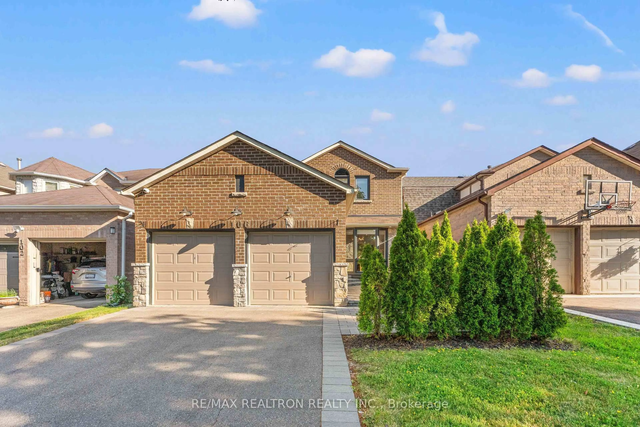
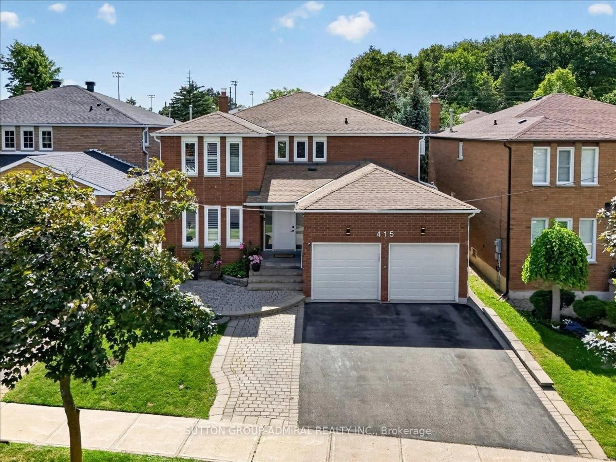
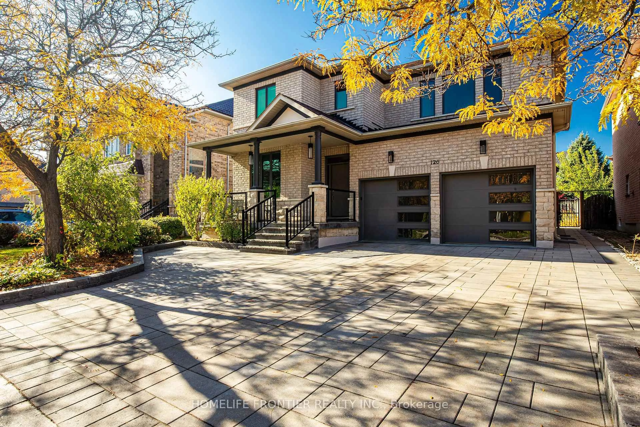
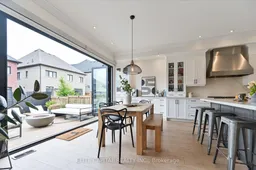
Welcome to 8 Gold Creek - where lucky number 8 meets a sun-filled, south-facing exposure that carries natural light through the home all day. Set on a 42ft lot in prestigious Kleinburg, this 4-bed, 5-bath home offers over 3,000 sq ft of finished living and more than $300K in upgrades. Ten-foot ceilings, 8ft doors, crown moulding and hardwood set a refined tone across the main floor. The kitchen is appointed for those who love to cook and host - 36" Wolf gas range, 48" Sub-Zero built-in fridge, Wolf wall oven and microwave, oversized Vent-a-hood range hood, and an extended pantry. Your open concept kitchen opens to the showpiece: panoramic doors that glide fully away onto a two-story composite deck, dissolving the line between inside and out for effortless indoor/outdoor entertaining. The primary suite rises beneath a 10ft tray ceiling, where a spa-inspired ensuite invites slow, unhurried mornings. Downstairs, retreat to your own home theatre, a dedicated gym, and a games area - all wired for a full 7.2.4 Atmos experience and built for movie nights that feel like the real thing. Outside: interlocked grounds, custom pergola, gas lines for BBQ and firepit, and a NEMA EV charger. Smart-home ready and freshly painted July 2026. See features & upgrades list for more+
Inclusions: 36" Wolf Gas Range w/ Griddle. Oversized Ventahood. Built-in Subzero Fridge, B/I Wolf Oven and B/I Wolf Microwave. Asco B/I Dishwasher. HRV System, HWT w/ Home Humidifier. Prewired Atmos 7.2.4 setup. Central Vac system. Commercial grade security film installed on windows throughout main floor. Electrolux Washer/Dryer. Smarthome Includes: Google Nest Thermostat, Google Nest Doorbell, Moen smart water shutoff, Interior Nest cams x 2. Smartthings HUB, Lutron HUB. Cat 6 throughout house with Dedicated B/I Media cabinet. Lennox A/C. Proslat garage panels. 200Amp Panel w/ 60Amp Level 2 Charge (Charging at 48A). 2 GDO & Remotes, Backflow water valve, All ELFs & All Window Coverings. Lutron smart blinds for kitchen window. Freshly painted July 2026.

 28Listing by trreb®