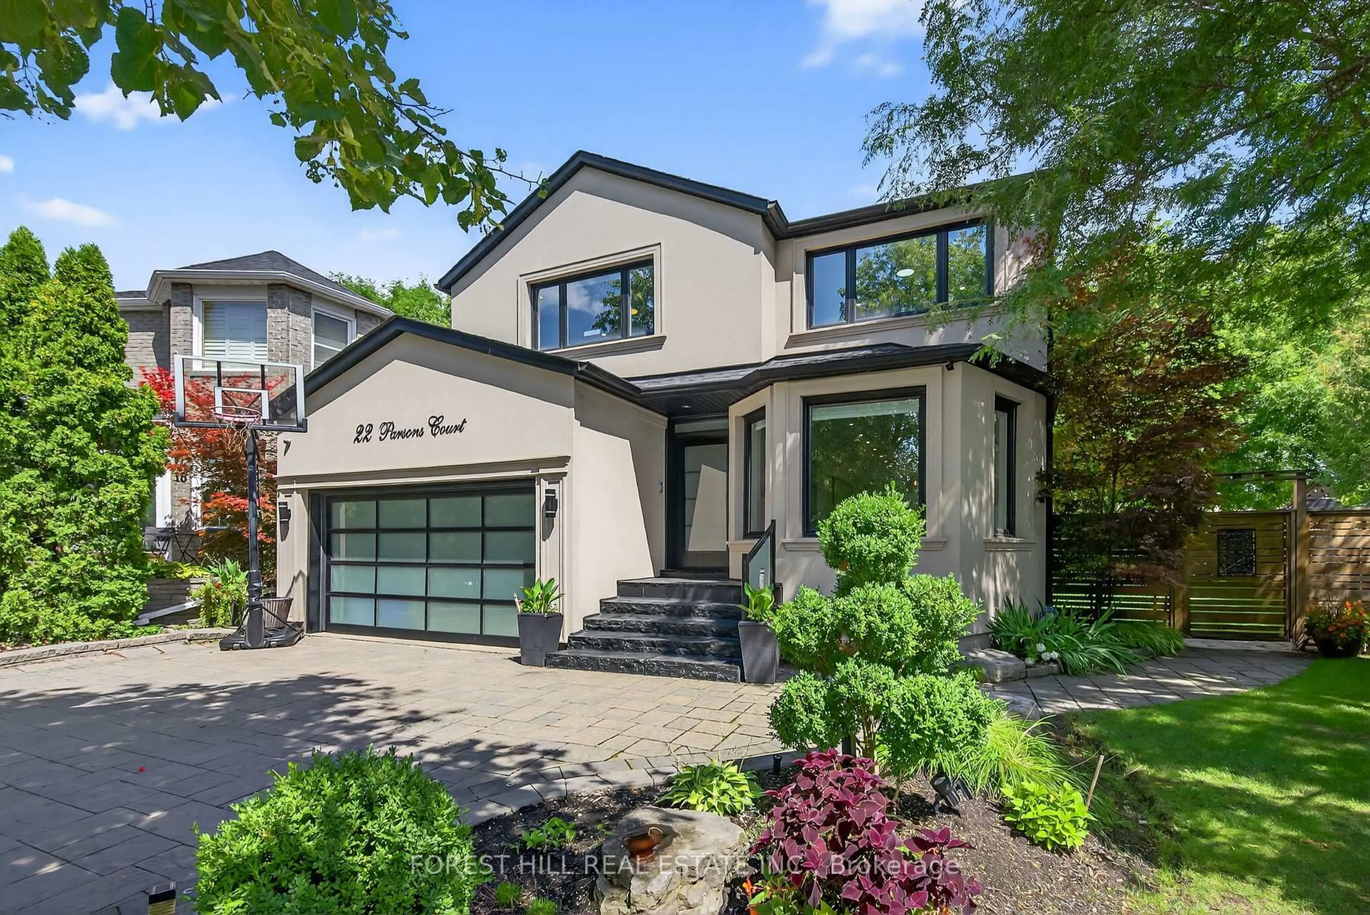
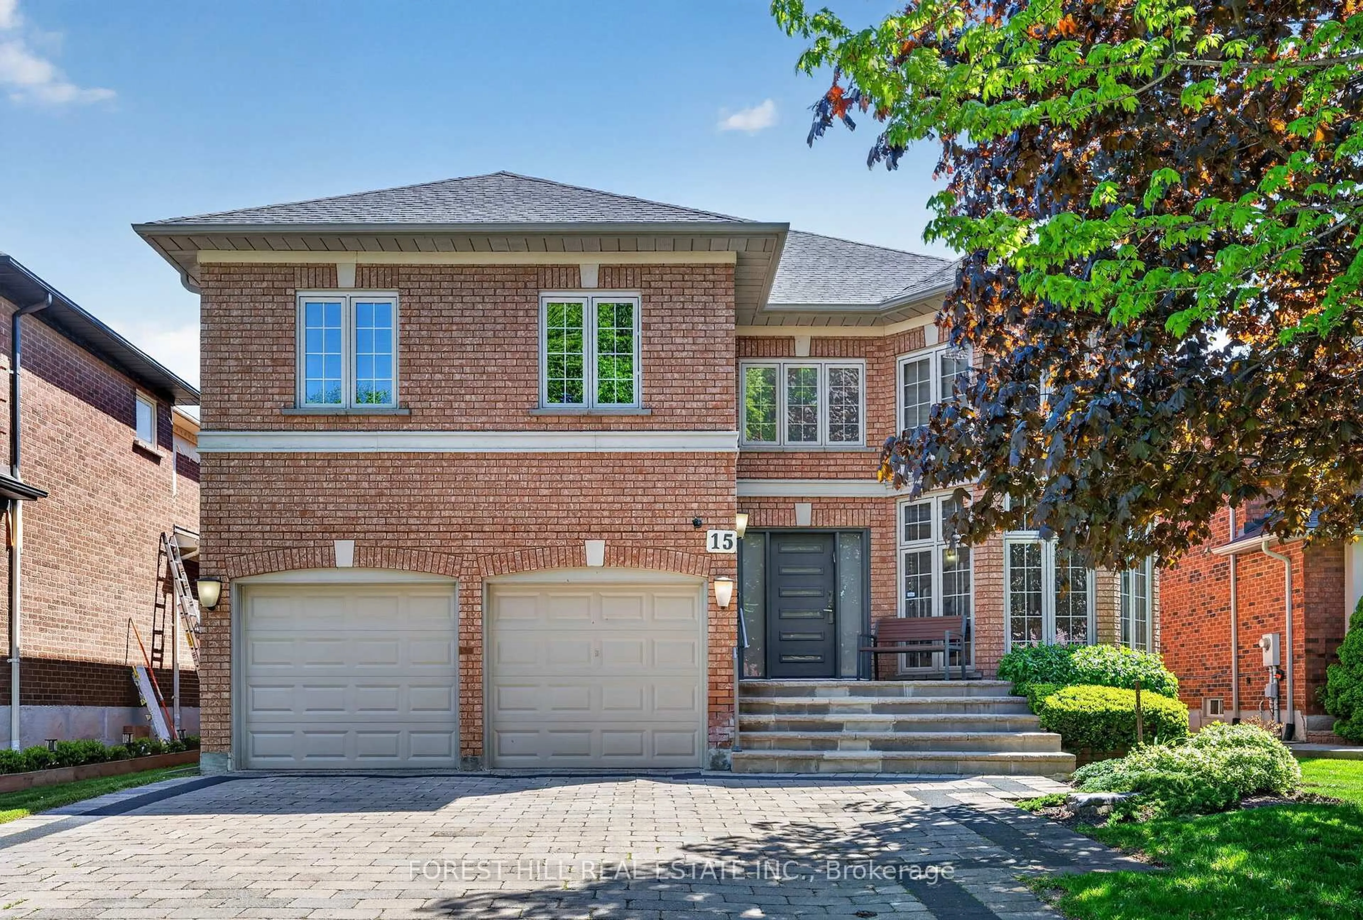
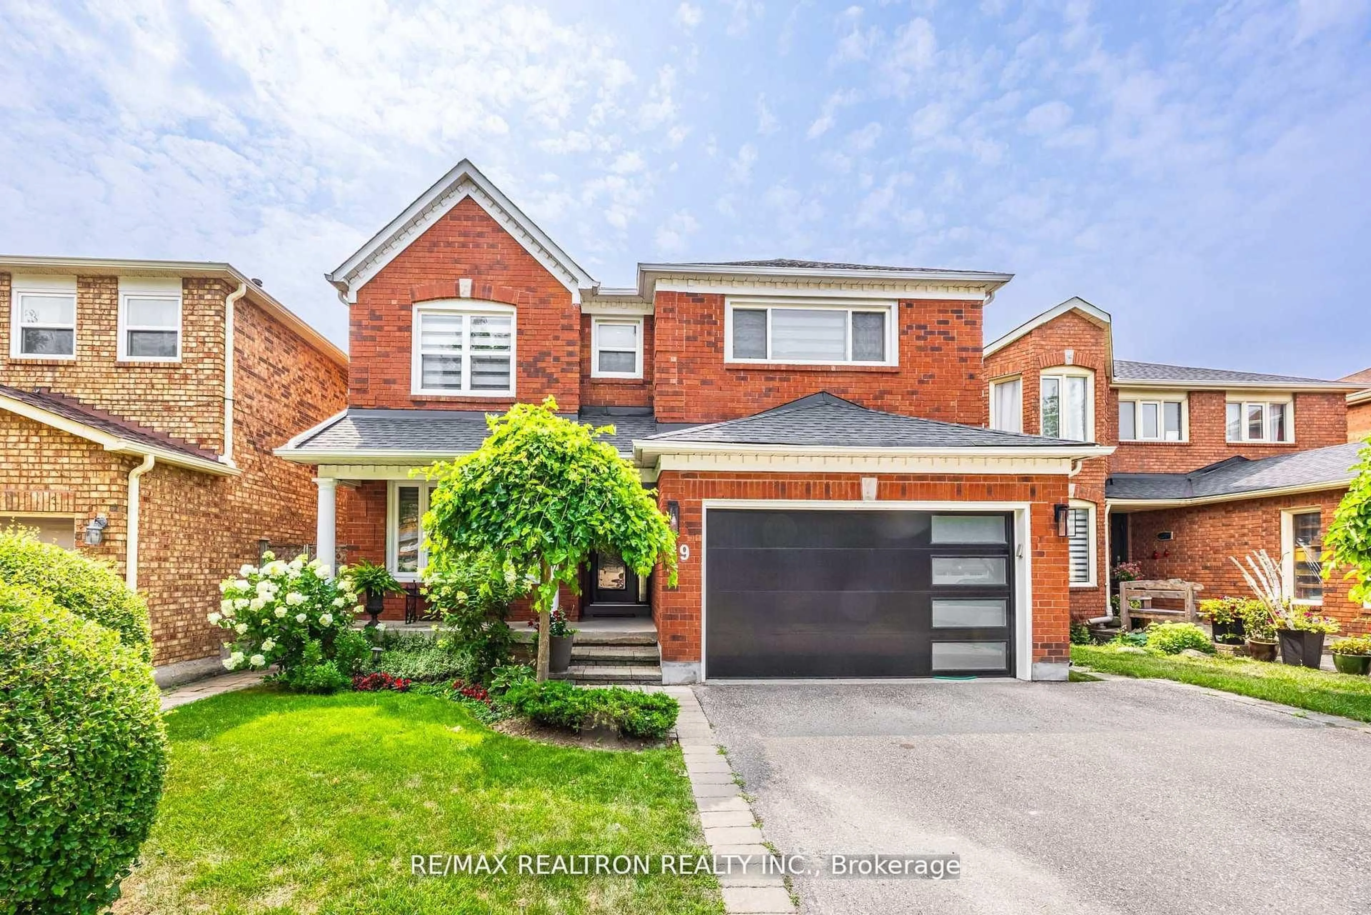
trreb/IMG-N13858142_0b8c3979-431f-427c-9187-e13c0959773d-l.jpg
57 mins on Market

35 Yellow Pine Cres, Vaughan, Ontario L4L 3G8

Detached
4 + 1
4
~2500-3000 sqft
$1,788,000
Get pre-qualifiedPowered by nesto
Detached
4 + 1
4
~2500-3000 sqft

Contact us about this property

Call

Highlights

Property Estimate

Days on market57 mins

Estimated valueNot available

Price/Sqft$656/sqft

Monthly cost

Open Calculator

Description

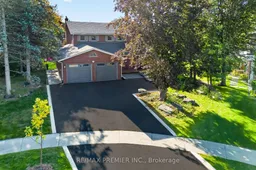
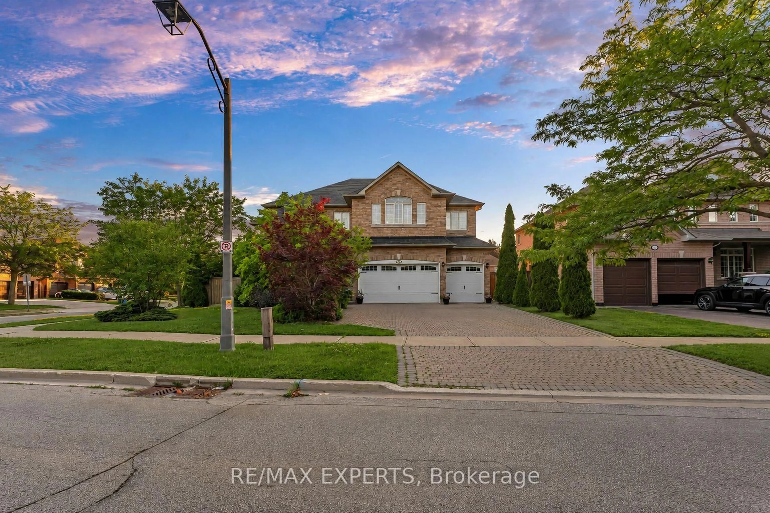
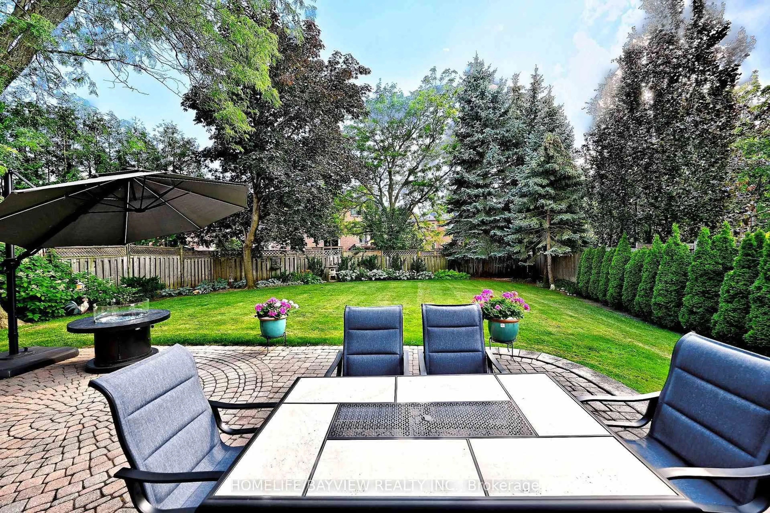
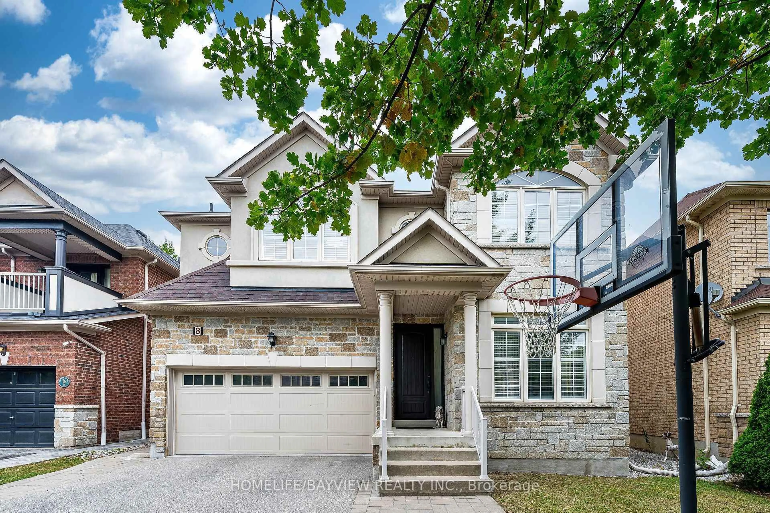
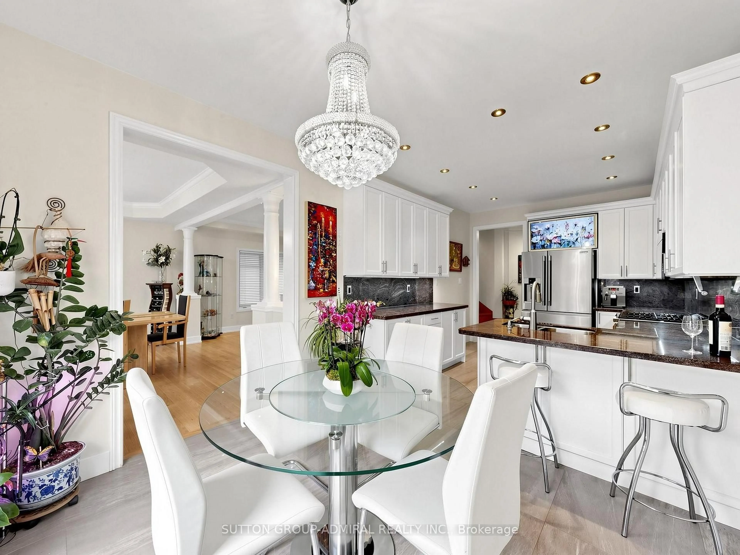
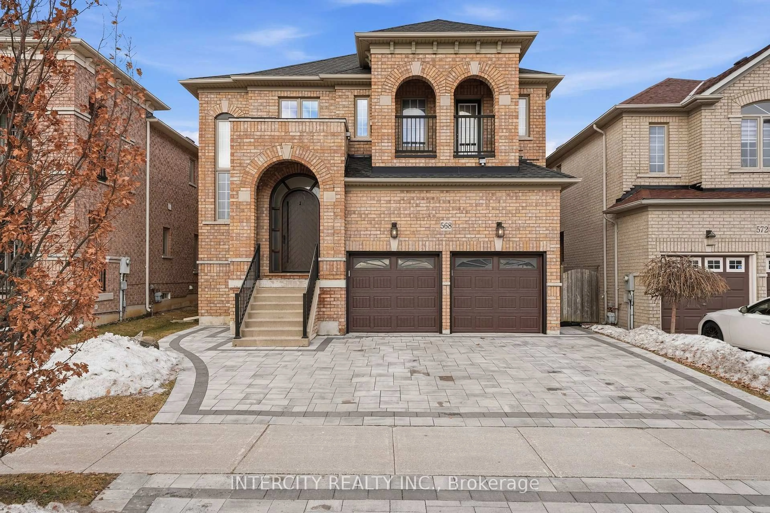
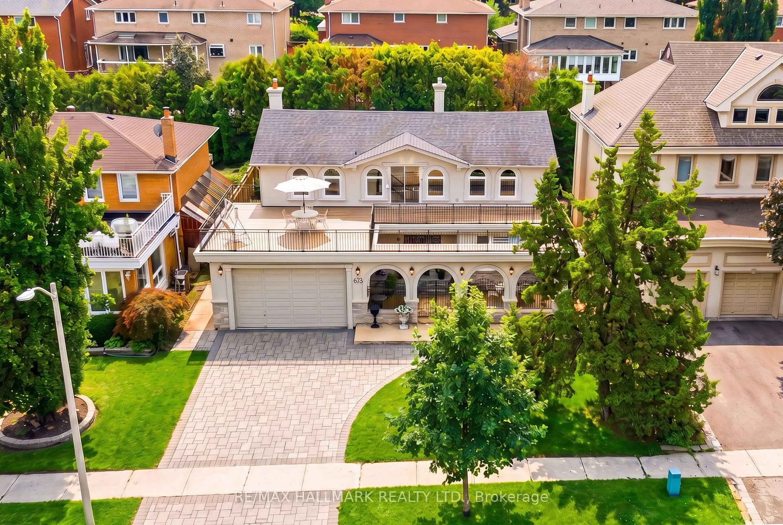
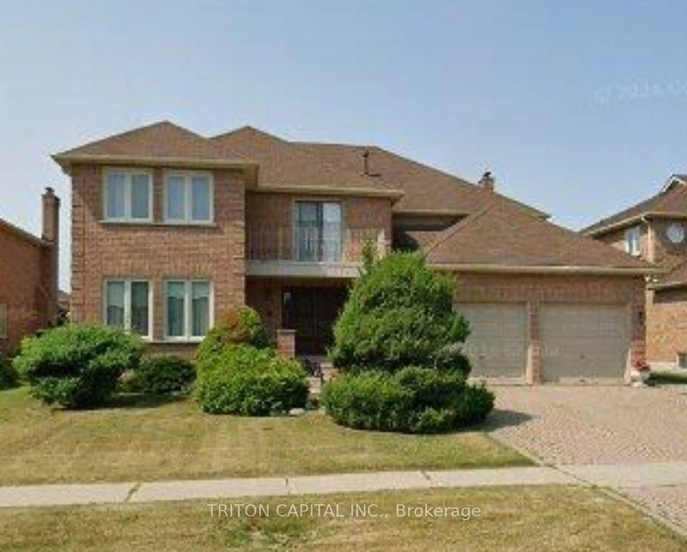
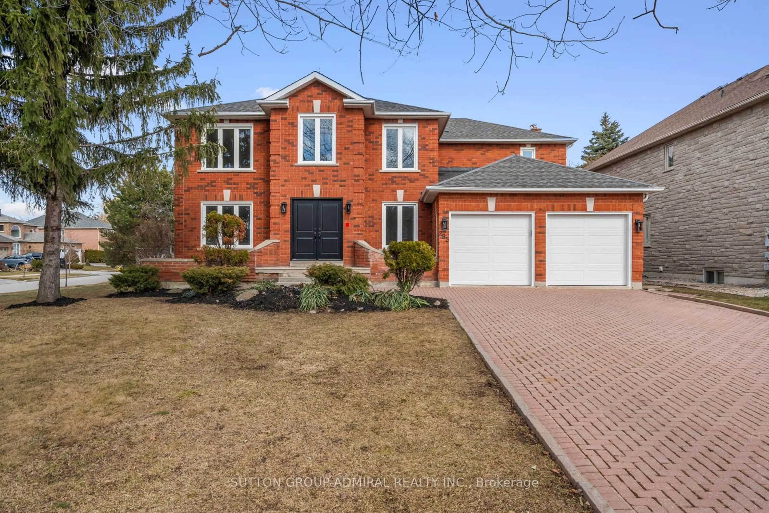
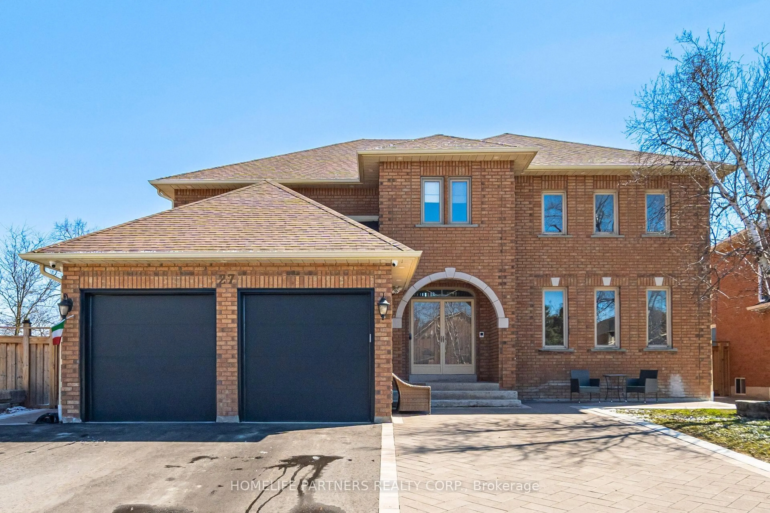
This Aprox. 3000 Sq Ft 2 Family Home Is Situated On A Huge Pie Shaped Lot Having An In-Ground Pool And Mature Trees Backing Onto Conservation Lands. Fantastic Layout With An Updated Kitchen With Granite Countertops, Large Eat-In Kitchen And Enclosed Sunroom A Completely Separate 1 Bedroom Apartment For In-Law Suite Or Nanny. Located In A Cul De Sac Location Amongst Large Custom Renovated Homes, Within Minutes To Subway And Transportation.


Property Details

Style2-Storey
View-
Age of property31-50
SqFt~2500-3000 SqFt
Lot Size10,007 SqFt(210.37 x 47.57)
Parking Spaces6
MLS ®NumberN13858142
Community NameEast Woodbridge
Data SourceTRREB
Listing byRE/MAX PREMIER INC.

Features

Heating: Forced Air
Central Vacuum
Cooling: Central Air
Fireplace
Basement: Finished, W/O

Main Floor

Living

5.7 x 3.6

Parquet Floor / Crown Moulding / Gas Fireplace

Dining

5.4 x 3.6

Parquet Floor / Crown Moulding / Combined W/Living

Family

5.9 x 3.8

hardwood floor / Gas Fireplace / Pot Lights

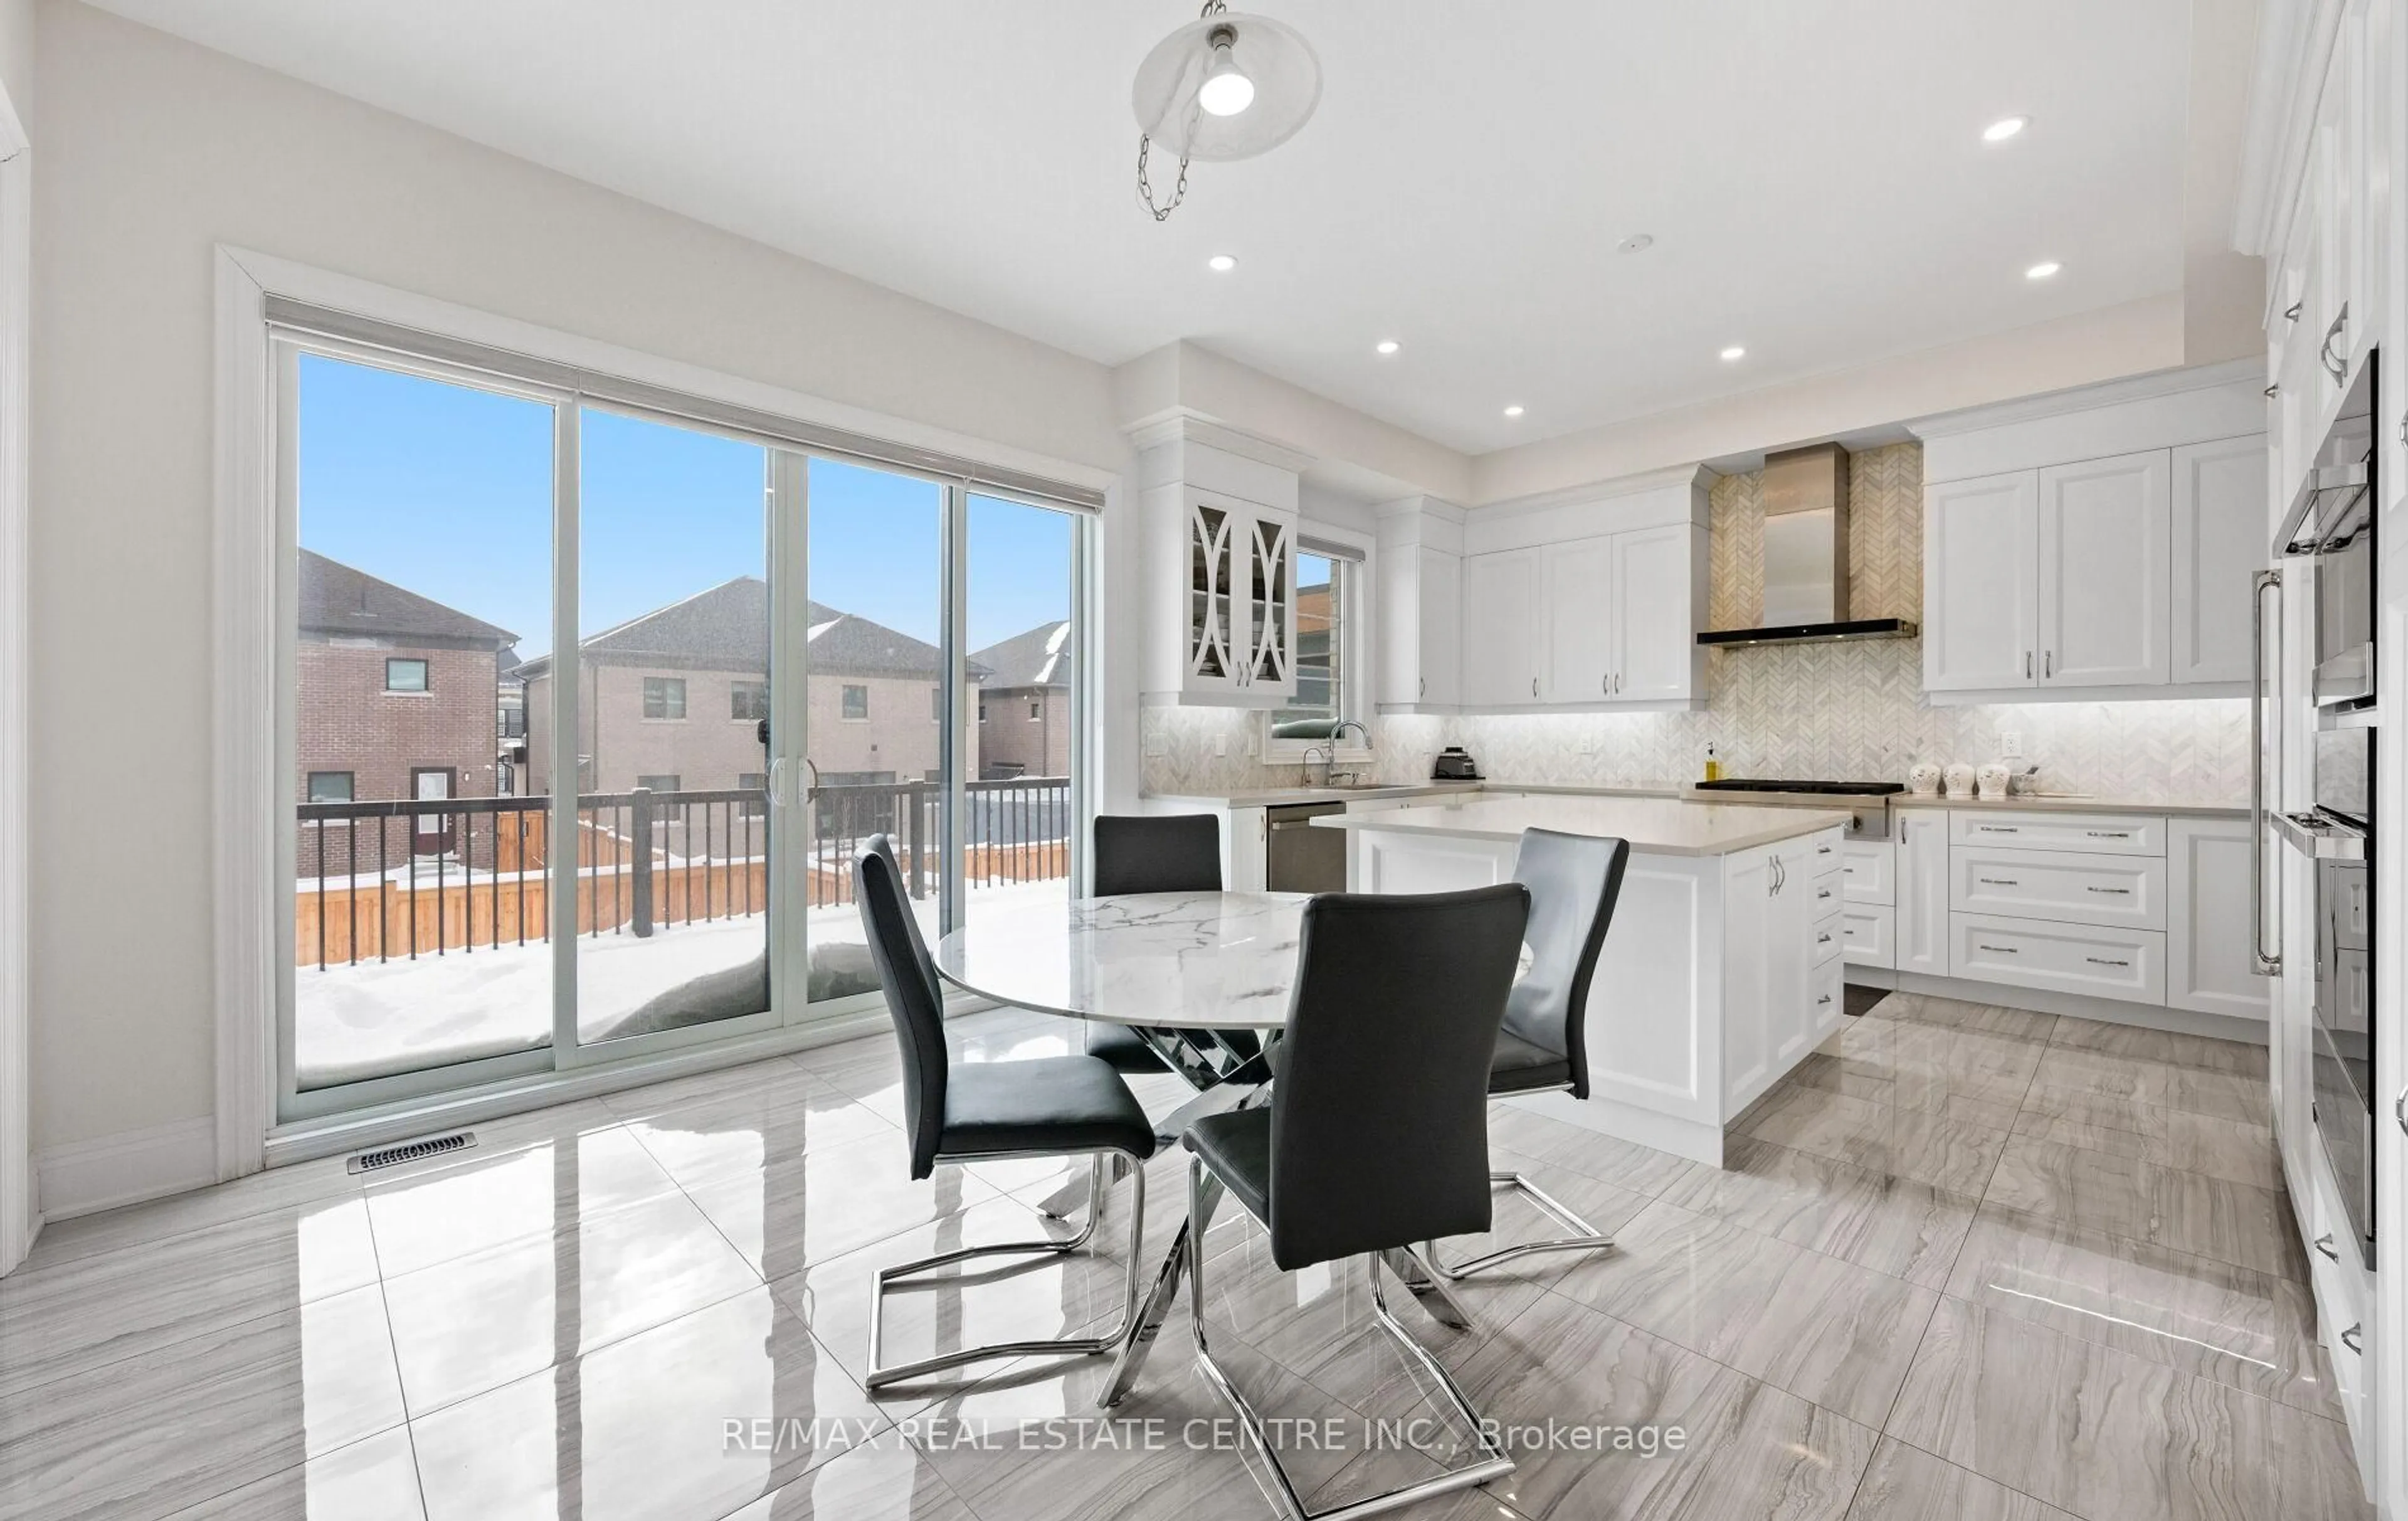
Kitchen

4.0 x 3.9

Ceramic Floor / Pot Lights / Backsplash


Features

Lot size: 10,007 SqFt
Pool: Inground

Parking

Garage spaces 2

Garage type Attached

Other parking spaces 4

Total parking spaces 6


Property History

Oct 3, 2026
ListedActive
$1,788,000
< 1h on market
history photo preview50
Listing by trreb®
Property listed by RE/MAX PREMIER INC., Brokerage
Agent Banner Image
Interested in this property?Get in touch to get the inside scoop.
Market Data - East Woodbridge

Geo Zone Map ThumbnailEast Woodbridge

Strong Buyer's Market

View Market Data

Detached house - for the past 30 days

Buyer's market Seller's market

Avg. Days on Market

Past 30 days

26 days

Compared to

2025

28 days

2024

24 days

2023

22 days

New Listings

Past 30 days

28 listings

Compared to

2025

42 listings

2024

36 listings

2023

26 listings

Units sold

Past 30 days

5 units

Compared to

2025

9 units

2024

8 units

2023

7 units

Median Sold Price

Past 30 days

$1,530,000

Compared to

2025

$1,365,000

2024

$1,580,000

2023

$1,675,000


Population and Demographics

Overview

Total population 28978
Average household income $167,182

Age (%)

0 to 19
17%
20 to 34
19%
35 to 49
17%
50 to 64
23%
65 and plus
25%

Household composition (%)

Single family
76%
Single person
21%
Multi person
2%
Multi family
1%

Mother tongue (%)

English
51%
Italian
29%
Others
4%
Spanish
3%
Mandarin
2%
Portuguese
2%
Russian
2%
Vietnamese
2%
Punjabi (Panjabi)
1%

House tenancy (%)

Owners
87%
Renters
13%

What’s nearby?Essentials within 5 km

Local Logic

Transportation Scores

Estimated Budget