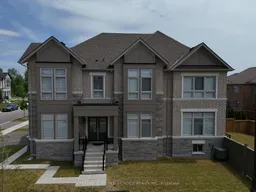
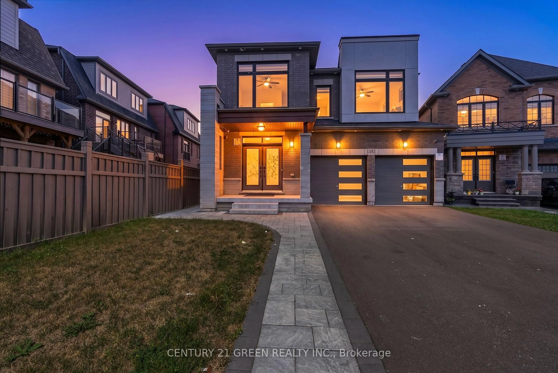
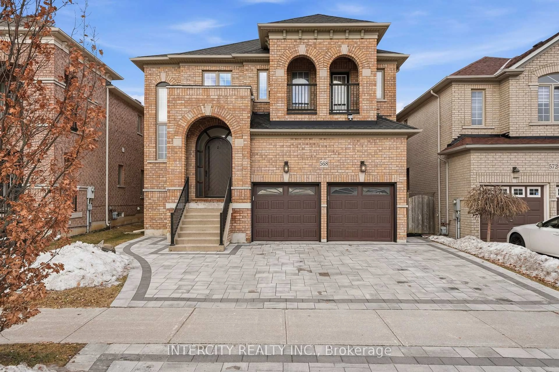
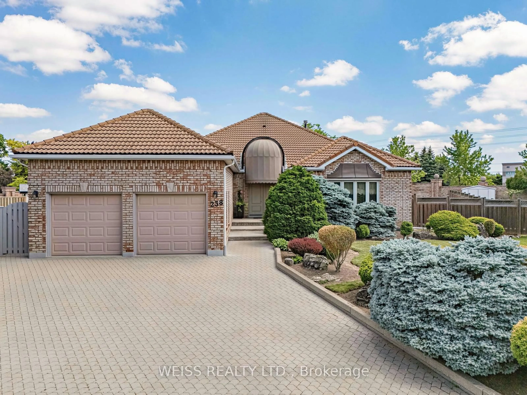
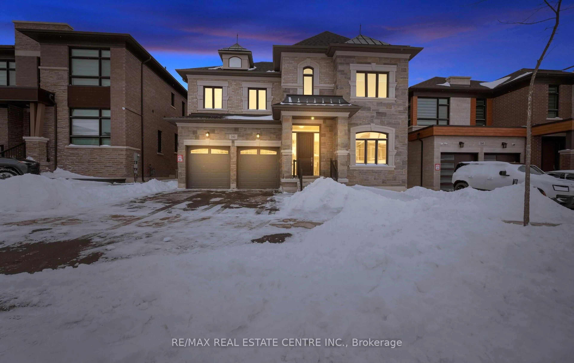
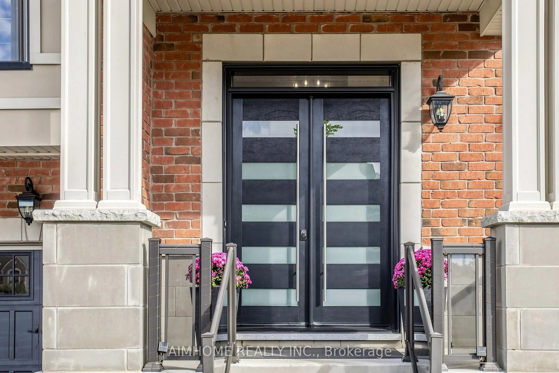
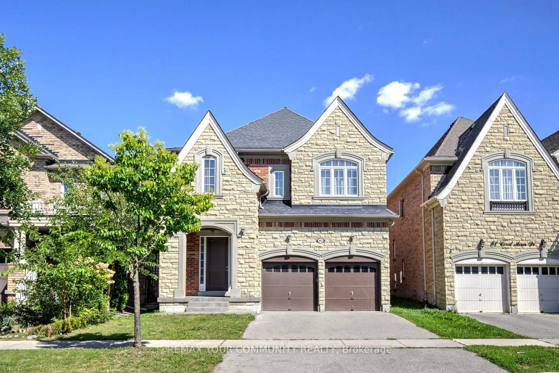
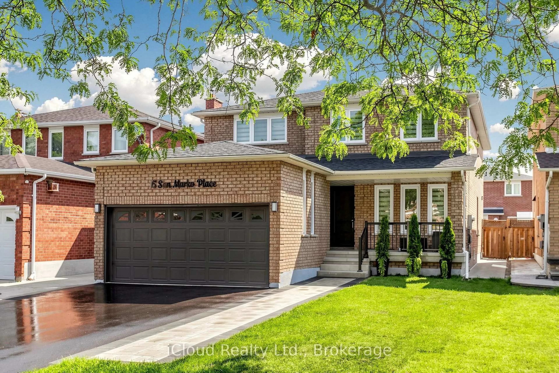
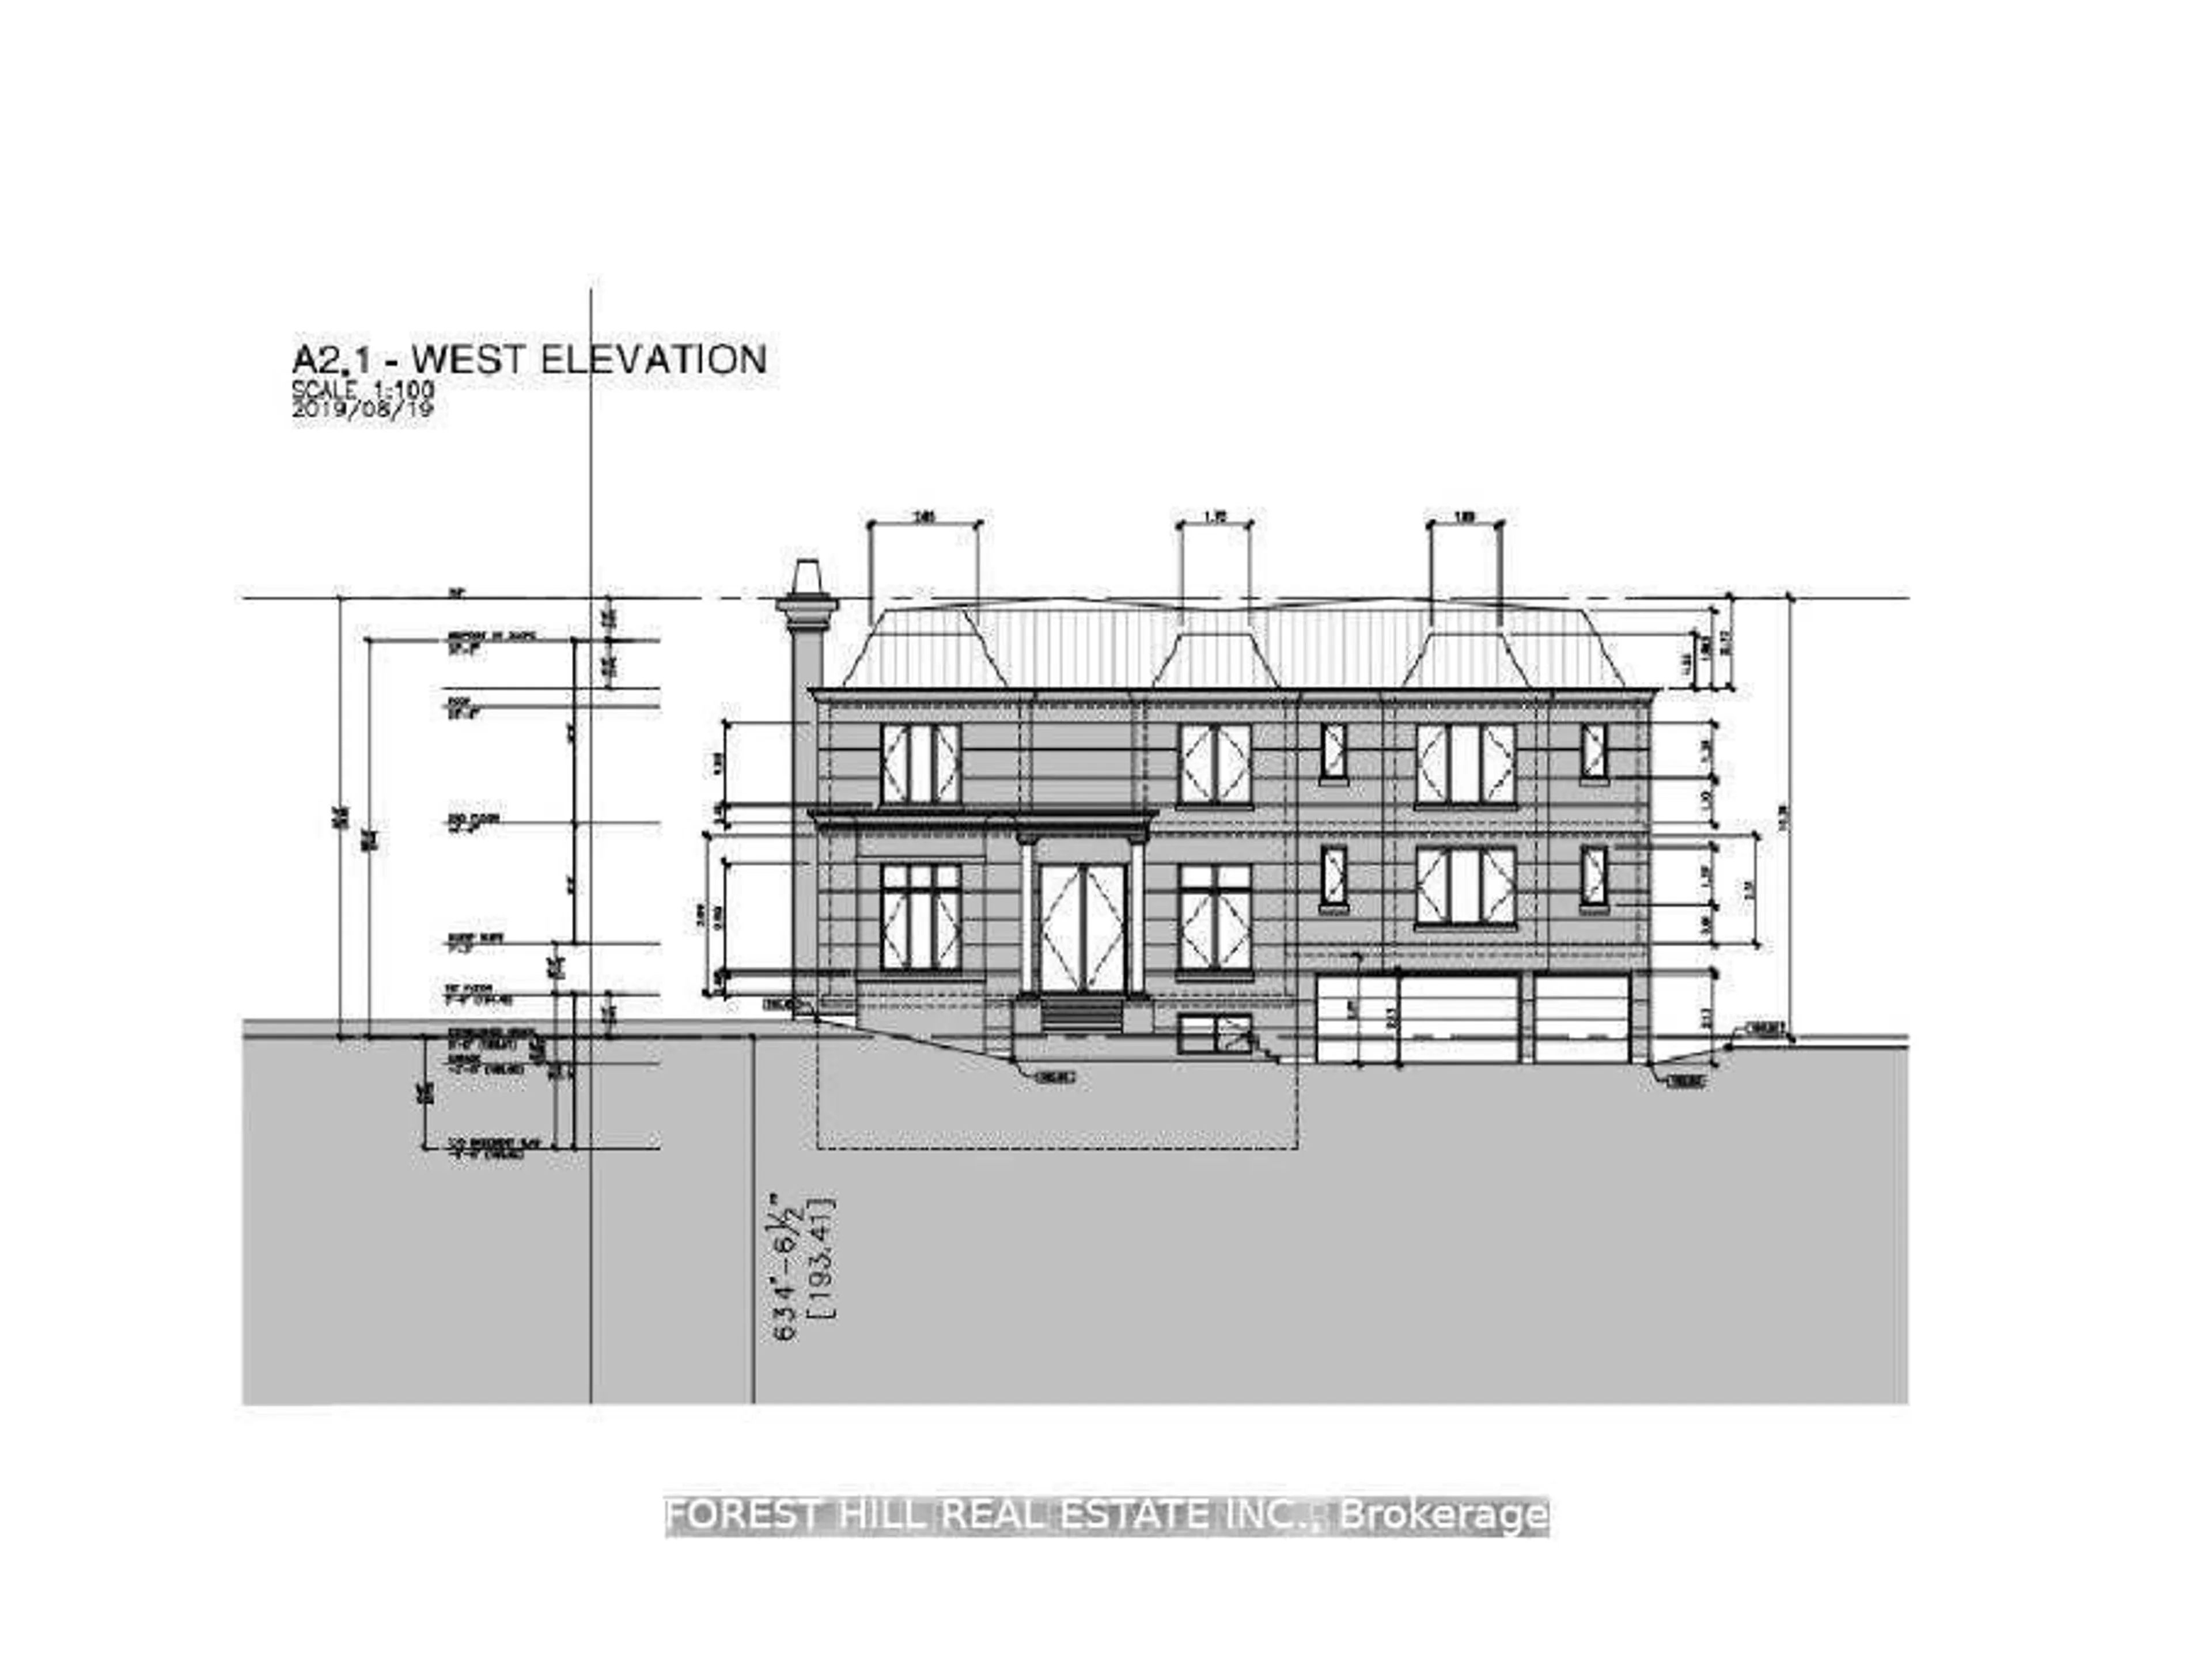
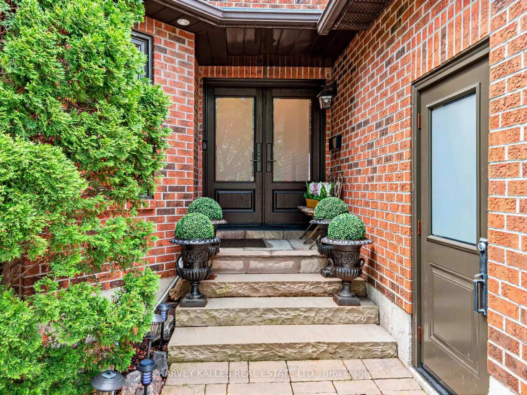
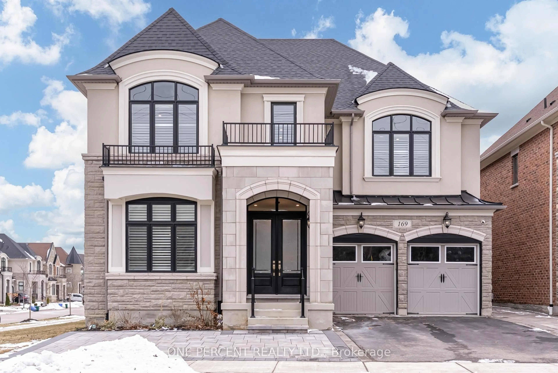
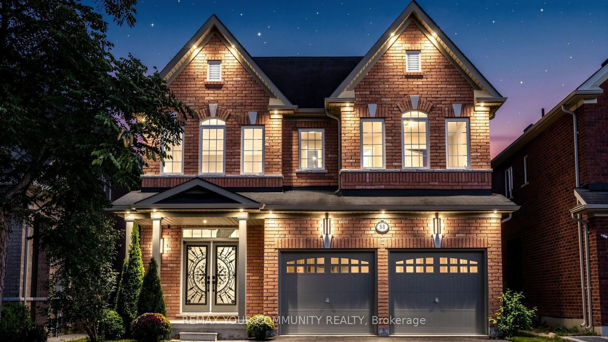
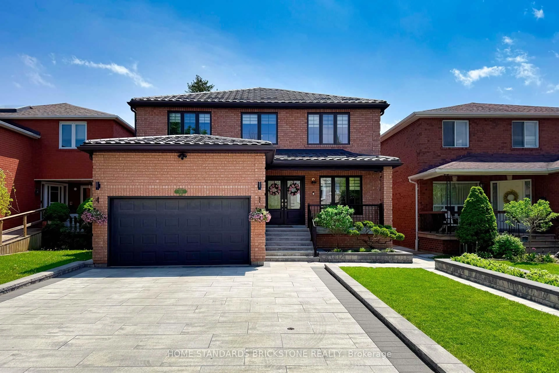
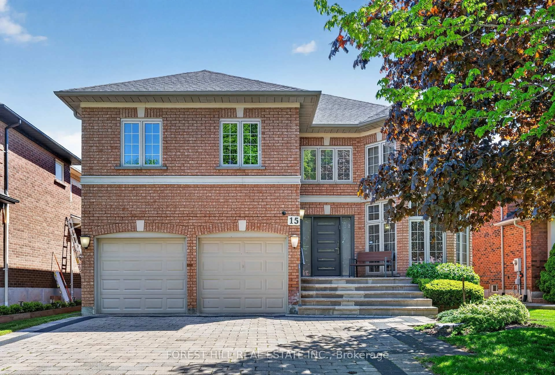
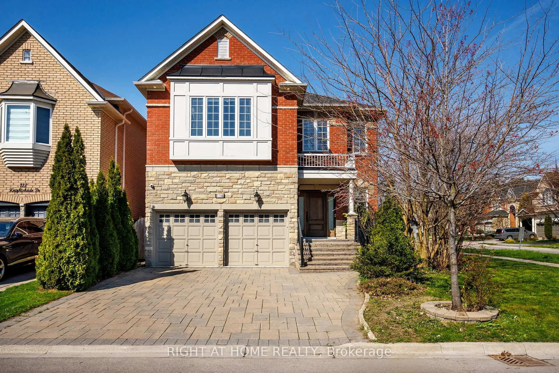
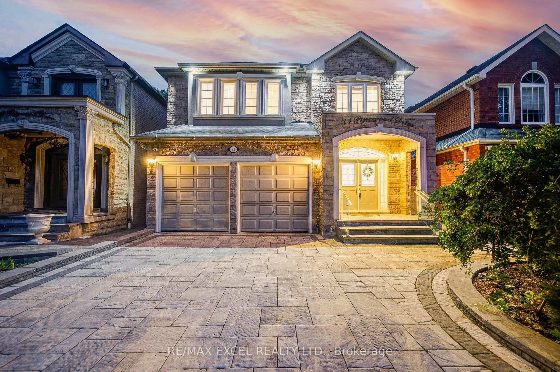
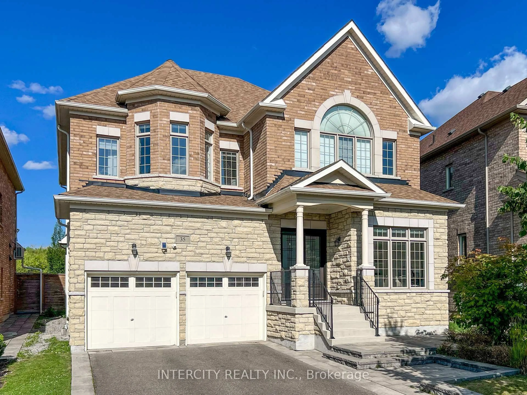
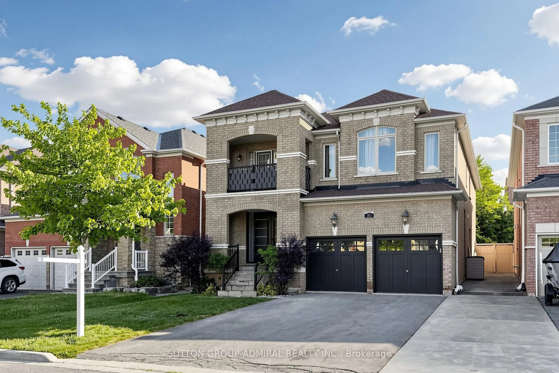
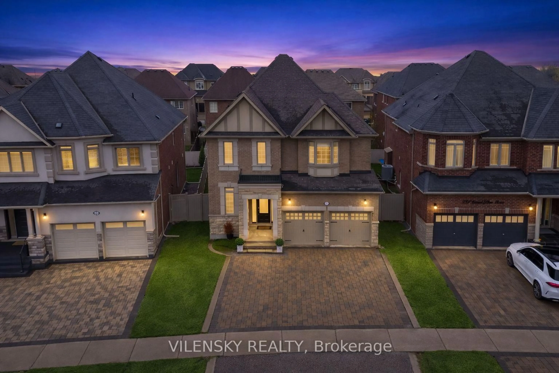
Home with brick exterior material, building for 209 Stilton Ave, Vaughan Ontario L4H 5B9
6 hours on Market

209 Stilton Ave, Vaughan, Ontario L4H 5B9

Detached
4
4
~2500-3000 sqft
$1,648,800
Get pre-qualifiedPowered by nesto
Detached
4
4
~2500-3000 sqft

Contact us about this property

Call

Highlights

Property Estimate

Days on market6 hours

Estimated valueNot available

Price/Sqft$604/sqft

Monthly cost

Open Calculator

Description

Welcome to this exceptional 4-year-new luxury home nestled in one of Kleinburg's most desirable family-friendly communities. Offering approximately 3,000 sq ft of beautifully appointed living space in this meticulously upgraded home featuring 4 spacious bedrooms, 4 bathrooms, and a layout designed to blend elegance with comfort. A double-door entrance opens to a spacious foyer setting tone for sophisticated interiors beyond. Exotic hardwood flooring oversized 24" x 24" premium porcelain tiles and pot lights throughout the main level create a warm yet refined atmosphere. A private main-floor den provides perfect space for home office, library, or study. At heart of home is a spectacular custom-designed kitchen showcasing premium cabinetry, quartz countertops, a large center island, and high-end finishes throughout. An upgraded 8-inch exhaust system with dedicated ductwork provides exceptional ventilation, making it ideal for everyday cooking as well as gourmet meal preparation. The kitchen flows effortlessly into breakfast area and open-concept great room, creating an inviting space for entertaining. Motorized zebra blinds provide convenience while complementing the home's elegant design. Upstairs, you'll find four generously sized bedrooms, three full bathrooms, and a conveniently located laundry room. The luxurious primary retreat features an impressive tray ceiling, a spacious walk-in closet, and a spa-inspired 5-piece ensuite. The second bedroom offers the privacy of its own ensuite, while the remaining two bedrooms share an upgraded Jack-and-Jill Bath with shower in lieu of bathtub. All 4 bedrooms have own walk-in closets. Rough-in for EV charger. Perfectly situated near parks, walking trails, schools, shopping, and convenient Highway 427 access, this remarkable home offers an exceptional lifestyle in one of Vaughan's most sought-after neighborhoods.


Property Details

Style2-Storey
View-
Age of property0-5
SqFt~2500-3000 SqFt
Lot Size4,858 SqFt(101.16 x 48.03)
Parking Spaces4
MLS ®NumberN13532578
Community NameKleinburg
Data SourceTRREB
Listing byCENTURY 21 PEOPLE`S CHOICE REALTY INC.

Features

Heating: Forced Air
Cooling: Central Air
Fireplace
Basement: Walk-Up, Sep Entrance

2nd Floor

Primary

5.21 x 4.89

Vaulted Ceiling / Above Grade Window / Recessed Lights

2nd Br

4.4 x 4.21

W/I Closet / 3 Pc Ensuite / Broadloom

3rd Br

3.48 x 3.48

W/I Closet / Above Grade Window / Broadloom

4th Br

3.66 x 3.48

W/I Closet / Above Grade Window / Broadloom


Features

Lot size: 4,858 SqFt

Parking

Garage spaces 2

Garage type Attached

Other parking spaces 2

Total parking spaces 4


Property History

Jul 7, 2026
ListedActive
$1,648,800
6 hours on market
history photo preview50
Listing by trreb®
Property listed by CENTURY 21 PEOPLE`S CHOICE REALTY INC., Brokerage
Agent Banner Image
Interested in this property?Get in touch to get the inside scoop.

Market Data - Kleinburg

Geo Zone Map ThumbnailKleinburg

Strong Buyer's Market

View Market Data

Detached house - for the past 30 days

Buyer's market Seller's market

Avg. Days on Market

Past 30 days

27 days

Compared to

2025

21 days

2024

22 days

2023

11 days

New Listings

Past 30 days

52 listings

Compared to

2025

55 listings

2024

45 listings

2023

36 listings

Units sold

Past 30 days

13 units

Compared to

2025

11 units

2024

13 units

2023

11 units

Median Sold Price

Past 30 days

$1,680,000

Compared to

2025

$1,760,000

2024

$2,000,013

2023

$2,210,000


Population and Demographics

Overview

Total population 18467
Average household income $212,010

Age (%)

0 to 19
29%
20 to 34
19%
35 to 49
23%
50 to 64
18%
65 and plus
10%

Household composition (%)

Single family
88%
Single person
9%
Multi family
2%
Multi person
2%

Mother tongue (%)

English
65%
Italian
9%
Punjabi (Panjabi)
4%
Mandarin
3%
Urdu
3%
Others
2%
Spanish
2%
Tamil
2%
Russian
2%
Arabic
1%

House tenancy (%)

Owners
92%
Renters
8%

What’s nearby?Essentials within 5 km

Local Logic

Transportation Scores

Estimated Budget