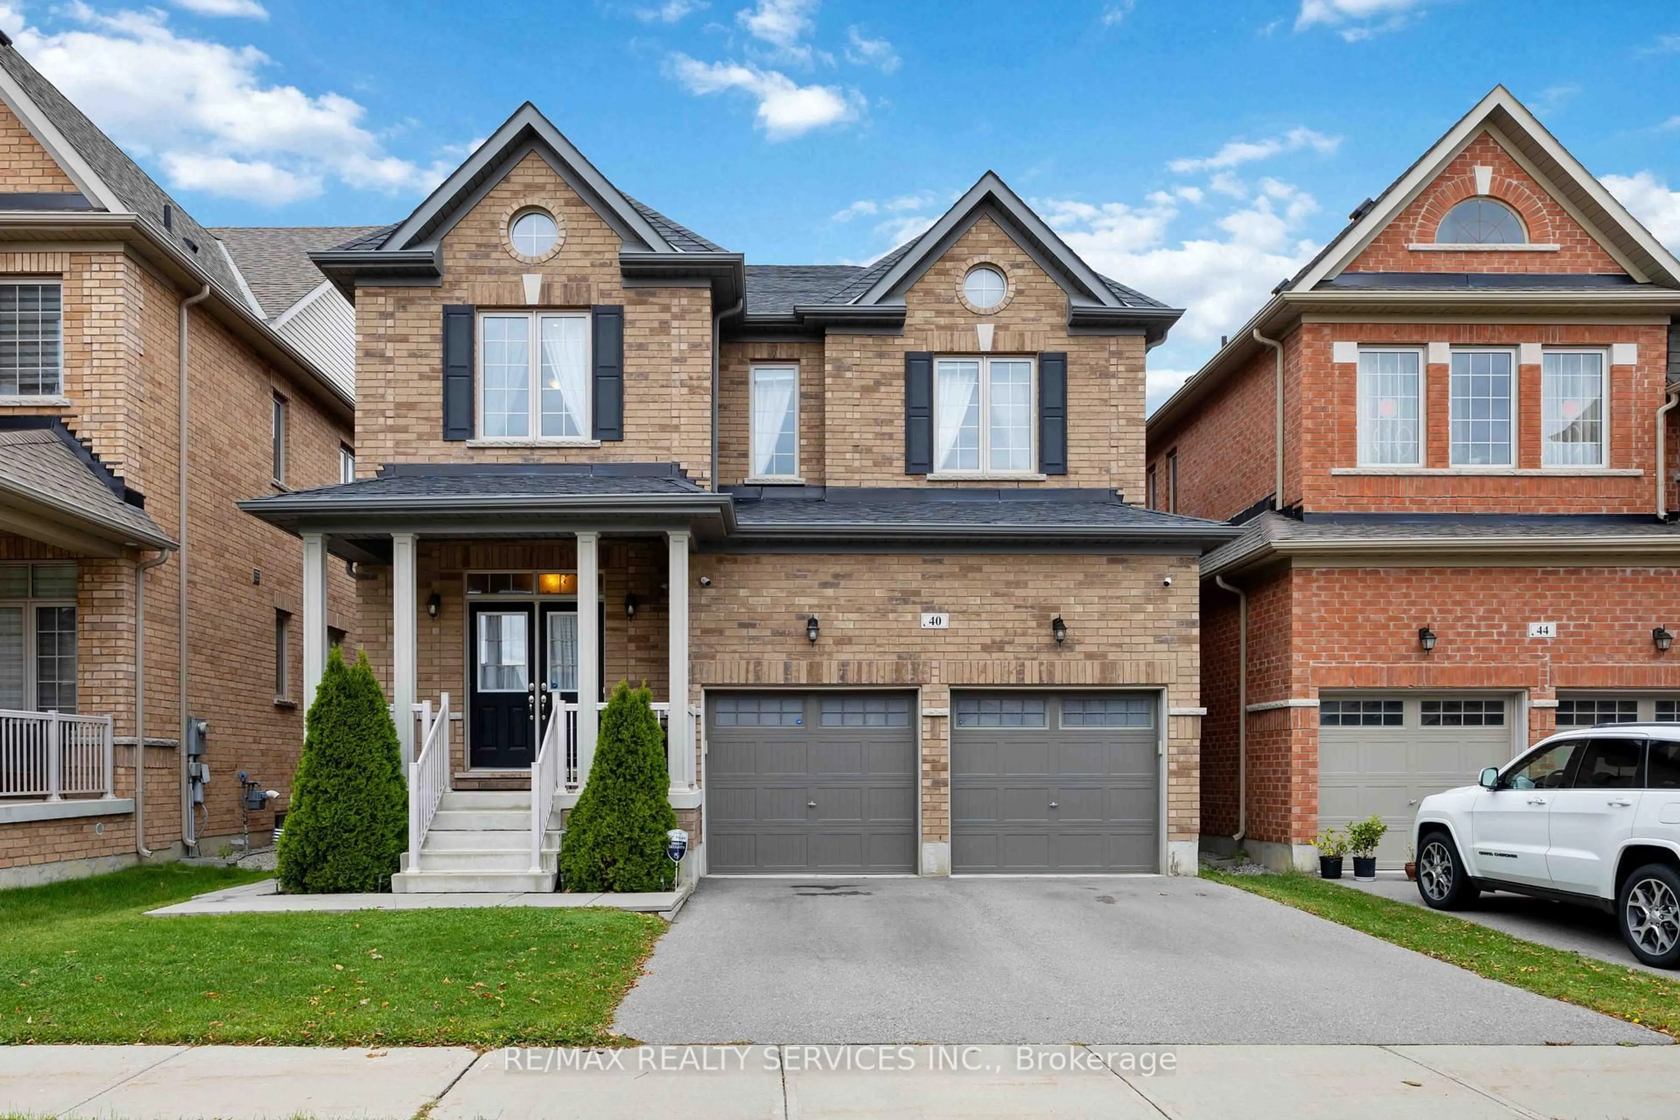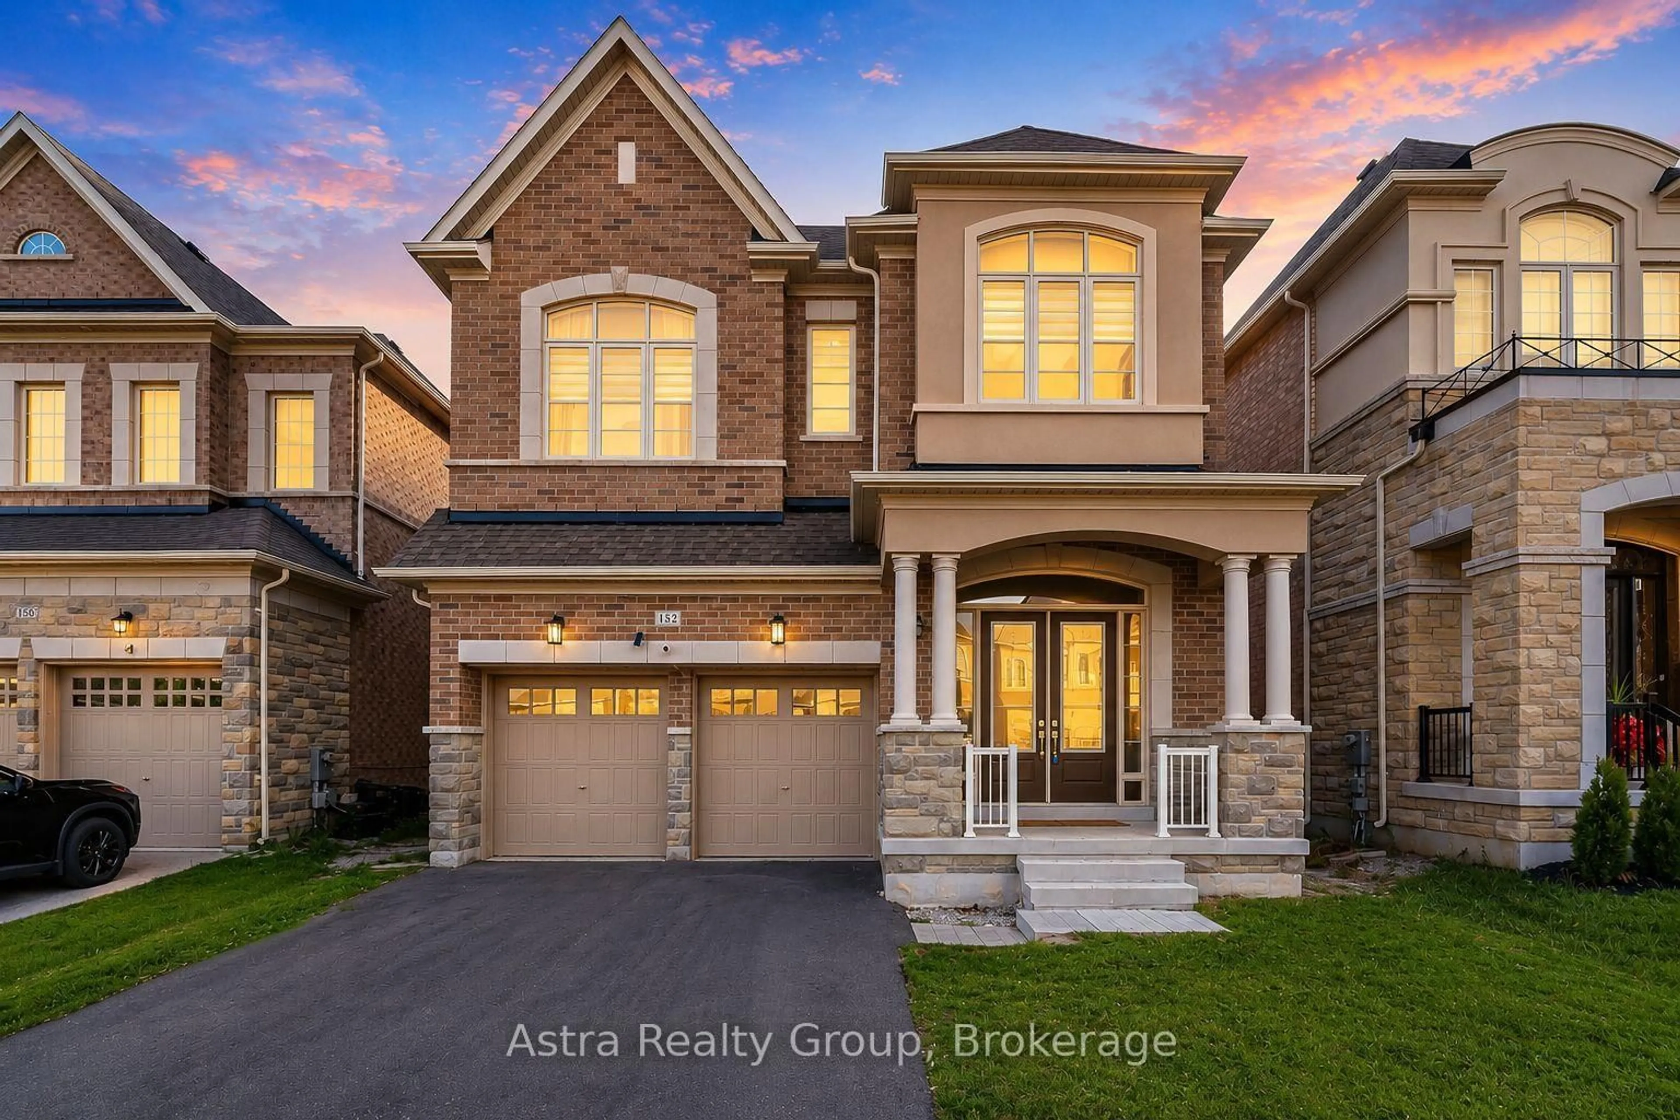
Open: Sat, 2PM to 4PM
No images are available for this listing

Looks like no photos have been added to this listing just yet.

4 days on Market

2 Andes Cres, Vaughan, Ontario L4H 3H5

Detached
4
4
~3000-3500 sqft
$1,620,000
Get pre-qualifiedPowered by nesto
Detached
4
4
~3000-3500 sqft

Contact us about this property

Call

Highlights

Property Estimate

Days on market4 days

Estimated valueNot available

Price/Sqft$501/sqft

Monthly cost

Open Calculator

Description

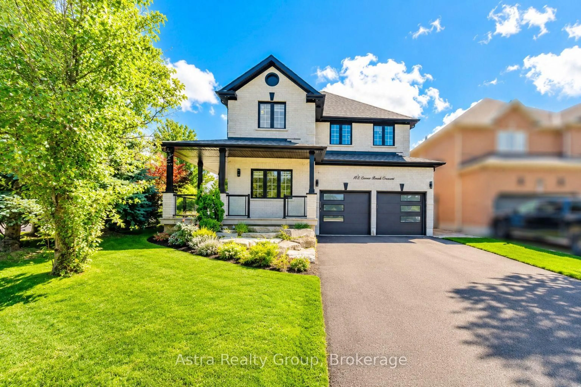
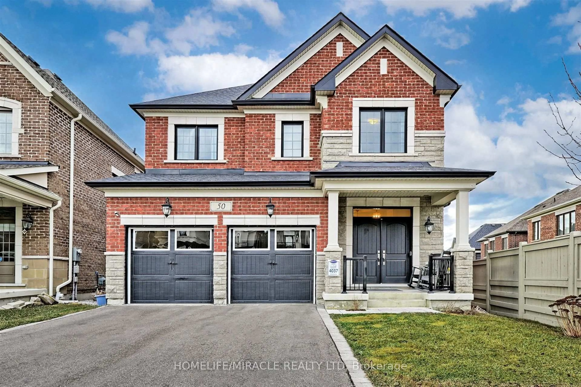
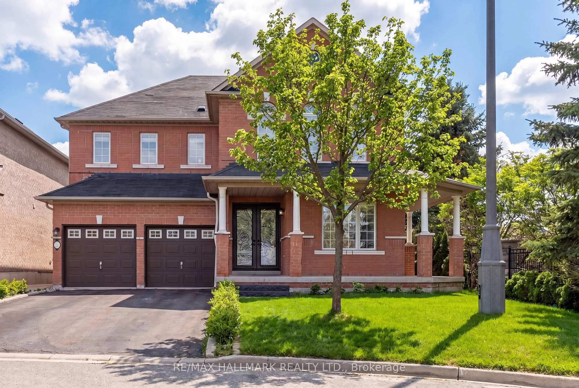
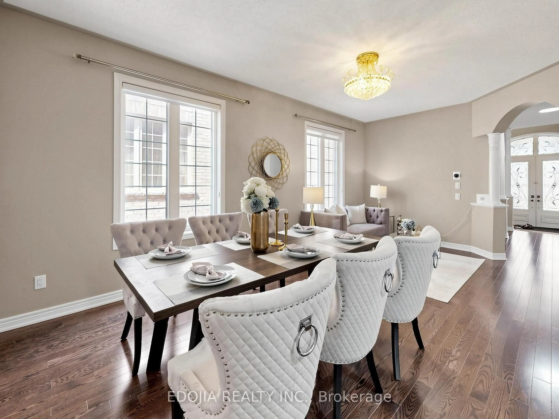
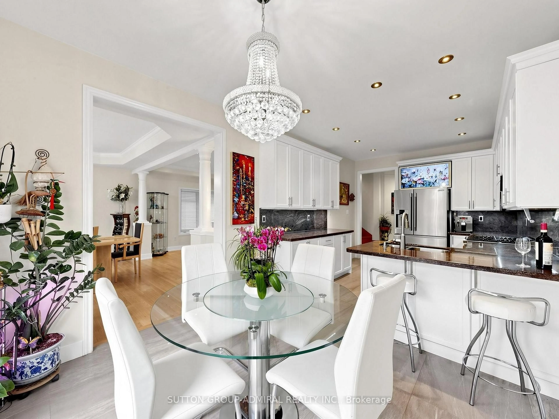
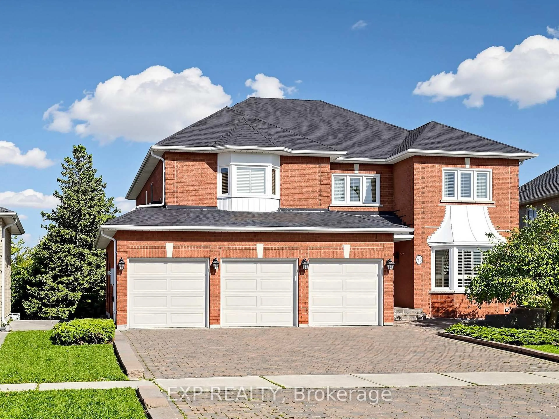
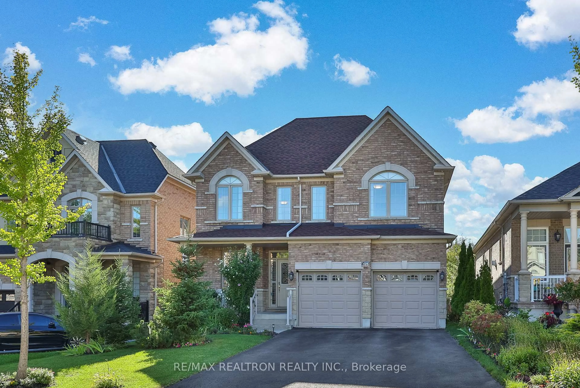
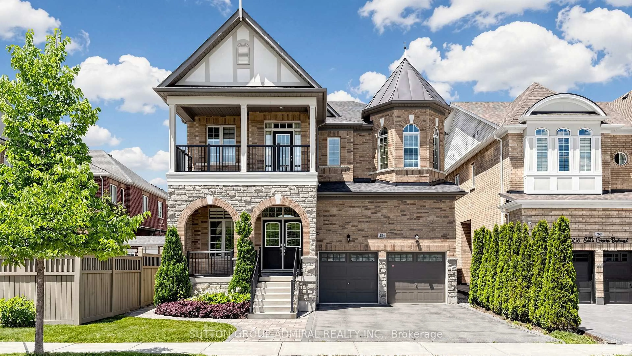

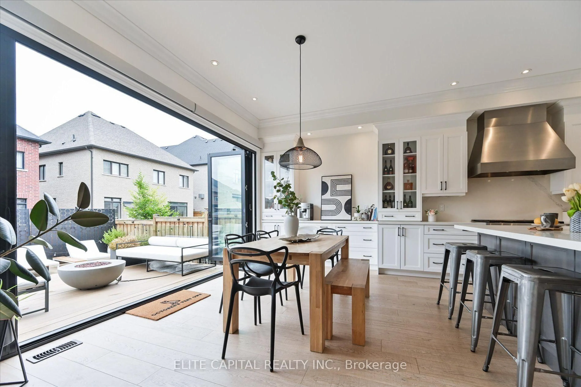
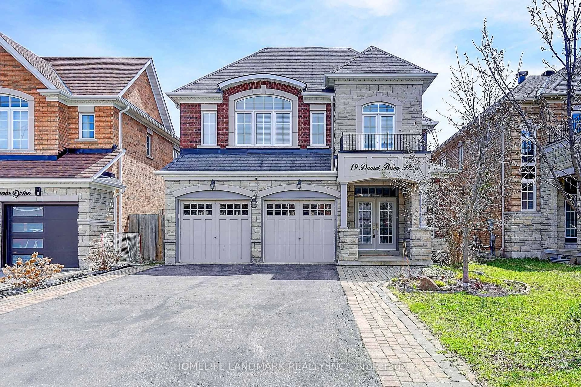
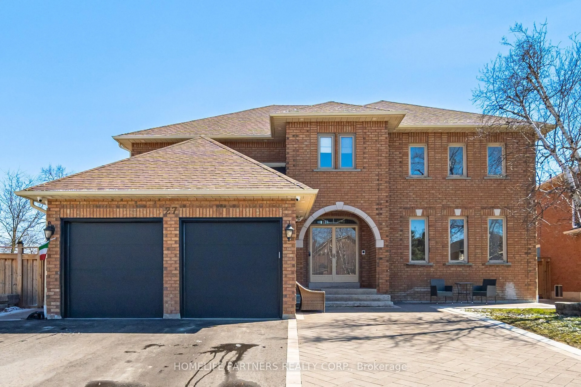
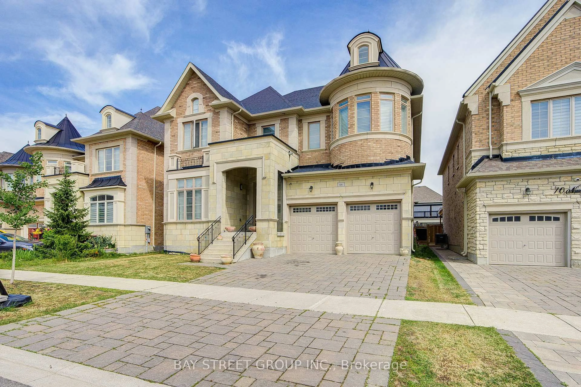
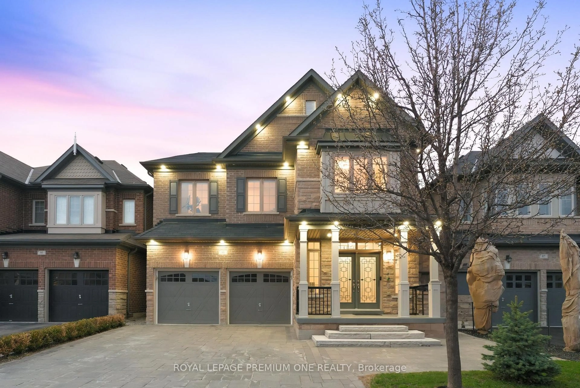
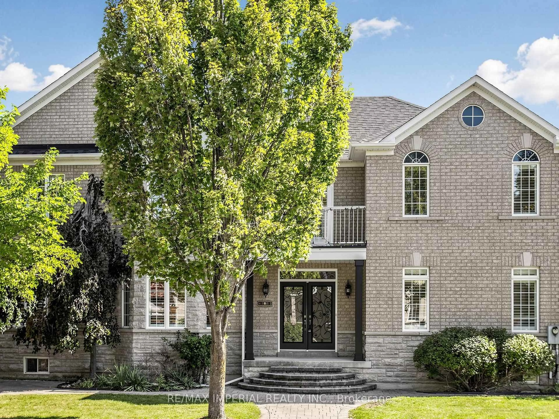
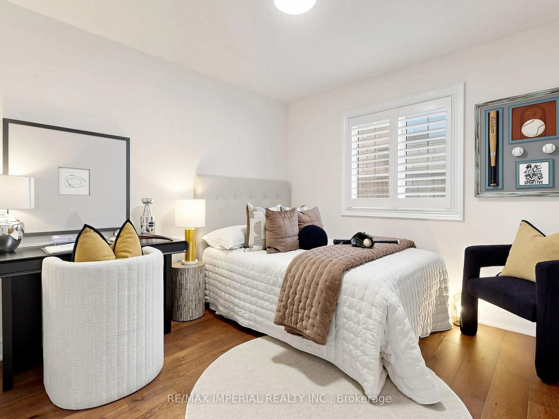
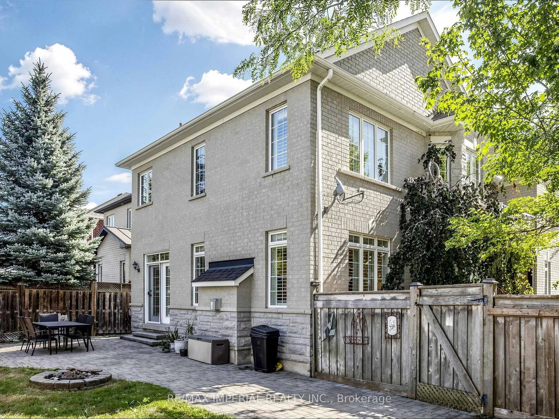
Beautiful corner lot with stone facade. Stunning, fully renovated home featuring a bright, open-concept layout, soaring two-storey ceilings, brand new hardwood flooring spans the entire home, designer kitchen boasts an oversized waterfall island, custom cabinetry and all-new appliances. Freshly painted, pot lights thru- out the main floor, California shutters on every window. All bathrooms feature new quartz vanity countertops and faucets, Master bedroom with a spa-like primary ensuite, all bedrooms w W/I closet+built-in organizers. portable sauna in basement, Stylish, sun-filled and truly move-in ready! ****Offer[if any] will be reviewed om Sep28****


Upcoming Open Houses

Sep 20Sun2:00 PM - 4:00 PM
Sep 19Sat2:00 PM - 4:00 PM

Property Details

Style2-Storey
View-
Age of property-
SqFt~3000-3500 SqFt
Lot Size5,846 SqFt(105.1 x 55.63)
Parking Spaces6
MLS ®NumberN13776862
Community NameVellore Village
Data SourceTRREB
Listing byRE/MAX IMPERIAL REALTY INC.

Features

Heating: Forced Air
Cooling: Central Air
Fireplace
Basement: Part Bsmt

Main Floor

Family

4.89 x 3.65

Gas Fireplace / hardwood floor / California Shutters

Dining

5.6 x 3.9

Large Window / hardwood floor / Juliette Balcony

Kitchen

6.86 x 3.3

W/O To Patio / Centre Island / Open Concept

Breakfast

2.41 x 2.0

W/O To Patio / Ceramic Floor / Combined W/Kitchen


Features

Lot size: 5,846 SqFt

Parking

Garage spaces 2

Garage type Attached

Other parking spaces 4

Total parking spaces 6


Property History
Sep 12, 2026
ListedActive
$1,620,000
4 days on market
Listing by trreb®
Property listed by RE/MAX IMPERIAL REALTY INC., Brokerage
Agent Banner Image
Interested in this property?Get in touch to get the inside scoop.

Market Data - Vellore Village

Geo Zone Map ThumbnailVellore Village

Balanced Market

View Market Data

Detached house - for the past 30 days

Buyer's market Seller's market

Avg. Days on Market

Past 30 days

33 days

Compared to

2025

25 days

2024

19 days

2023

21 days

New Listings

Past 30 days

37 listings

Compared to

2025

50 listings

2024

48 listings

2023

32 listings

Units sold

Past 30 days

19 units

Compared to

2025

18 units

2024

17 units

2023

9 units

Median Sold Price

Past 30 days

$1,375,000

Compared to

2025

$1,425,000

2024

$1,580,000

2023

$1,837,000


Population and Demographics

Overview

Total population 54141
Average household income $157,768

Age (%)

0 to 19
29%
20 to 34
18%
35 to 49
23%
50 to 64
20%
65 and plus
10%

Household composition (%)

Single family
86%
Single person
9%
Multi family
3%
Multi person
2%

Mother tongue (%)

English
54%
Italian
8%
Urdu
6%
Vietnamese
5%
Mandarin
4%
Spanish
4%
Tamil
2%
Yue (Cantonese)
2%
Russian
2%
Portuguese
1%
Punjabi (Panjabi)
1%
Arabic
1%
Others
1%

House tenancy (%)

Owners
89%
Renters
11%

What’s nearby?Essentials within 5 km

Local Logic

Transportation Scores

Estimated Budget