161 Townsgate Dr, Vaughan, Ontario L4J 8J5
Contact us about this property
Highlights
Estimated valueThis is the price Wahi expects this property to sell for.
The calculation is powered by our Instant Home Value Estimate, which uses current market and property price trends to estimate your home’s value with a 90% accuracy rate.Not available
Price/Sqft$597/sqft
Monthly cost
Open Calculator
Description
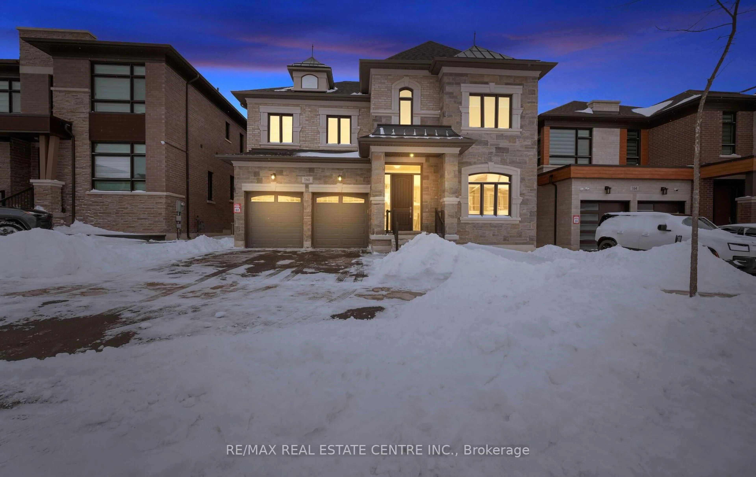
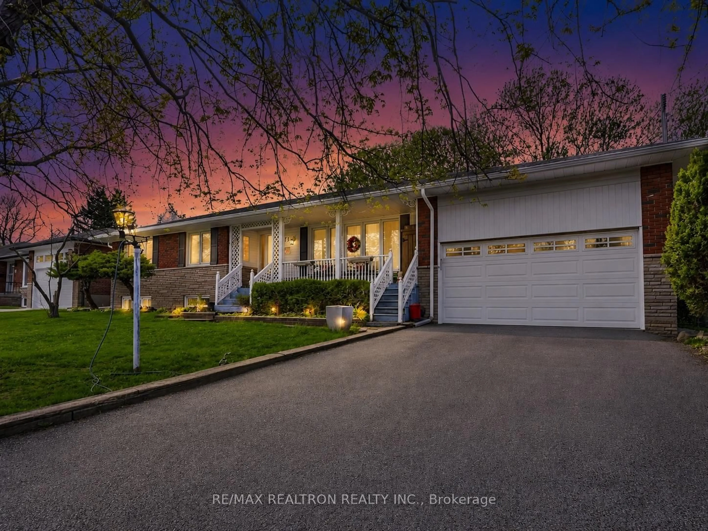
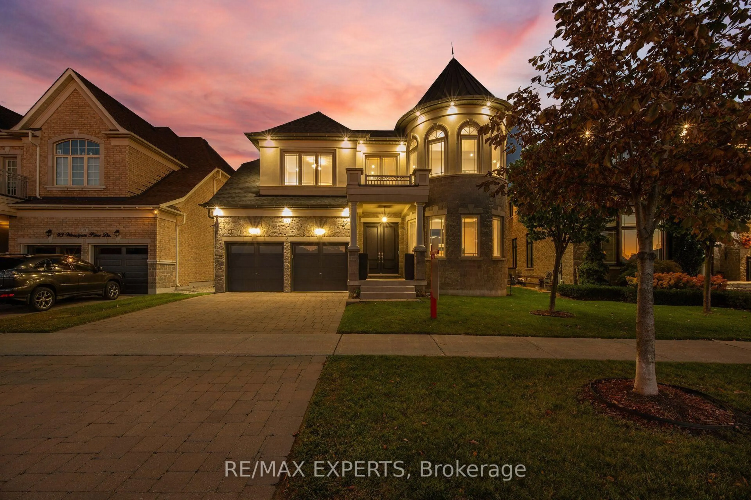
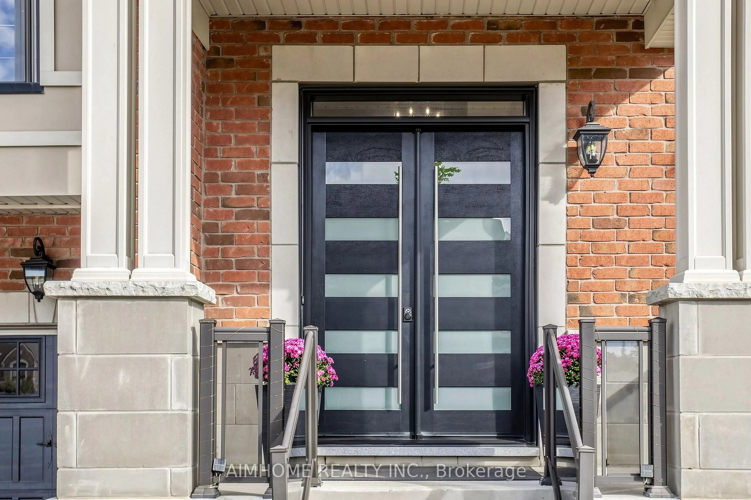
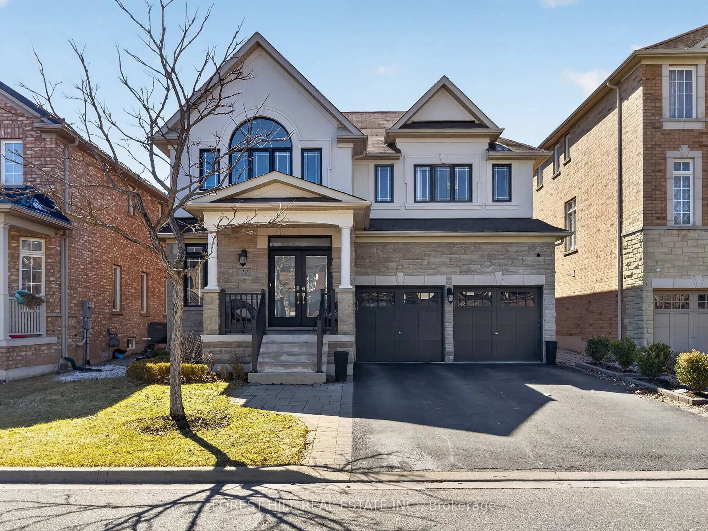
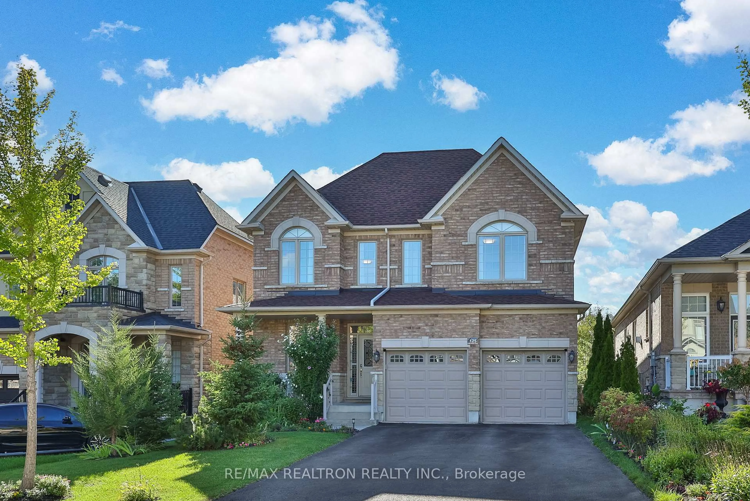
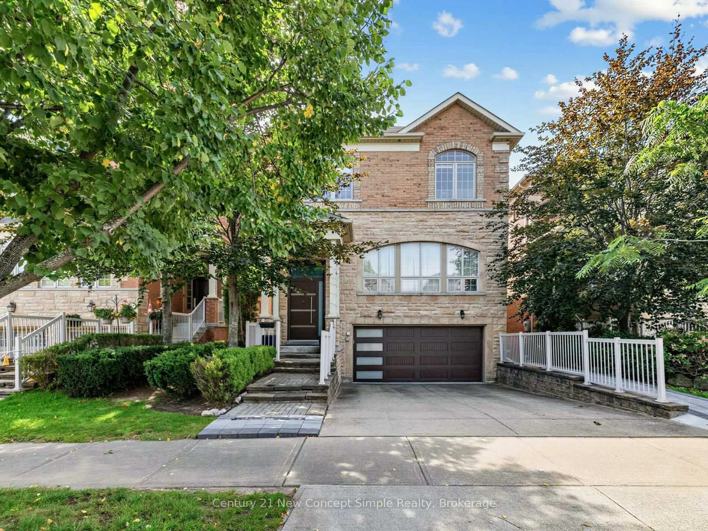
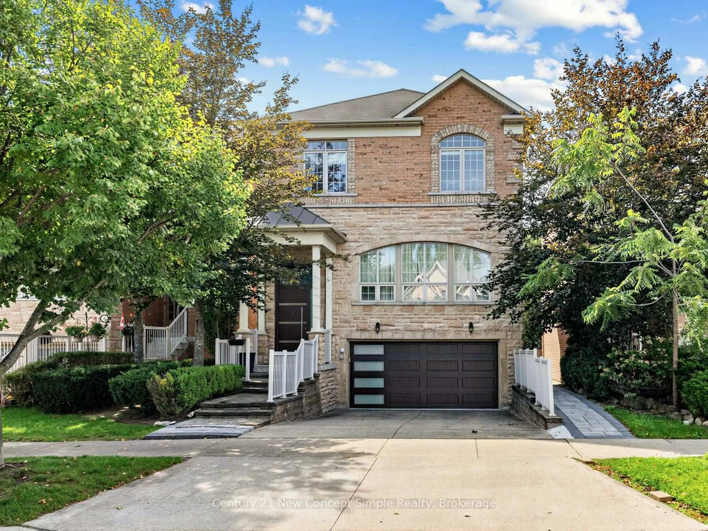
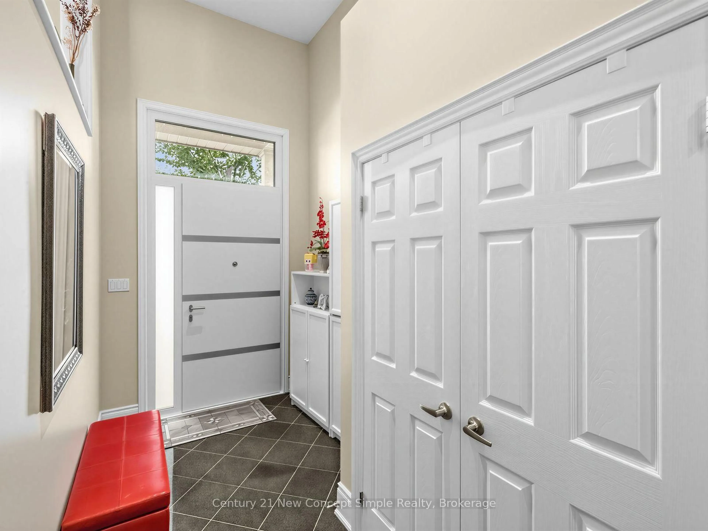
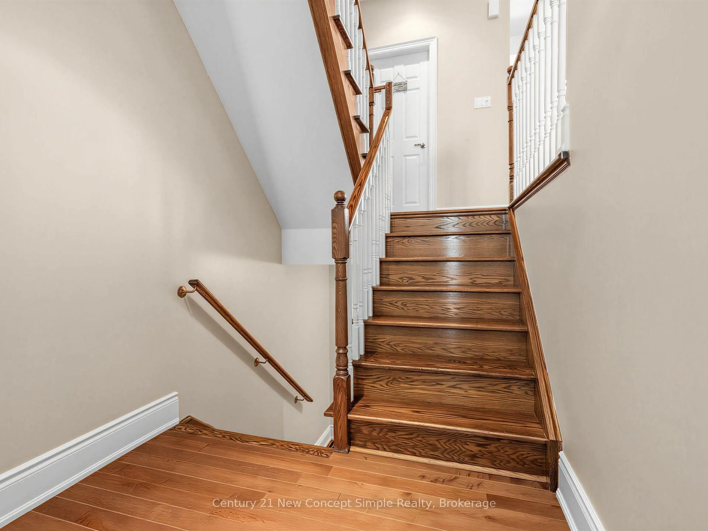
Location! Location! Presenting An Exceptional Executive Residence On Townsgate Dr In The Highly Sought-after Thornhill Area, Space Designed For Sophisticated Family Living And Grand Entertaining. This Stunning 4+1Bedroom Home Boasts A Sun-drenched Open Layout With Gleaming Hardwood Floors Throughout, A Gourmet Kitchen Featuring Granite Countertops And Solid Wood Cabinets. A Spacious Centre Island, And Premium Stainless Steel Appliances, As Well As Two Elegant Double-sided Gas Fireplaces With Custom Built-ins That Create A Warm, Inviting Atmosphere. Meticulous Upgrades Include A Beautifully Landscaped Backyard Oasis Perfect For Outdoor Gatherings, While The Front Entrance Is Secured By A High-end Alloy Security Door That Combines Safety With Contemporary Style. The Property Offers The Convenience Of A Double Garage And A Heated Driveway-ensuring Effortless Winter Access And Adding A Layer Of Premium Functionality. Four Wired Security Cameras Are Installed To Monitor Both The Front And Rear Yards, Providing Full-coverage Surveillance. Ideally Situated Just Minutes To Steeles And Bathurst, Future Subway Station(Yonge Subway Extension) With Effortless Access To Top-rated Schools, Parks, Shopping, Dining, And Major Highways, This Fully-loaded Executive Home Delivers The Perfect Blend Of Luxury, Comfort, And Unbeatable Convenience In One Of Vaughan's Most Desirable Neighborhoods.
Upcoming Open House
Property Details
Interior
Features
Main Floor
Dining
4.87 x 3.46Coffered Ceiling / Gas Fireplace / hardwood floor
Living
6.04 x 3.54Coffered Ceiling / hardwood floor / Coffered Ceiling
Kitchen
9.87 x 4.57Combined W/Family / hardwood floor / Centre Island
Family
9.87 x 4.57Gas Fireplace / hardwood floor / W/O To Deck
Exterior
Features
Parking
Garage spaces 2
Garage type Built-In
Other parking spaces 4
Total parking spaces 6
Property History
 39
39