1 day on Market

123 Laurentian Blvd, Vaughan, Ontario L6A 2V8

Detached
3 + 2
6
~2500-3000 sqft
$2,149,000
Get pre-qualifiedPowered by nesto
Detached
3 + 2
6
~2500-3000 sqft

Contact us about this property

Call

Highlights

Property Estimate

Days on market1 day

Estimated valueNot available

Price/Sqft$788/sqft

Monthly cost

Open Calculator

Description

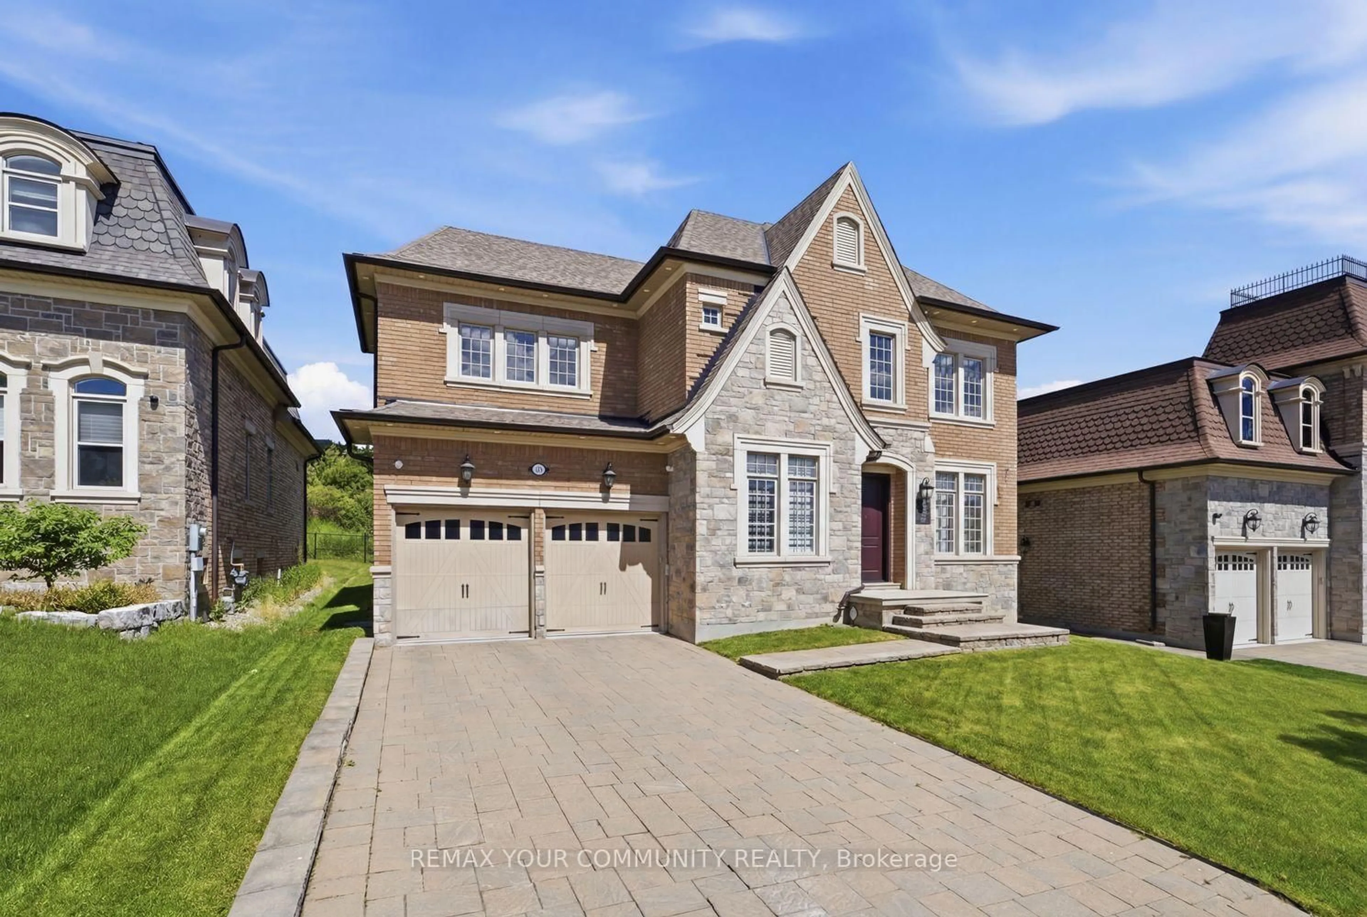
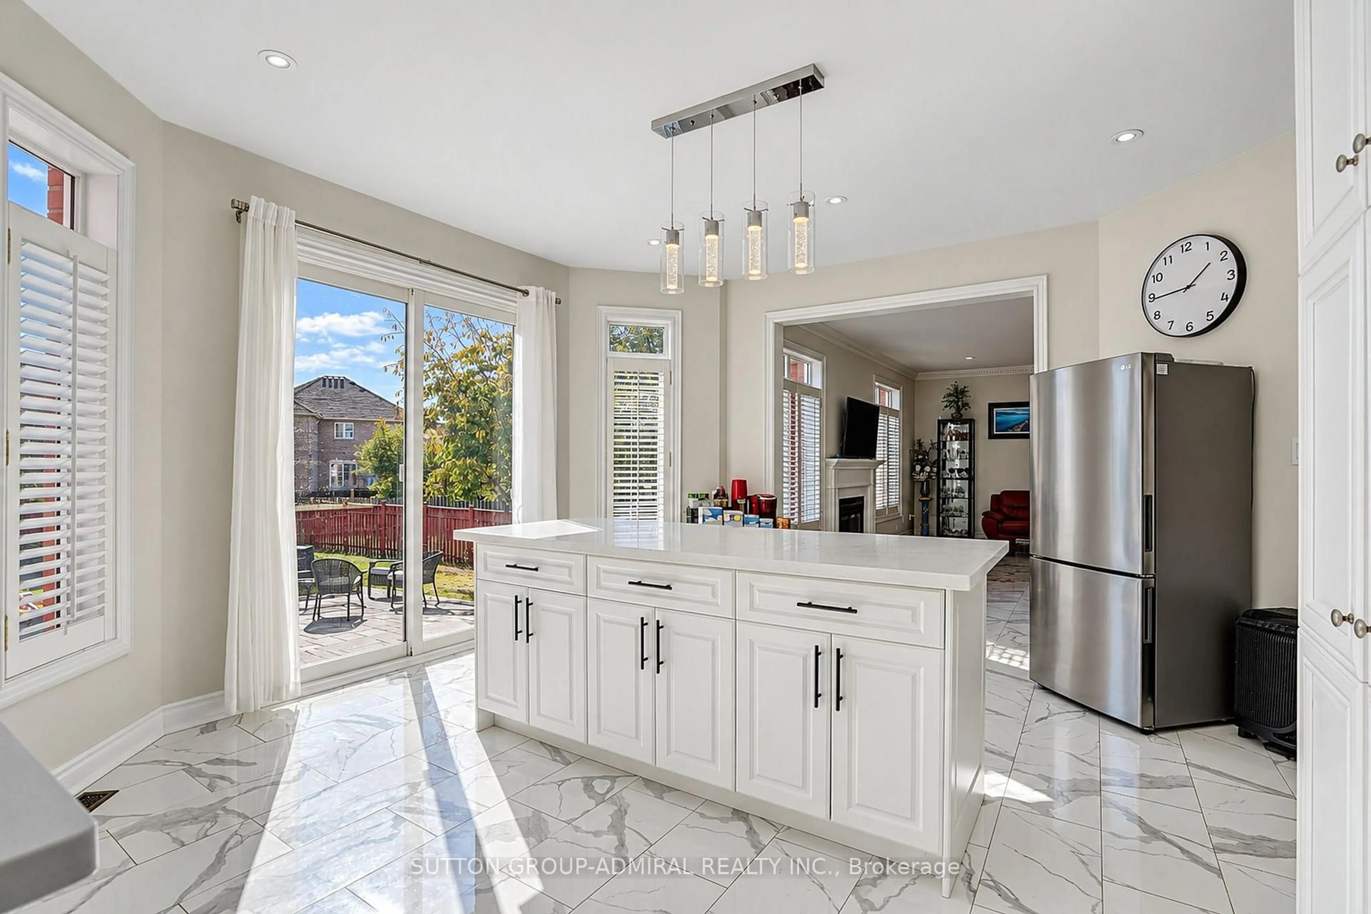
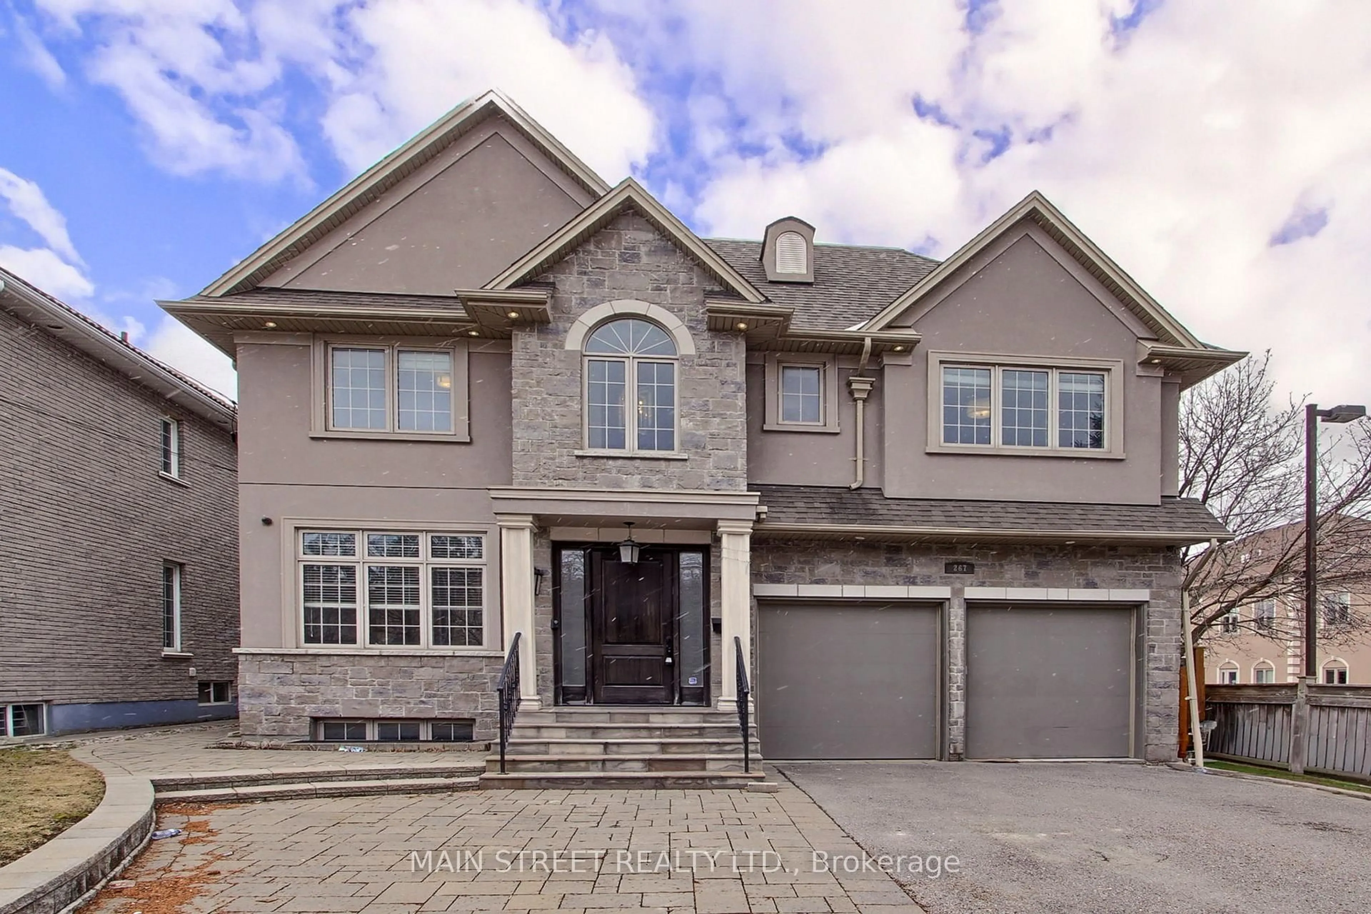
Exceptional bungalow showcasing a bright, spacious interior and an outstanding layout designed for both everyday living and entertaining. Elegant coffered ceilings add character and sophistication throughout the main living areas, while the generous principal rooms offer exceptional comfort and versatility. The gourmet open-concept kitchen is beautifully appointed with double wall ovens and flows seamlessly into the family room, creating the perfect gathering space. A main-floor office with soaring high ceilings and picture windows provides an impressive workspace, ideal for working from home or as a versatile flex room.The finished basement is thoughtfully designed with a dedicated theatre room, a spacious recreation area, and two oversized bedrooms, each featuring double closets, a private ensuite, and a built-in desk-perfect for extended family, guests, or multi-generational living. The main basement bathroom is complete with a luxurious steam shower, creating a spa-inspired retreat.Step outside to your own private backyard oasis, professionally landscaped with a south-facing saltwater pool featuring a stunning waterfall, a maintenance-free deck, and elegant stone walkways. Complete with a three-car garage and built-in speakers throughout the home, this impressive residence showcases exceptional quality, thoughtful design, and timeless appeal.


Property Details

StyleBungalow
View-
Age of property-
SqFt~2500-3000 SqFt
Lot Size13,454 SqFt(164.04 x 82.02)
Parking Spaces9
MLS ®NumberN13603020
Community NameRural Vaughan
Data SourceTRREB
Listing byREMAX YOUR COMMUNITY REALTY

Features

Heating: Forced Air
Cooling: Central Air
Fireplace
Basement: Finished

Lower Floor

Rec

6.93 x 6.1

Laminate / Open Concept

Br

4.88 x 4.72

Laminate / 3 Pc Ensuite / Large Window

Br

6.1 x 4.72

Laminate / 3 Pc Ensuite / Large Window

Media/Ent

6.1 x 5.79

Laminate / Open Concept


Features

Lot size: 13,454 SqFt
Pool: Inground

Parking

Garage spaces 3

Garage type Attached

Other parking spaces 6

Total parking spaces 9


Property History

Jul 24, 2026
ListedActive
$2,149,000
1 day on market
history photo preview50
Listing by trreb®
Property listed by REMAX YOUR COMMUNITY REALTY, Brokerage
Agent Banner Image
Interested in this property?Get in touch to get the inside scoop.
Market Data - Rural Vaughan

Geo Zone Map ThumbnailRural Vaughan

Strong Buyer's Market

View Market Data

Detached house - for the past 30 days

Buyer's market Seller's market

Avg. Days on Market

Past 30 days

25 days

Compared to

2025

38 days

2024

8 days

2023

41 days

New Listings

Past 30 days

14 listings

Compared to

2025

10 listings

2024

15 listings

2023

9 listings

Units sold

Past 30 days

5 units

Compared to

2025

6 units

2024

3 units

2023

4 units

Median Sold Price

Past 30 days

$2,250,000

Compared to

2025

$2,457,500

2024

$1,715,786

2023

$2,794,000


Population and Demographics

Overview

Total population 13777
Average household income $176,227

Age (%)

0 to 19
26%
20 to 34
19%
35 to 49
22%
50 to 64
22%
65 and plus
12%

Household composition (%)

Single family
84%
Single person
12%
Multi person
2%
Multi family
2%

Mother tongue (%)

English
53%
Italian
8%
Mandarin
8%
Russian
7%
Iranian Persian
4%
Others
3%
Yue (Cantonese)
3%
Urdu
3%
Spanish
2%
Portuguese
1%

House tenancy (%)

Owners
87%
Renters
13%

What’s nearby?Essentials within 5 km

Local Logic

Transportation Scores

Estimated Budget