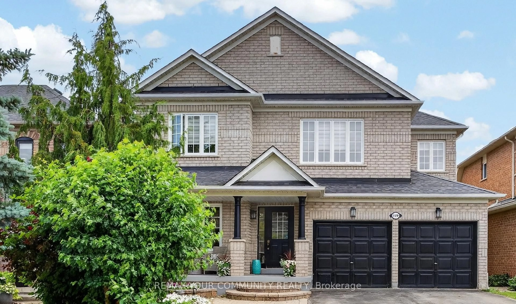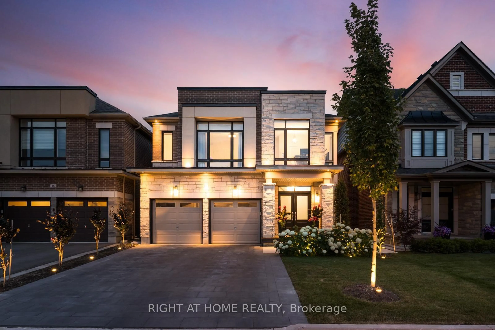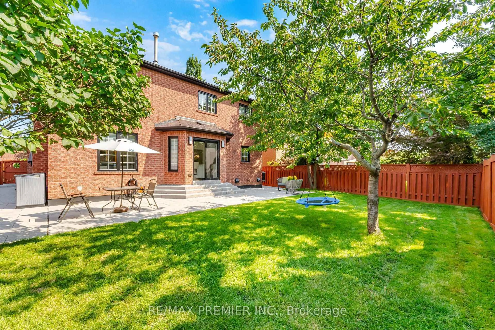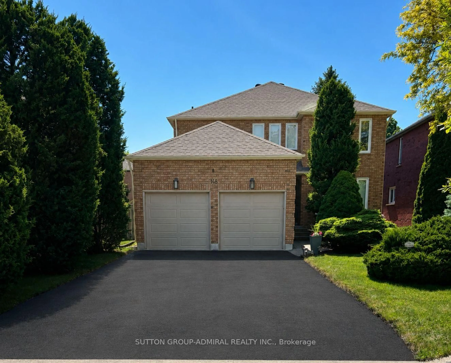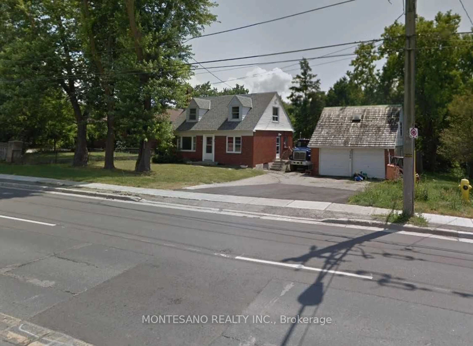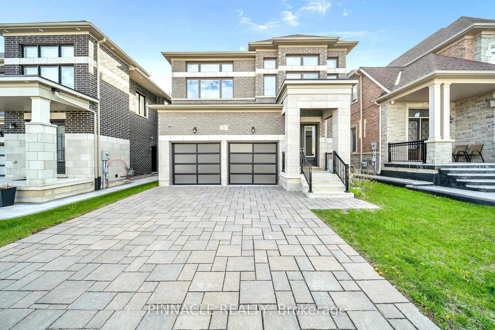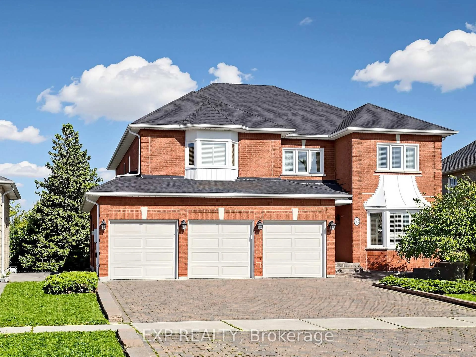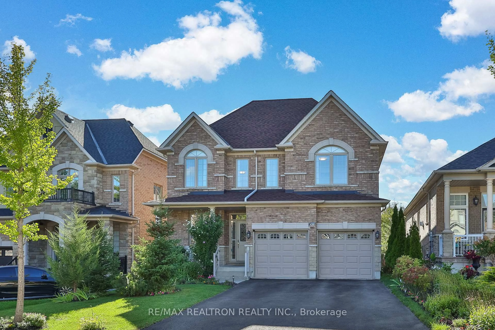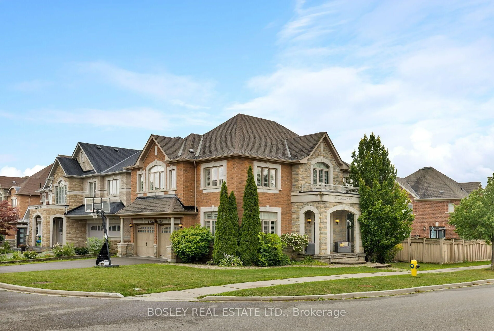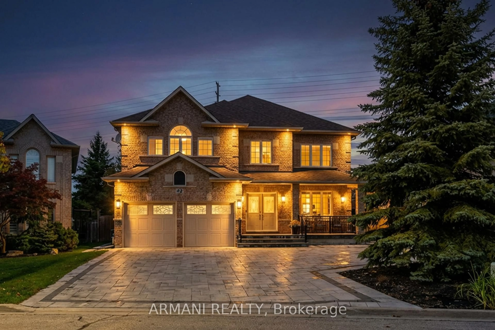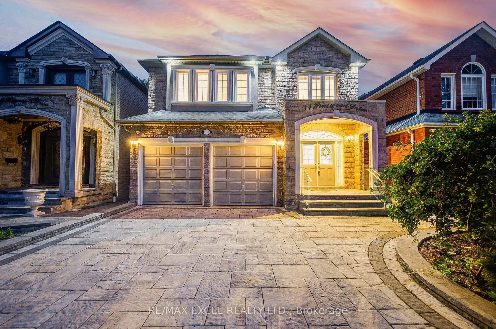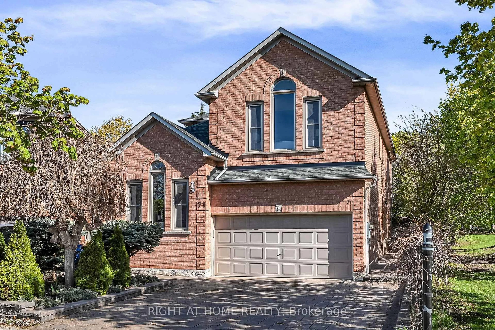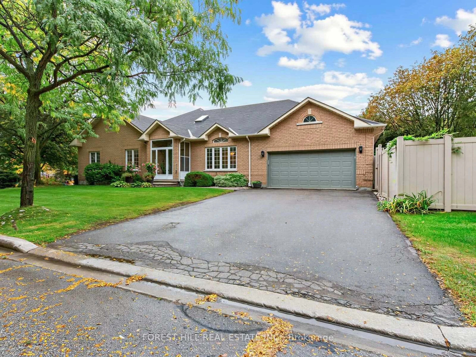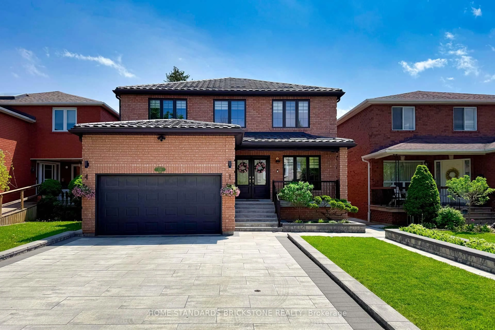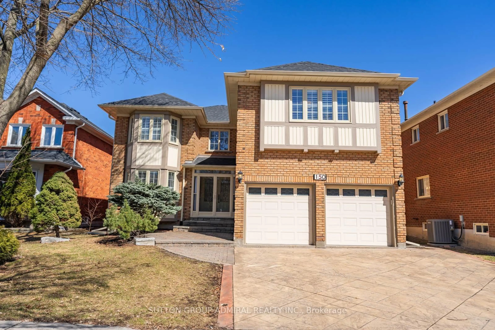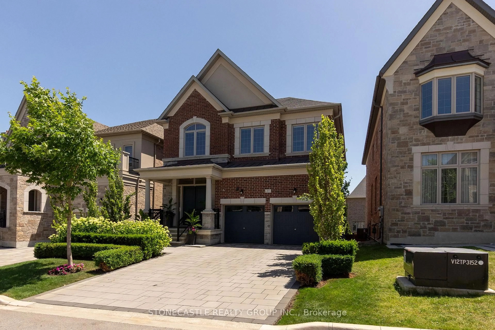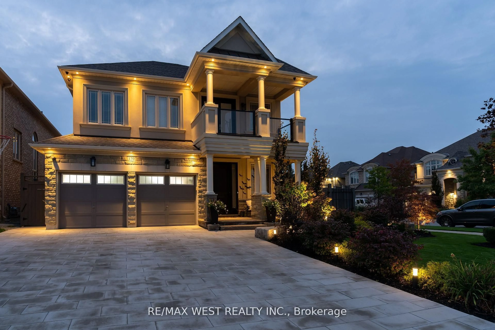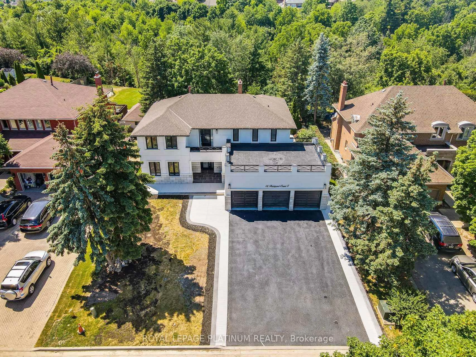
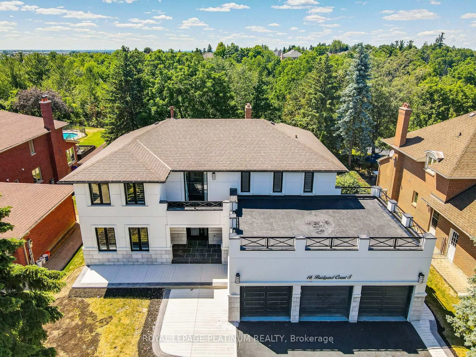
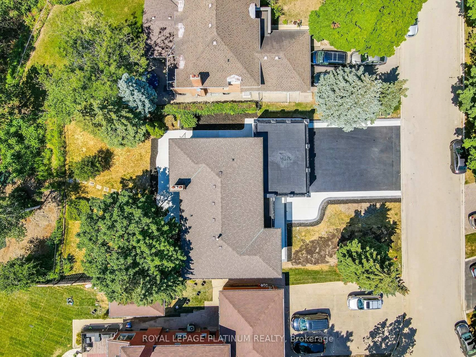
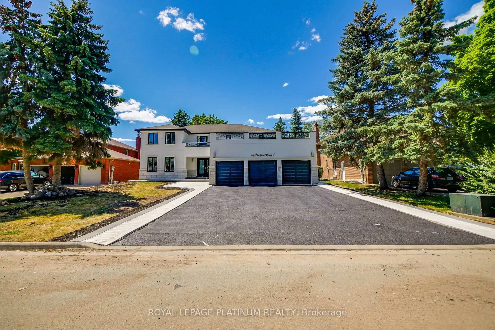
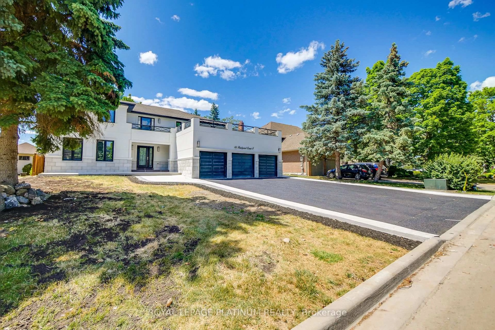
A pic from outside/outdoor area/front of a property/back of a property/a pic from drone, street for 16 Bridgend Crt, Vaughan Ontario L4L 3L3
1 day on Market

16 Bridgend Crt, Vaughan, Ontario L4L 3L3

Detached
4 + 2
5
~3000-3500 sqft
$2,299,900
Get pre-qualifiedPowered by nesto
Detached
4 + 2
5
~3000-3500 sqft

Contact us about this property

Call

Highlights

Property Estimate

Days on market1 day

Estimated valueNot available

Price/Sqft$712/sqft

Monthly cost

Open Calculator

Description

Opportunity to grab the renovated property at most sought after Islington Woods Prominent Woodbridge Community ! over 4600 sq ft of Living space with 70.54 ft x 185.92ft Deep lot backing onto Ravine situated on mature court & steps from Kiloran park. Immaculately renovated home delivers modern look with high end finishes with attention to detail. ample sunlight to enjoy at back yard or at balcony/terrace , very quiet and serene living within the heart of the city, Renovation done in 2022 , main and upper level 2"x4"Porcelain tiles, brand new stairs with iron spindles, pot lights, ceiling trims, crown molding, finished basement with 2 bedrooms and 2 washrooms with separate entrance, rental potential or perfect in law suite **EXTRAS** Stainless Steel appliances Fridge, Gas Cooktop, B/I Range, B/I Microwave, Dishwasher, Washer and Dryer, All Electrical Light Fixtures, All Window Coverings, Tankless Water Heater Rental


Property Details

Style2-Storey
View-
Age of property-
SqFt~3000-3500 SqFt
Lot Size13,049 SqFt(185 x 70.54)
Parking Spaces9
MLS ®NumberN13695738
Community NameSonoma Heights
Data SourceTRREB
Listing byROYAL LEPAGE PLATINUM REALTY

Features

Heating: Forced Air
Cooling: Central Air
Fireplace
Basement: Apartment, Sep Entrance

Lower Floor

Br

4.6 x 3.65

Window / Laminate / Pot Lights

Br

5.1 x 4.0

Window / Laminate / 4 Pc Ensuite

Rec

5.5 x 3.25

4 Pc Bath / Laminate / Pot Lights


Features

Lot size: 13,049 SqFt

Parking

Garage spaces 3

Garage type Attached

Other parking spaces 6

Total parking spaces 9


Property History
Aug 20, 2026
ListedActive
$2,299,900
1 day on market
history photo preview50
Listing by trreb®
Property listed by ROYAL LEPAGE PLATINUM REALTY, Brokerage
Agent Banner Image
Interested in this property?Get in touch to get the inside scoop.

Market Data - Sonoma Heights

Geo Zone Map ThumbnailSonoma Heights

Strong Buyer's Market

View Market Data

Detached house - for the past 30 days

Buyer's market Seller's market

Avg. Days on Market

Past 30 days

15 days

Compared to

2025

32 days

2024

20 days

2023

58 days

New Listings

Past 30 days

20 listings

Compared to

2025

27 listings

2024

21 listings

2023

23 listings

Units sold

Past 30 days

4 units

Compared to

2025

5 units

2024

8 units

2023

9 units

Median Sold Price

Past 30 days

$1,787,500

Compared to

2025

$1,525,000

2024

$1,540,000

2023

$1,970,000


Population and Demographics

Overview

Total population 21228
Average household income $188,782

Age (%)

0 to 19
23%
20 to 34
18%
35 to 49
18%
50 to 64
25%
65 and plus
16%

Household composition (%)

Single family
85%
Single person
12%
Multi family
2%
Multi person
1%

Mother tongue (%)

English
61%
Italian
22%
Others
3%
Spanish
3%
Punjabi (Panjabi)
2%
Portuguese
2%
Mandarin
1%
Assyrian Neo-Aramaic
1%

House tenancy (%)

Owners
95%
Renters
5%

What’s nearby?Essentials within 5 km

Local Logic

Transportation Scores

Estimated Budget