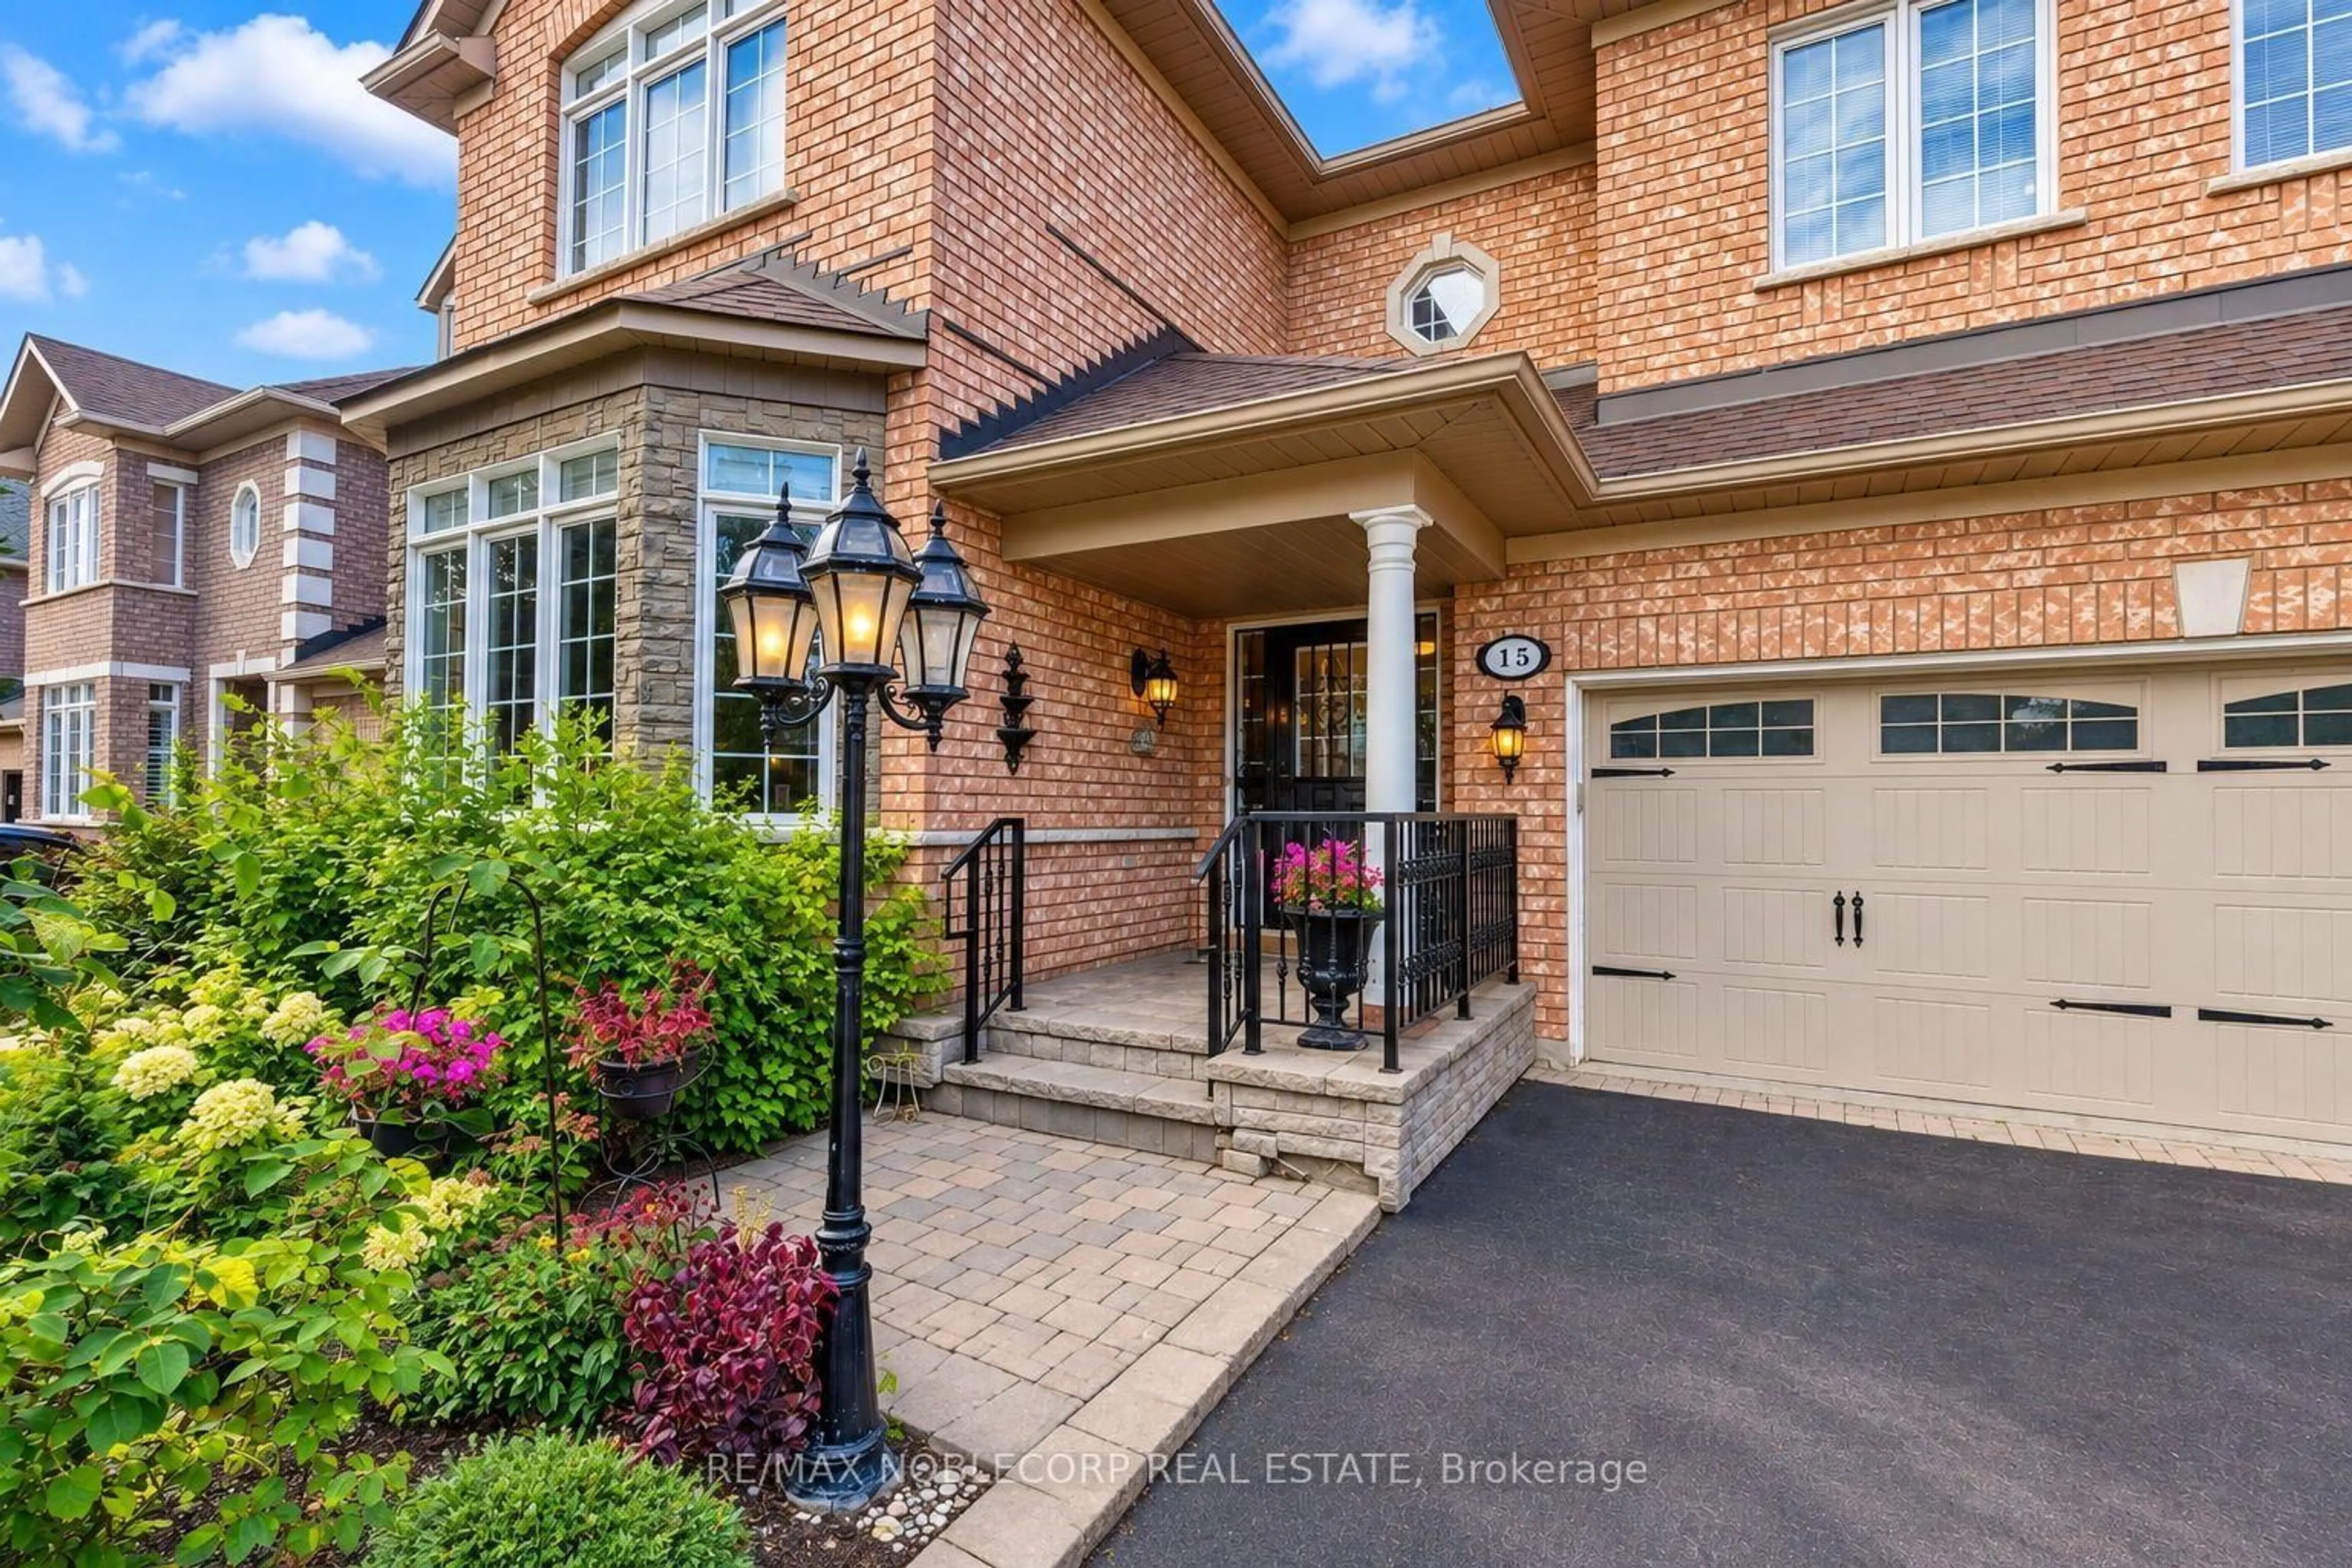
15 Woodland Trail Crt, Vaughan, Ontario L4L 9H9
Contact us about this property
Highlights
Estimated valueThis is the price Wahi expects this property to sell for.
The calculation is powered by our Instant Home Value Estimate, which uses current market and property price trends to estimate your home’s value with a 90% accuracy rate.Not available
Price/Sqft$697/sqft
Monthly cost
Open Calculator
Description
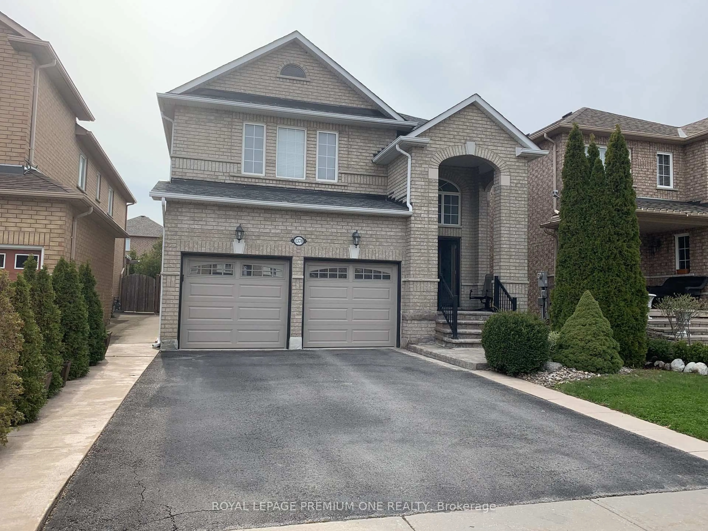
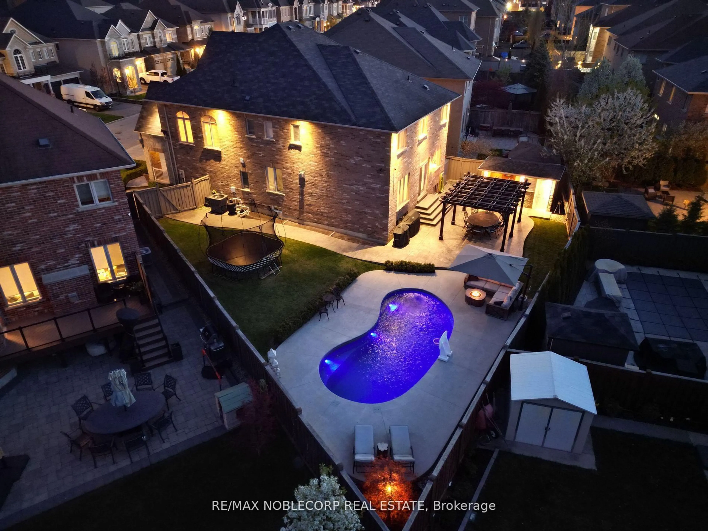
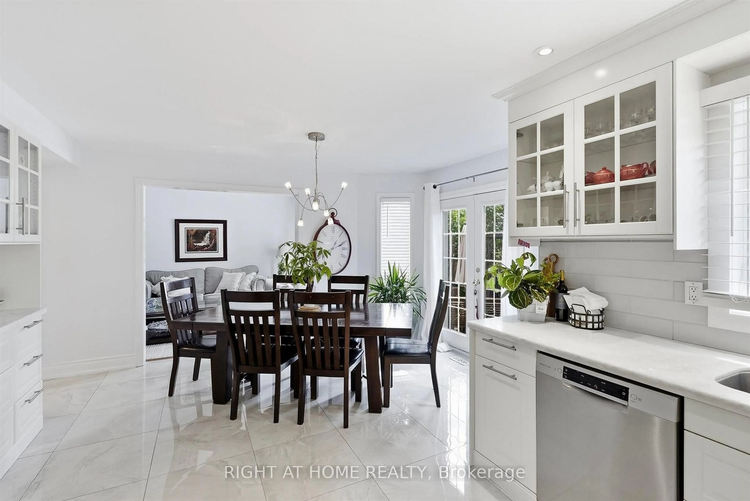
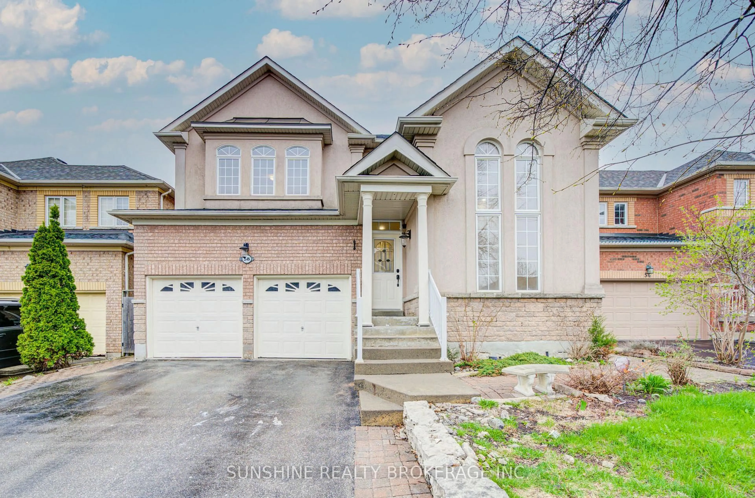
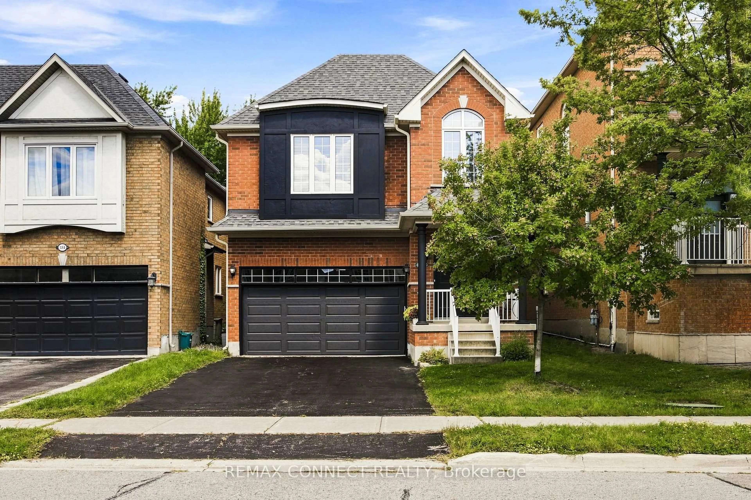
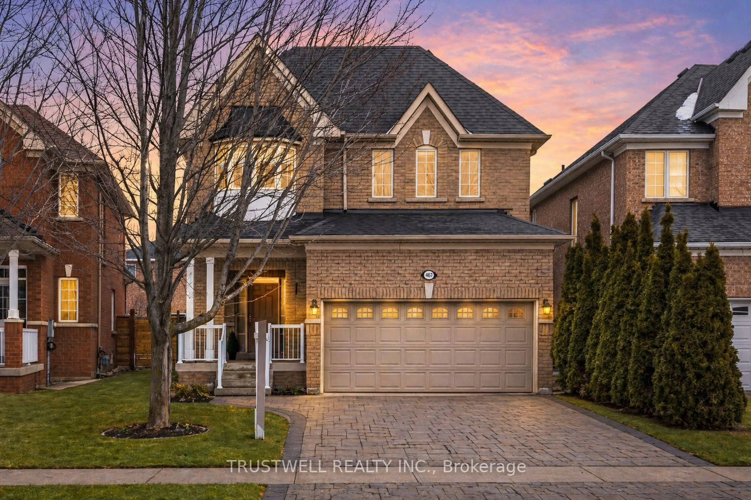
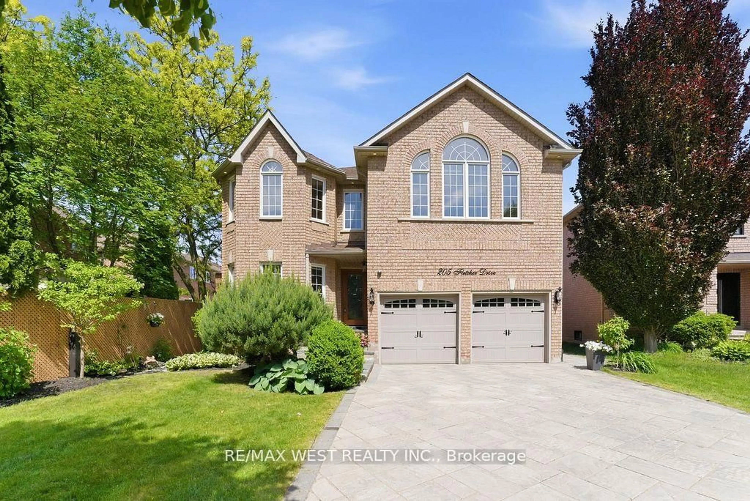
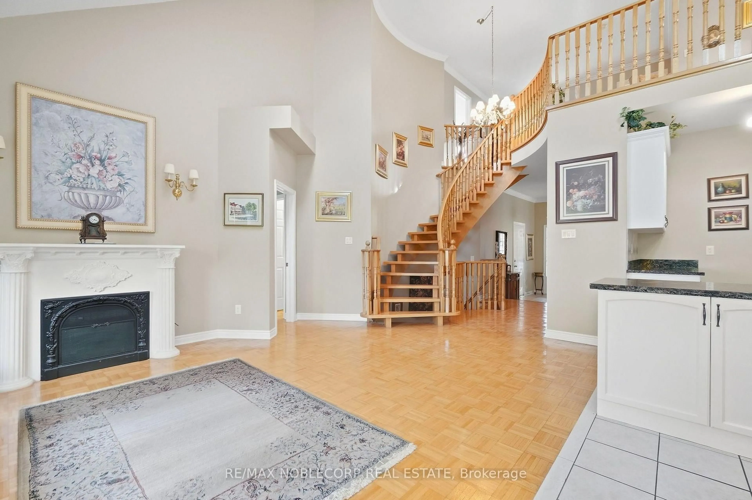
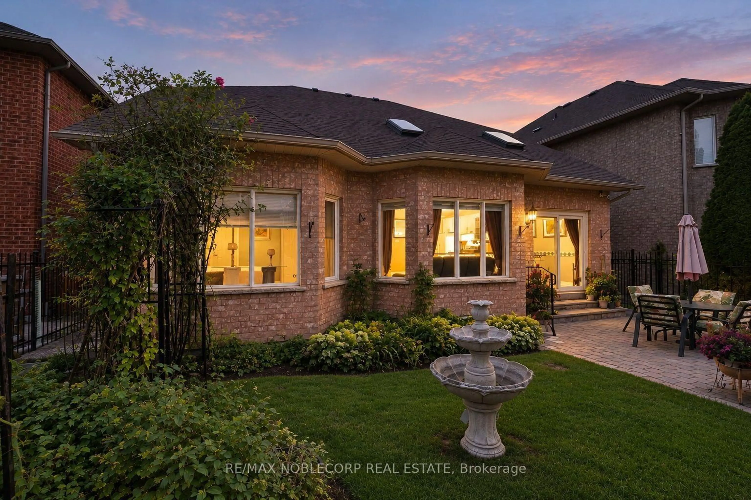
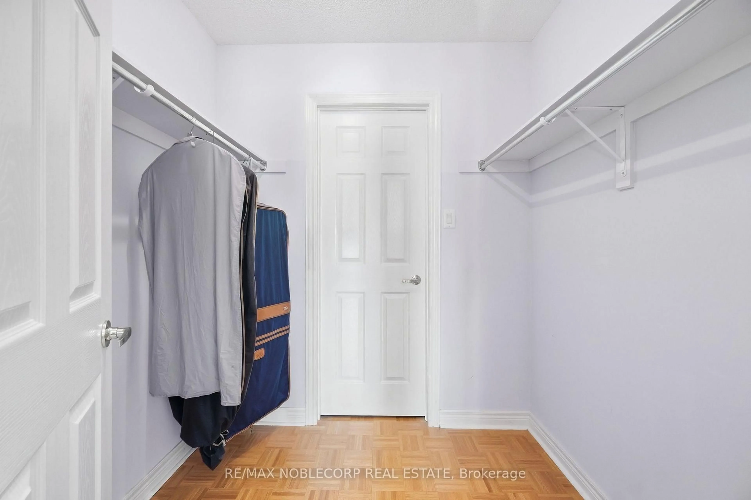
Nestled in the prestigious Islington Woods community of Woodbridge, this lovingly maintained home is offered for sale by its original owners. Built in 1999, this elegant 3-bedroom, 4-bathroom residence showcases high ceilings, a thoughtful layout, and pride of ownership throughout. The spacious main-floor primary bedroom provides comfort and convenience, while the bright, open living spaces are ideal for both everyday living and entertaining. The finished basement features a full kitchen and offers exceptional versatility, making it ideal for extended family, entertaining, or additional living space. Step outside to a beautifully landscaped backyard with a stunning garden, creating a peaceful retreat to enjoy year-round. Meticulously cared for and exceptionally well maintained, this is a rare opportunity to own a timeless home in one of Woodbridge's most sought-after neighbourhoods, close to parks, walking trails, schools, shopping, restaurants, and all essential amenities.
Property Details
Interior
Features
Main Floor
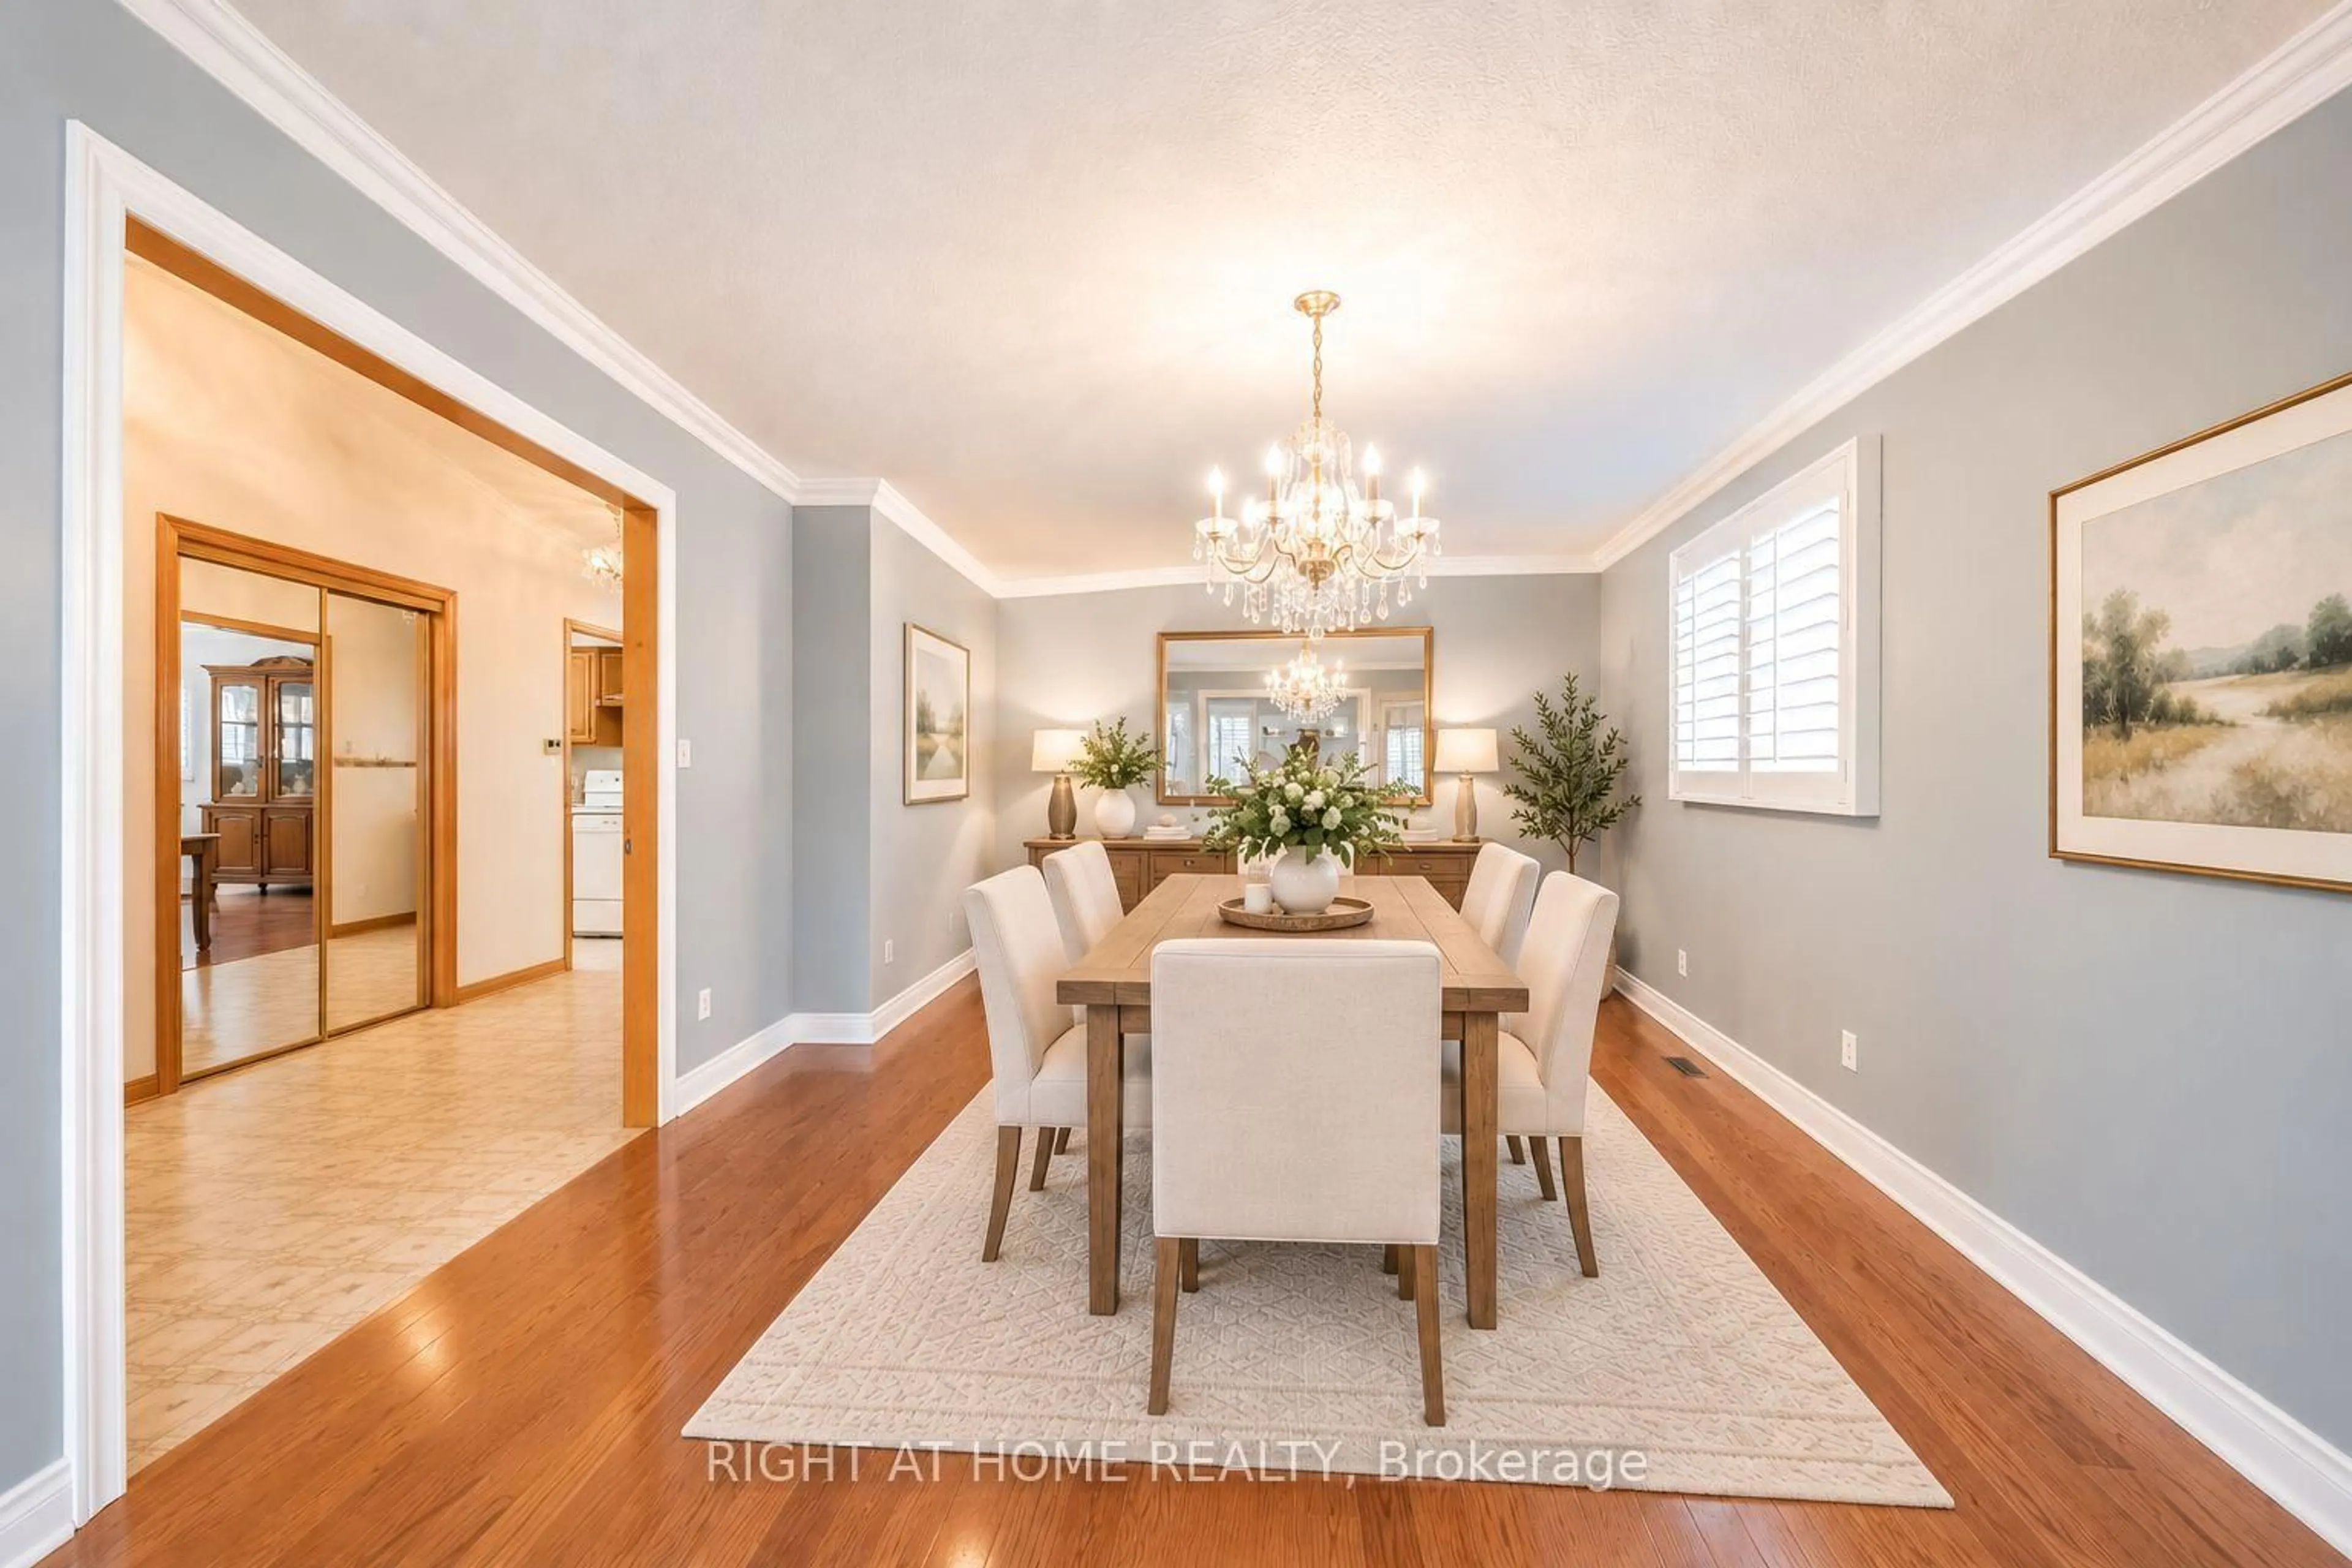
Dining
3.45 x 2.65Parquet Floor
Kitchen
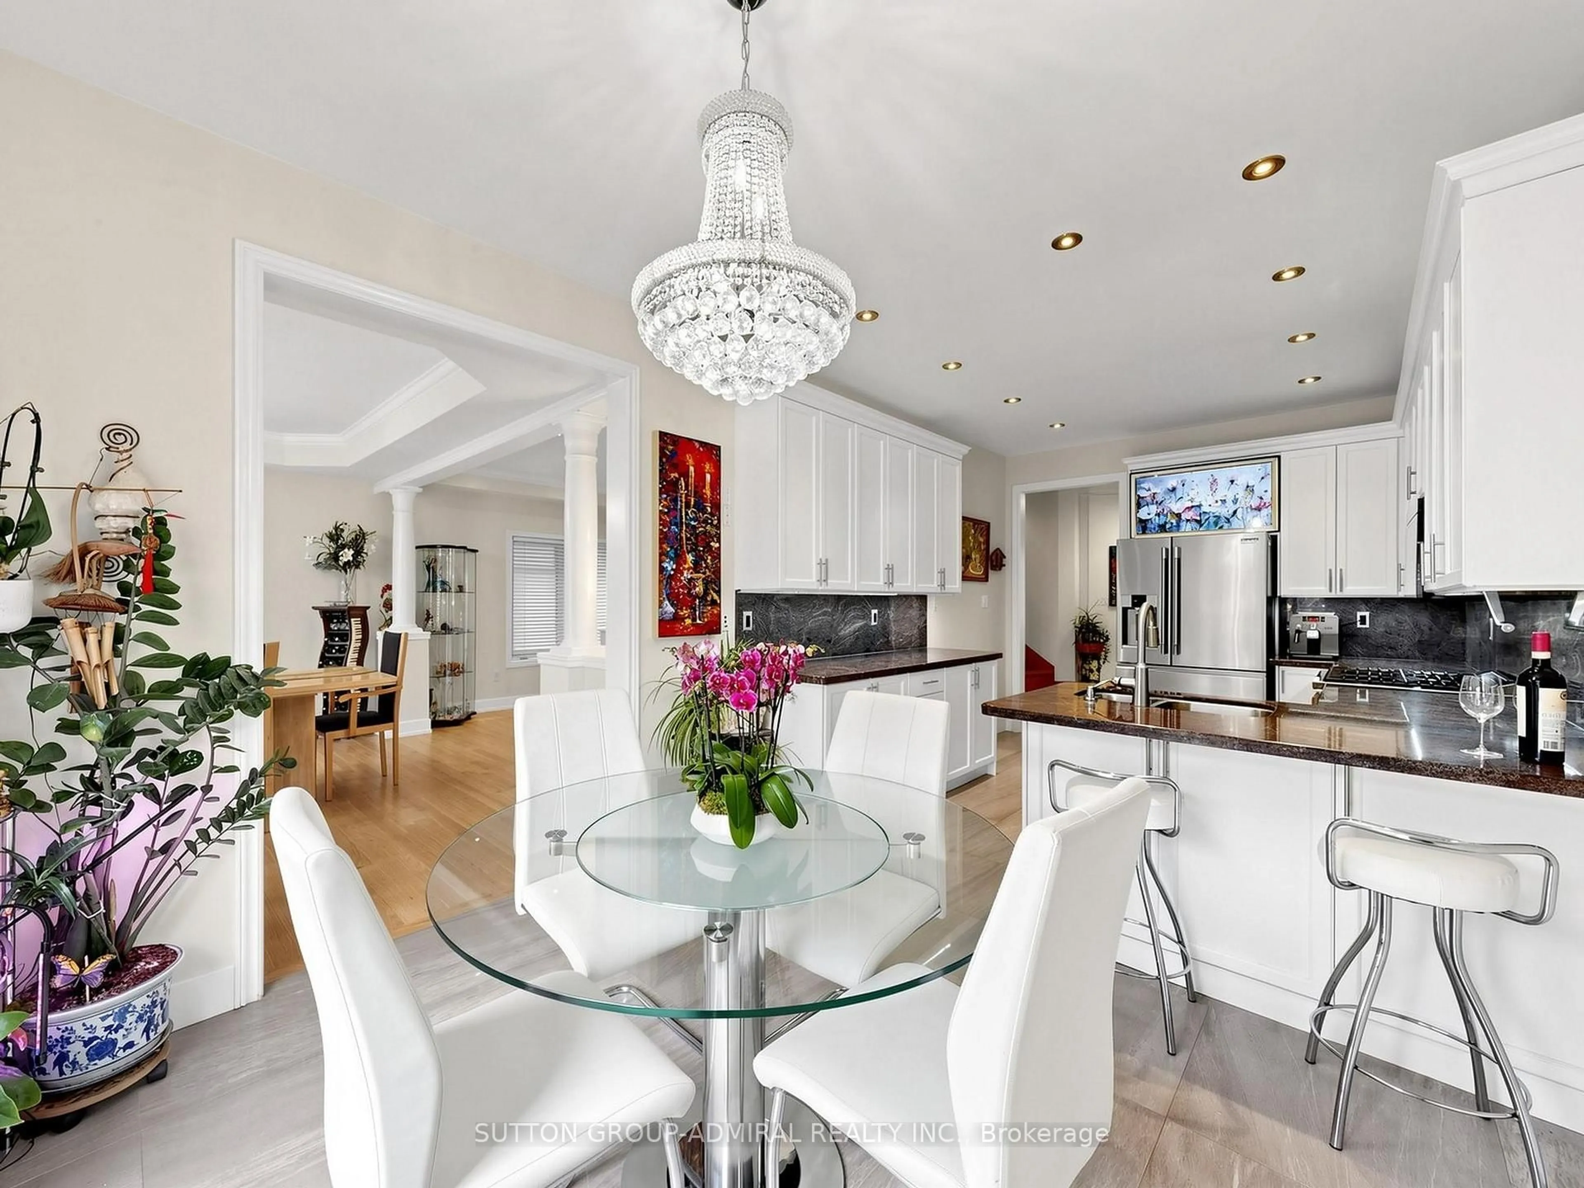
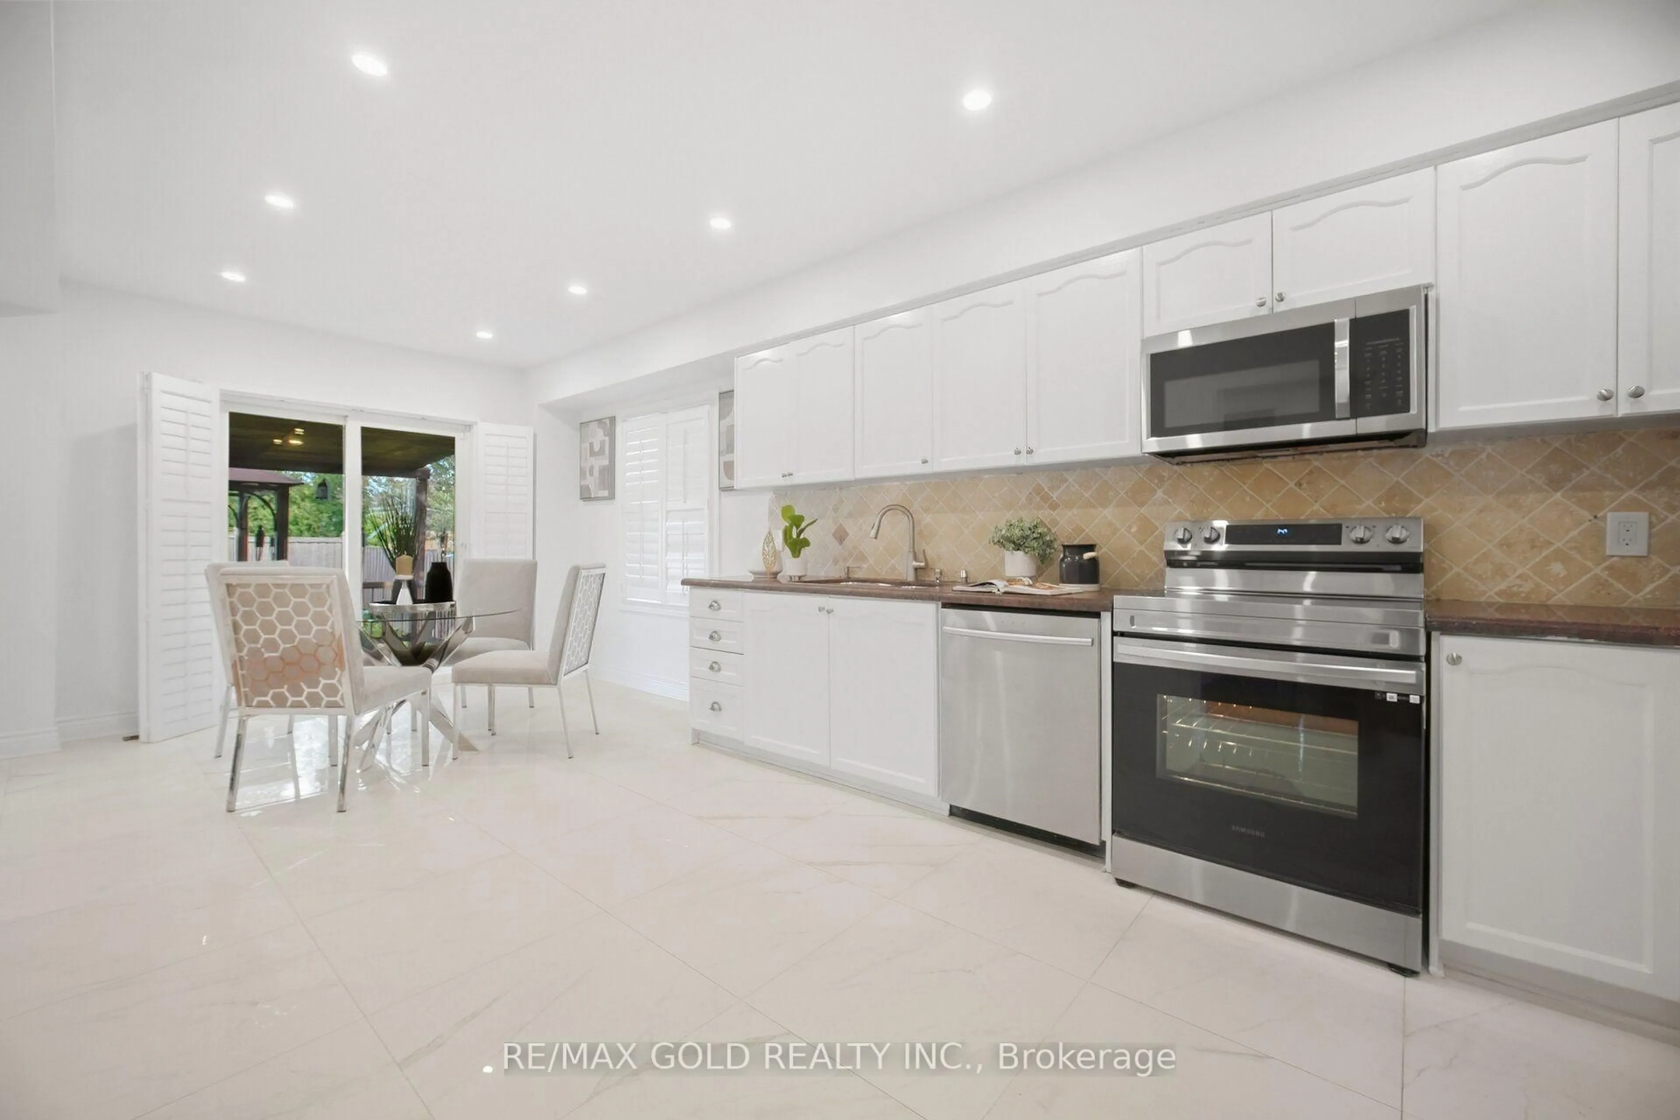
2.78 x 3.54Granite Counter / Double Sink / Backsplash
Living
4.29 x 6.22Fireplace / Parquet Floor / Window
Family
3.45 x 3.96Parquet Floor / Window
Exterior
Features
Parking
Garage spaces 2
Garage type Attached
Other parking spaces 4
Total parking spaces 6
Property History
 47
47