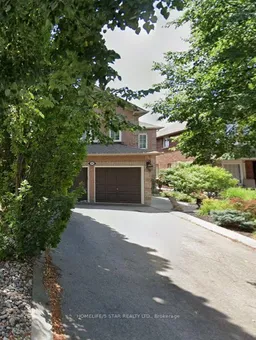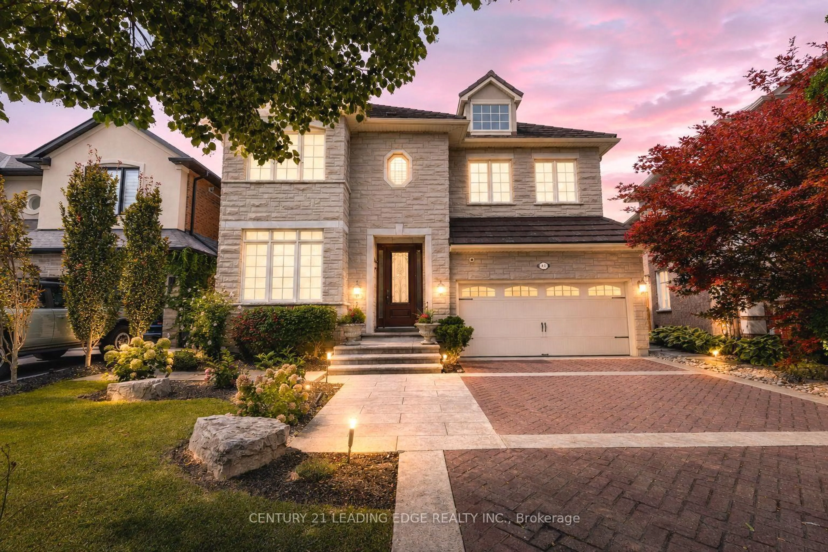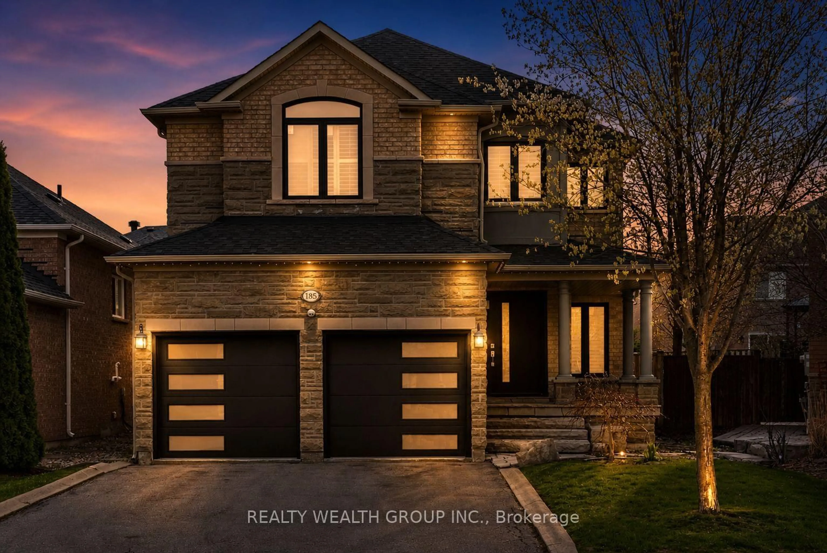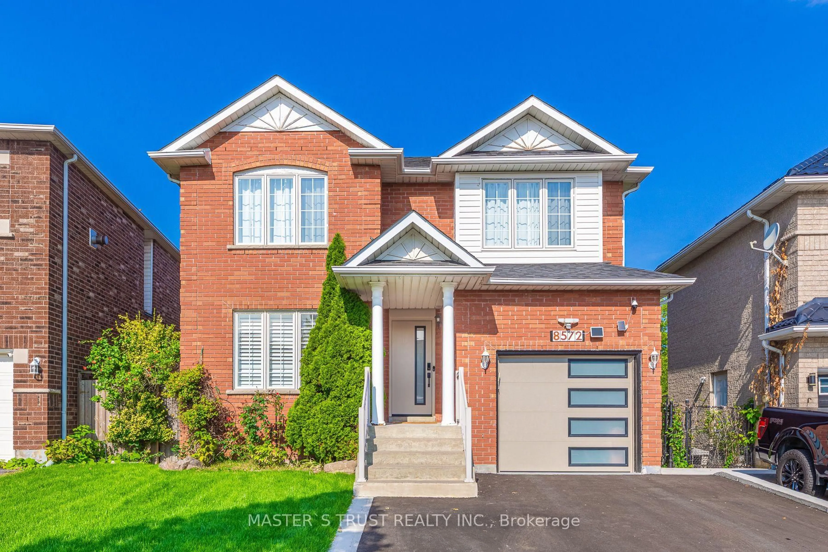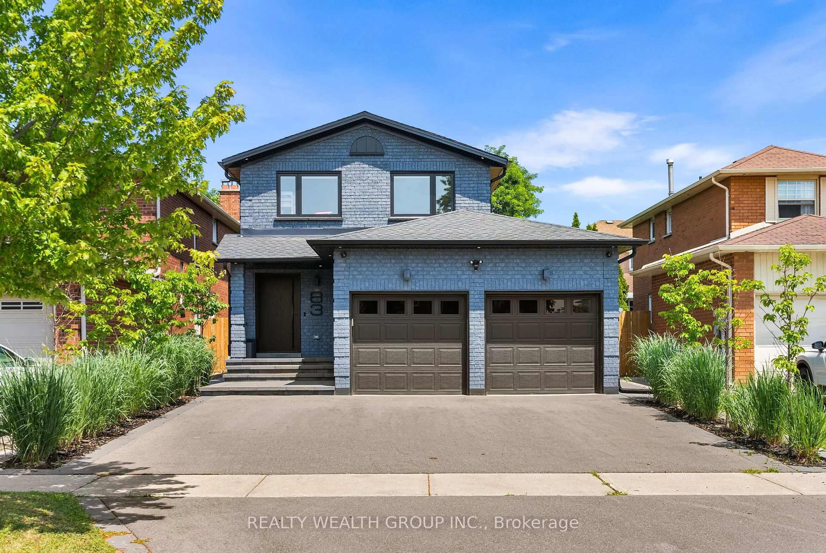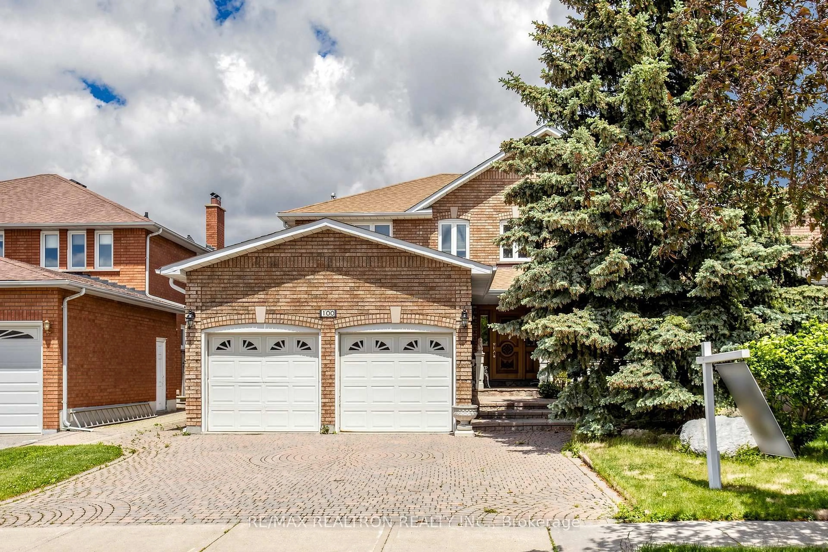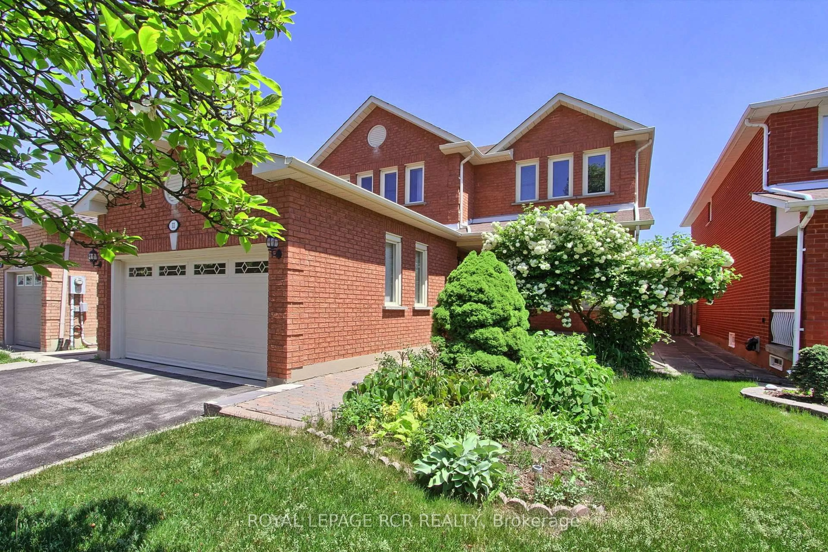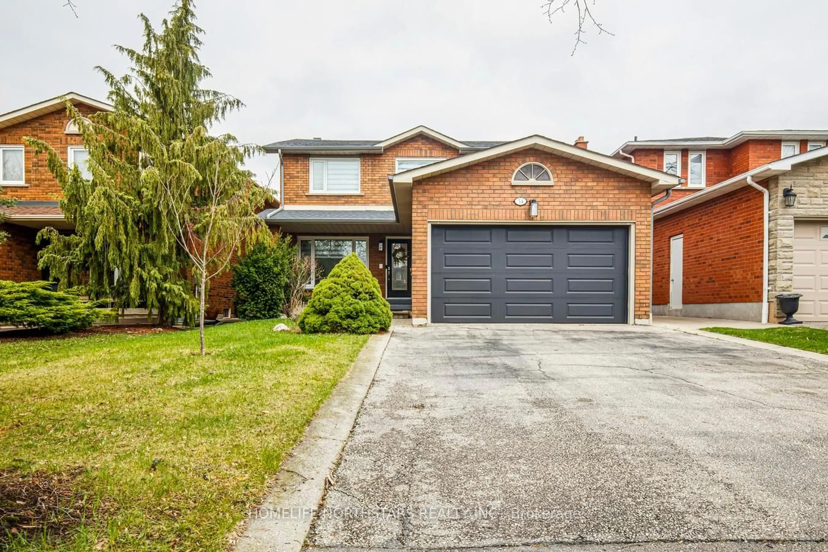
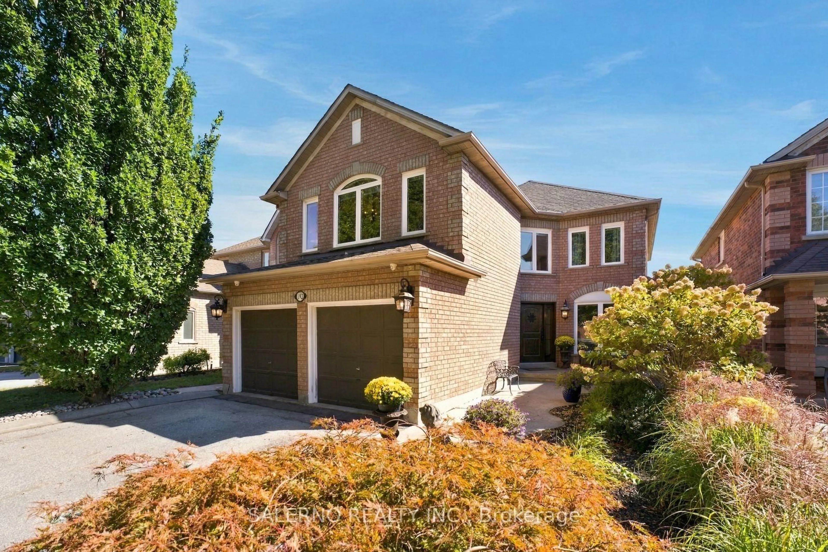
192 Veneto Dr, Vaughan, Ontario L4L 8X6
Contact us about this property
Highlights
Estimated valueThis is the price Wahi expects this property to sell for.
The calculation is powered by our Instant Home Value Estimate, which uses current market and property price trends to estimate your home’s value with a 90% accuracy rate.Not available
Price/Sqft$564/sqft
Monthly cost
Open Calculator
Description
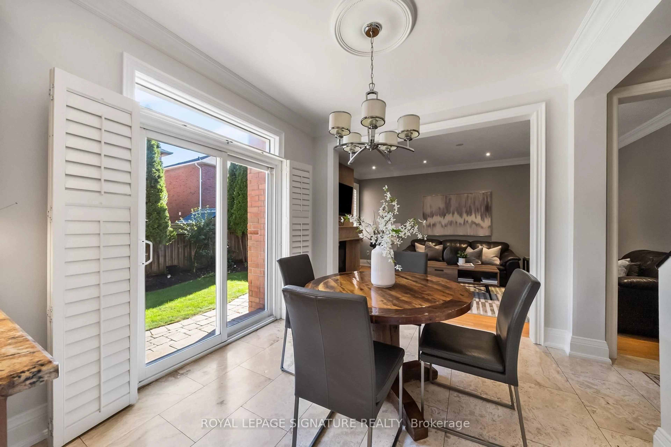
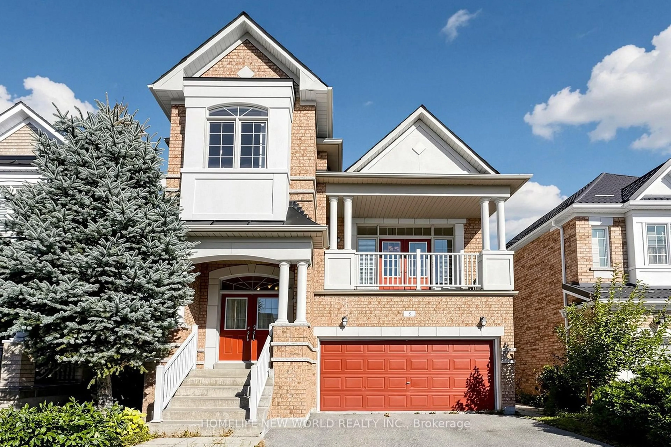
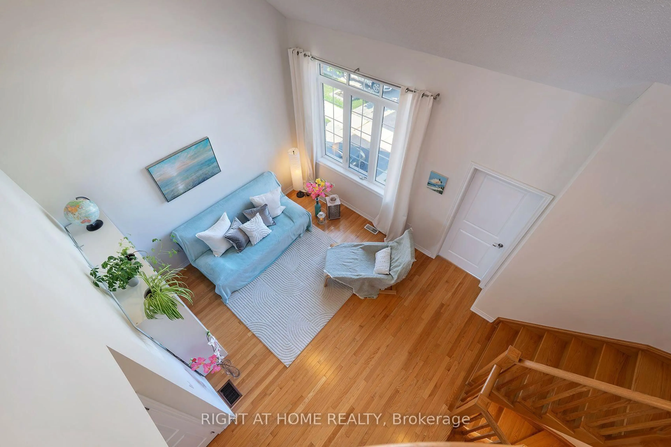
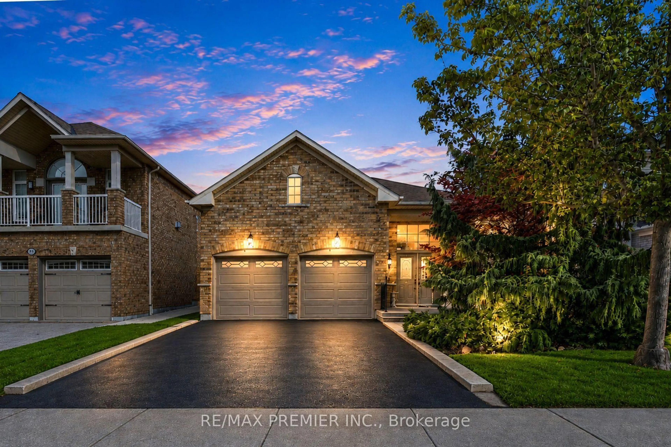
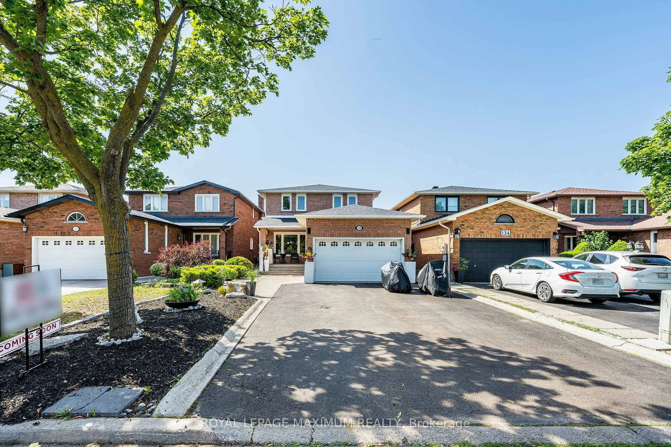
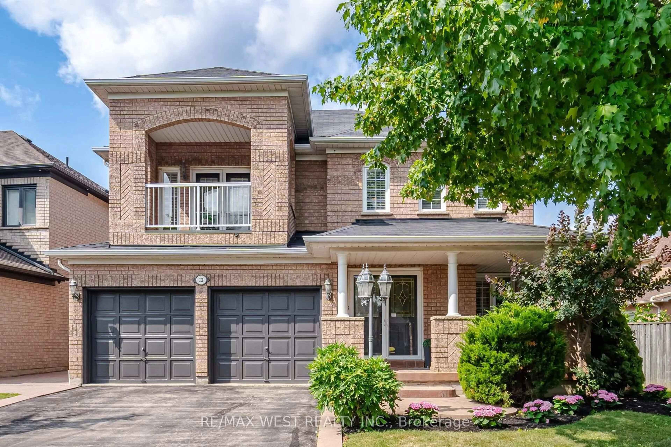
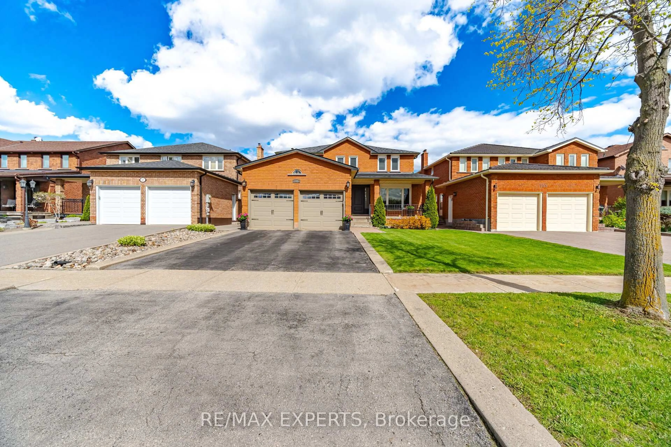
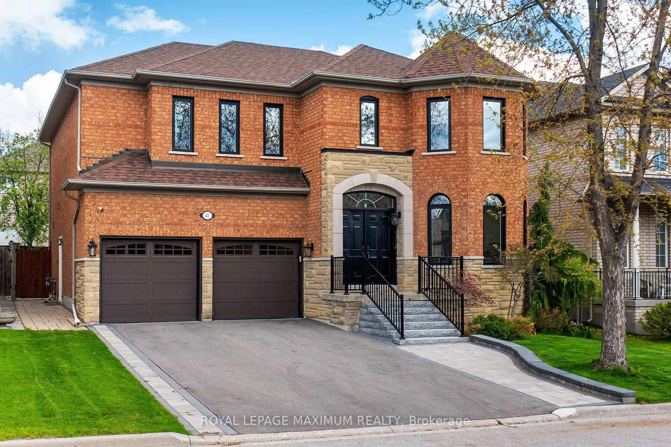
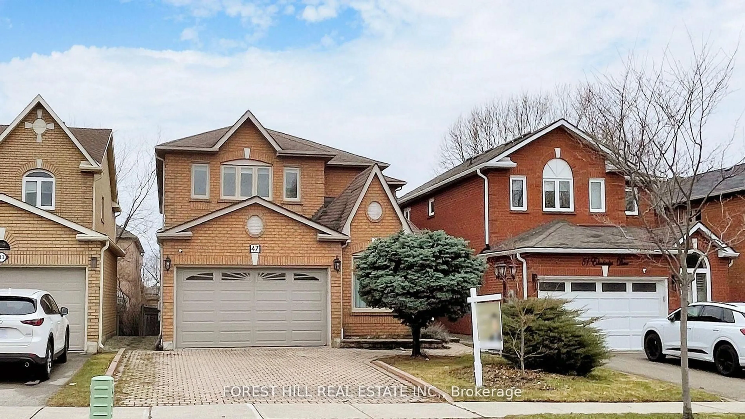
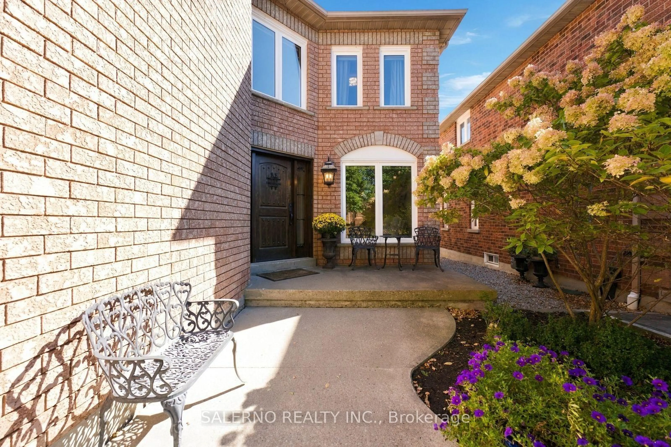
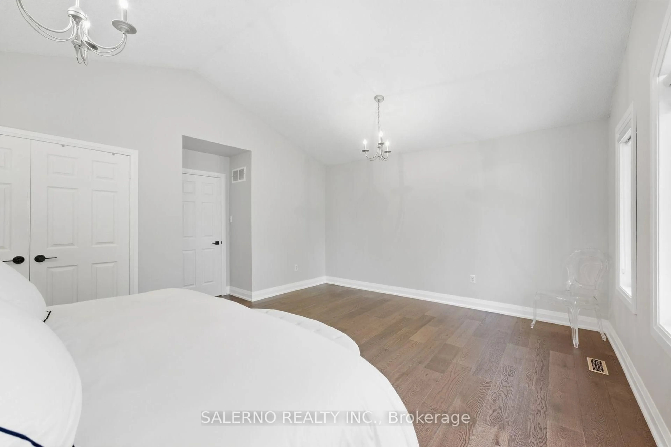
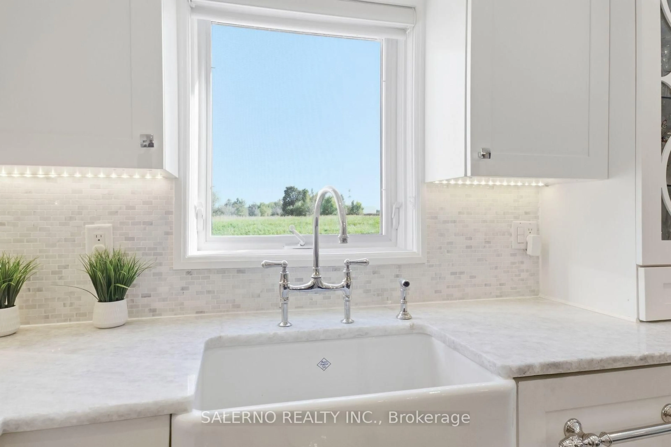
Welcome To 192 Veneto Drive, A Beautifully Maintained Detached Home Situated On A Generous 39.53 X 106.17 Ft Lot In The Sought-After Vaughan Grove Community. Offering Approximately 2,606 Sq. Ft. Above Grade Plus A Partially Finished Walk-Out Basement, This Spacious 4+2 Bedroom, 4 Bathroom Home Offers A Functional Layout With Tons Of Natural Light Throughout. The Main Floor Features A Spacious Living Room With Fireplace And Built-In Bookcase, Along With A Bright Office With French Doors. The Family-Sized Kitchen Is Complete With Built-In And Stainless Steel Appliances, Centre Island , Combined With The Dining Area And Featuring A Walk-Out To The Deck Overlooking The Backyard. Upstairs, The Primary Bedroom Features A Walk-In Closet And 5-Piece Ensuite, Along With Three Generously Sized Bedrooms Offering Plenty Of Space For The Whole Family. The Partially Finished Walk-Out Basement Offers Additional Living Space With A Separate Kitchen, Living Area, Two Bedrooms And Bathroom, Providing Excellent Flexibility For Extended Family Or Multi-Generational Living. Ideally Located Near Kipling Avenue, Highway 7, Highway 427, Shopping, Schools, Parks, Transit And The Veneto Centre, This Is A Spacious And Versatile Home In A Convenient Vaughan Location.
Property Details
Interior
Features
Main Floor
Dining
5.42 x 3.34Pot Lights / Combined W/Kitchen / Tile Floor
Kitchen
5.52 x 3.88B/I Appliances / Centre Island / W/O To Deck
Living
3.36 x 6.06Fireplace / Pot Lights / B/I Bookcase
Office
3.37 x 3.37O/Looks Frontyard / Pot Lights / French Doors
Exterior
Features
Parking
Garage spaces 2
Garage type Attached
Other parking spaces 4
Total parking spaces 6
Property History
 50
50