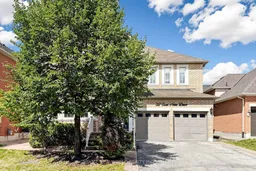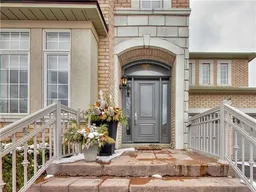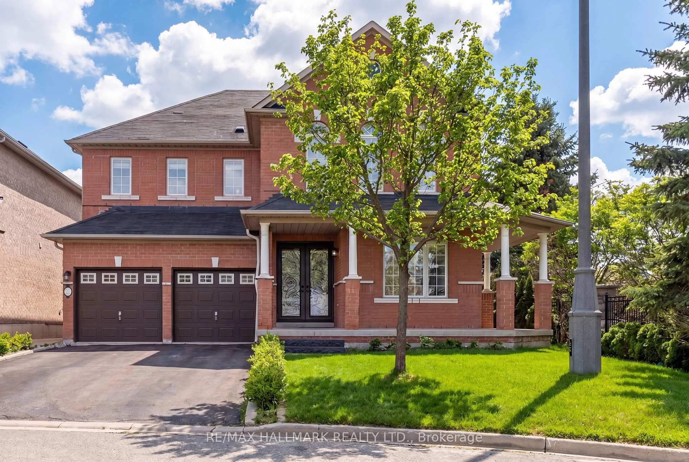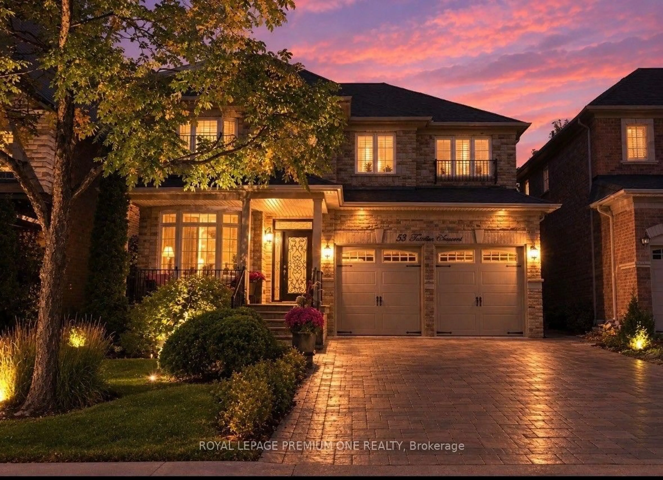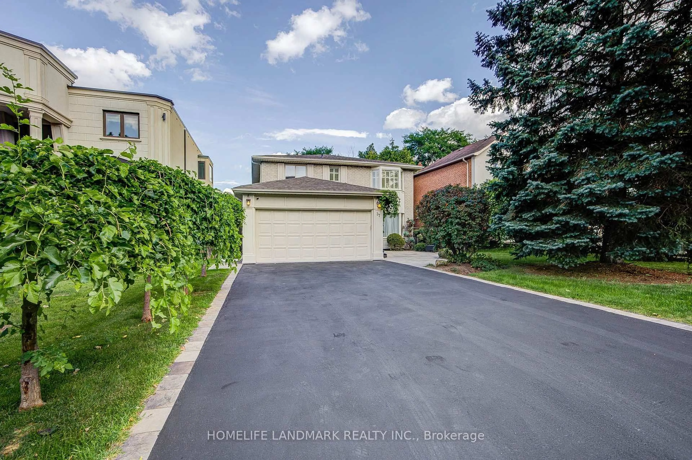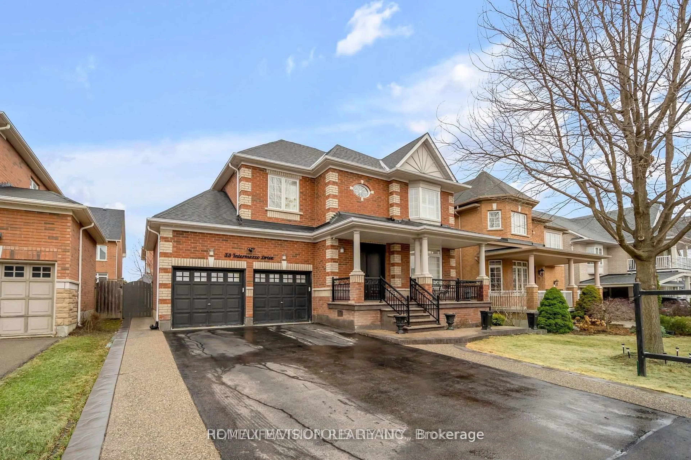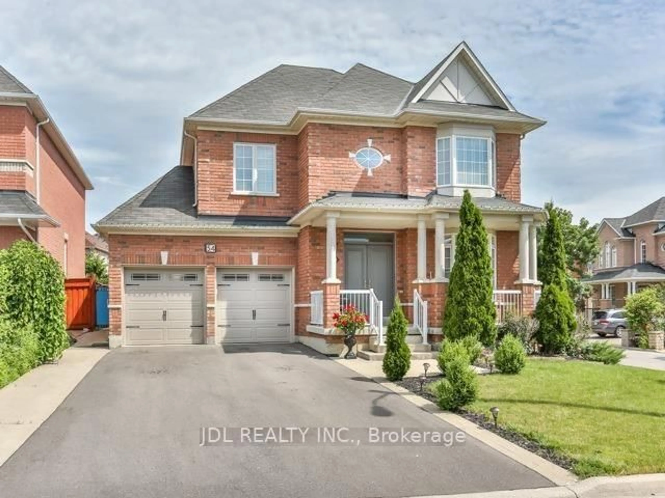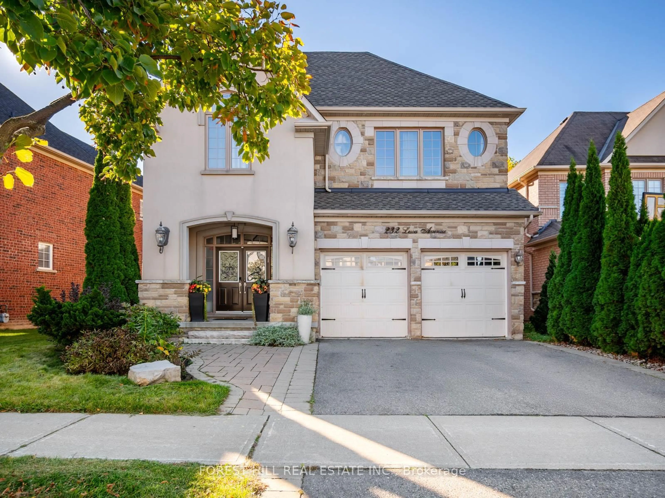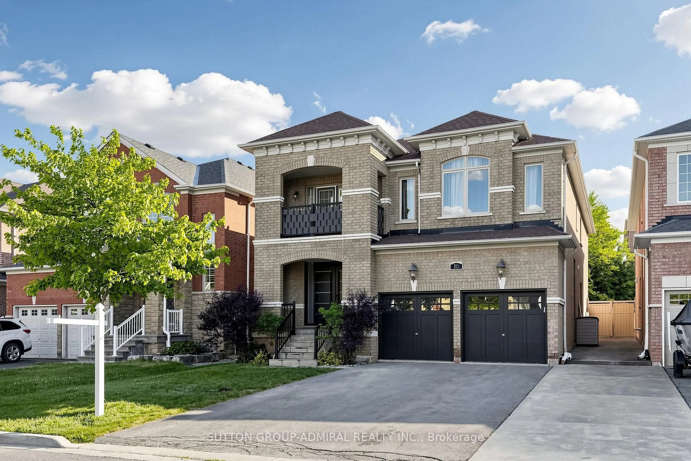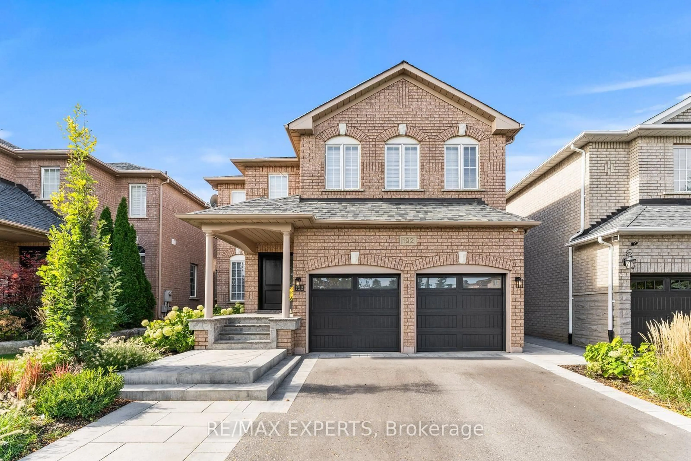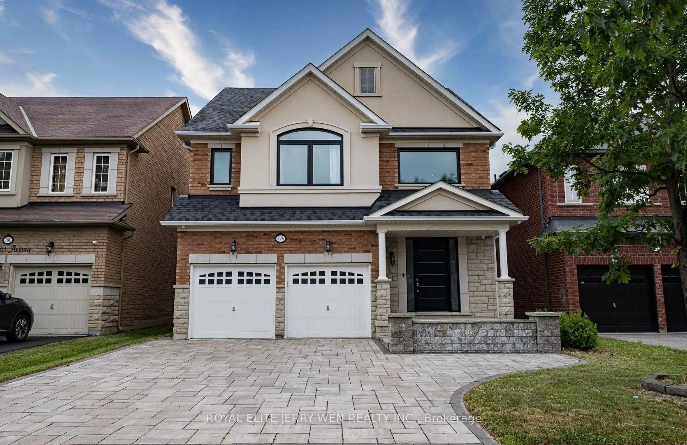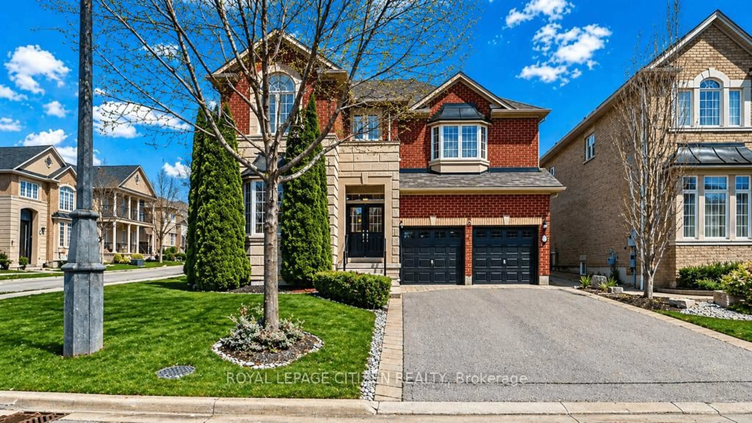
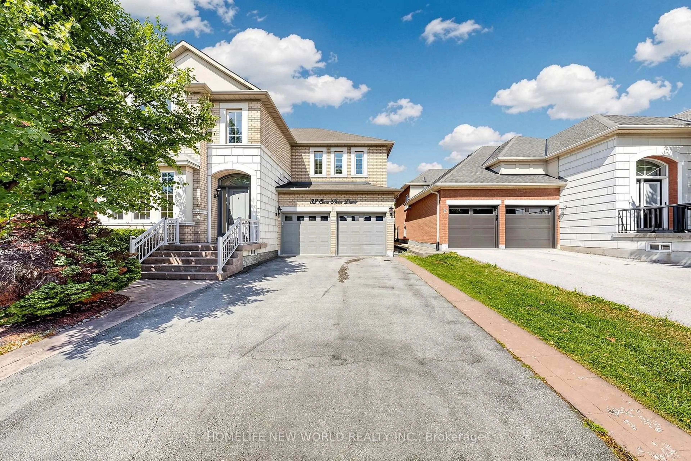
32 Casa Nova Dr, Vaughan, Ontario L4H 3A1
Contact us about this property
Highlights
Estimated valueThis is the price Wahi expects this property to sell for.
The calculation is powered by our Instant Home Value Estimate, which uses current market and property price trends to estimate your home’s value with a 90% accuracy rate.Not available
Price/Sqft$619/sqft
Monthly cost
Open Calculator
Description
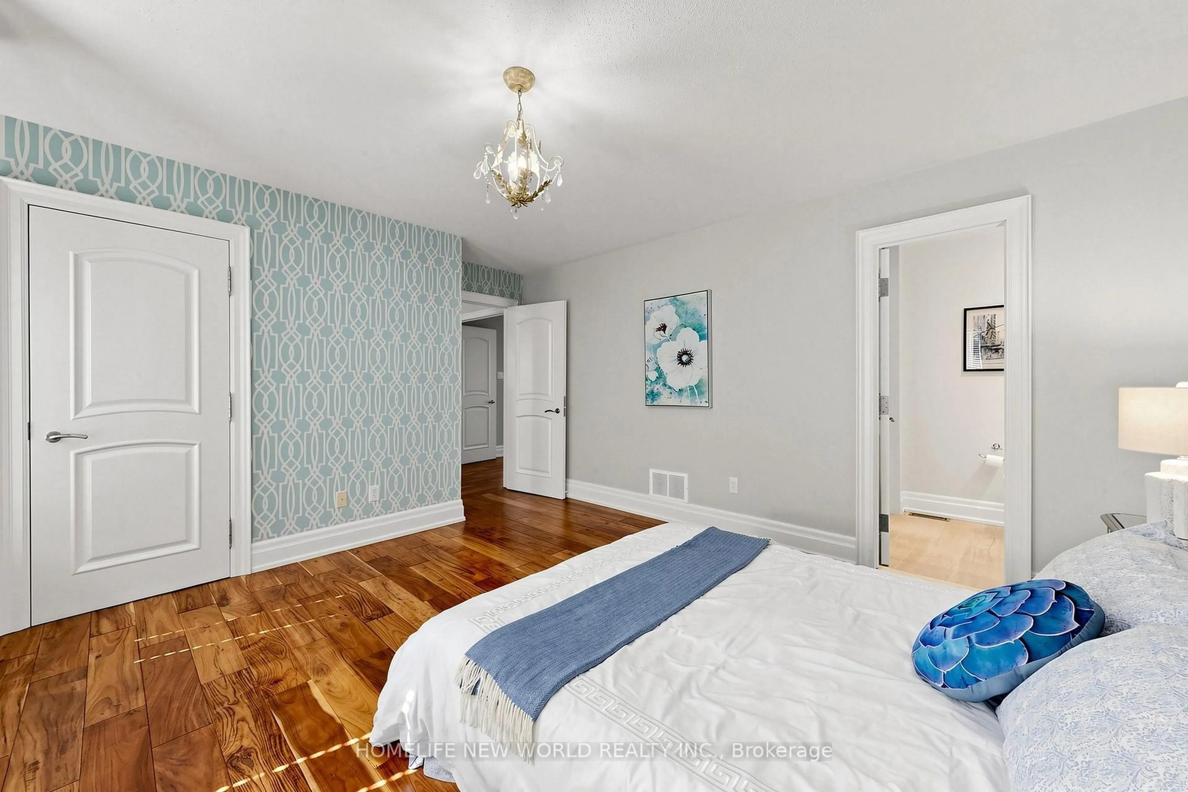
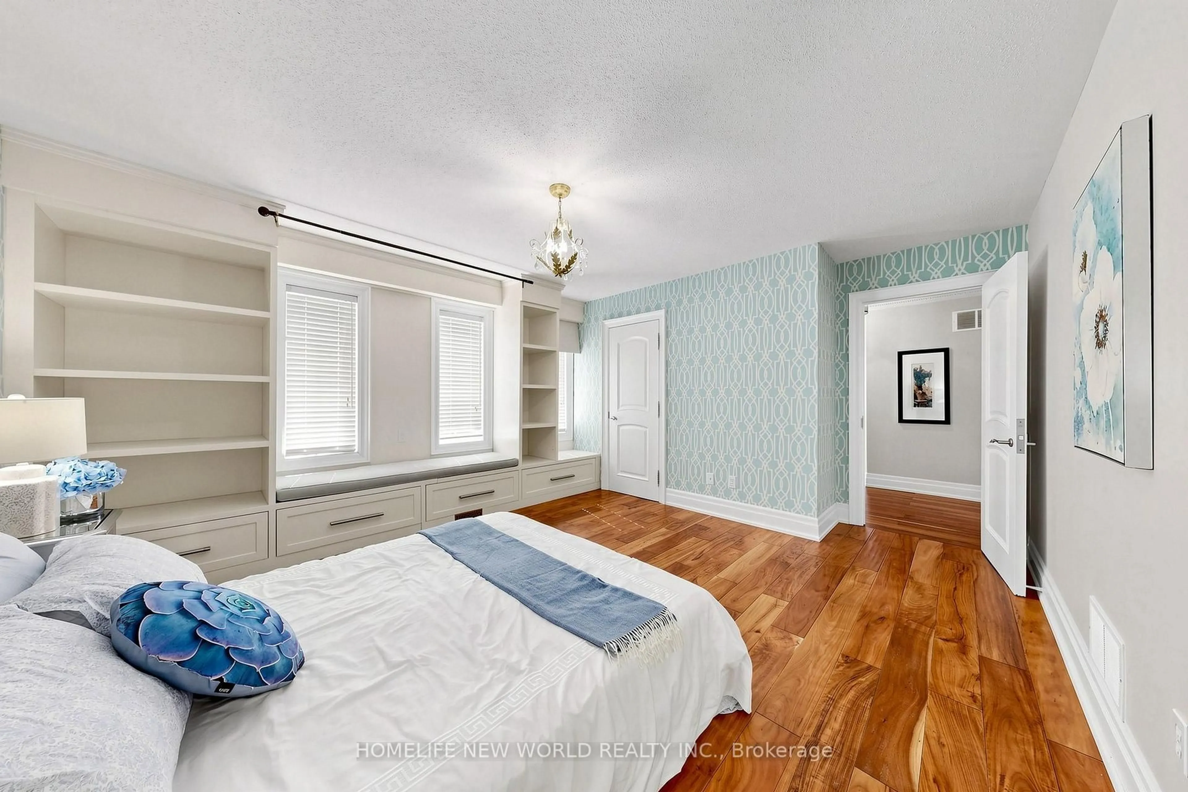
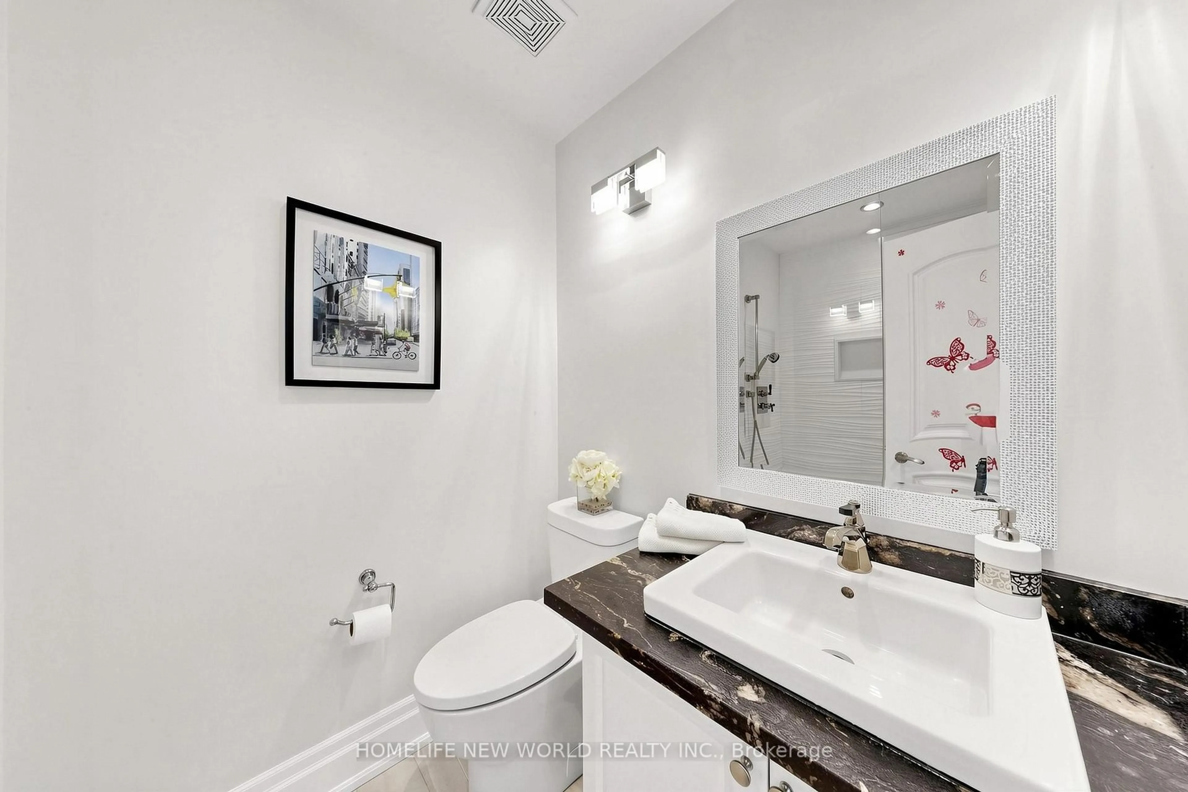
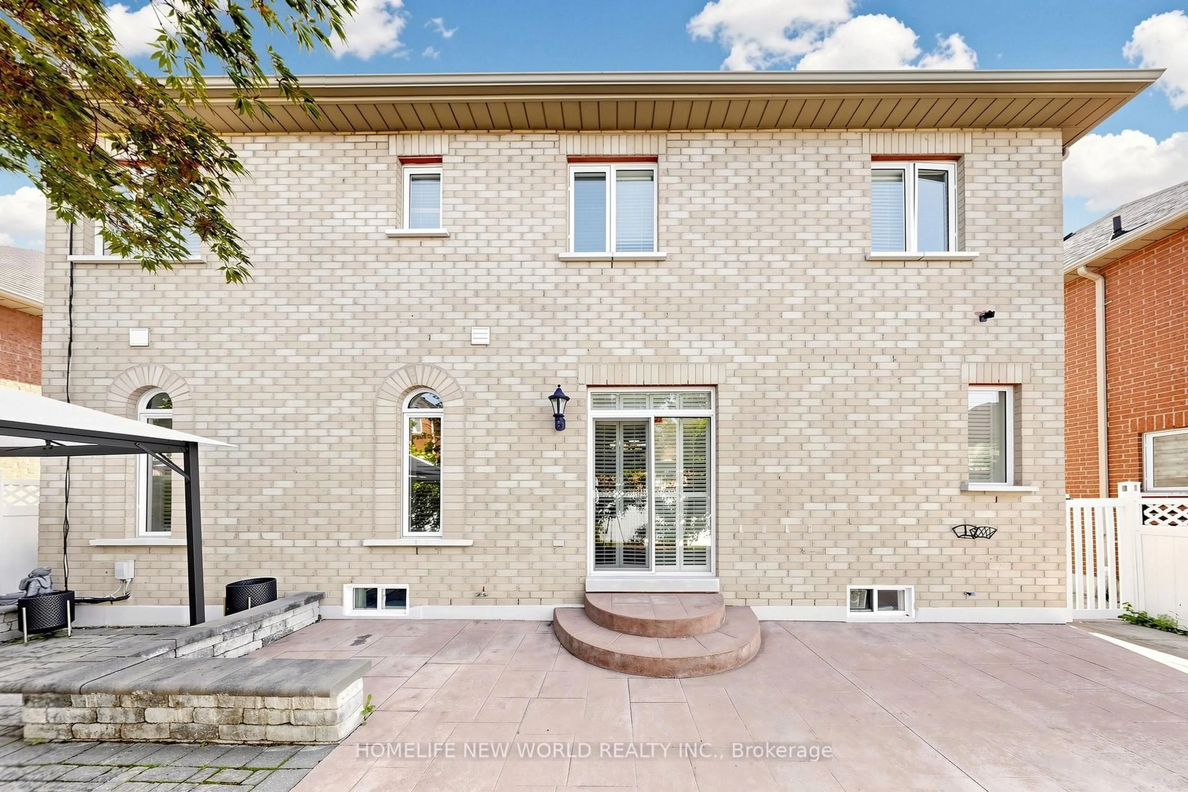
Absolutely Stunning, Move-In Ready Family Home in Highly Sought-After Vellore Village! This beautifully upgraded, freshly painted, carpet-free 4-bedroom detached home offers the perfect blend of elegance, comfort, and functionality. Total living space over 4000 Sq Ft (Including finished basement). Filled with natural light, the spacious layout features gleaming hardwood floors, crown moulding, pot lights, custom trim, and quality built-in cabinetry throughout. The renovated gourmet kitchen (2018) boasts granite countertops, stainless steel appliances, an extended breakfast bar, and abundant cabinetry, seamlessly overlooking the breakfast area and family room-perfect for everyday living and entertaining. Recently renovated bathrooms and fresh paint throughout give the home a modern, move-in ready appeal.The professionally finished basement expands your living space with a stylish recreation area, custom wet bar with granite countertops, an electric fireplace, and a 3-piece bathroom-ideal for family gatherings, movie nights, or entertaining guests.Enjoy the beautifully landscaped backyard featuring full interlock stonework, a professionally designed outdoor living space, and an in-ground sprinkler system for easy maintenance. Direct garage access adds everyday convenience.Located in one of Vaughan's most desirable family neighbourhoods, this exceptional home is within walking distance to parks and top-rated schools, and just minutes to Vellore Village Community Centre, Vaughan Mills, Cortellucci Vaughan Hospital, Highway 400, public transit, restaurants, golf courses, and all major amenities.Meticulously maintained and thoughtfully upgraded from top to bottom, this exceptional home offers timeless style, outstanding comfort, and an unbeatable family lifestyle.
Property Details
Interior
Features
Main Floor
Breakfast
3.4 x 3.4Ceramic Floor / W/O To Patio
Family
4.7 x 3.4hardwood floor / Fireplace
Living
4.7 x 6.8hardwood floor / French Doors
Kitchen
2.6 x 4.1Granite Counter / Stainless Steel Appl / Centre Island
Exterior
Features
Parking
Garage spaces 2
Garage type Built-In
Other parking spaces 2
Total parking spaces 4
Property History
 50
50