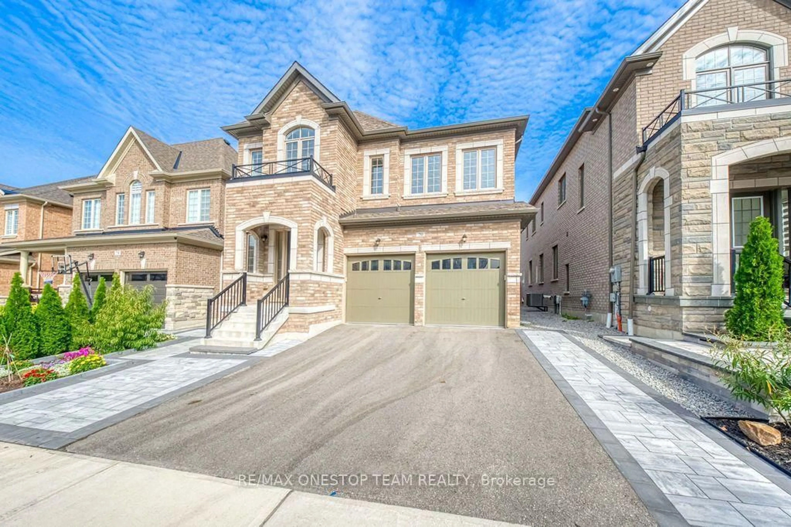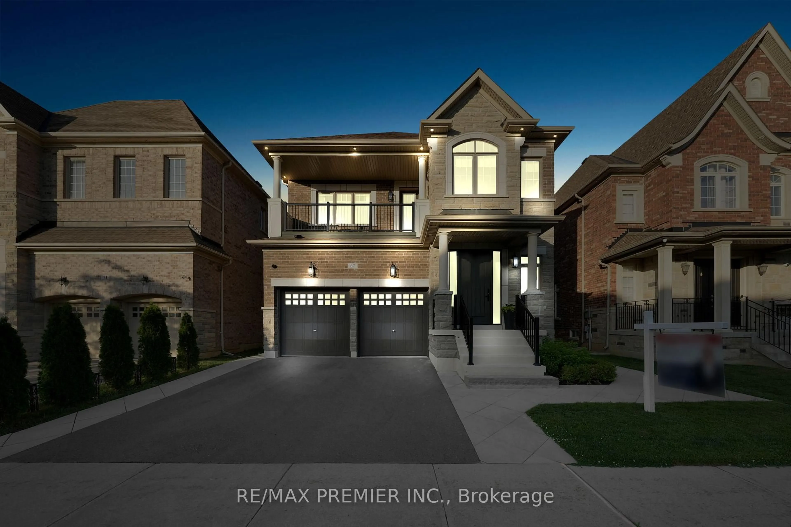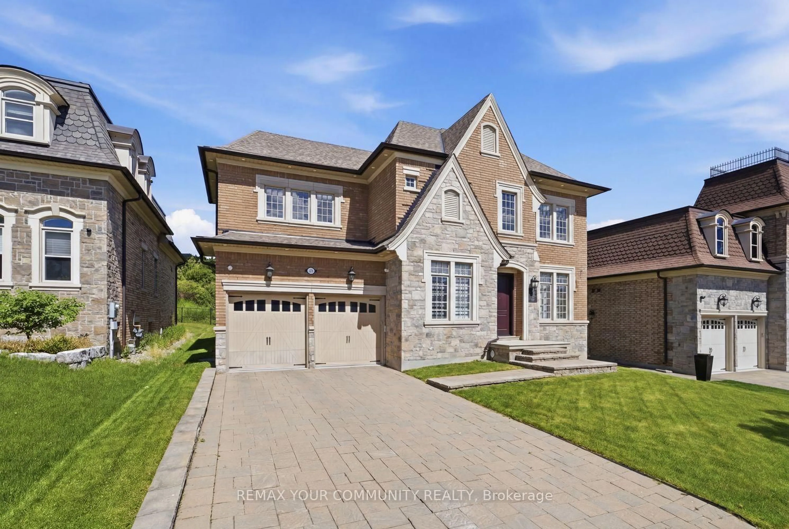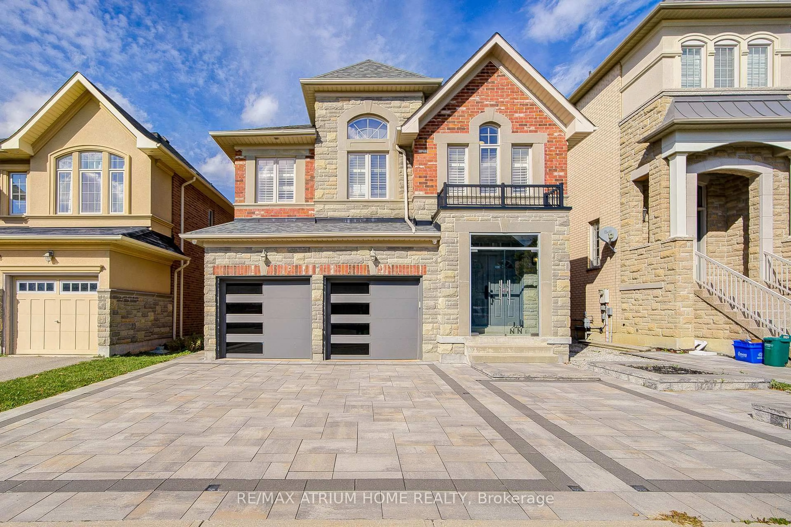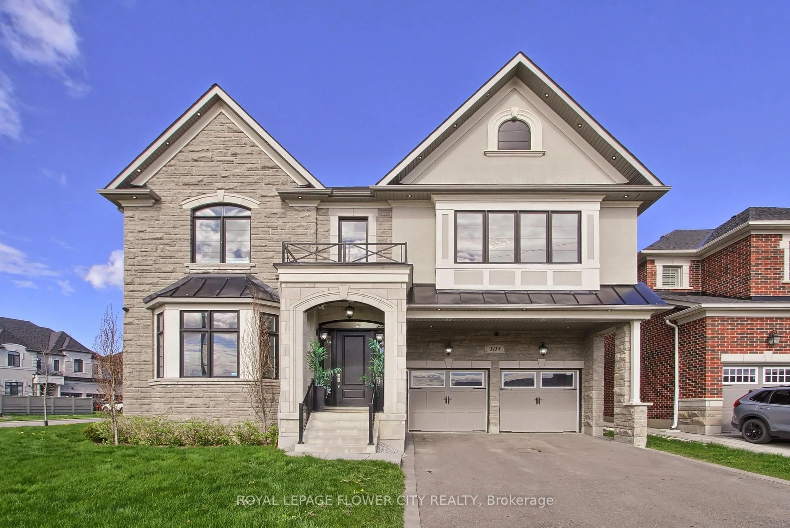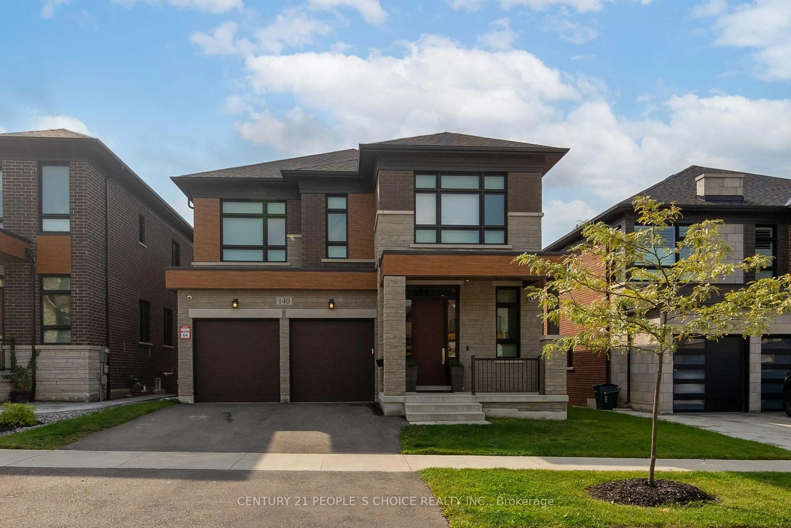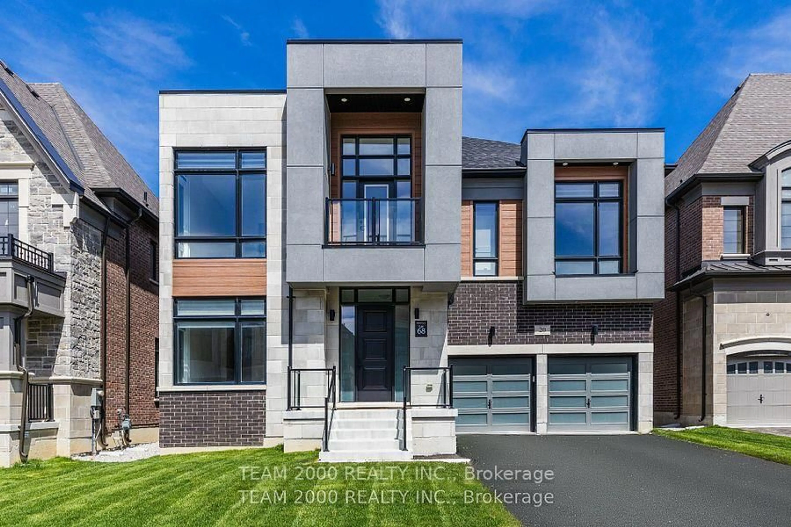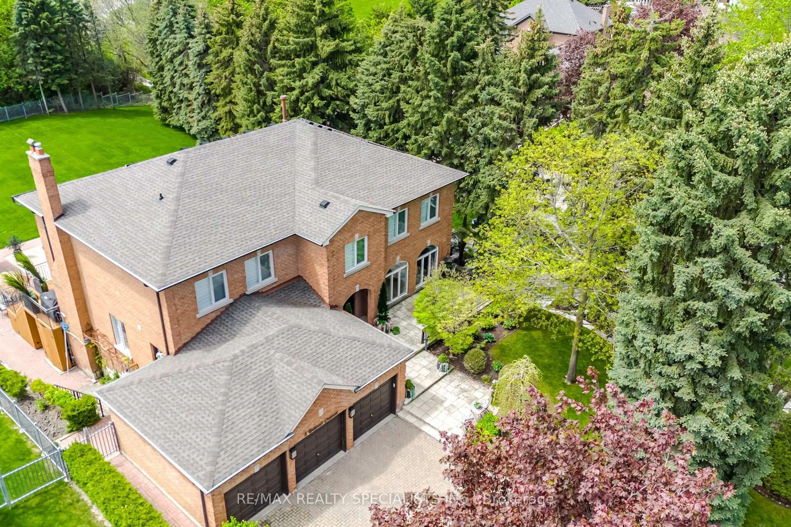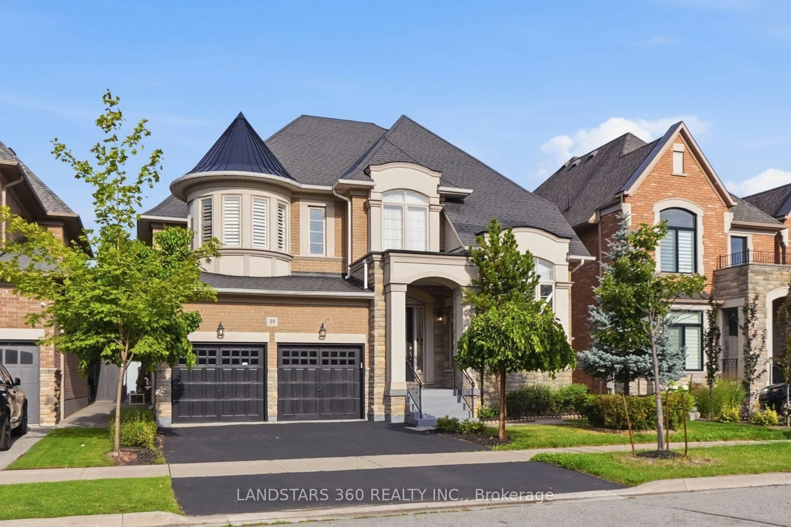
89 Hailsham Crt, Vaughan, Ontario L4H 3N8
Contact us about this property
Highlights
Estimated valueThis is the price Wahi expects this property to sell for.
The calculation is powered by our Instant Home Value Estimate, which uses current market and property price trends to estimate your home’s value with a 90% accuracy rate.Not available
Price/Sqft$502/sqft
Monthly cost
Open Calculator
Description
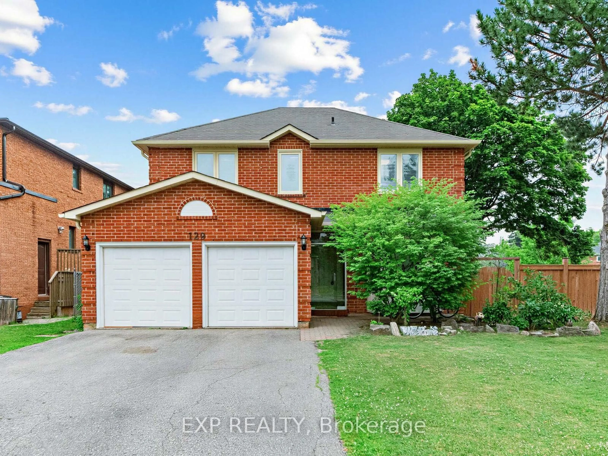
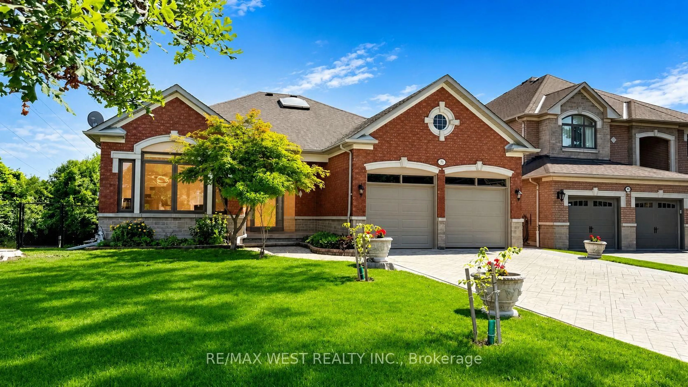
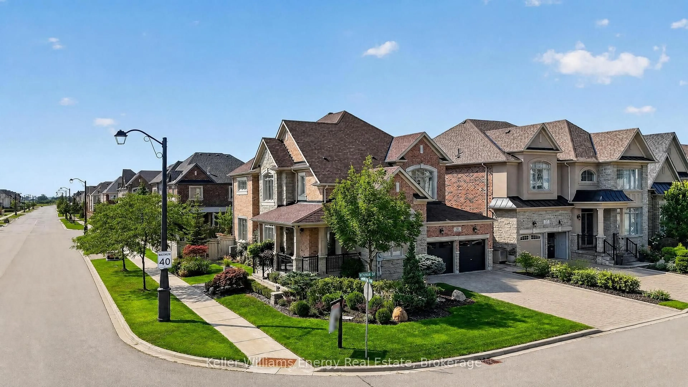
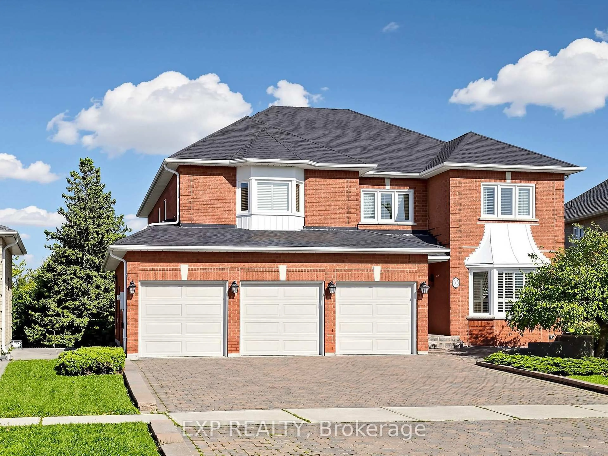
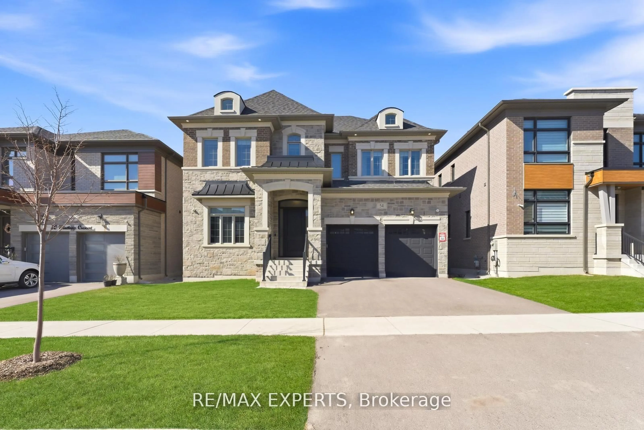
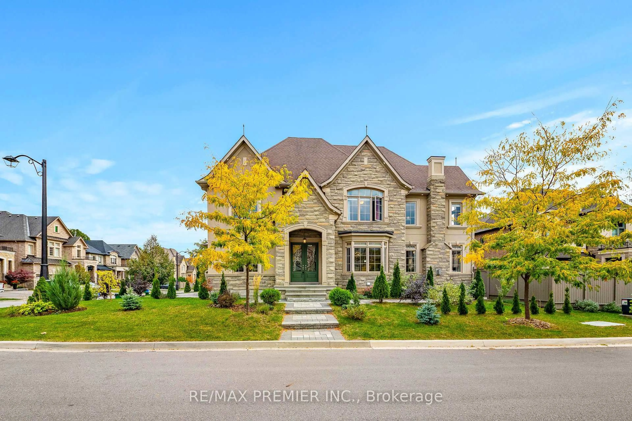
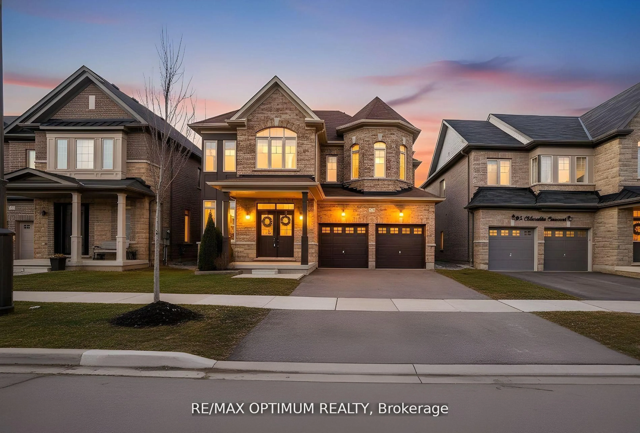
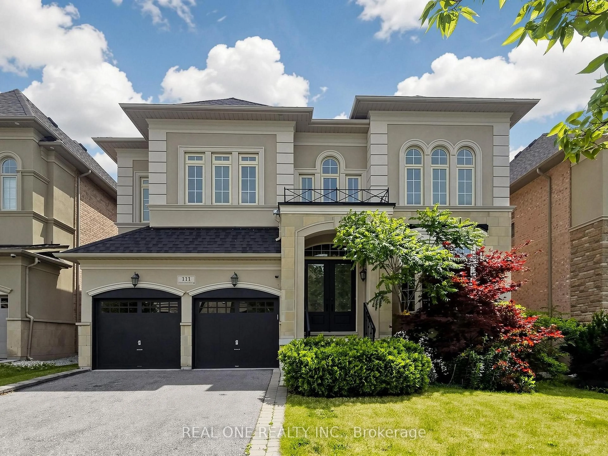
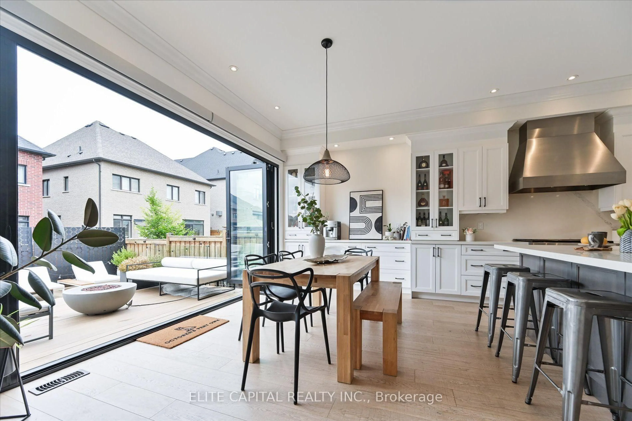
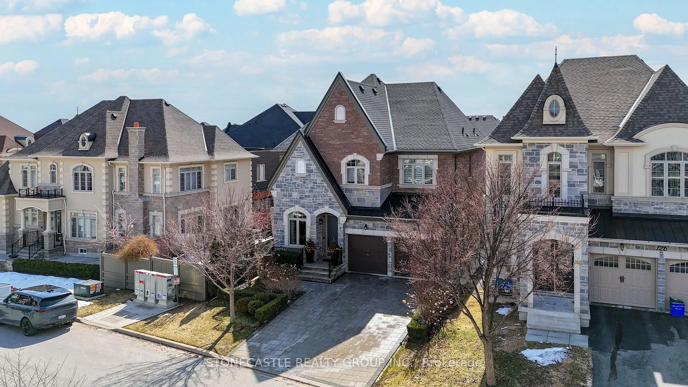
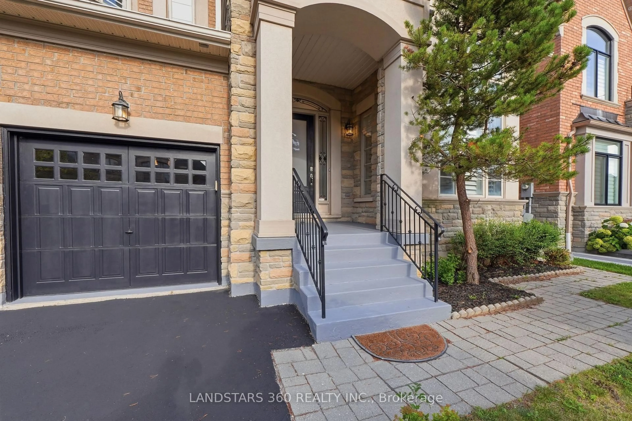
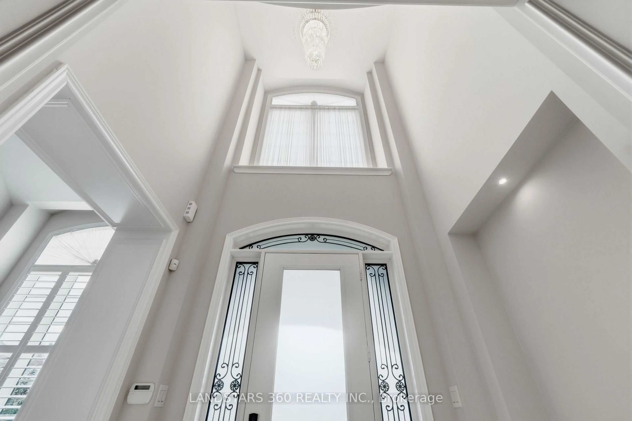
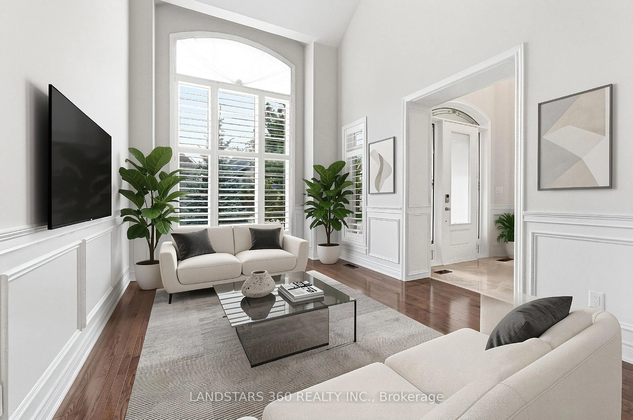
This estate home is nestled on a premium lot backing onto a future public park. A soaring, two-storey foyer welcomes you in, leading to a sun-filled living room with dramatic 19-foot ceilings. Hardwood flooring throughout the entire home. Smooth ceilings on both levels, 10' main & 9' upper. California shutters, wainscoting, crown moulding, modern lighting, pot lights and 3 crystal chandeliers create an atmosphere of refined elegance. Spacious office featuring a waffle ceiling and double French doors. The kitchen, breakfast area, and family room form one seamless open-concept space, perfect for entertaining. The gourmet kitchen boasts a massive granite island & counters. Top-brand stainless steel appliances, wall oven tower, valance & over-cabinet lighting, and a servery with ample pantry space. The breakfast area is anchored by a stone gas fireplace, walking out to a backyard full of mature trees. The primary suite is elevated by a tray ceiling, 3 walk-in closets, and a 5-piece ensuite. The second bedroom has its own 4-piece ensuite and walk-in closet. All bedrooms enjoy direct bathroom access. Freshly painted interior, front & back doors, porch, fences, garage floor/doors/interior. Recent revitalized: Hardwood staircase & railing, driveway and landscaping.
Property Details
Interior
Features
Exterior
Features
Parking
Garage spaces 2
Garage type Attached
Other parking spaces 2
Total parking spaces 4
Property History
 43
43