Open: Today, 1PM to 4PM
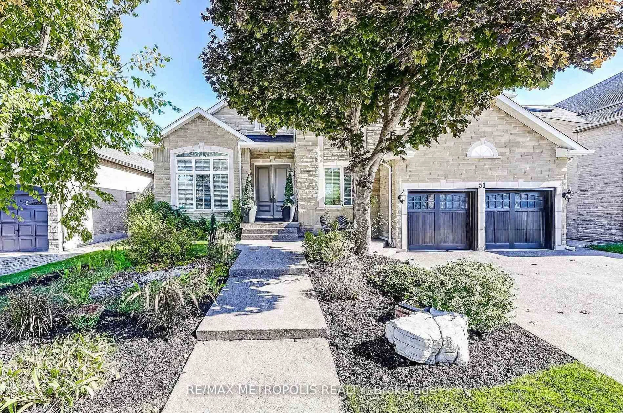
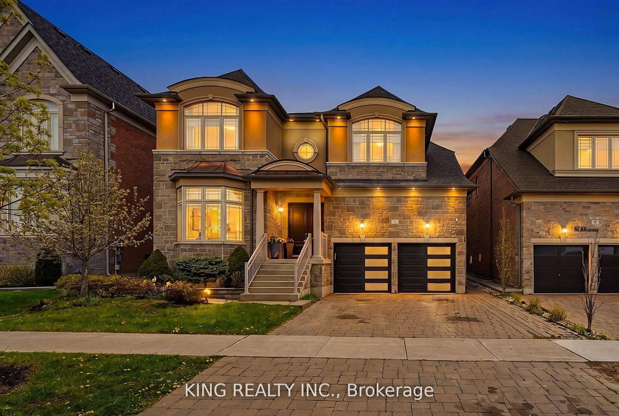
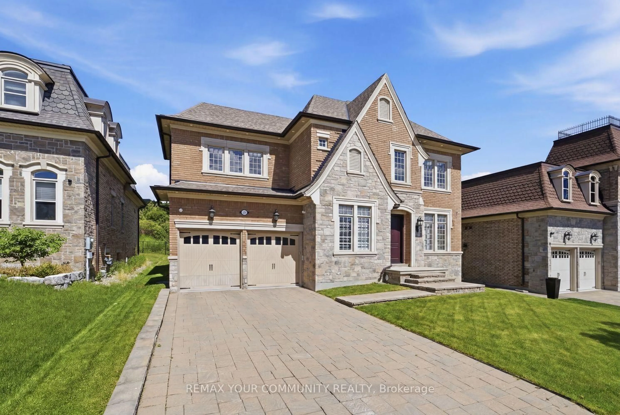
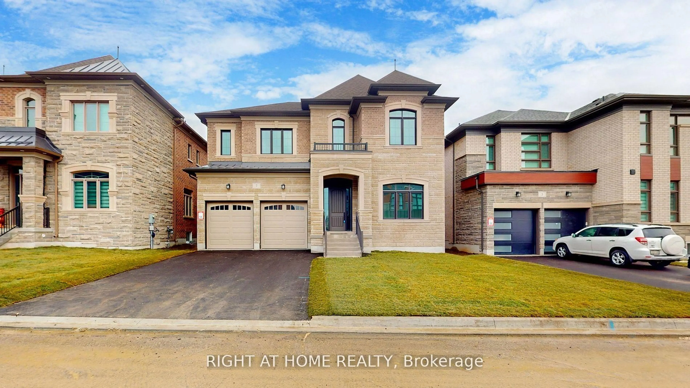
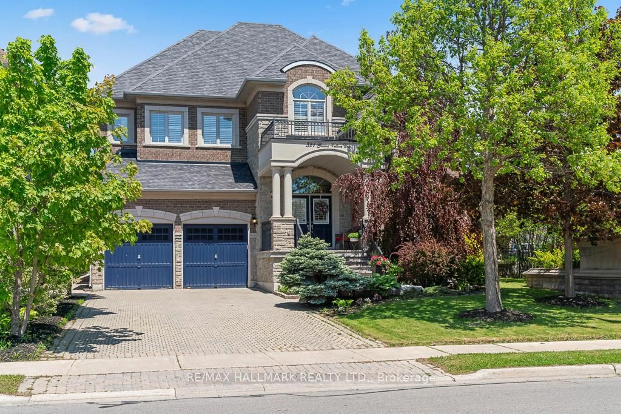
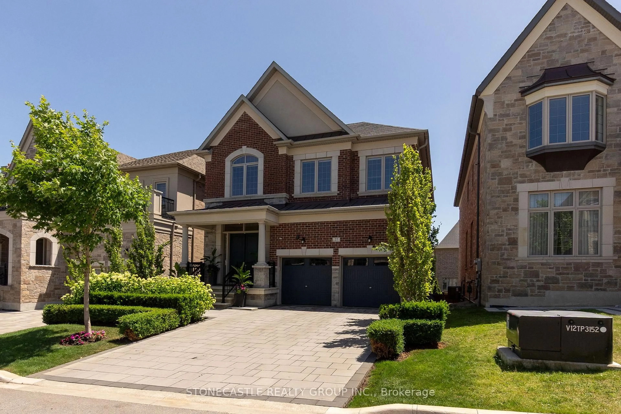
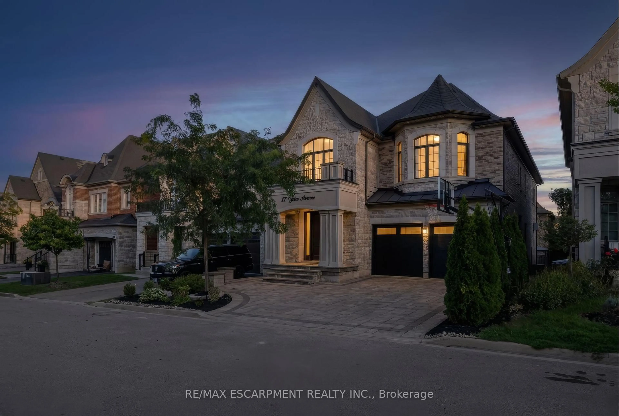
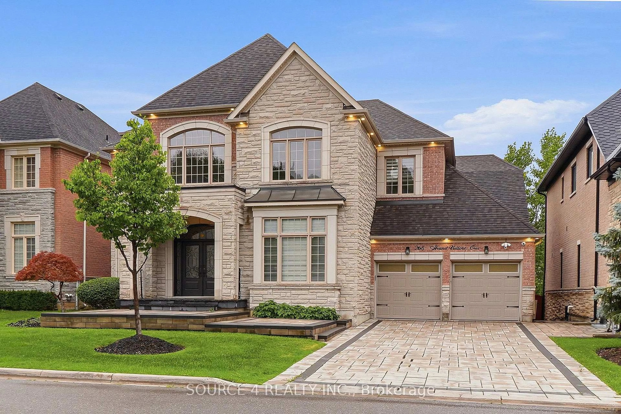
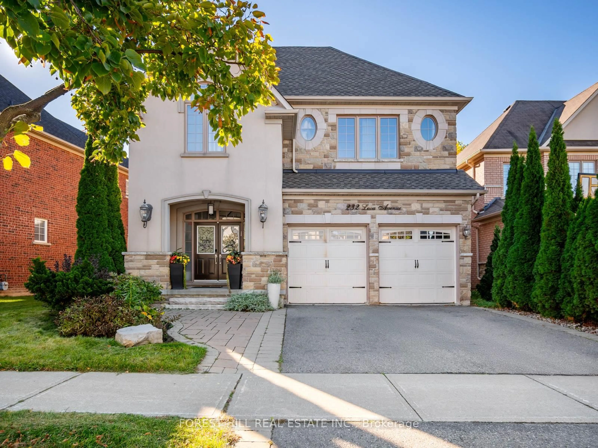
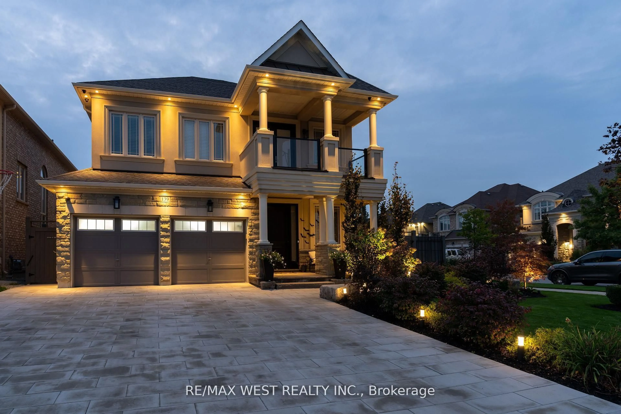
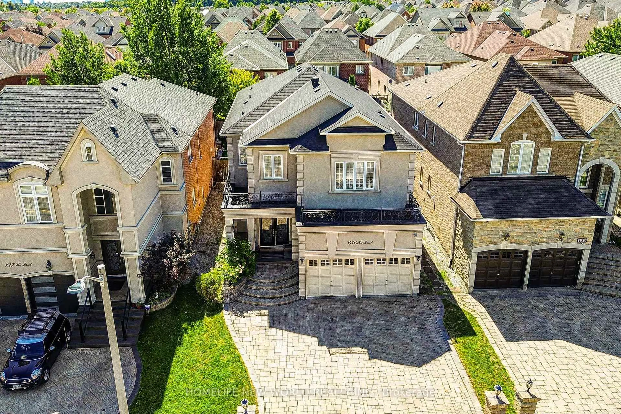
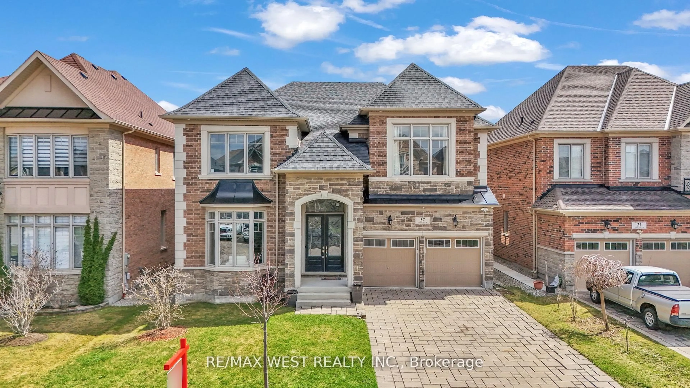
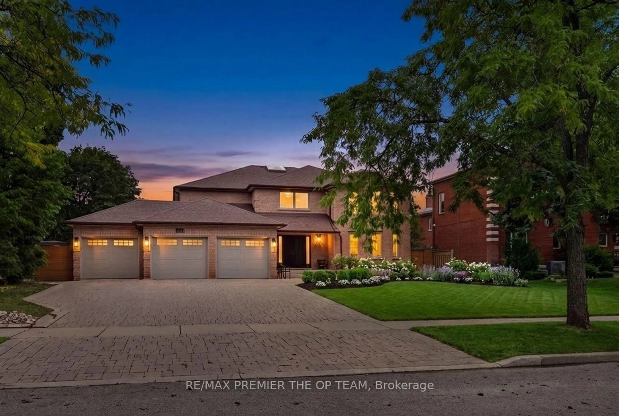
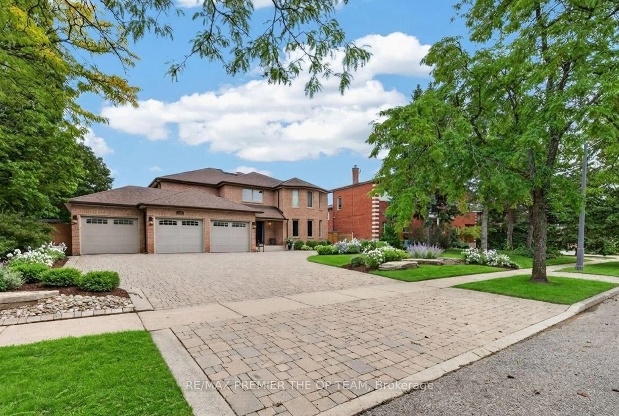
Home with brick exterior material, street for 155 Dianawood Rdge, Vaughan Ontario L4L 6W9
4 days on Market

155 Dianawood Rdge, Vaughan, Ontario L4L 6W9

Detached
4 + 1
5
~3500-5000 sqft
$2,498,800
Get pre-qualifiedPowered by nesto
Detached
4 + 1
5
~3500-5000 sqft

Contact us about this property

Call

Highlights

Property Estimate

Days on market4 days

Estimated valueNot available

Price/Sqft$606/sqft

Monthly cost

Open Calculator

Description

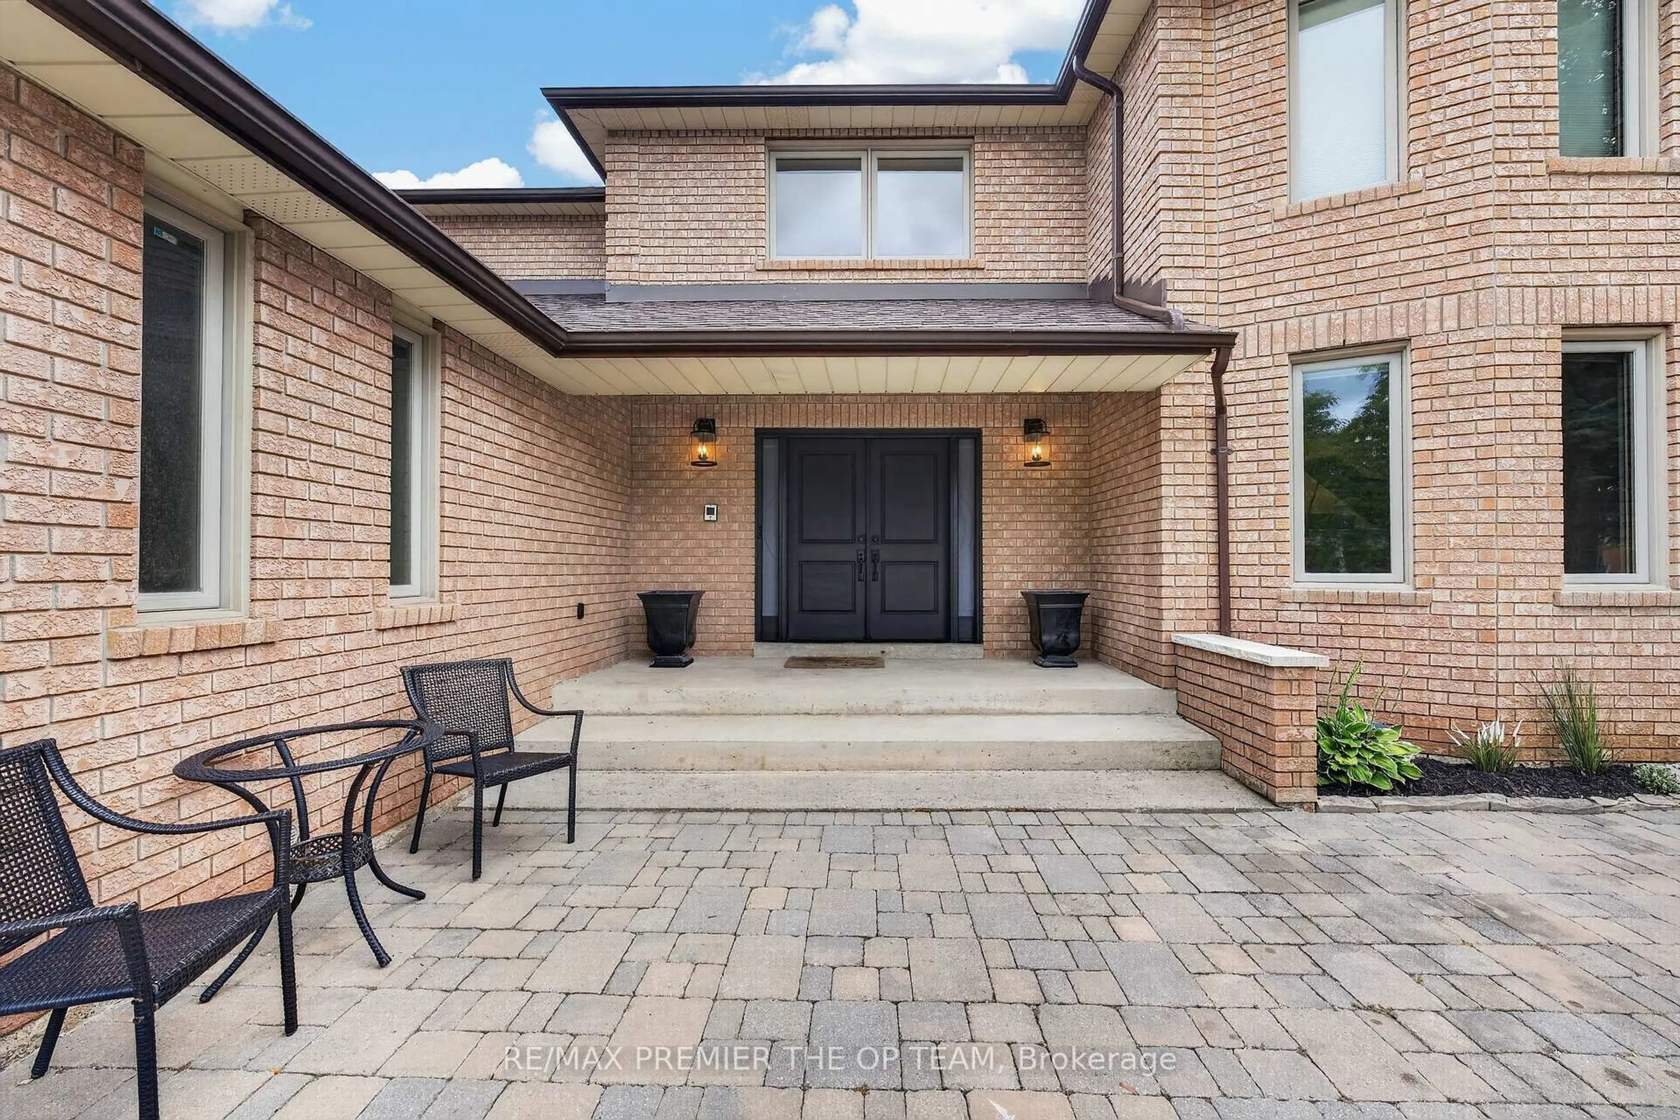
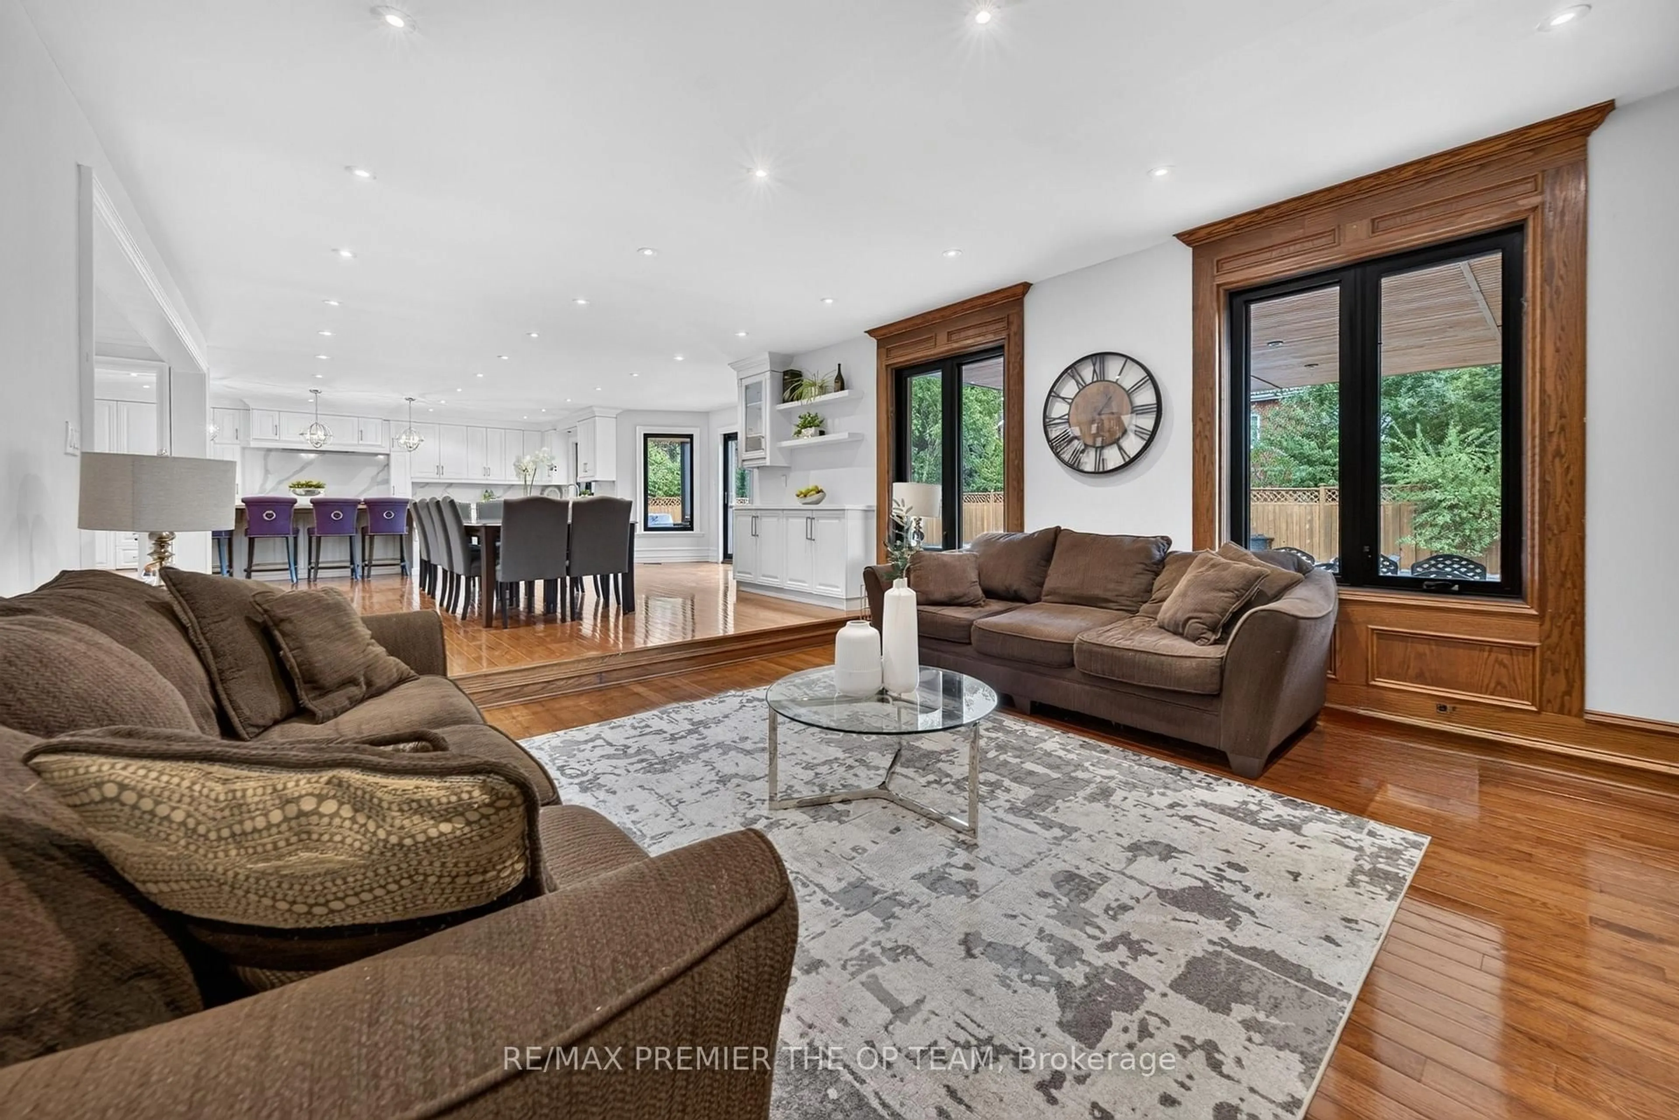
Exceptional Custom-Built Residence Offering Approximately 4,000 Sq. Ft. Of Refined Living Space On A Premium Lot Along One Of Weston Downs' Most Coveted Streets. A Sun-Filled Two-Storey Foyer Introduces An Elegantly Renovated Interior Featuring Hardwood Flooring Throughout, Modernized Bathrooms And A Beautifully Appointed Kitchen With Custom Cabinetry, Granite Countertops, Stainless-Steel Appliances, A Gas Cooktop And Built-In Wine Fridge. Additional Highlights Include A Three-Car Garage And A Fully Finished Basement With Walk out. The Backyard Offers A Private Outdoor Retreat Complete With A Swimming Pool And Gazebo, Creating The Perfect Setting For Relaxation, Entertaining And Summer Gatherings. Nestled Among Impressive Detached Homes On Generous Lots, This Quiet, Tree-Lined Community Provides Convenient Access To Highly Regarded Schools, Parks, Trails, Community Centres, Places Of Worship, Vaughan Mills, Highways 400, 407 And 7, The Vaughan Metropolitan Centre And TTC Subway-An Outstanding Opportunity For Families And Discerning Luxury-Home Buyers.


Upcoming Open Houses

Sep 13Sun1:00 PM - 4:00 PM
Sep 12Sat1:00 PM - 4:00 PM

Property Details

Style2-Storey
View-
Age of property31-50
SqFt~3500-5000 SqFt
Lot Size11,131 SqFt(141.23 x 78.82)
Parking Spaces9
MLS ®NumberN13755594
Community NameEast Woodbridge
Data SourceTRREB
Listing byRE/MAX PREMIER THE OP TEAM

Features

Heating: Forced Air
Central Vacuum
Cooling: Central Air
Fireplace
Basement: Fin W/O, Sep Entrance

Main Floor

Living

5.92 x 4.54

Hardwood Floor

Dining

6.3 x 4.62

Hardwood Floor

Family

4.54 x 4.51

Hardwood Floor

Kitchen

8.78 x 4.16

Ceramic Floor


Features

Lot size: 11,131 SqFt
Pool: Inground

Parking

Garage spaces 3

Garage type Attached

Other parking spaces 6

Total parking spaces 9


Property History
Sep 8, 2026
ListedActive
$2,498,800
4 days on market
history photo preview38
Listing by trreb®
Property listed by RE/MAX PREMIER THE OP TEAM, Brokerage
Agent Banner Image
Interested in this property?Get in touch to get the inside scoop.

Market Data - East Woodbridge

Geo Zone Map ThumbnailEast Woodbridge

Balanced Market

View Market Data

Detached house - for the past 30 days

Buyer's market Seller's market

Avg. Days on Market

Past 30 days

34 days

Compared to

2025

40 days

2024

26 days

2023

10 days

New Listings

Past 30 days

34 listings

Compared to

2025

21 listings

2024

22 listings

2023

19 listings

Units sold

Past 30 days

13 units

Compared to

2025

10 units

2024

7 units

2023

6 units

Median Sold Price

Past 30 days

$1,215,000

Compared to

2025

$1,465,500

2024

$1,488,000

2023

$1,542,500


Population and Demographics

Overview

Total population 28978
Average household income $167,182

Age (%)

0 to 19
17%
20 to 34
19%
35 to 49
17%
50 to 64
23%
65 and plus
25%

Household composition (%)

Single family
76%
Single person
21%
Multi person
2%
Multi family
1%

Mother tongue (%)

English
51%
Italian
29%
Others
4%
Spanish
3%
Mandarin
2%
Portuguese
2%
Russian
2%
Vietnamese
2%
Punjabi (Panjabi)
1%

House tenancy (%)

Owners
87%
Renters
13%

What’s nearby?Essentials within 5 km

Local Logic

Transportation Scores

Estimated Budget