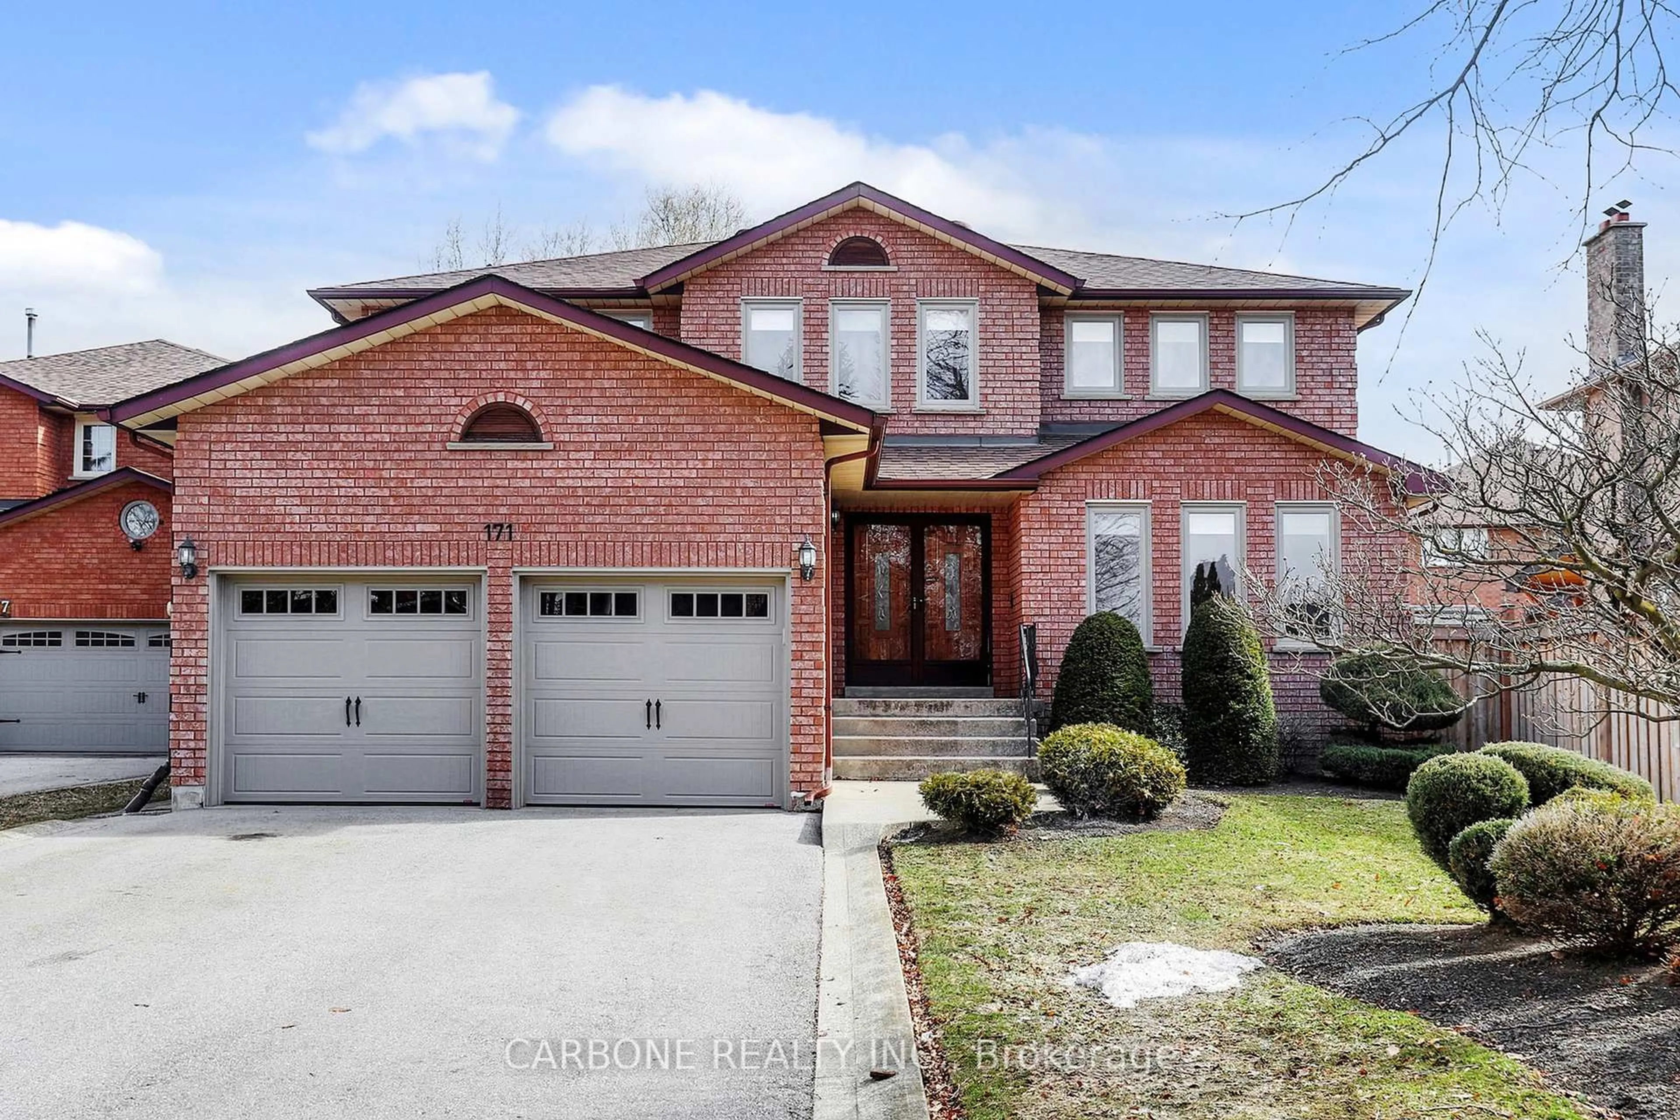
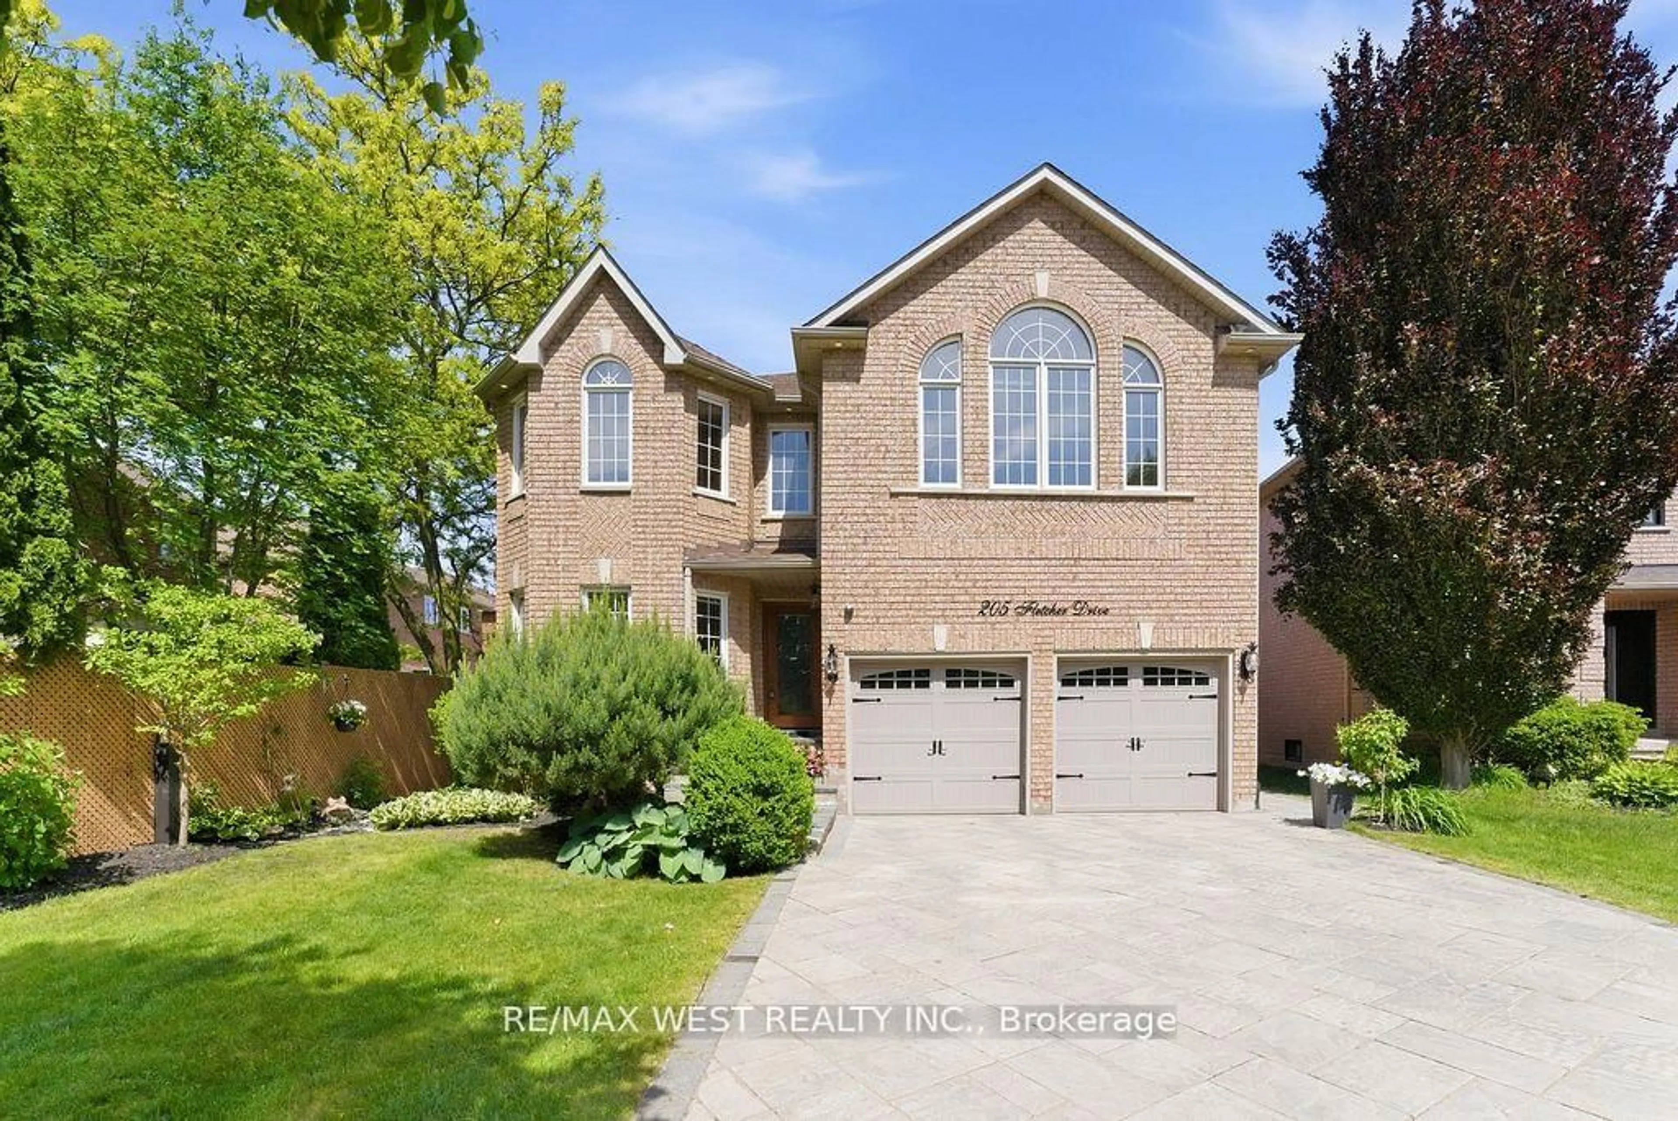
Open: Today, 2PM to 4PM
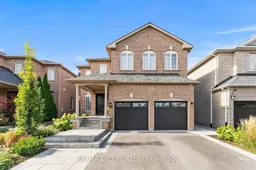
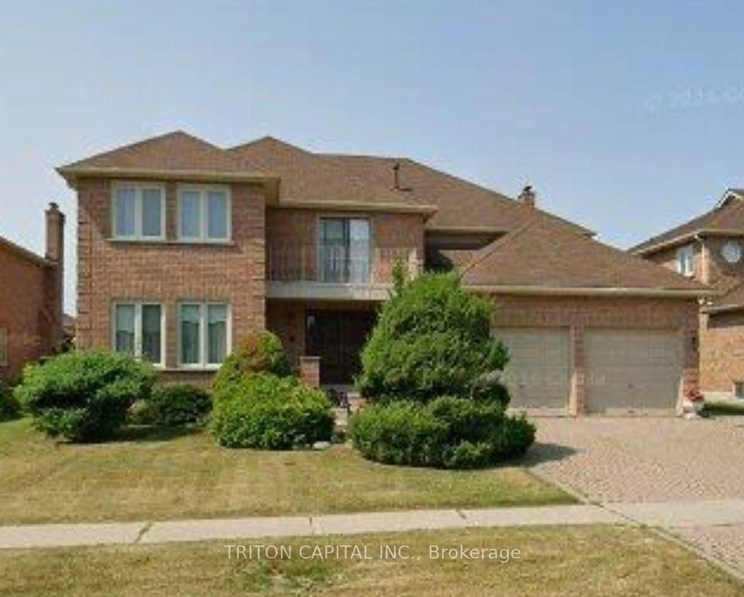
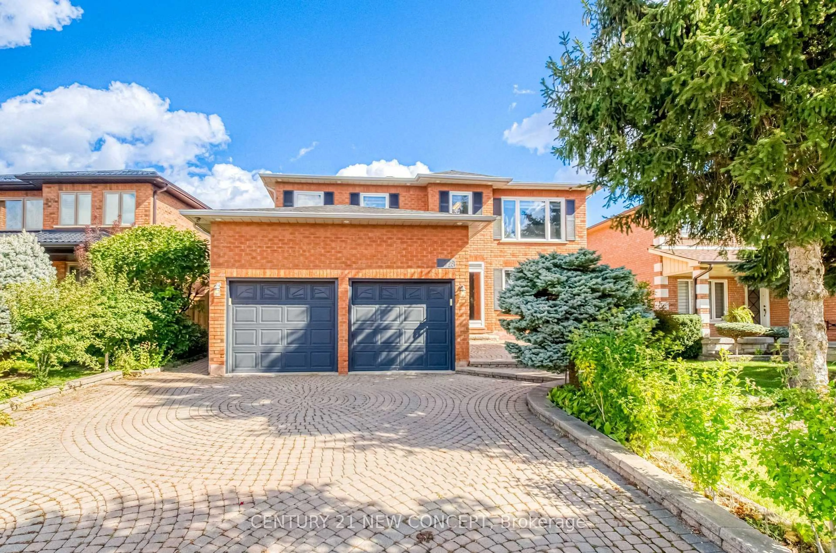
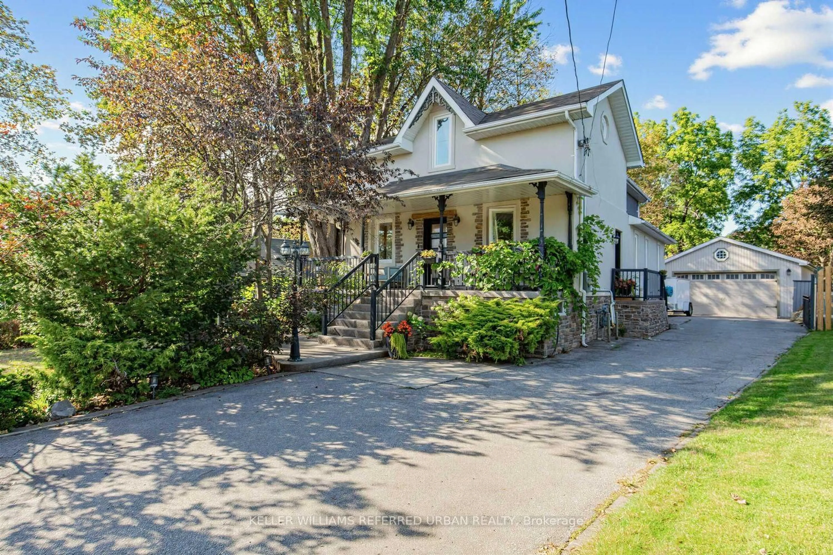
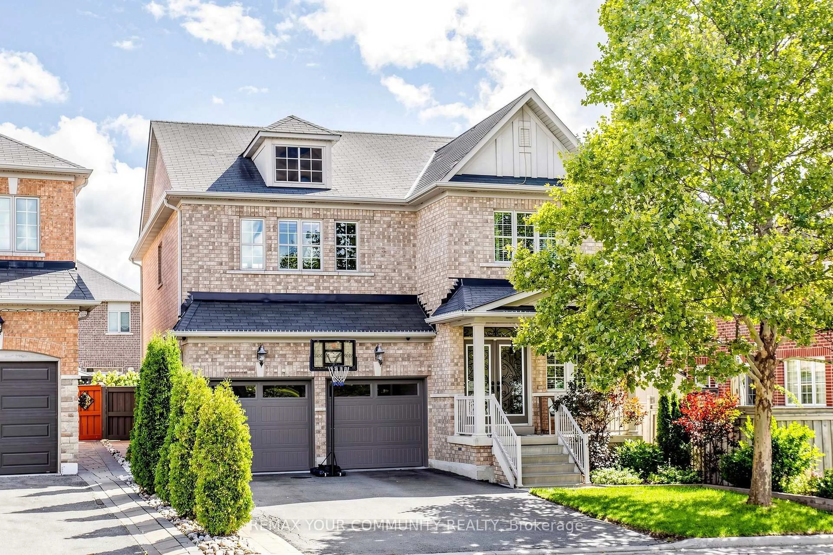
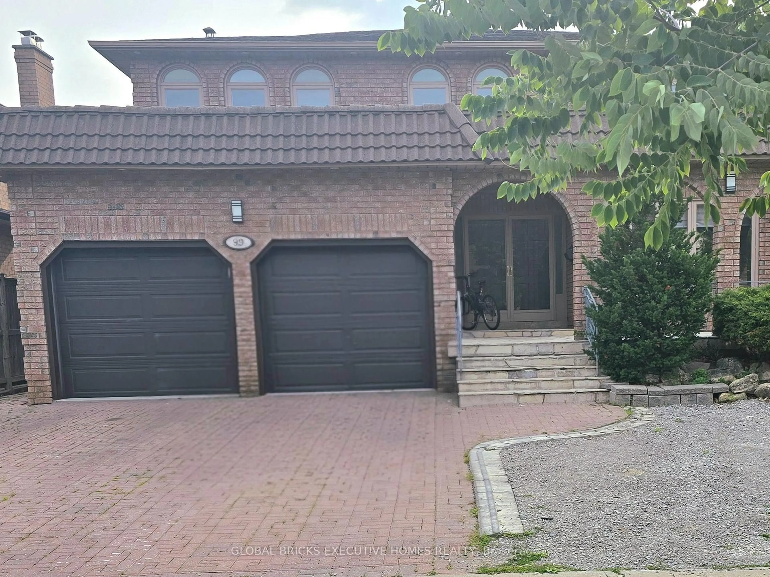
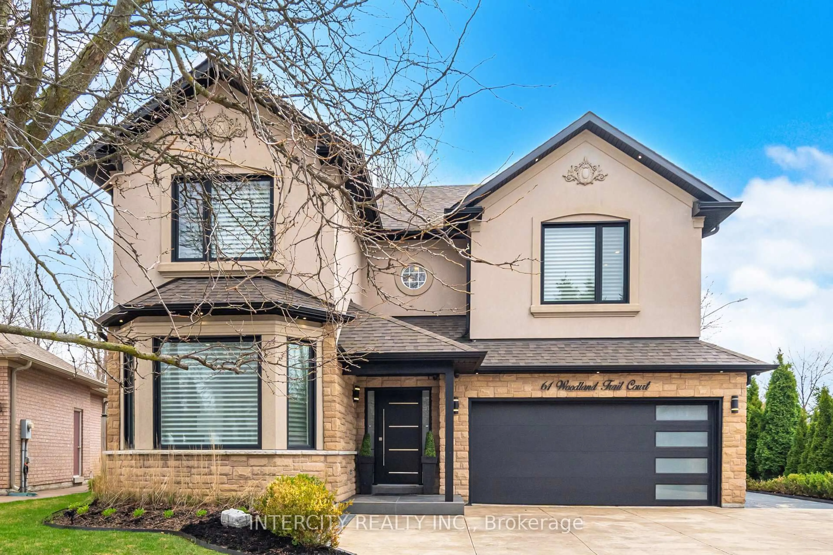
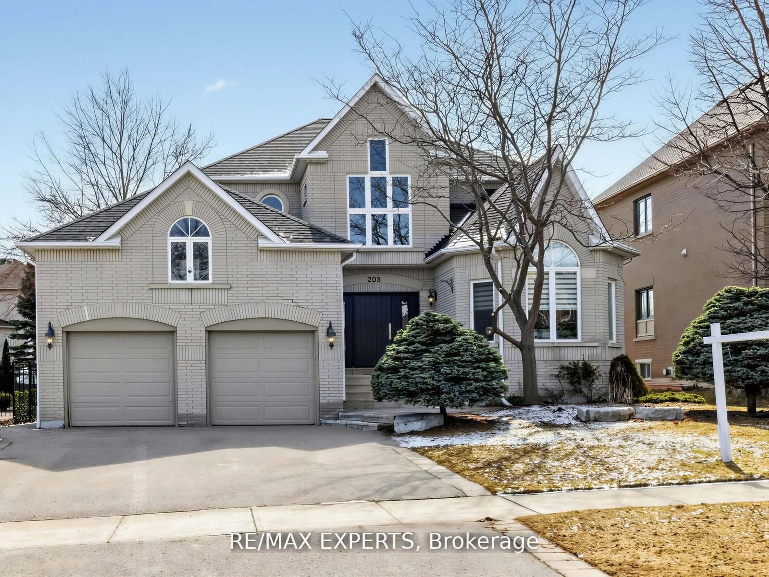
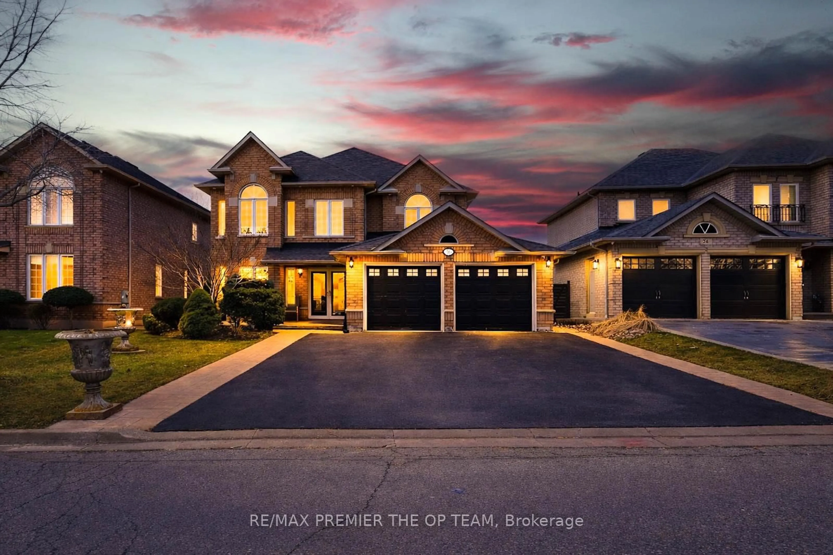
Home with brick exterior material, street for 192 Forest Fountain Dr, Vaughan Ontario L4H 1P2
2 days on Market

192 Forest Fountain Dr, Vaughan, Ontario L4H 1P2

Detached
4
4
~2500-3000 sqft
$1,649,900
Get pre-qualifiedPowered by nesto
Detached
4
4
~2500-3000 sqft

Contact us about this property

Call

Highlights

Property Estimate

Days on market2 days

Estimated valueNot available

Price/Sqft$604/sqft

Monthly cost

Open Calculator

Description

Welcome Home! Fully Renovated 4-Bedroom Showstopper In Sonoma Heights With Resort-Style Backyard !** This Home Has Been Renovated Top To Bottom And It Shows. Approx. 2,800 Sq Ft Above Grade Plus A Professionally Finished Basement On An Oversized 41 X 122 Ft Lot Directly Across From The Park. The Main Floor Delivers A Bright Open-Concept Layout With Rich Hardwood, Smooth Ceilings, Crown Moulding & Pot Lights Throughout. Chef's Kitchen Features Custom White Cabinetry To The Ceiling, Quartz Counters, Oversized Centre Island With Breakfast Bar, Designer Pendant Lighting & Full Suite Of Jenn-Air Professional Series Appliances Including Gas Range & Wine Fridge - Walkout To The Backyard Oasis. Formal Living & Dining Rooms Plus A Separate Family Room Offer Space For Every Occasion. Main Floor Laundry With Custom Cabinetry, Quartz Counter & Sink. Upstairs, The Sun-Filled Primary Retreat Easily Fits A King Plus A Sitting Area And Features A Spa-Inspired Ensuite With Freestanding Double Vanity, Oversized Glass Shower With Full-Height Porcelain Slab Surround & Marble Tile Floors. Three Additional Generous Bedrooms With Hardwood Floors & Large Windows. The Backyard Is A True Entertainer's Dream: Inground Pool, Full-Width Interlock Patio, Custom Covered Cabana With Cedar-Lined Ceiling, Fan & Outdoor Lounge, Landscaped Perennial Gardens, Garden Shed & Built-In BBQ Area. Double Garage With Interlock-Trimmed Driveway & Stone Front Steps. Steps To Top-Rated Schools, Parks, Trails, Shopping & Transit In One Of Woodbridge's Most Sought-After Family Communities. Nothing To Do But Move In.


Upcoming Open Houses

Aug 22Sat2:00 PM - 4:00 PM
Aug 23Sun2:00 PM - 4:00 PM

Property Details

Style2-Storey
View-
Age of property16-30
SqFt~2500-3000 SqFt
Lot Size5,023 SqFt(122.5 x 41.01)
Parking Spaces4
MLS ®NumberN13693944
Community NameSonoma Heights
Data SourceTRREB
Listing byRE/MAX EXPERTS

Features

Heating: Forced Air
Central Vacuum
Cooling: Central Air
Basement: Full, Finished

Main Floor

Family

5.57 x 3.5

hardwood floor / Pot Lights / Open Concept

Kitchen

3.61 x 2.41

hardwood floor / Stainless Steel Appl / Quartz Counter

Living

4.82 x 3.35

hardwood floor / Pot Lights / Crown Moulding

Dining

3.62 x 3.35

hardwood floor / Pot Lights / O/Looks Pool


Features

Lot size: 5,023 SqFt
Pool: Inground

Parking

Garage spaces 2

Garage type Built-In

Other parking spaces 2

Total parking spaces 4


Property History

Aug 20, 2026
ListedActive
$1,649,900
2 days on market
history photo preview50
Listing by trreb®
Property listed by RE/MAX EXPERTS, Brokerage
Agent Banner Image
Interested in this property?Get in touch to get the inside scoop.
Market Data - Sonoma Heights

Geo Zone Map ThumbnailSonoma Heights

Strong Buyer's Market

View Market Data

Detached house - for the past 30 days

Buyer's market Seller's market

Avg. Days on Market

Past 30 days

15 days

Compared to

2025

32 days

2024

20 days

2023

58 days

New Listings

Past 30 days

20 listings

Compared to

2025

27 listings

2024

21 listings

2023

23 listings

Units sold

Past 30 days

4 units

Compared to

2025

5 units

2024

8 units

2023

9 units

Median Sold Price

Past 30 days

$1,787,500

Compared to

2025

$1,525,000

2024

$1,540,000

2023

$1,970,000


Population and Demographics

Overview

Total population 21228
Average household income $188,782

Age (%)

0 to 19
23%
20 to 34
18%
35 to 49
18%
50 to 64
25%
65 and plus
16%

Household composition (%)

Single family
85%
Single person
12%
Multi family
2%
Multi person
1%

Mother tongue (%)

English
61%
Italian
22%
Others
3%
Spanish
3%
Punjabi (Panjabi)
2%
Portuguese
2%
Mandarin
1%
Assyrian Neo-Aramaic
1%

House tenancy (%)

Owners
95%
Renters
5%

What’s nearby?Essentials within 5 km

Local Logic

Transportation Scores

Estimated Budget