93 Velmar Dr, Vaughan, Ontario L4L 8W4
Contact us about this property
Highlights
Estimated valueThis is the price Wahi expects this property to sell for.
The calculation is powered by our Instant Home Value Estimate, which uses current market and property price trends to estimate your home’s value with a 90% accuracy rate.Not available
Price/Sqft$963/sqft
Monthly cost
Open Calculator
Description
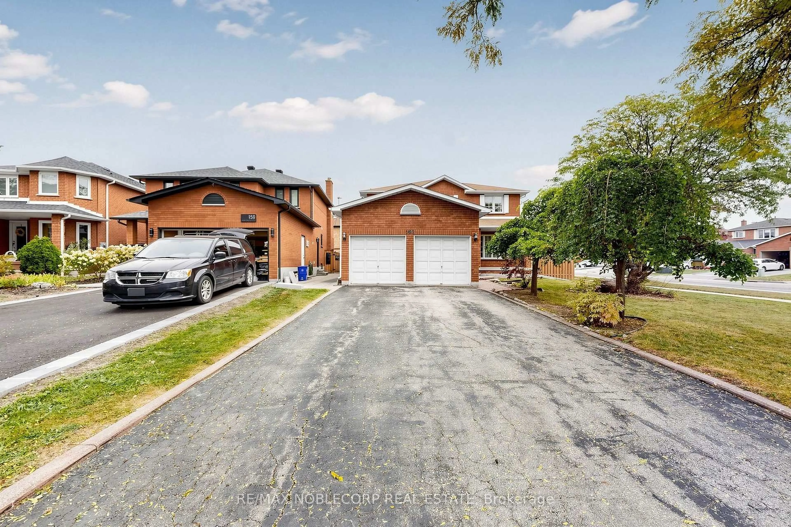
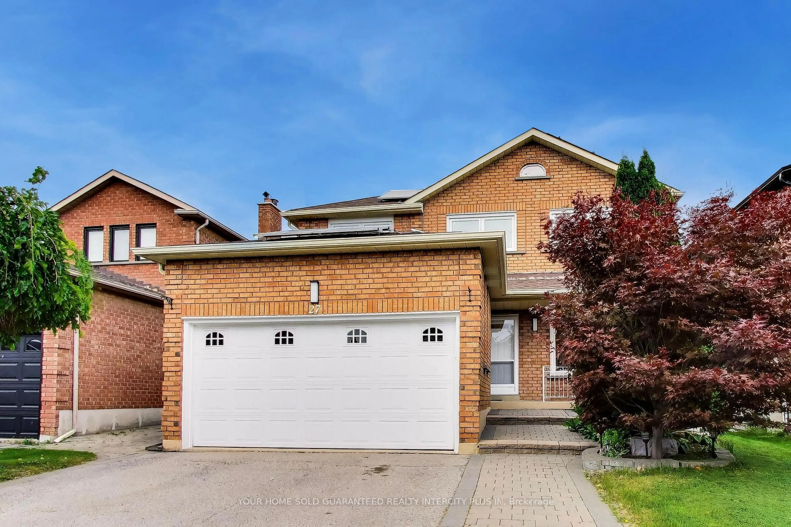
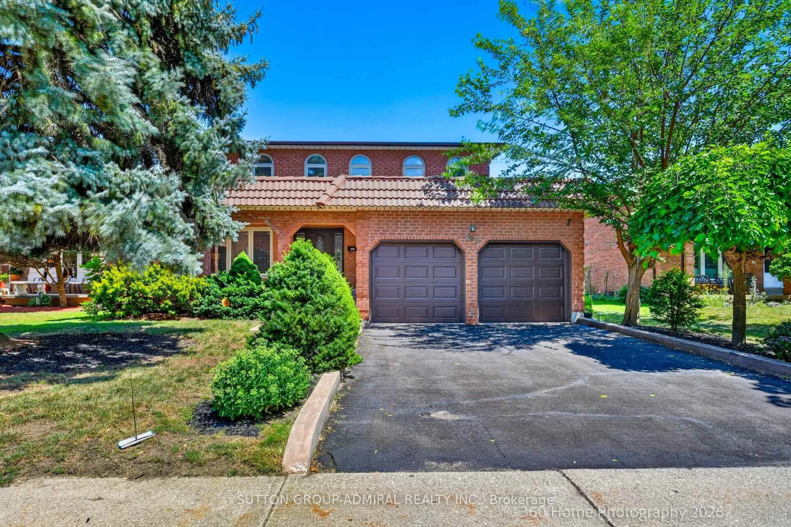
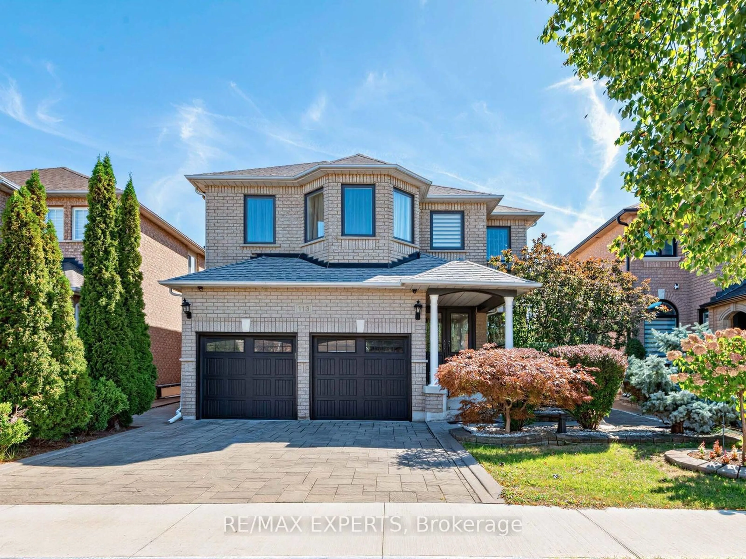
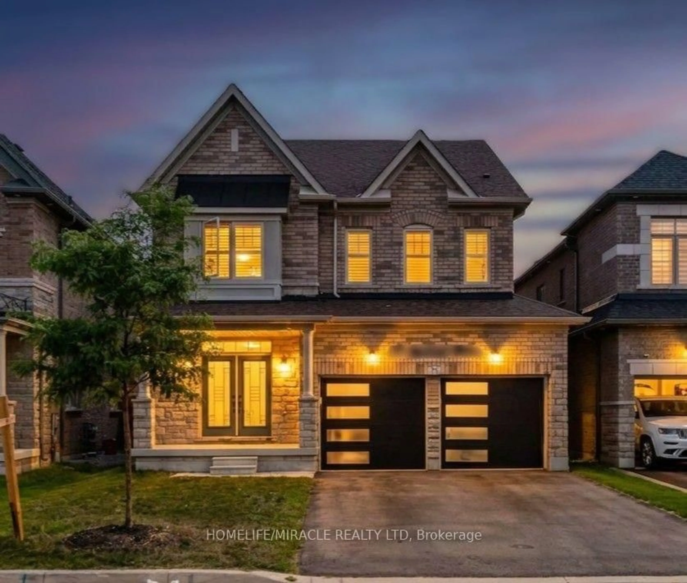
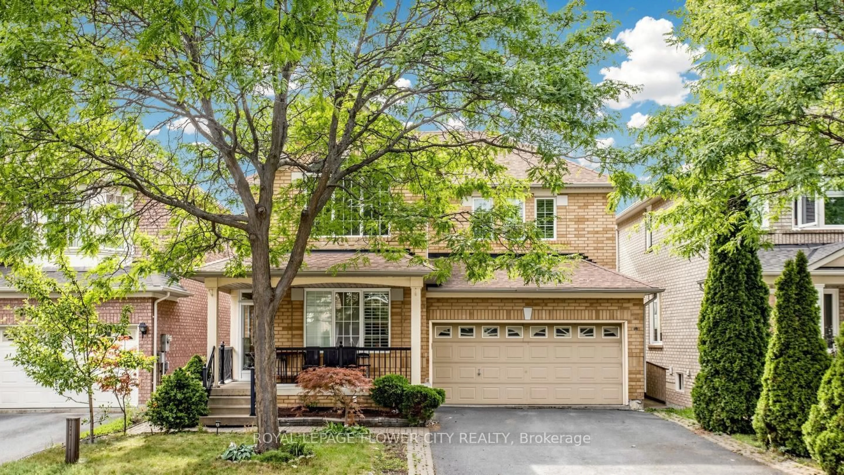
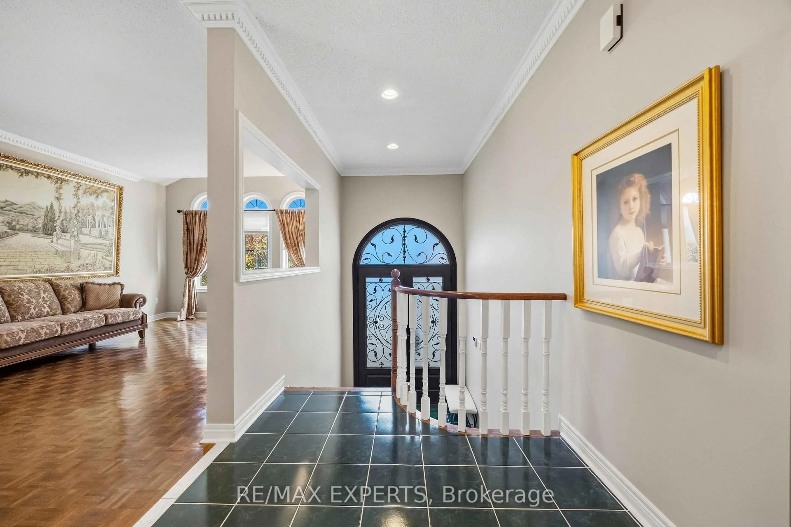
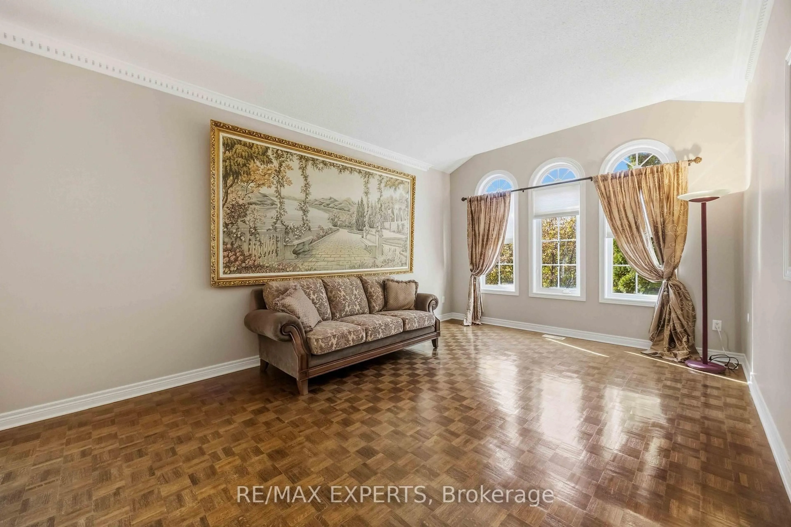
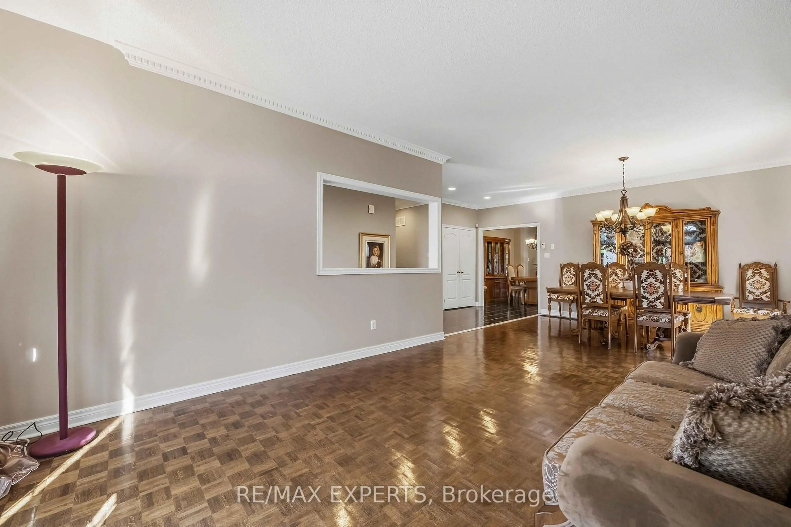
Welcome To 93 Velmar Drive In The Highly Desirable Weston Downs Community! Original Owners Have Lovingly Maintained This Exceptional Home, Offering Approximately 2,000 Sq. Ft. Above Grade, Spacious 60' X 125' Lot, And An Incredible 3-Bedroom Walk-Out Basement Apartment & Separate Entrance. The Main Home Features 9-Ft Ceilings, A Bright & Spacious Layout, Generous Principal Rooms, And Excellent Natural Light. The Walk-Out Basement Is A Standout Feature, Offering 3 Additional Bedrooms, A Full Kitchen, High Ceilings & Its Own Laundry-Perfect For Extended Family, Multigenerational Living, Guests, Or Rental Potential. With Two Separate Laundry Rooms, The Home Provides Exceptional Flexibility For Large Or Growing Families. Enjoy The Convenience Of A Rare 3-Car Garage, Ample Parking, And A Large 60' X 125' Lot. Lovingly Cared For By The Original Owners, This Home Presents A Fantastic Opportunity To Move In, Enjoy, And Make It Your Own Over Time.Located In The Heart Of Weston Downs, Close To Parks, Schools, Shopping, Transit, Hwy 400/407 And All Amenities. A Rare Opportunity To Own A Spacious Family Home With A Separate Walk-Out Basement, 3-Car Garage & Outstanding Lot!
Property Details
Interior
Features
Main Floor
Living
4.43 x 3.69Combined W/Dining / Parquet Floor / Crown Moulding
Dining
3.51 x 3.69Combined W/Living / Parquet Floor / Crown Moulding
Kitchen
2.75 x 3.2Ceramic Floor
Breakfast
3.4 x 3.38Ceramic Floor
Exterior
Features
Parking
Garage spaces 3
Garage type Built-In
Other parking spaces 6
Total parking spaces 9
Property History
 47
47