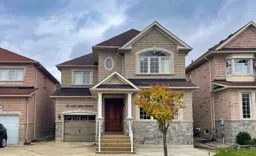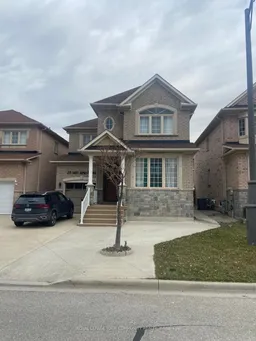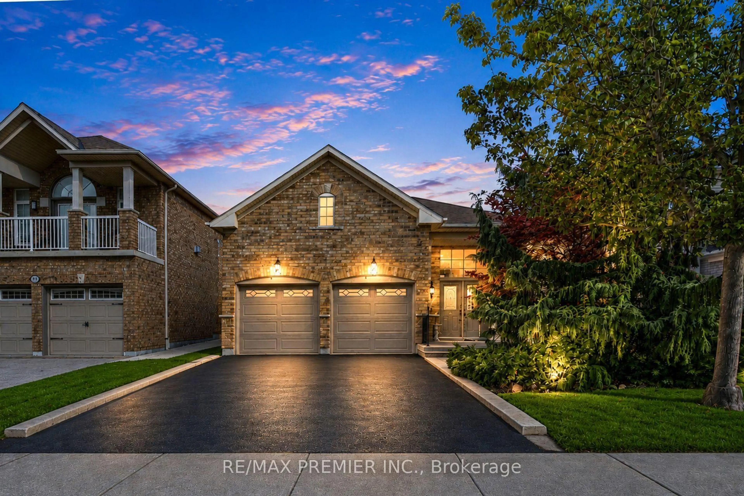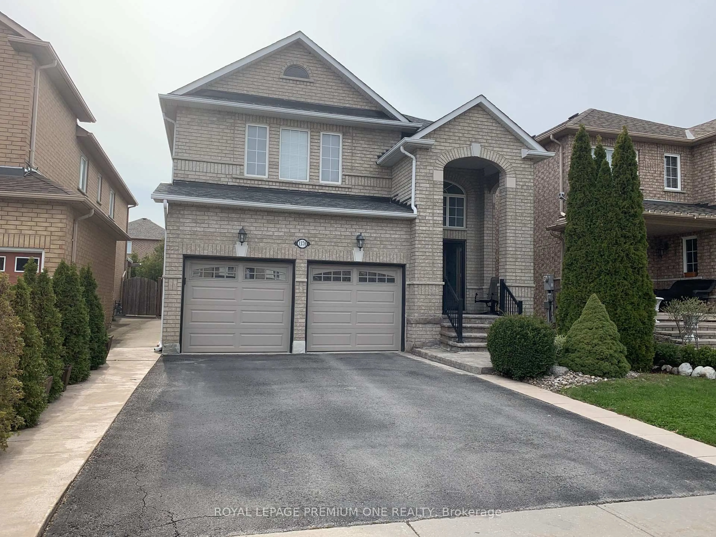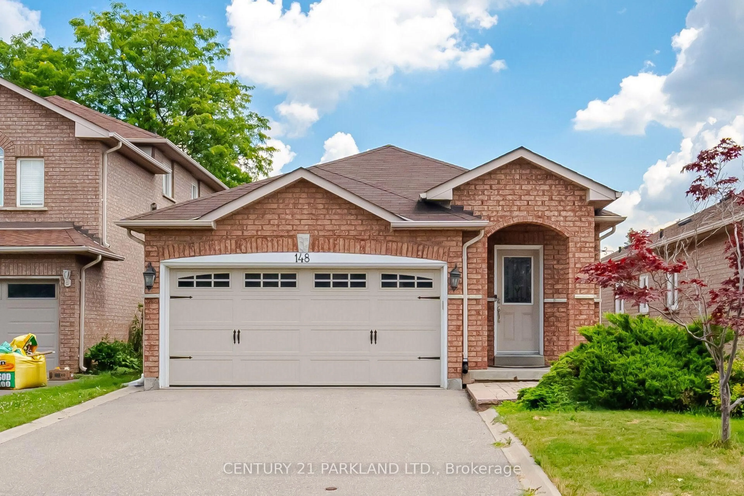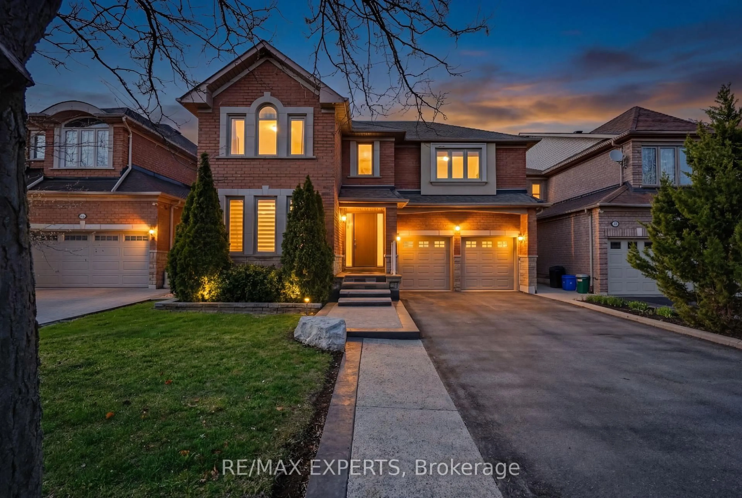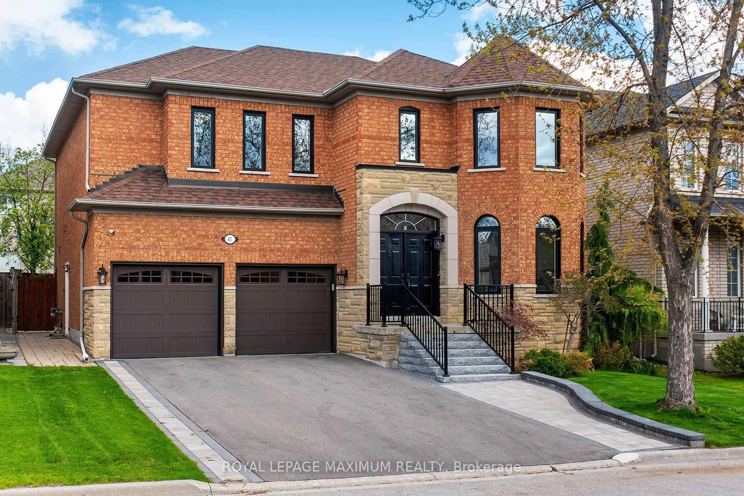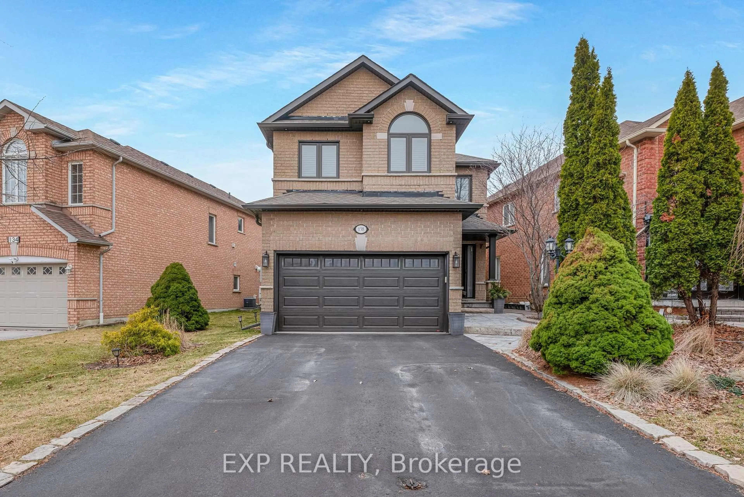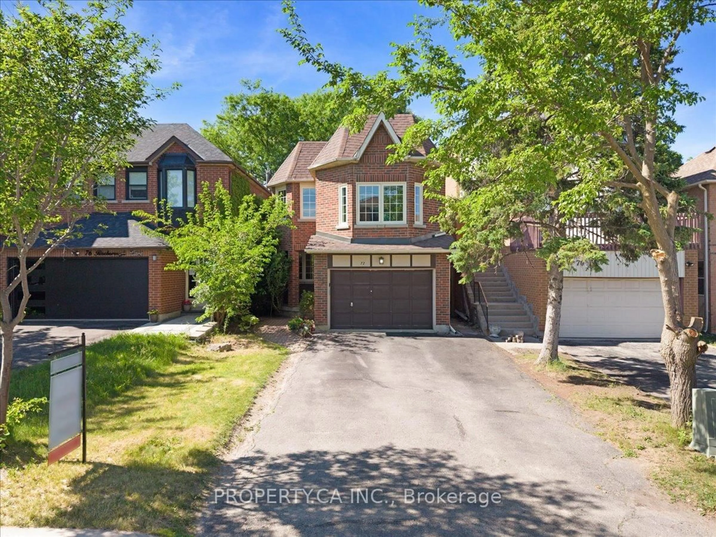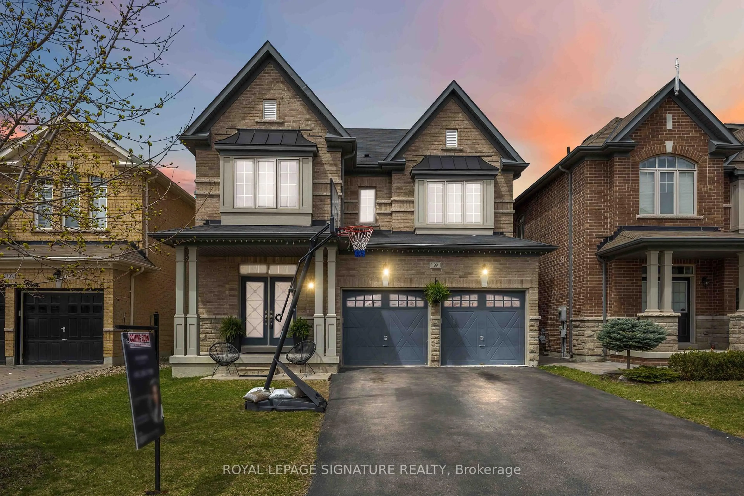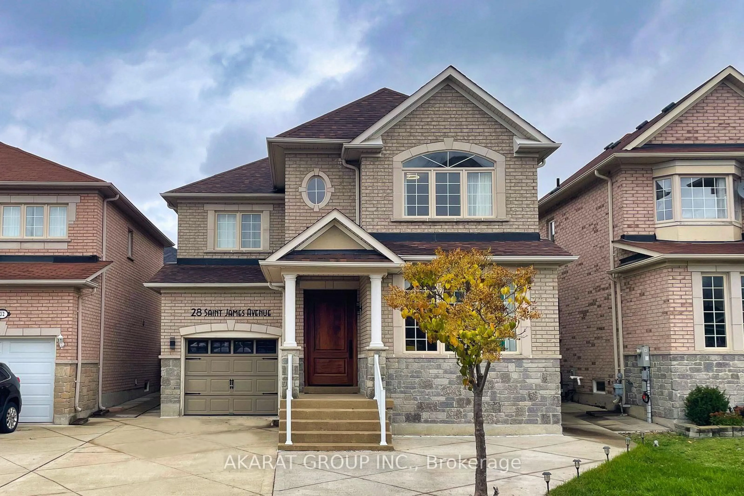
28 Saint James Ave, Vaughan, Ontario L4H 3E4
Contact us about this property
Highlights
Estimated valueThis is the price Wahi expects this property to sell for.
The calculation is powered by our Instant Home Value Estimate, which uses current market and property price trends to estimate your home’s value with a 90% accuracy rate.Not available
Price/Sqft$629/sqft
Monthly cost
Open Calculator
Description
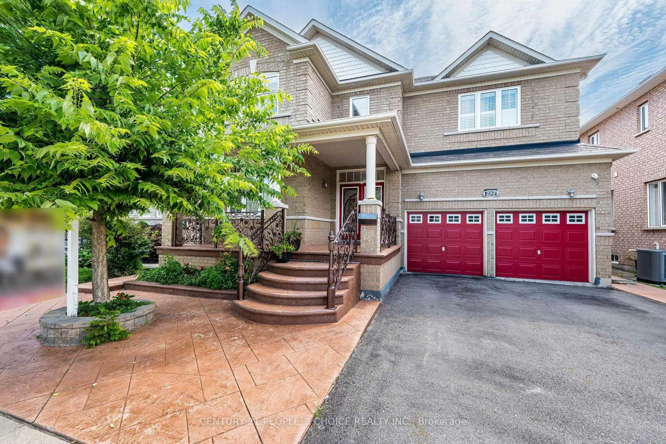
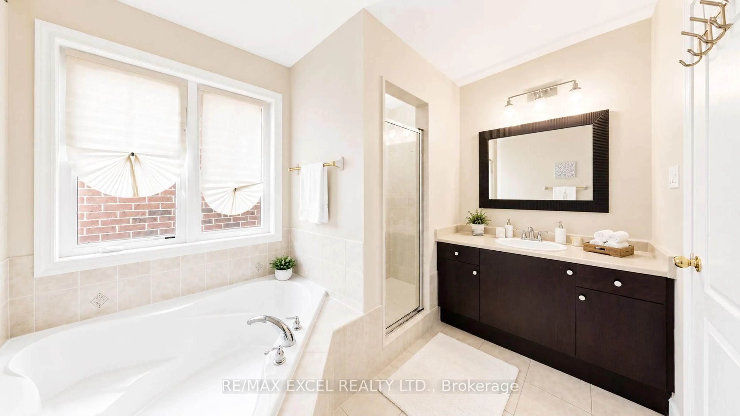
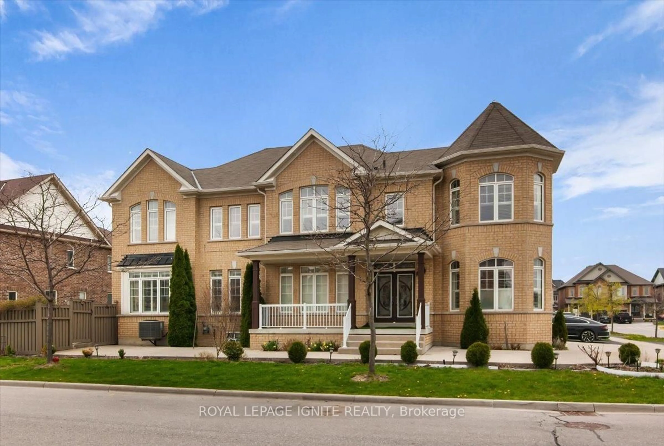
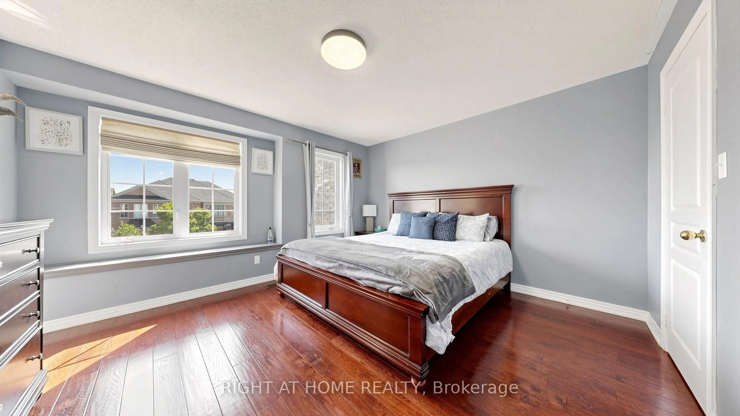
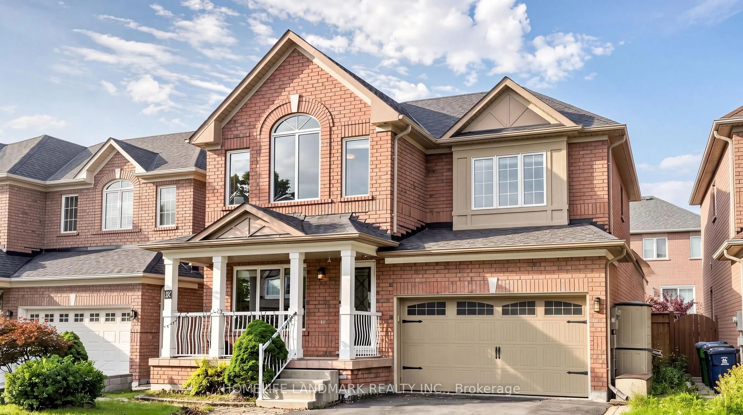
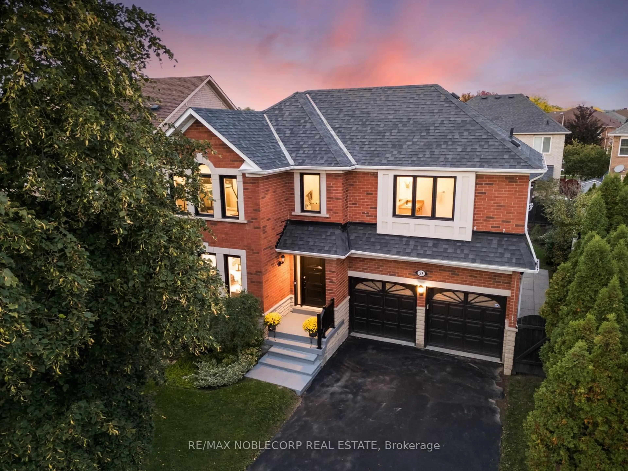
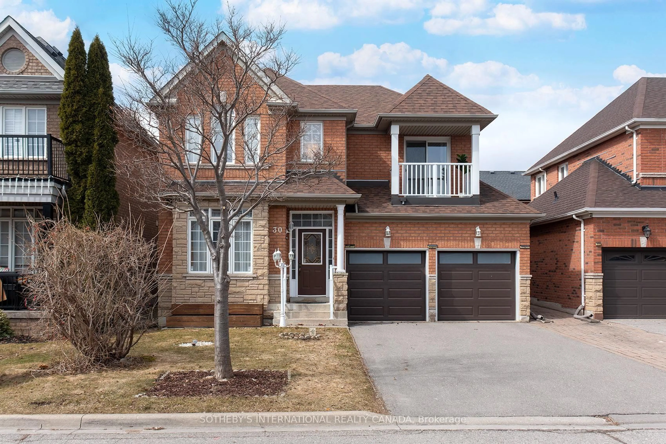
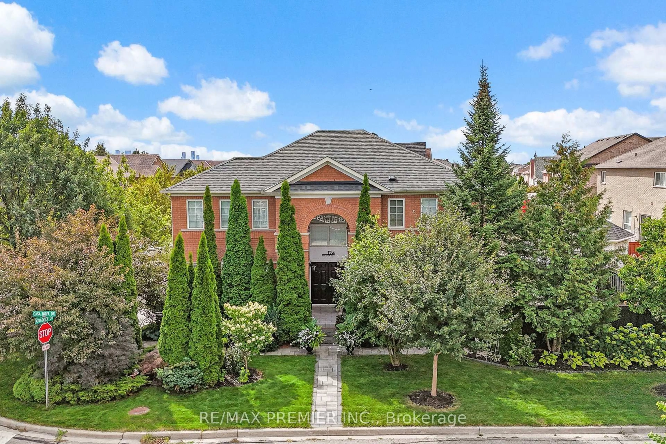
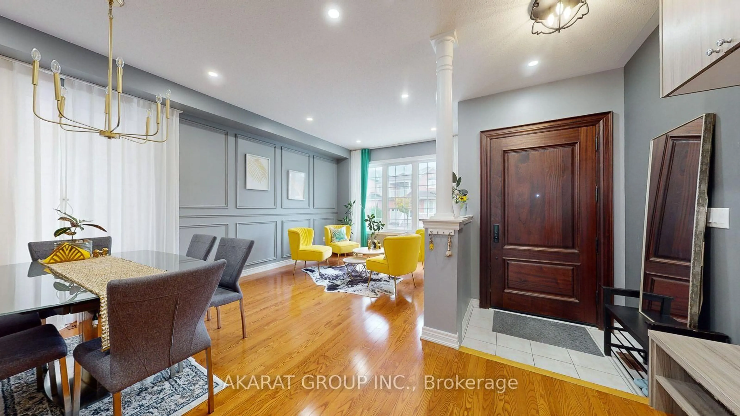
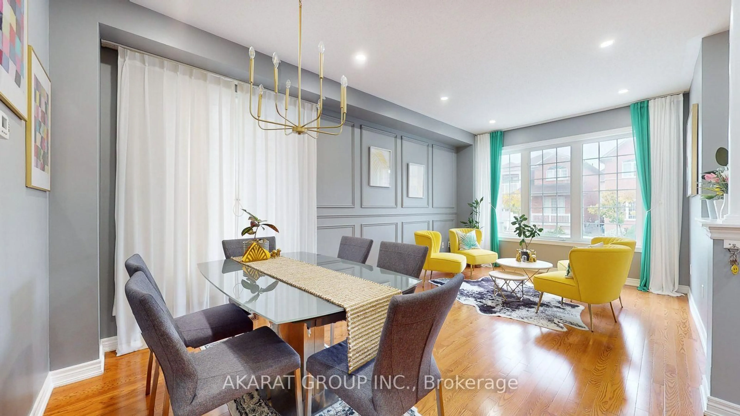
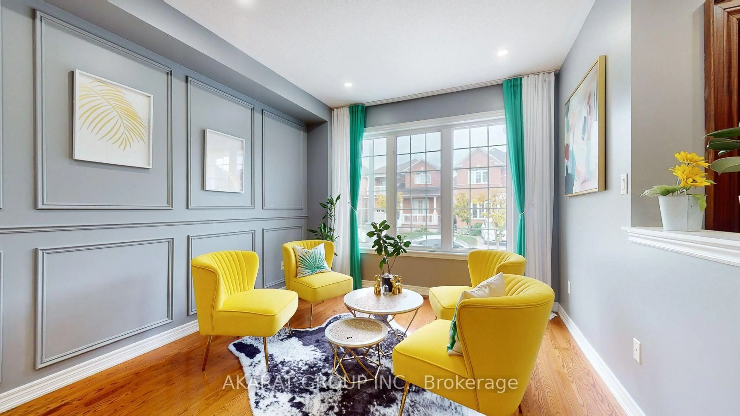
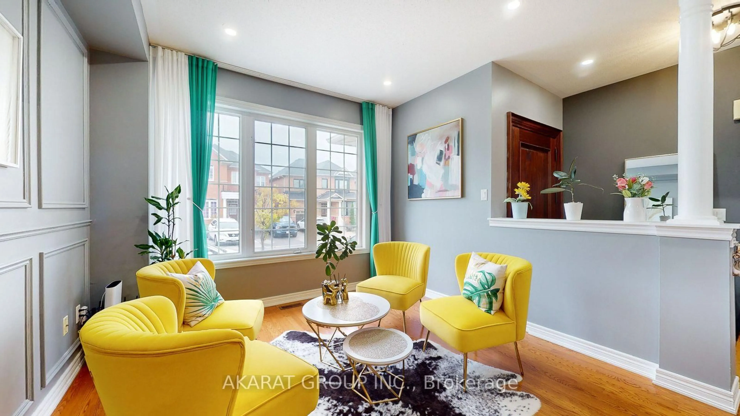
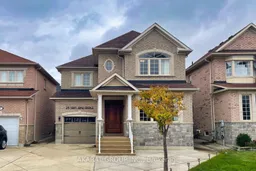
Welcome to 28 St. James Avenue, nestled in the highly sought-after Vellore Village! This beautifully appointed south-facing residence offers over 2,000 sq. ft. of thoughtfully designed living space, featuring a bright and spacious open-concept layout with 9-foot ceiling. The main level showcases rich hardwood flooring throughout, elegant pot lights, wainscotting and a stunning upgraded kitchen complete with custom cabinetry and granite countertops-perfect for both everyday living and entertaining. The spacious primary suite offers a luxurious retreat with a renovated 5-piece ensuite, providing a perfect blend of comfort and style. The professionally finished basement adds exceptional versatility, featuring an additional bedroom and washroom, along with the flexibility of a second kitchen-ideal for extended family, guests, or additional living arrangements. Step outside to enjoy the private, interlocked backyard, offering a generous outdoor space for summer gatherings, family activities, and entertaining. The Driveway is functionally finished with stamped concrete to provide ample parking for 3-4 Cars in addition to Garage. Perfectly situated just steps from parks and schools, this exceptional home combines a highly functional floor plan with a prime Vellore Village location. A rare opportunity to own one of the neighborhood's most desirable layouts-this one is not to be missed!
Property Details
Interior
Features
Exterior
Features
Parking
Garage spaces 1
Garage type Built-In
Other parking spaces 3
Total parking spaces 4
Property History
 40
40