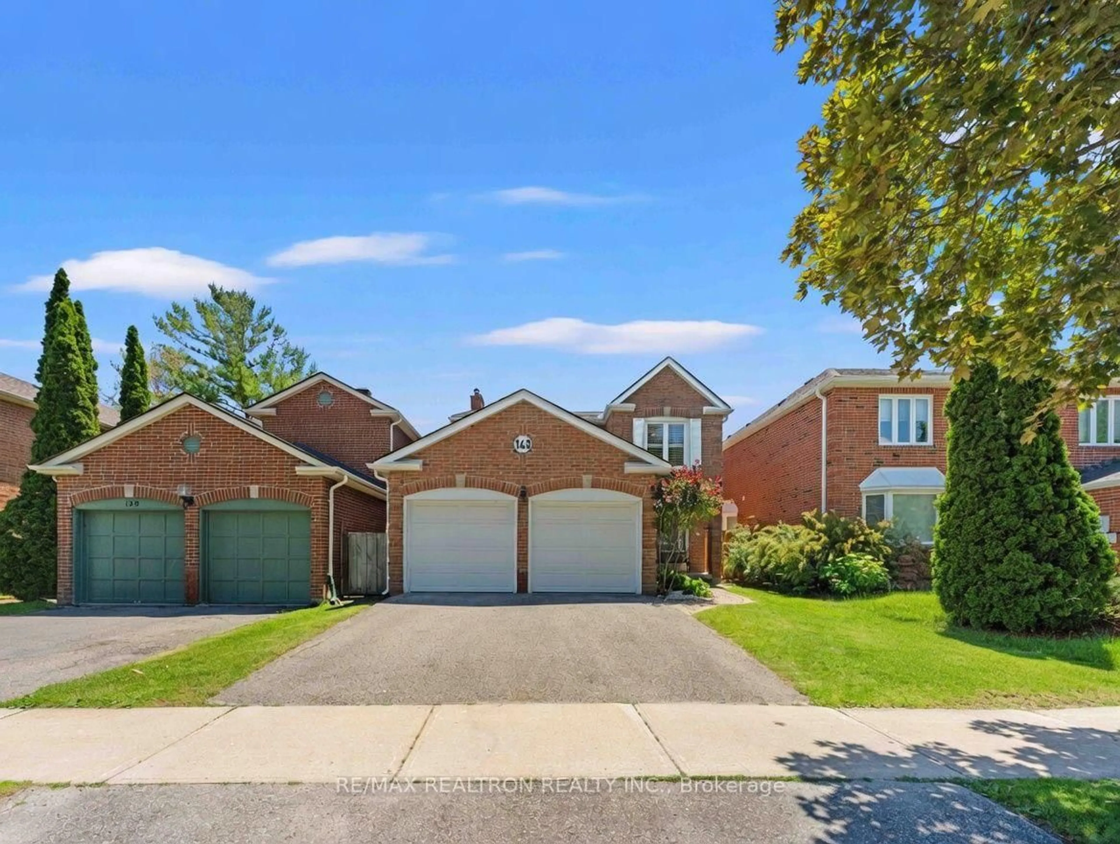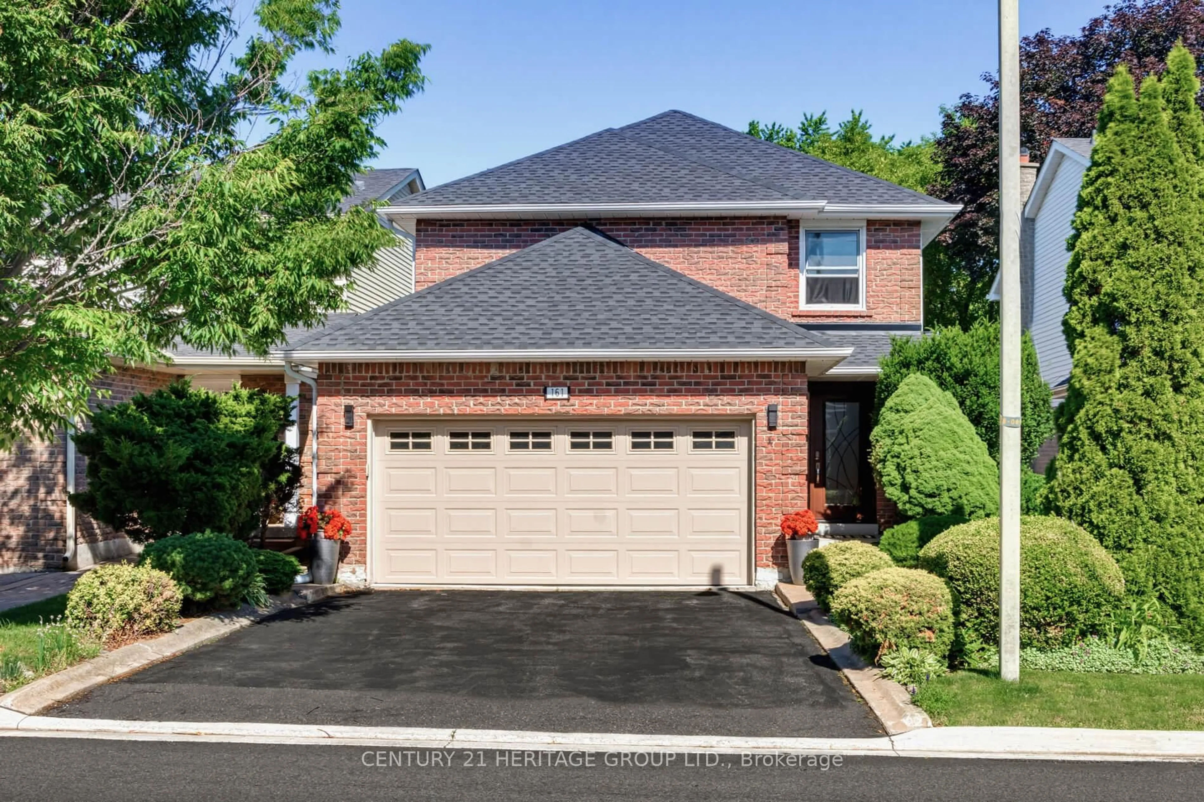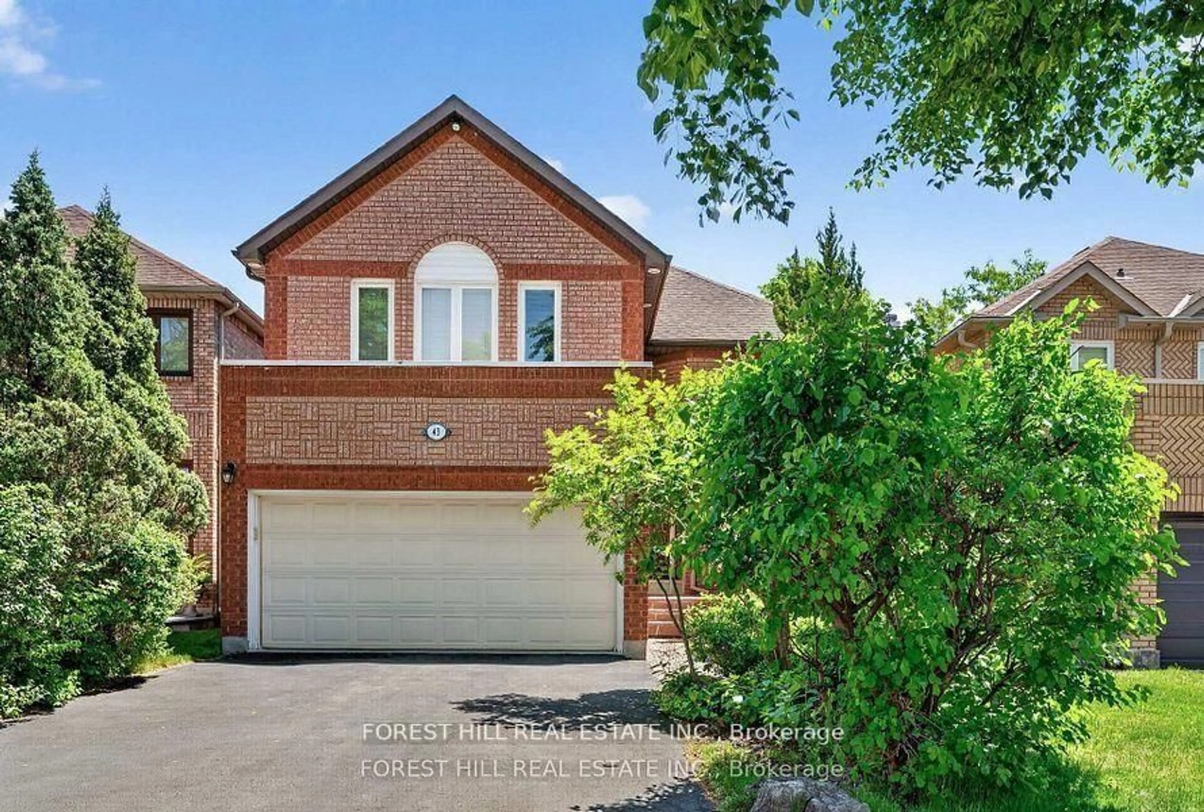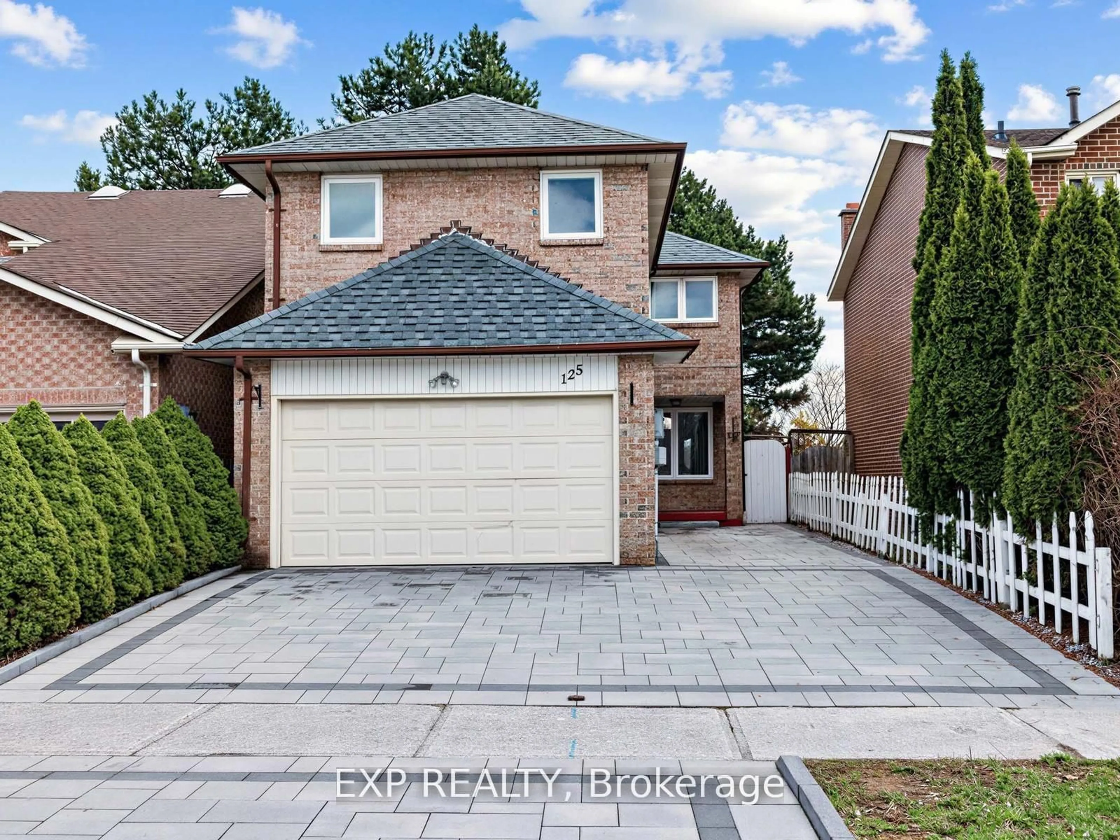
93 Cachet Hill Cres, Vaughan, Ontario L4H 1S6
Contact us about this property
Highlights
Estimated valueThis is the price Wahi expects this property to sell for.
The calculation is powered by our Instant Home Value Estimate, which uses current market and property price trends to estimate your home’s value with a 90% accuracy rate.Not available
Price/Sqft$674/sqft
Monthly cost
Open Calculator
Description
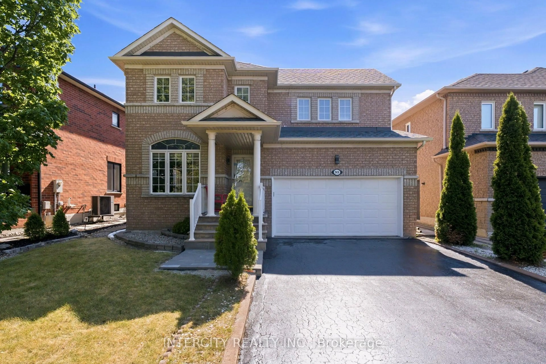
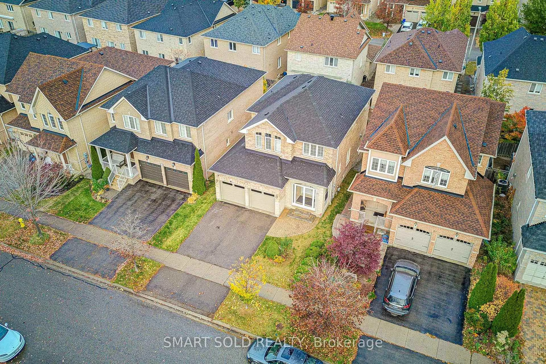
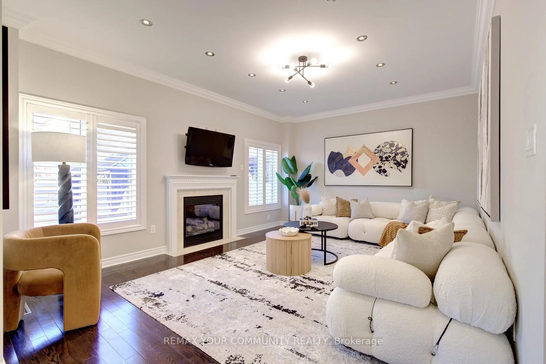
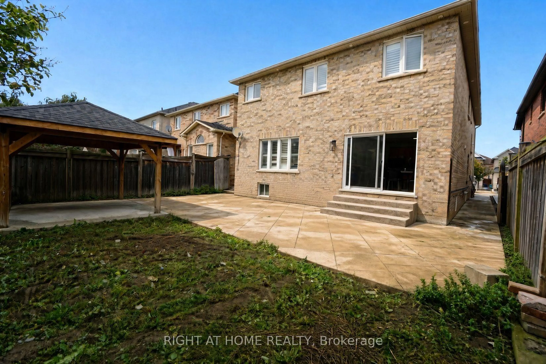
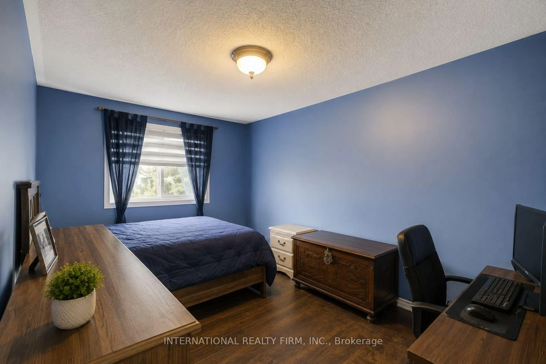
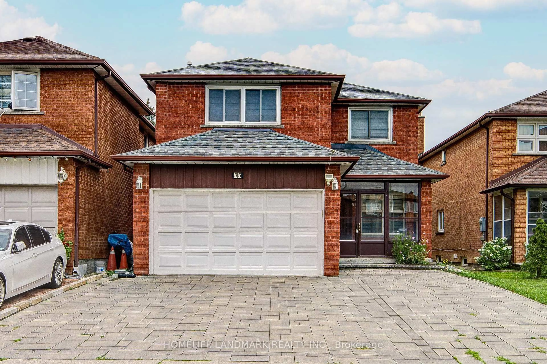
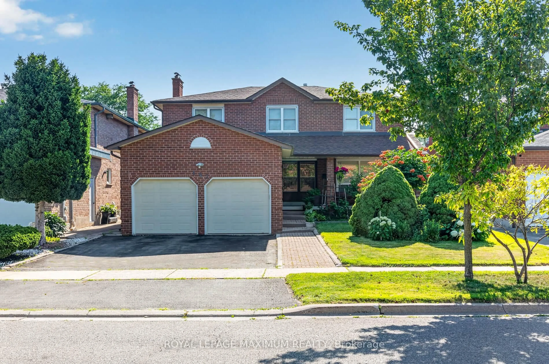
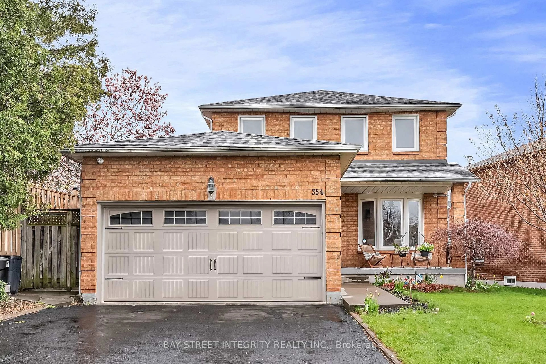
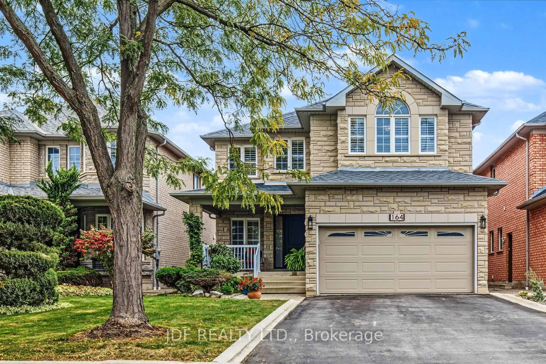
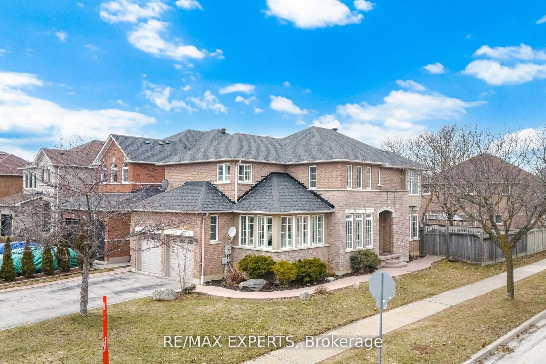
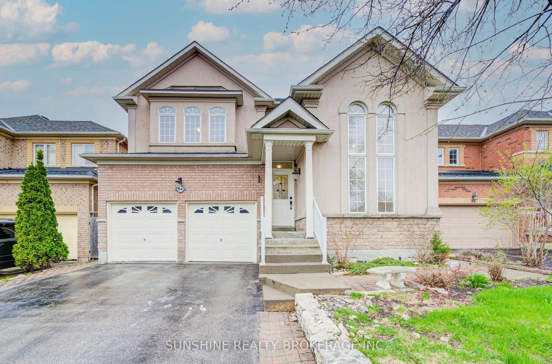
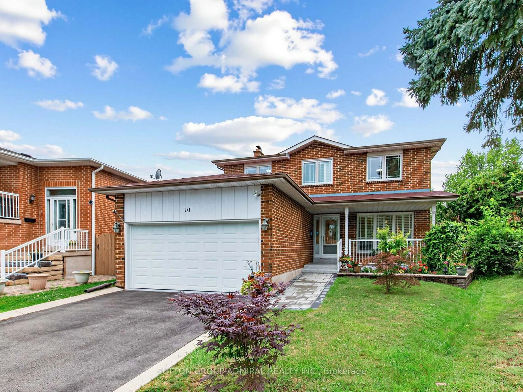
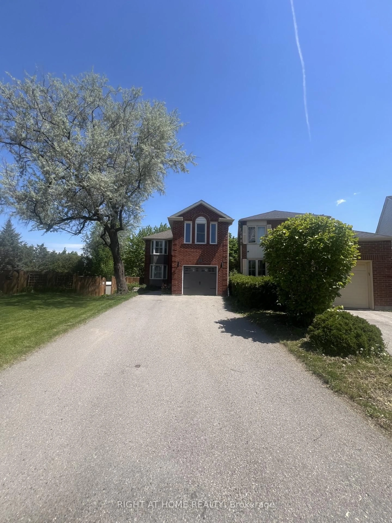
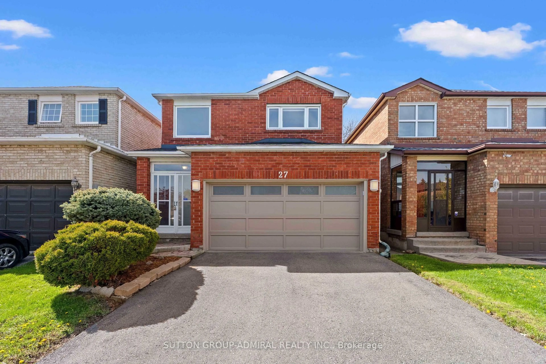
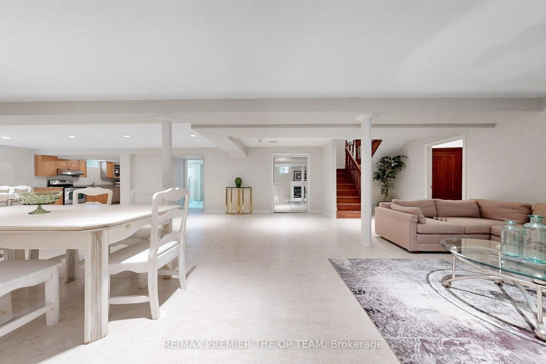
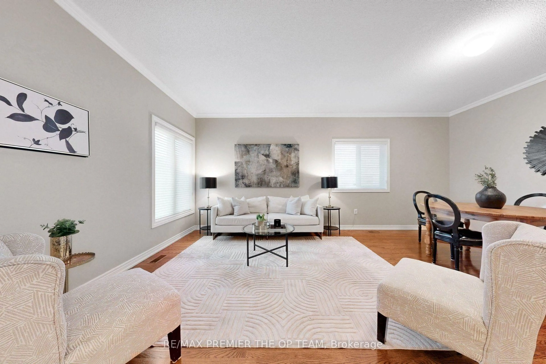
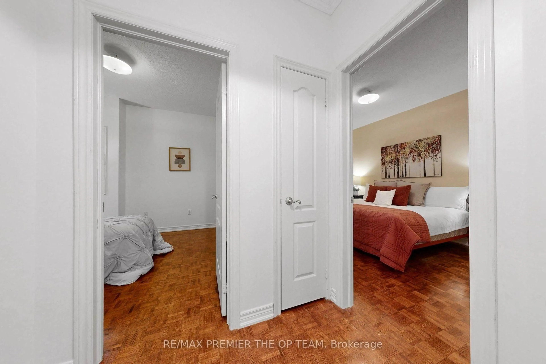
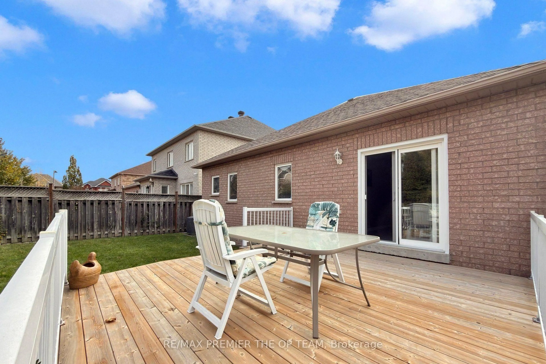
Welcome to 93 Cachet Hill Crescent in Sonoma Heights. A RARELY OFFERED 2000 Sqft Above Grade Bungaloft!! with 3+1 Bedrooms and 3 Bathrooms AND A FINISHED BASEMENT! This Detached Home With an Expansive Main Floor Plan And Optimum Layout Situated On a 115 ft Lot!! This Highly Sought After Premier Vaughan Pocket is Close To Very Good Schools, Transit, Shops And All Amenities. Custom Cabinets, Custom Counters & Hardwood floors throughout, Backsplash, Stainless Appliances, Plenty Of Cabinet Space,Custom Island With Breakfast Seating, Great Living Functionality With Open Layout, Main Floor is Well Equipped With Spacious Living, Custom Fireplace & Sun-Filled Living Space. Main Floor is Unmatched & Unsurpassed With Features like a Very Functional Laundry With Plenty Of Space, With Stunning Large Windows, and an Oversized LOFT!!! A Primary Bedroom That Walks-Out to Ensuite Bath and Closet. Main floor also has a 2nd Bath And 2 Additional Good Sized Bedrooms. Garage access to Main and Lower. Descending To The Lower Level Is A Great Basement Setup Featuring HUGE Sized Recreation Room, Additional Kitchen With Eating Area Great For Entertaining, Additional Bedroom/Den, 3-Piece Bathroom With Shower . Outside is Enhanced With Sun-filled oasis With Clean Landscaping, Ultra Private With Fence and a beautiful Patio with railings for eating and entertaining, Combining Privacy and Style. **Extras** Great Sized detached Home With Large Lot And Community Dynamic. Close to Good Schools, Amenities and Transit. Not many Bunglows/Bungalofts with this sized sq footage AVAILABLE, TRULY A RARE FIND! Come see the Pride of ownership here for yourself!!!
Upcoming Open Houses
Property Details
Interior
Features
Main Floor
Family
5.91 x 3.43hardwood floor / Window / Fireplace
Dining
6.05 x 4.19hardwood floor / Window / Combined W/Living
Br
3.56 x 3.04hardwood floor / Window / Ensuite Bath
2nd Br
3.03 x 4.16hardwood floor / Window / Closet
Exterior
Features
Parking
Garage spaces 2
Garage type Attached
Other parking spaces 4
Total parking spaces 6
Property History
 46