1 hour on Market

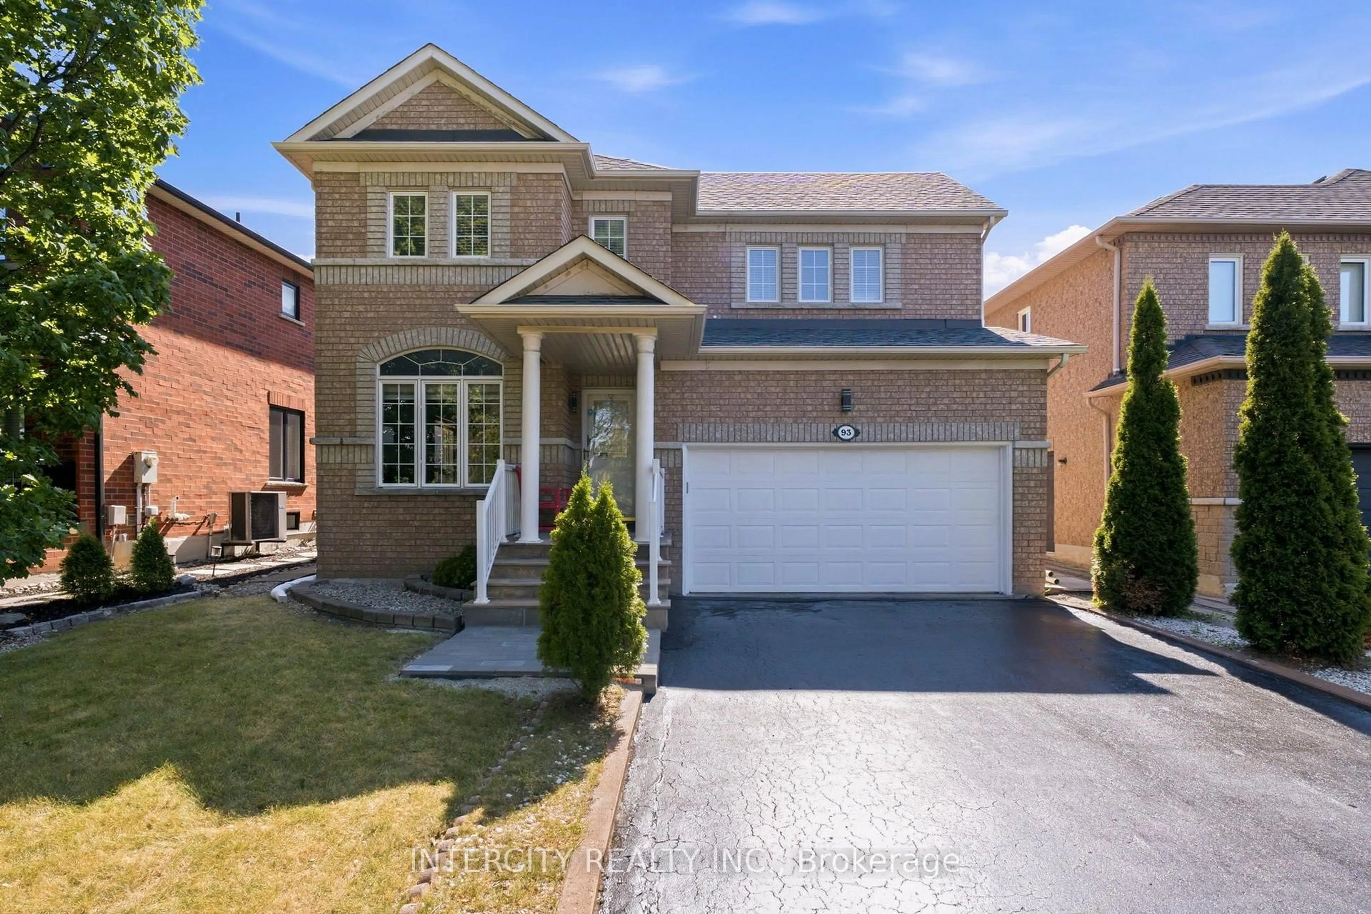
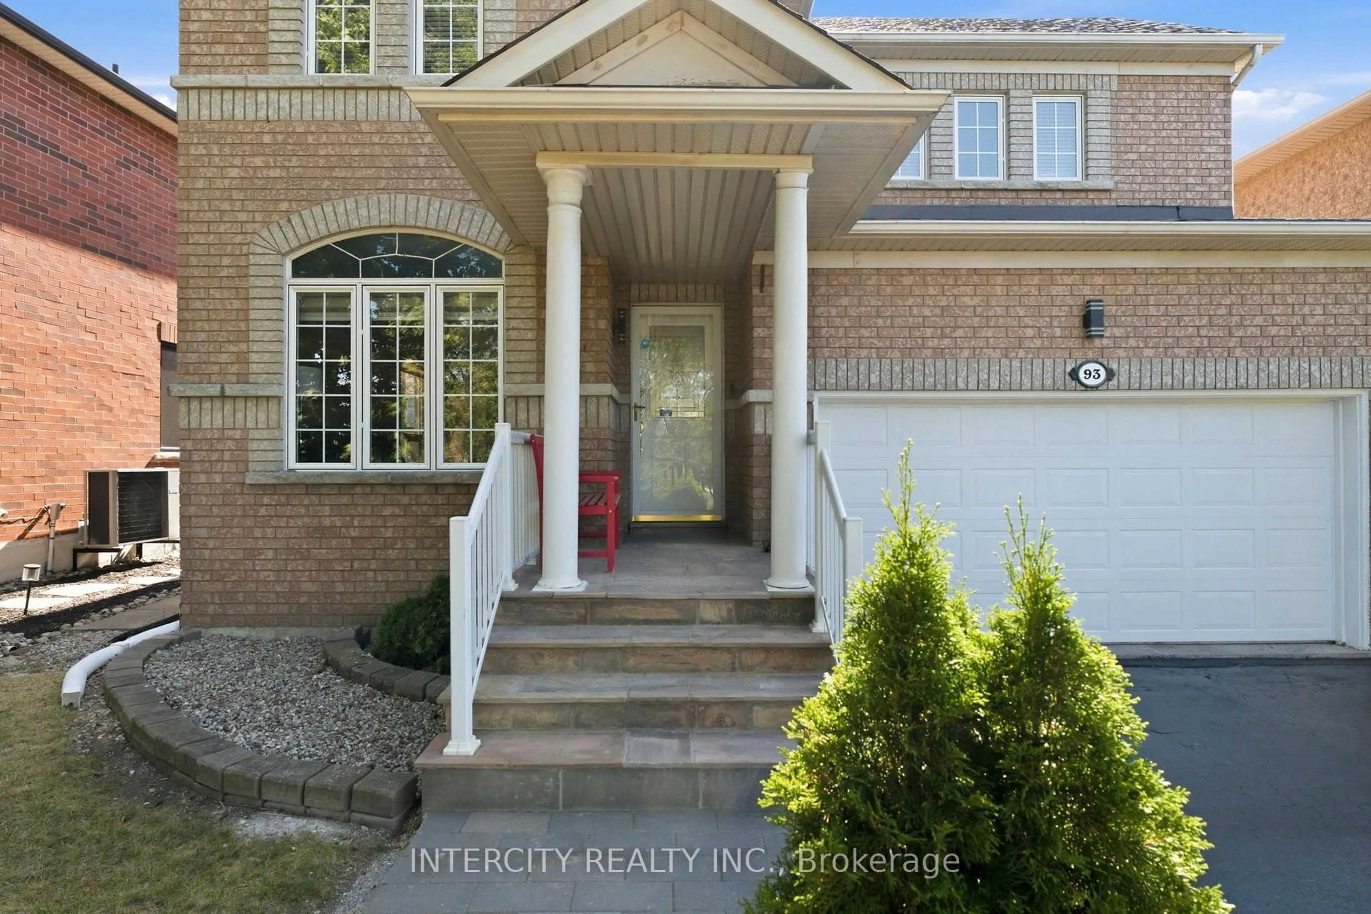
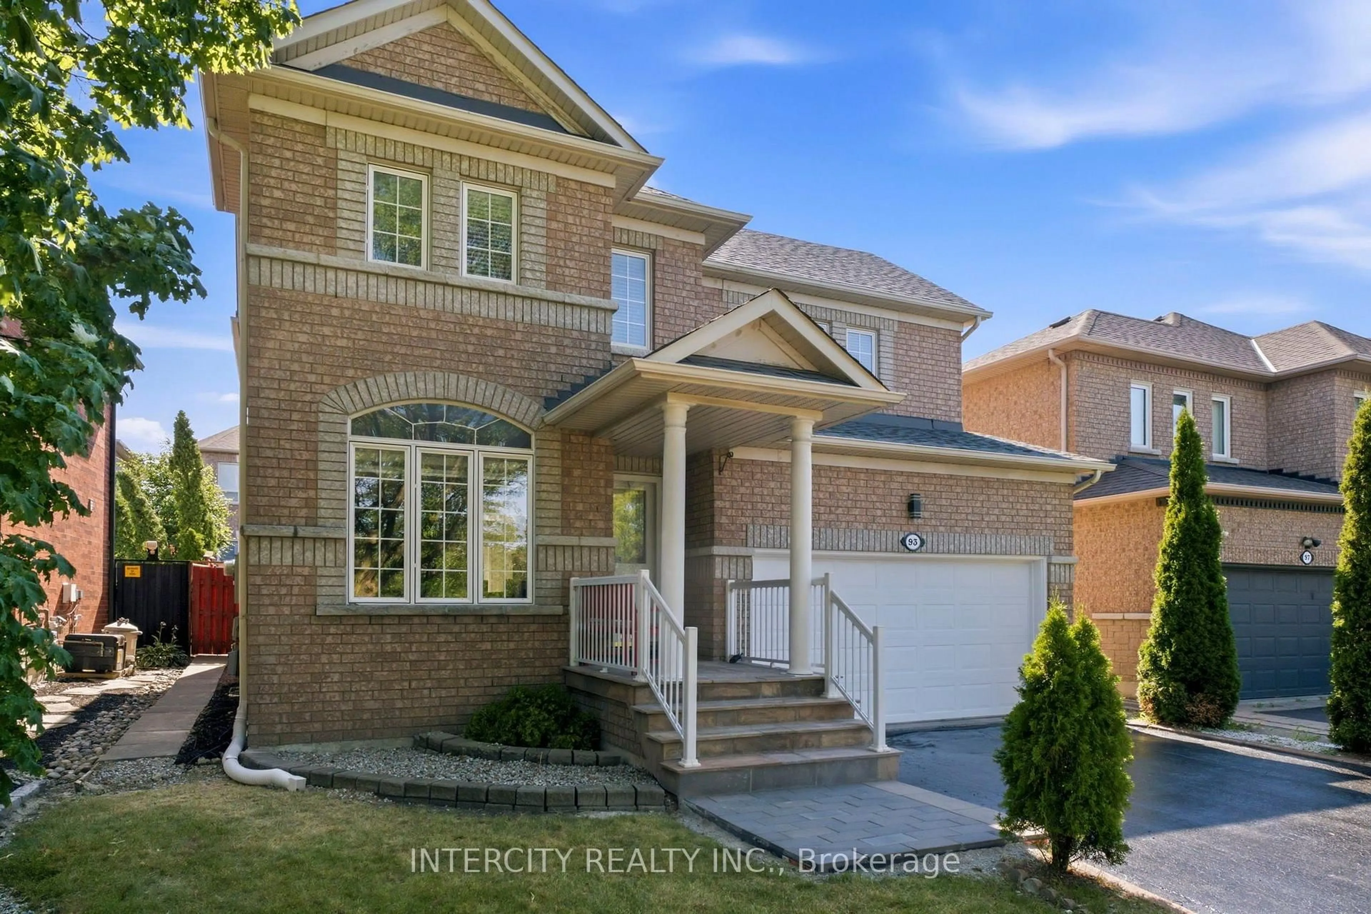
93 Chalone Cres, Vaughan, Ontario L4H 1V6

Detached
3
3
~1500-2000 sqft
$1,288,000
Get pre-qualifiedPowered by nesto
Detached
3
3
~1500-2000 sqft

Contact us about this property

Call

Highlights

Property Estimate

Days on market1 hour

Estimated valueNot available

Price/Sqft$751/sqft

Monthly cost

Open Calculator

Description

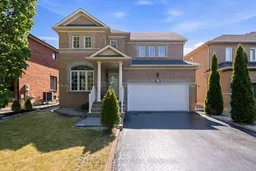
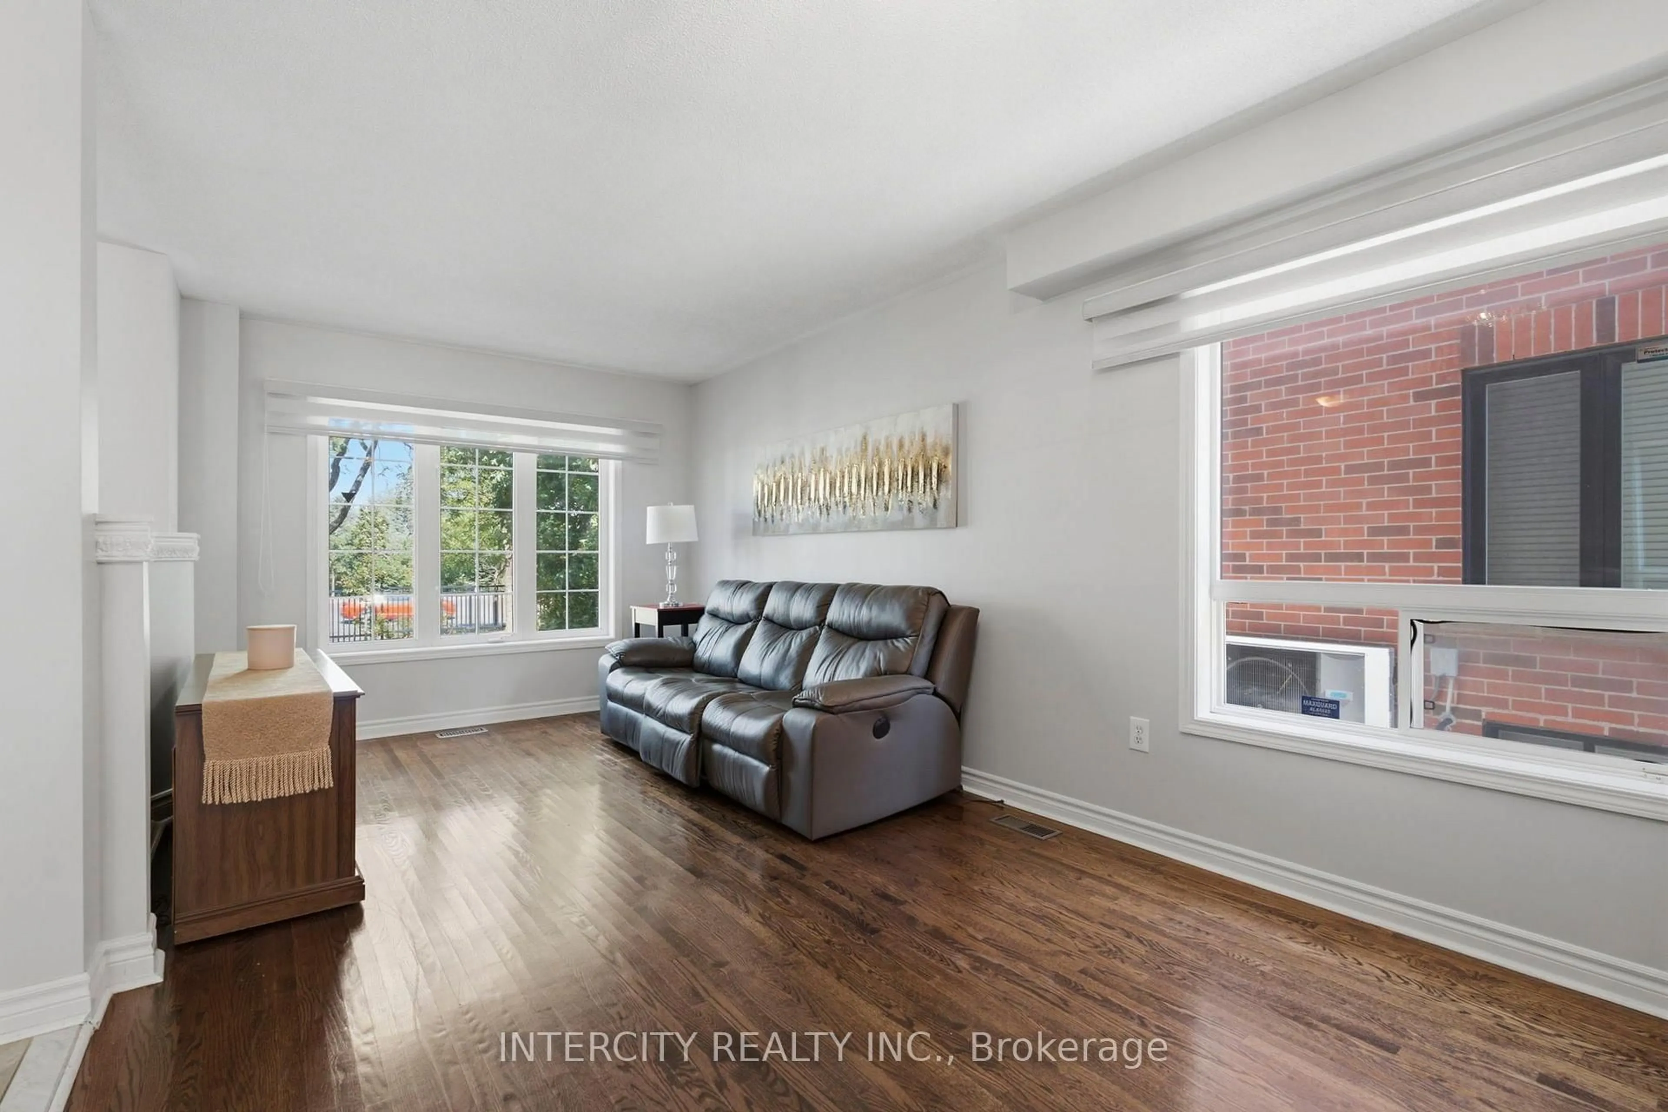
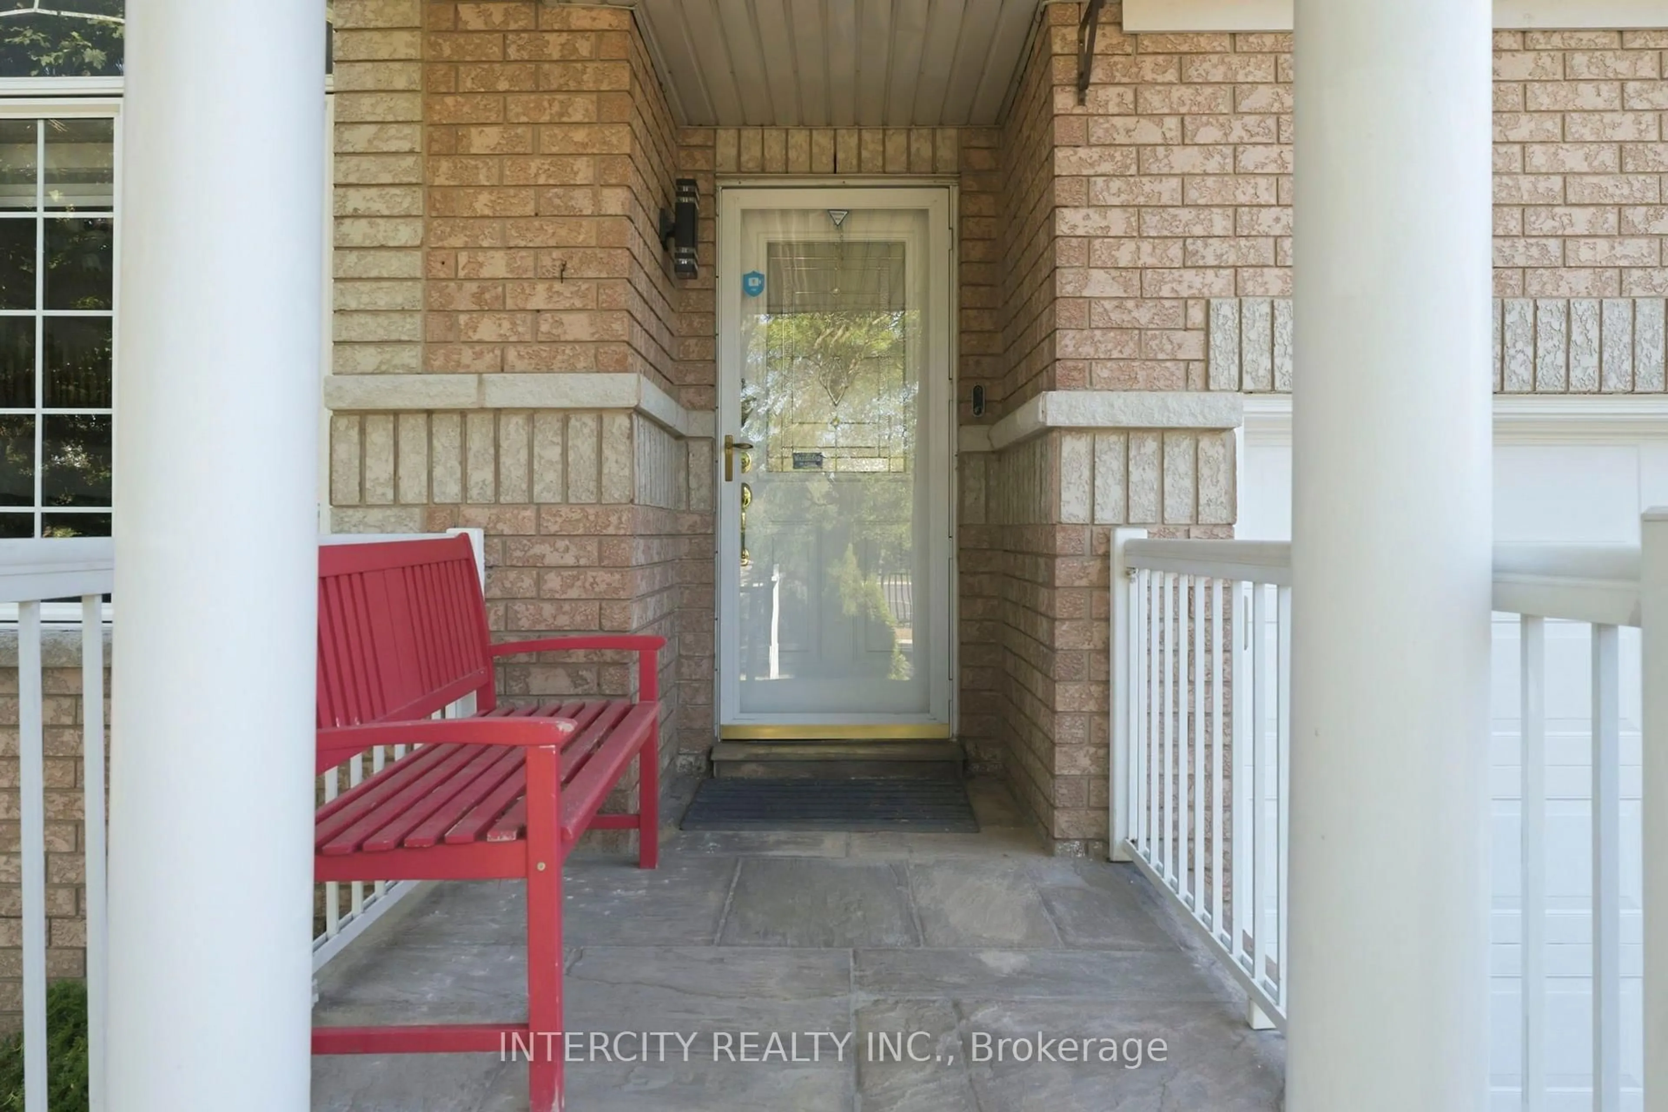
Welcome to this well-maintained3-bedroom, 3-bath home in sought-after Sonoma Heights. Offering approximately 2000 square feet of living space, this home features a freshly resurfaced driveway with parking for 4 cars, plus a double car garage and no sidewalk. Enjoy a fully fenced backyard with a cozy deck and storage shed, family room features gas fireplace, while the inviting family room features a cozy gas fireplace, perfect for relaxing or entertaining. The spacious primary bedroom offers a private ensuite with a jacuzzi tub. A removable stair lift provides added accessibility and can be removed if desired, restoring the staircase to its original condition. Alarm system included. Ideally located within walking distance to Al Palladini Community Centre, Sonoma Heights Park and Splash Pad, schools, libraries, grocery stores, medical services, and other everyday amenities. A fantastic opportunity to own a move-in-ready home in a family-friendly neighbourhood.


Property Details

Style2-Storey
View-
Age of property-
SqFt~1500-2000 SqFt
Lot Size3,705 SqFt(88.23 x 42)
Parking Spaces6
MLS ®NumberN13629118
Community NameSonoma Heights
Data SourceTRREB
Listing byINTERCITY REALTY INC.

Features

Heating: Forced Air
Central Vacuum
Cooling: Central Air
Fireplace
Basement: Full

Main Floor

Kitchen

5.1 x 2.3

Ceramic Floor

Family

4.5 x 3.7

Parquet Floor / Fireplace / Window

Living

6.0 x 4.5

Parquet Floor / Picture Window


Features

Lot size: 3,705 SqFt

Parking

Garage spaces 2

Garage type Built-In

Other parking spaces 4

Total parking spaces 6


Property History

Aug 1, 2026
ListedActive
$1,288,000
1 hour on market
history photo preview34
Listing by trreb®
Property listed by INTERCITY REALTY INC., Brokerage
Agent Banner Image
Interested in this property?Get in touch to get the inside scoop.

Population and Demographics

Overview

Total population 21228
Average household income $188,782

Age (%)

0 to 19
23%
20 to 34
18%
35 to 49
18%
50 to 64
25%
65 and plus
16%

Household composition (%)

Single family
85%
Single person
12%
Multi family
2%
Multi person
1%

Mother tongue (%)

English
61%
Italian
22%
Others
3%
Spanish
3%
Punjabi (Panjabi)
2%
Portuguese
2%
Mandarin
1%
Assyrian Neo-Aramaic
1%

House tenancy (%)

Owners
95%
Renters
5%

What’s nearby?Essentials within 5 km

Local Logic

Transportation Scores

Estimated Budget