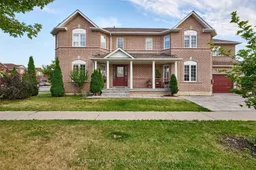
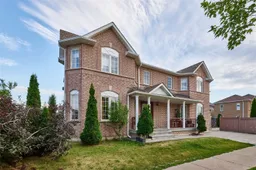
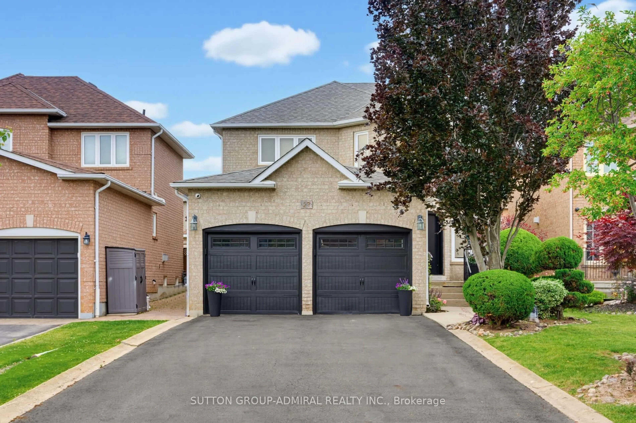
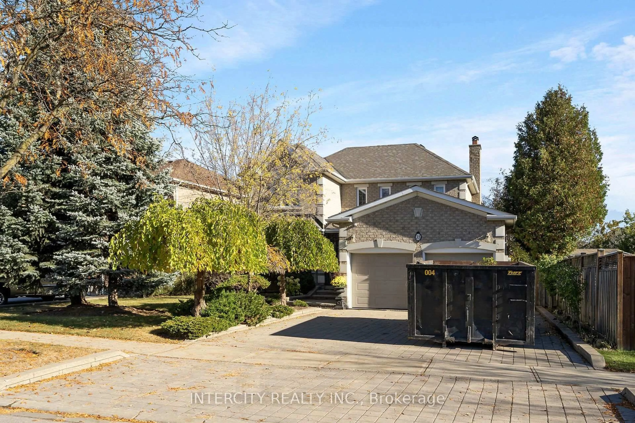
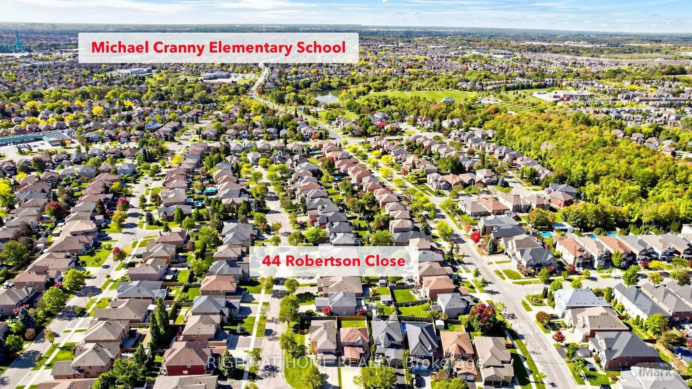
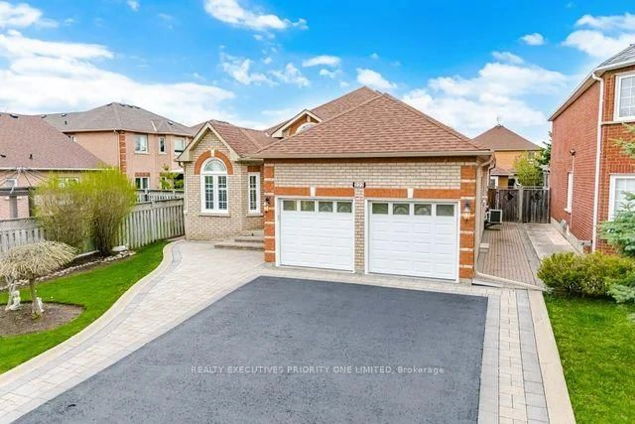
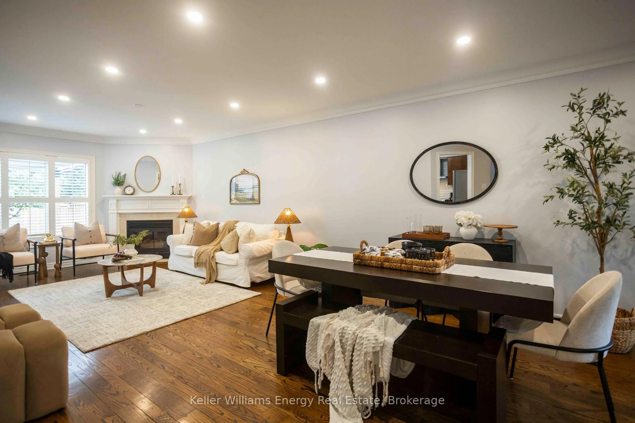
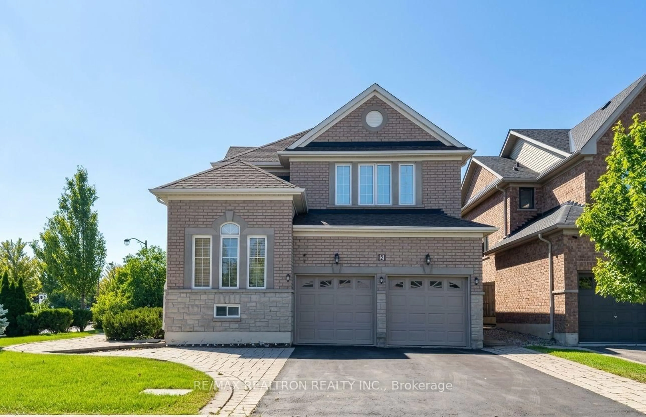
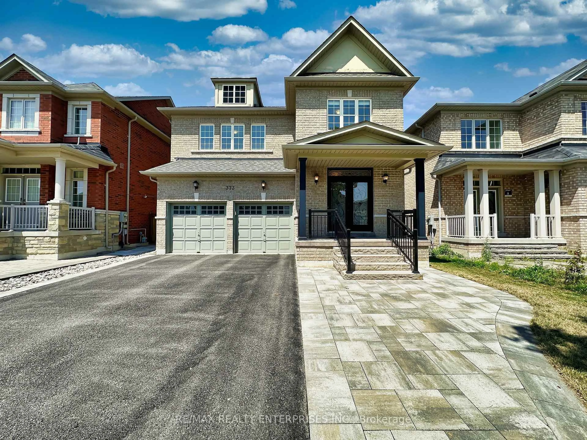
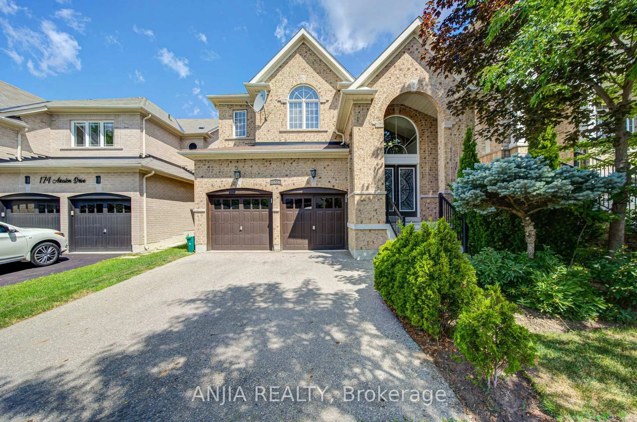
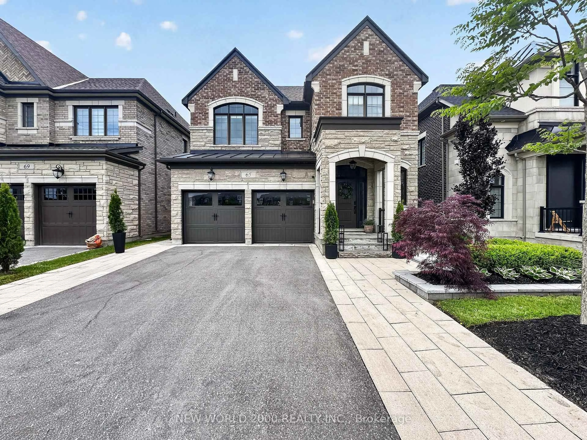
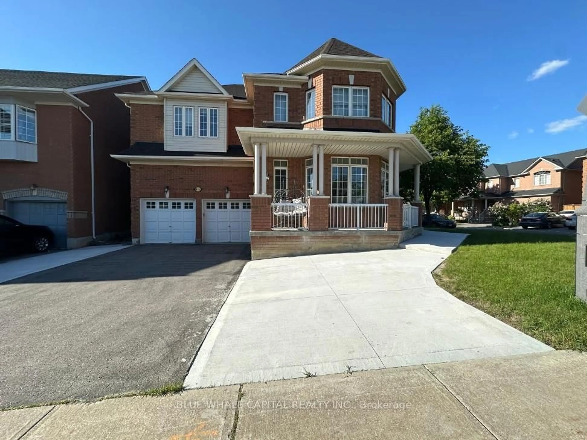
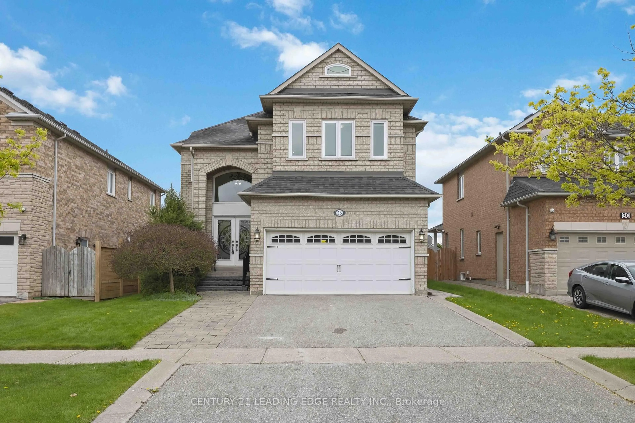
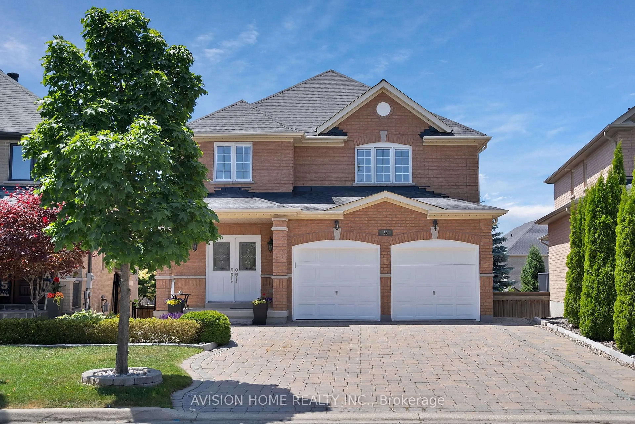
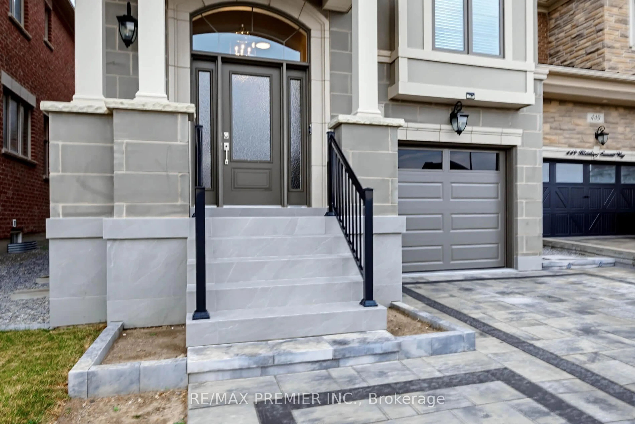
Home with brick exterior material, street for 2 Purcell Cres, Vaughan Ontario L6A 3C4

2 Purcell Cres, Vaughan, Ontario L6A 3C4

Detached
5 + 1
4
~2000-2500 sqft
$1,398,800
Get pre-qualifiedPowered by nesto
Detached
5 + 1
4
~2000-2500 sqft

Contact us about this property

Call

Highlights

Property Estimate

Estimated valueNot available

Price/Sqft$629/sqft

Monthly cost

Open Calculator

Description

Welcome To 2 Purcell Crescent, A Meticulously Maintained Executive Residence In The Heart Of Maple. This Premium Corner Lot Offering Approximately 3,300 Square Feet Of Thoughtfully Designed Living Space. The Living, Dining, Family And Kitchen Areas - Perfect For Both Everyday Living And Entertaining. Natural Light Flows Effortlessly Throughout, Creating A Warm And Inviting Atmosphere. 5 Spacious And Bright Bedrooms And A Home Office On The Second Floor, Including A Comfortable Primary Bedroom With Ensuite. Another Standout Feature Is The Bright, Finished Basement With A Convenient 3-piece Bathroom And A Modern Kitchen, Offering Excellent Flexibility For Extended Family Living, Future Rental Potential, Or Additional Recreational Space - A Valuable Asset In Today's Market. This Turnkey Gem Is Ideally Located Close To Public Transit, Top-rated Schools, Parks, And Scenic Walking Trails, With Quick Access To Highway 400 And 407 For An Easy Commute! A Quiet, Family-friendly Neighbourhood Offering The Perfect Balance Of Nature, Convenience, And Connectivity In Vaughan. ** Some Photos Are Virtually Staged **


Property Details

Style2-Storey
View-
Age of property16-30
SqFt~2000-2500 SqFt
Lot Size4,826 SqFt(105.42 x 45.78)
Parking Spaces4
MLS ®NumberN13168004
Community NameMaple
Data SourceTRREB
Listing byNU STREAM REALTY (TORONTO) INC.

Features

Heating: Forced Air
Cooling: Central Air
Fireplace
Basement: Finished

Main Floor

Dining

3.36 x 3.81

Hardwood Floor

Family

3.98 x 4.54

hardwood floor / Fireplace

Kitchen

3.22 x 4.15

hardwood floor / Breakfast Area

Living

4.02 x 4.61

Hardwood Floor


Features

Lot size: 4,826 SqFt

Parking

Garage spaces 2

Garage type Attached

Other parking spaces 2

Total parking spaces 4


Property History

Date unavailable
ListedActive
$1,398,800
< 1h on market
history photo preview29
Listing by trreb®
Property listed by NU STREAM REALTY (TORONTO) INC., Brokerage
Agent Banner Image
Interested in this property?Get in touch to get the inside scoop.
Market Data - Maple

Geo Zone Map ThumbnailMaple

Seller's Market

View Market Data

Detached house - for the past 30 days

Buyer's market Seller's market

Avg. Days on Market

Past 30 days

24 days

Compared to

2025

25 days

2024

15 days

2023

16 days

New Listings

Past 30 days

36 listings

Compared to

2025

41 listings

2024

42 listings

2023

22 listings

Units sold

Past 30 days

17 units

Compared to

2025

9 units

2024

26 units

2023

21 units

Median Sold Price

Past 30 days

$1,290,000

Compared to

2025

$1,350,000

2024

$1,552,500

2023

$1,600,000


Population and Demographics

Overview

Total population 36334
Average household income $157,169

Age (%)

0 to 19
21%
20 to 34
20%
35 to 49
18%
50 to 64
25%
65 and plus
15%

Household composition (%)

Single family
80%
Single person
16%
Multi person
2%
Multi family
2%

Mother tongue (%)

English
54%
Italian
17%
Spanish
4%
Russian
4%
Others
3%
Urdu
3%
Mandarin
3%
Portuguese
2%
Vietnamese
1%
Tamil
1%

House tenancy (%)

Owners
87%
Renters
13%

What’s nearby?Essentials within 5 km

Local Logic

Transportation Scores

Estimated Budget