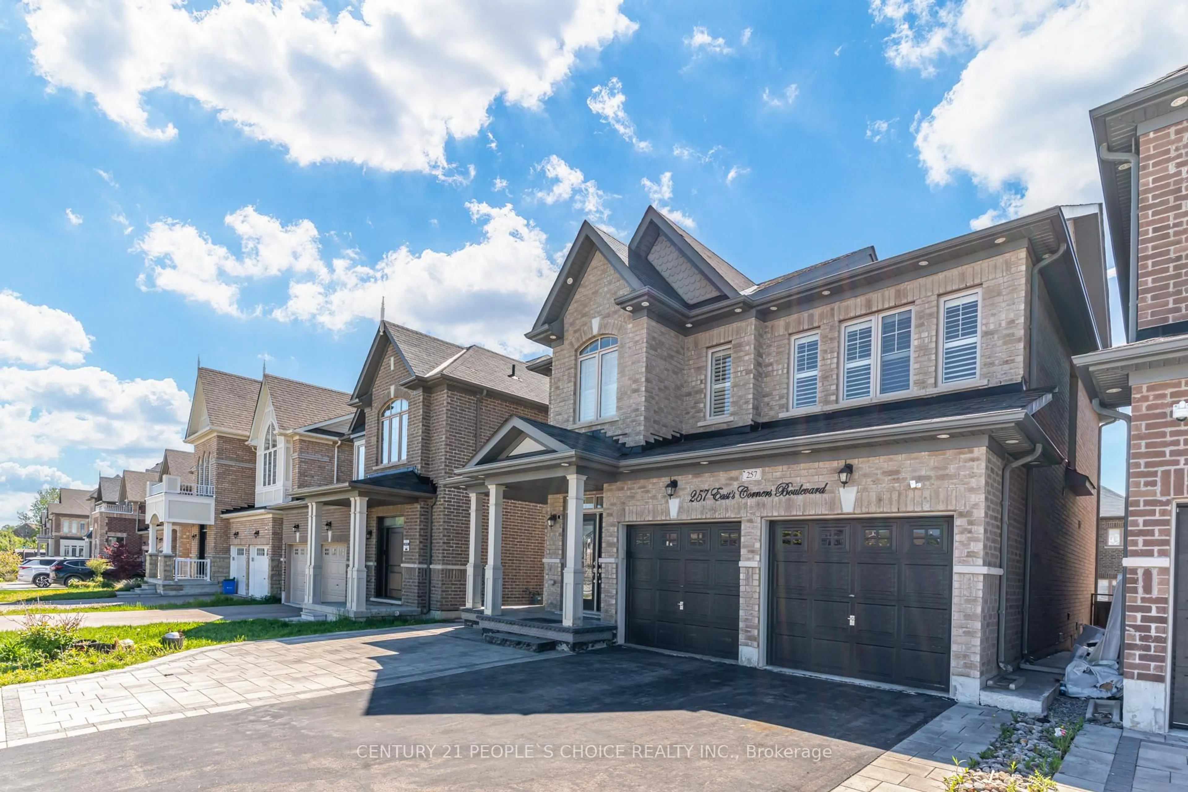
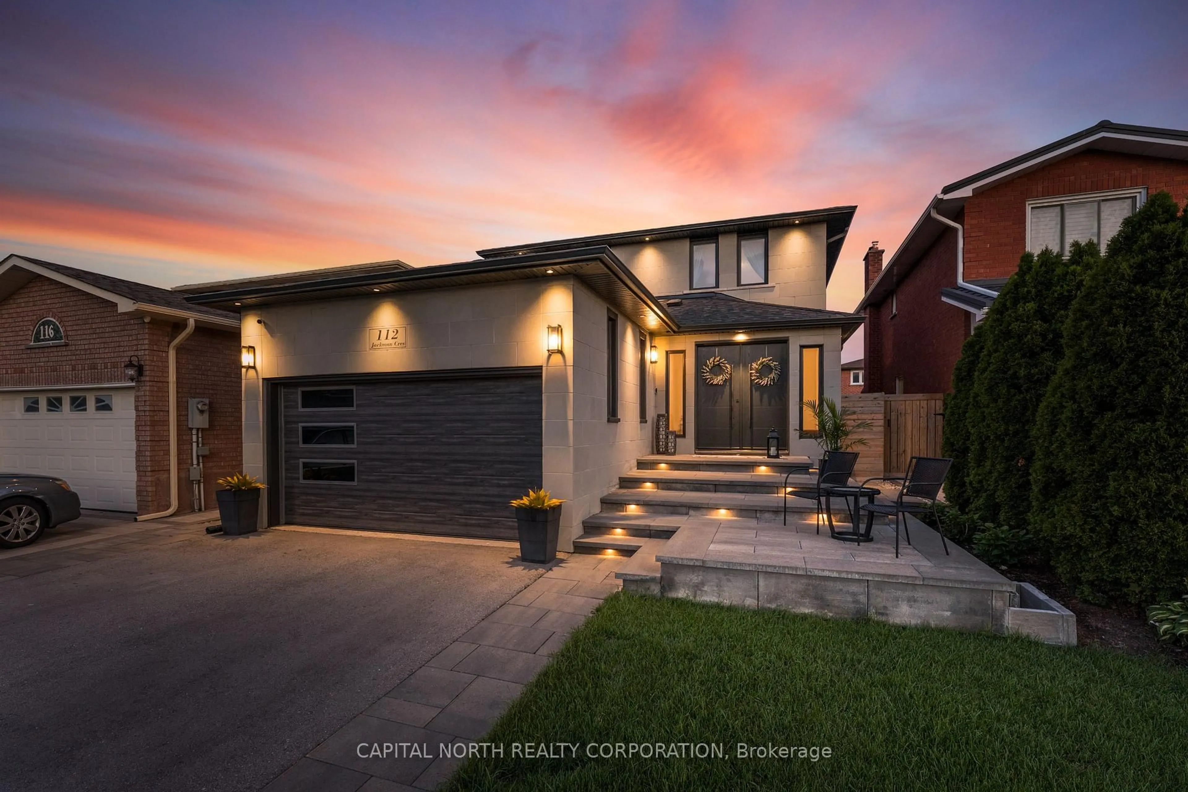
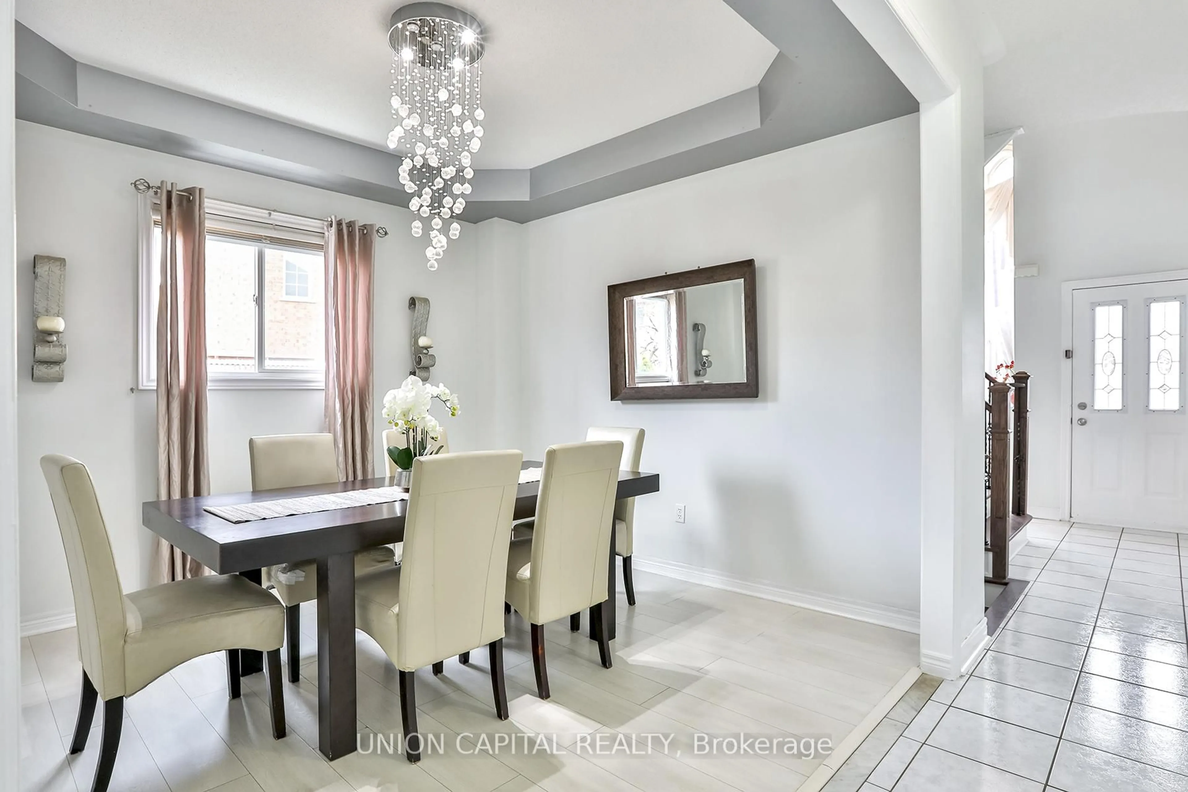
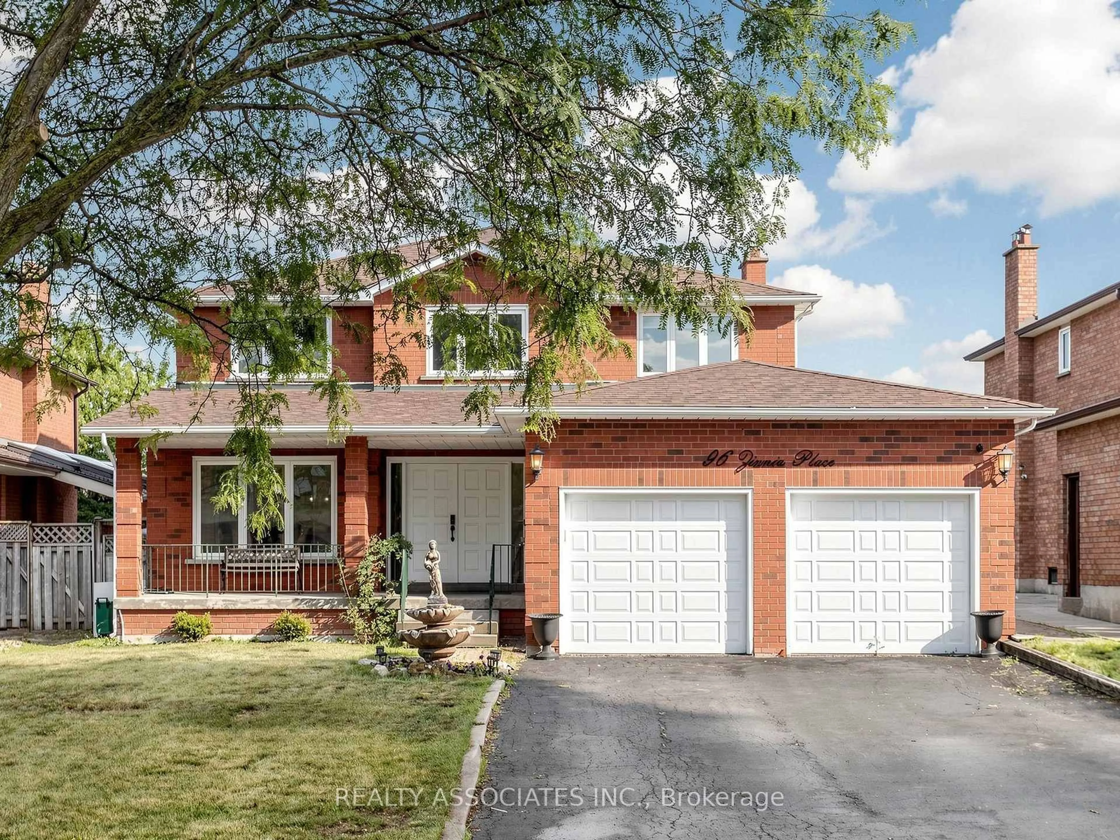
453 Kleinburg Summit Way, Vaughan, Ontario L4H 4T2

Detached
4
4
~2000-2500 sqft
$1,455,000
Get pre-qualifiedPowered by nesto
Detached
4
4
~2000-2500 sqft

Contact us about this property

Call

Highlights

Property Estimate

Estimated valueNot available

Price/Sqft$655/sqft

Monthly cost

Open Calculator

Description

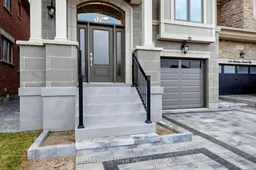
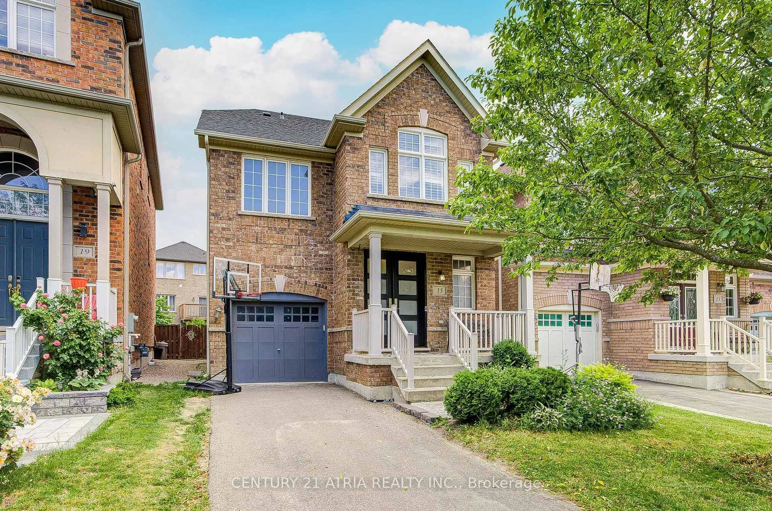
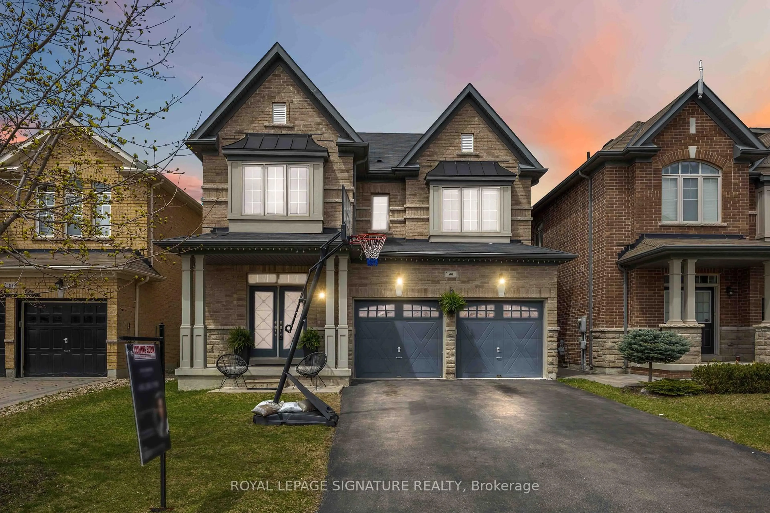
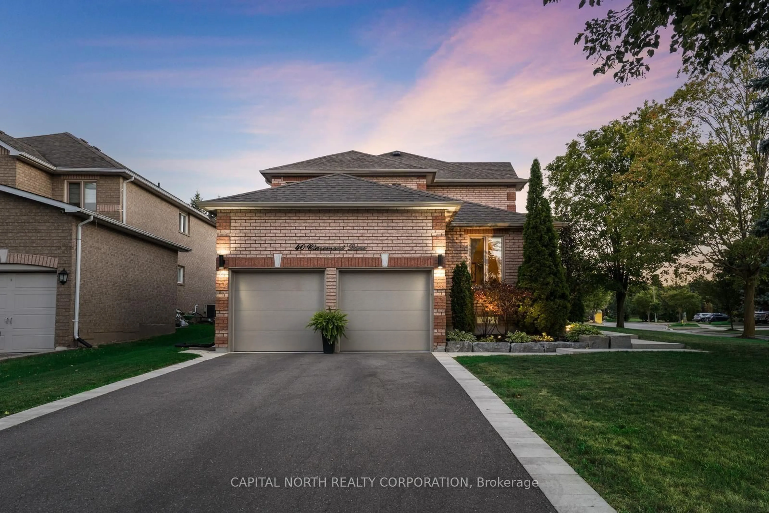
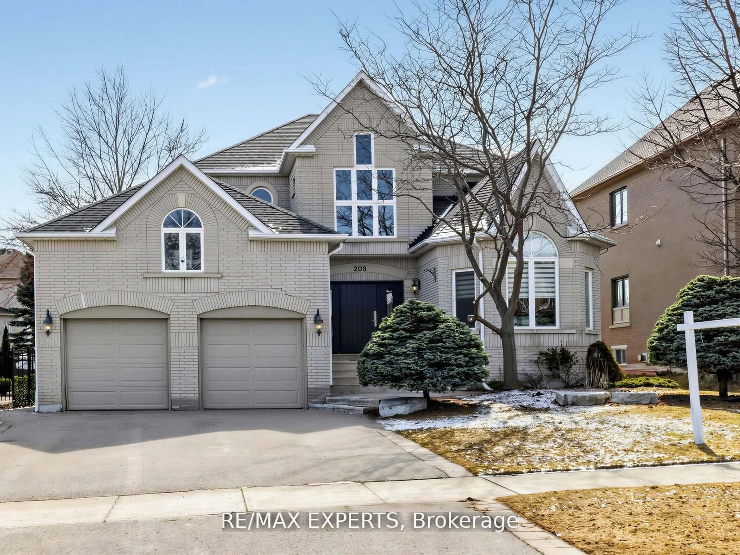
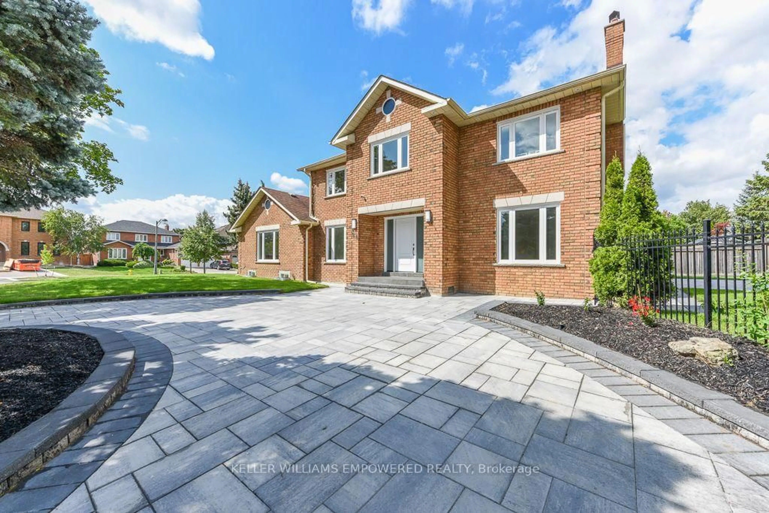
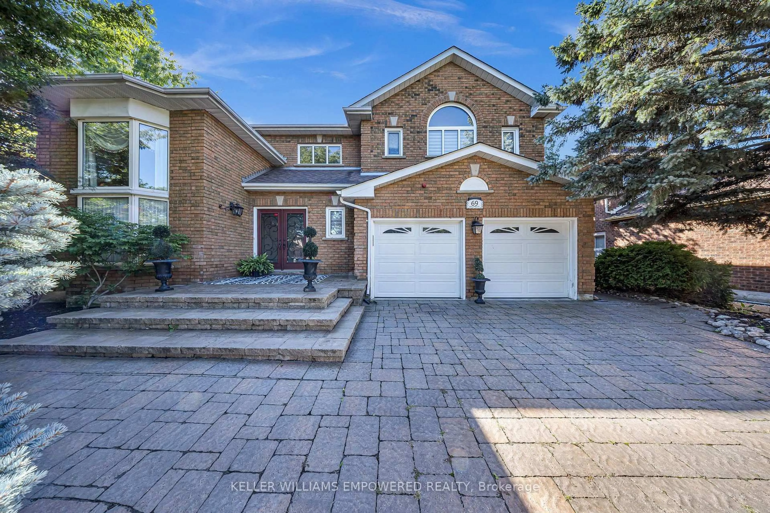
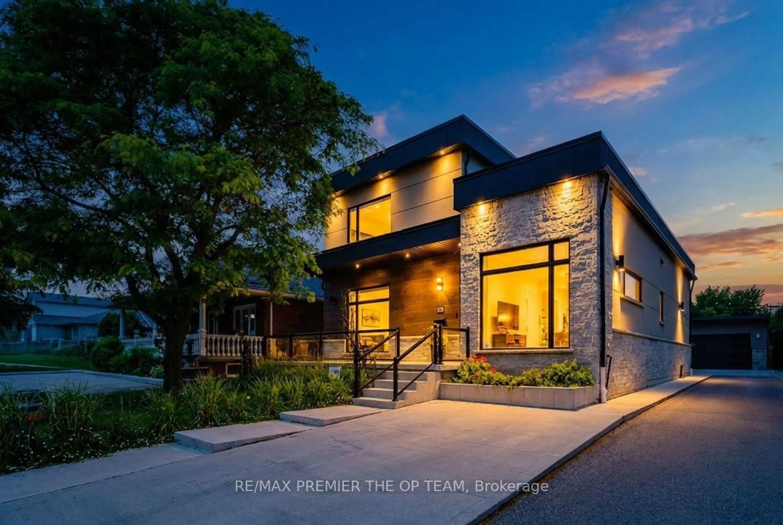
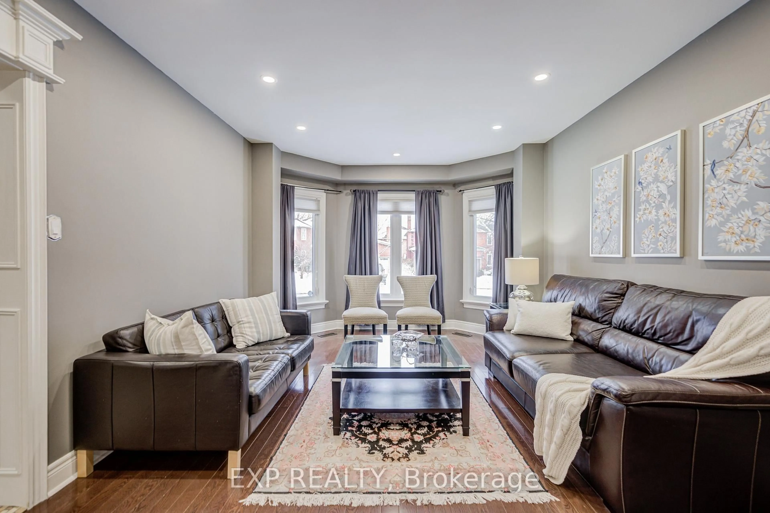
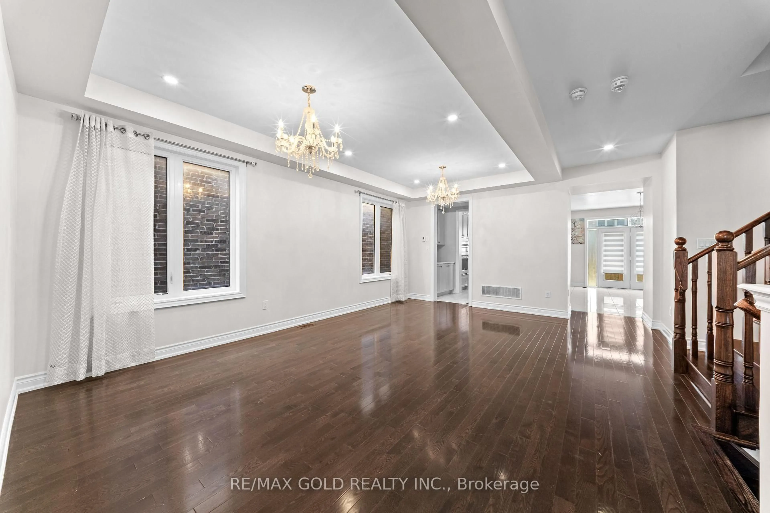
This home has been renovated from the basement up since the sellers bought it. Carpet is gone from the bedroom level, replaced with 9" engineered hardwood. Every washroom, including the powder room, has new tile and fixtures. The finished basement carries the same 9" engineered hardwood, a renovated washroom, and walls clad in thin porcelain tile. Outside, the front steps and landing are fully tiled, with interlock front and back, a tiled garage floor, and a new garage door. The bones hold up too: a 4-bedroom Mattamy build with 2,358 sq ft above grade and 9' ceilings on both the main and upper floors. The kitchen has quartz counters, an oversized island, stainless steel appliances, and serious storage, opening to a hardwood main floor finished with wainscoting and ceiling treatments. Primary suite with ensuite and walk-in closet. Tandem two-car garage plus one driveway space. A short drive to Kleinburg village, with schools, parks, and Hwy 427/400 close by.


Property Details

Style2-Storey
View-
Age of property6-15
SqFt~2000-2500 SqFt
Lot Size3,501 SqFt(116.77 x 29.99)
Parking Spaces3
MLS ®NumberN13854366
Community NameKleinburg
Data SourceTRREB
Listing byRE/MAX PREMIER INC.

Features

Heating: Forced Air
Cooling: Central Air
Fireplace
Basement: Finished

Main Floor

Office

3.2 x 3.76

hardwood floor / Pot Lights / O/Looks Frontyard

Dining

4.32 x 3.0

hardwood floor / Open Concept / Pot Lights

Kitchen

3.61 x 4.32

hardwood floor / Quartz Counter / Stainless Steel Appl

Living

6.6 x 4.01

hardwood floor / Open Concept / Pot Lights


Features

Lot size: 3,501 SqFt

Parking

Garage spaces 2

Garage type Built-In

Other parking spaces 1

Total parking spaces 3


Property History

Date unavailable
ListedActive
$1,455,000
< 1h on market
history photo preview50
Listing by trreb®
Property listed by RE/MAX PREMIER INC., Brokerage
Agent Banner Image
Interested in this property?Get in touch to get the inside scoop.
Market Data - Kleinburg

Geo Zone Map ThumbnailKleinburg

Strong Buyer's Market

View Market Data

Detached house - for the past 30 days

Buyer's market Seller's market

Avg. Days on Market

Past 30 days

43 days

Compared to

2025

40 days

2024

26 days

2023

26 days

New Listings

Past 30 days

32 listings

Compared to

2025

41 listings

2024

58 listings

2023

46 listings

Units sold

Past 30 days

13 units

Compared to

2025

13 units

2024

11 units

2023

13 units

Median Sold Price

Past 30 days

$2,300,000

Compared to

2025

$1,721,000

2024

$1,790,000

2023

$1,730,000


Population and Demographics

Overview

Total population 18467
Average household income $212,010

Age (%)

0 to 19
29%
20 to 34
19%
35 to 49
23%
50 to 64
18%
65 and plus
10%

Household composition (%)

Single family
88%
Single person
9%
Multi family
2%
Multi person
2%

Mother tongue (%)

English
65%
Italian
9%
Punjabi (Panjabi)
4%
Mandarin
3%
Urdu
3%
Others
2%
Spanish
2%
Tamil
2%
Russian
2%
Arabic
1%

House tenancy (%)

Owners
92%
Renters
8%

What’s nearby?Essentials within 5 km

Local Logic

Transportation Scores

Estimated Budget