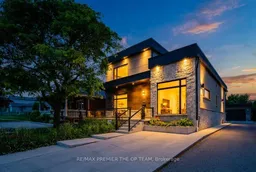
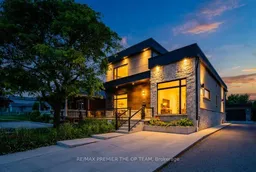
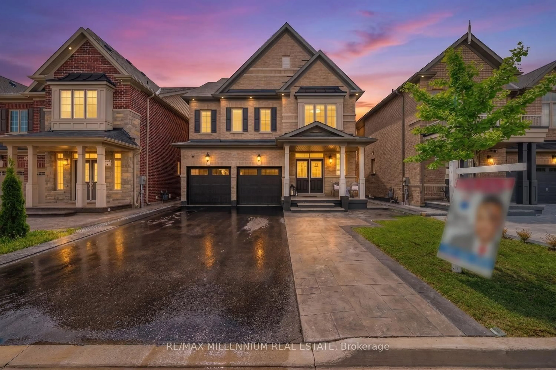
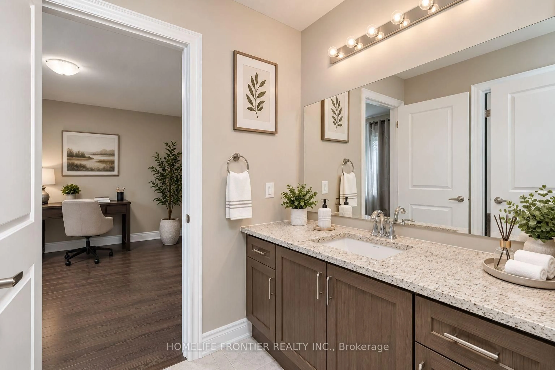
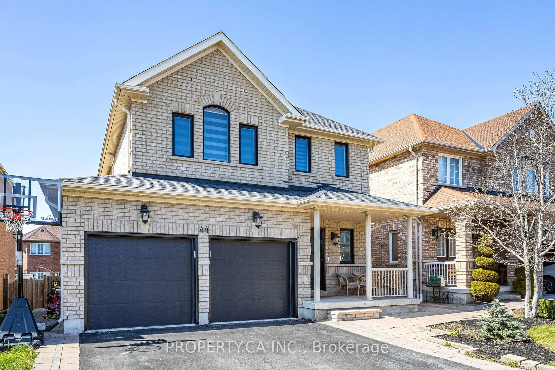
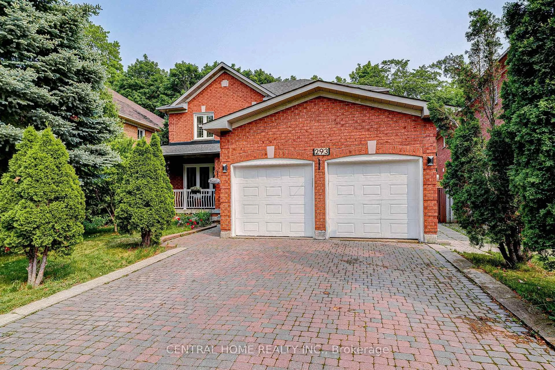
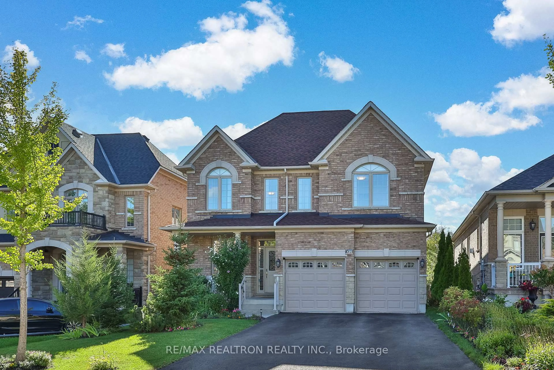
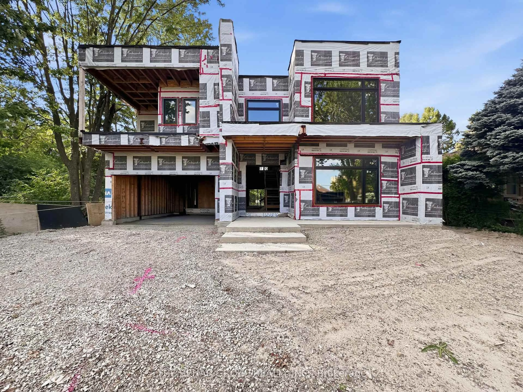
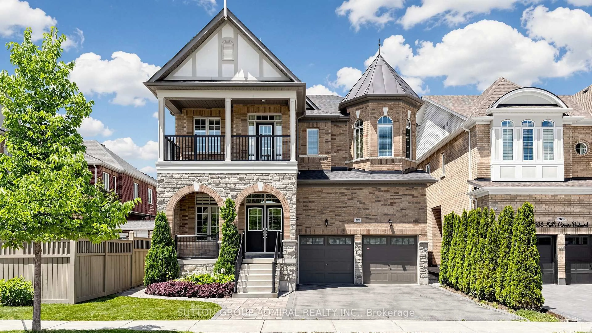
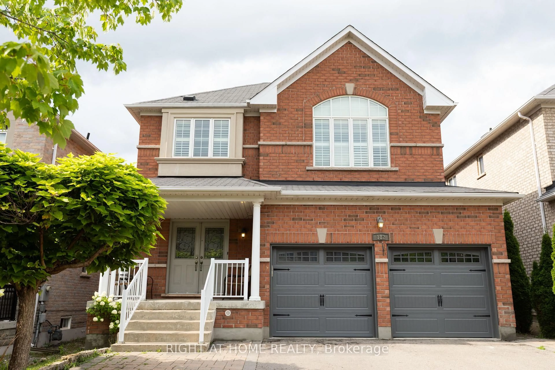
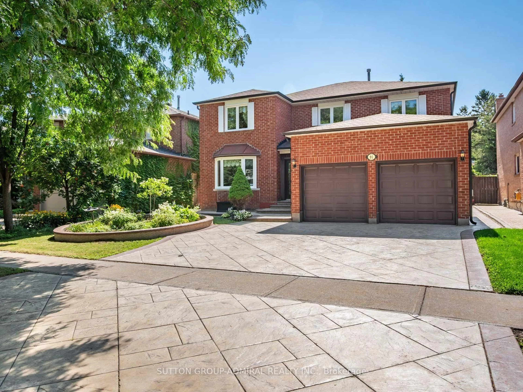
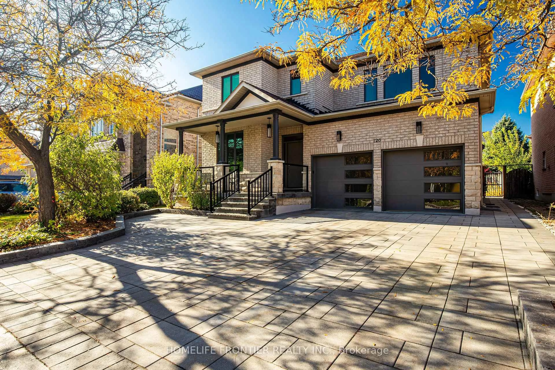
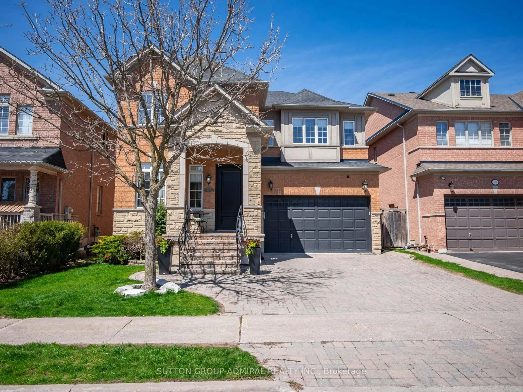
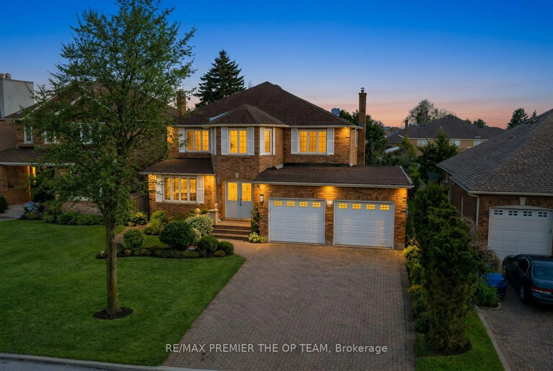
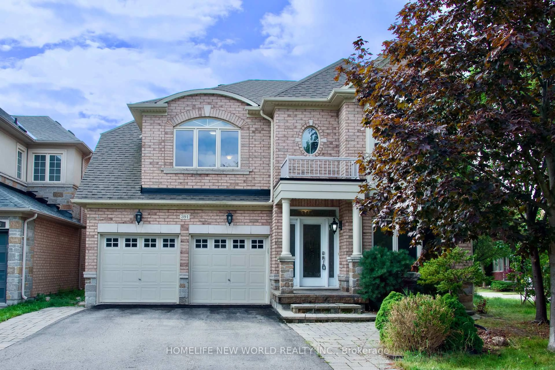
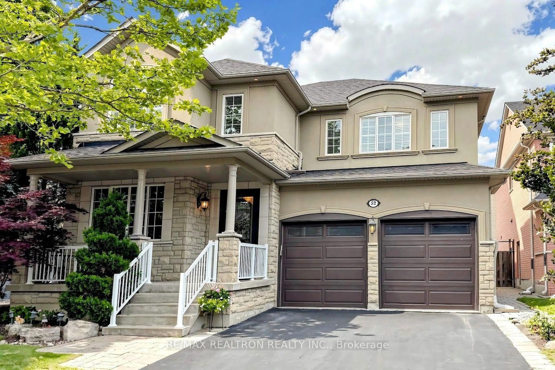
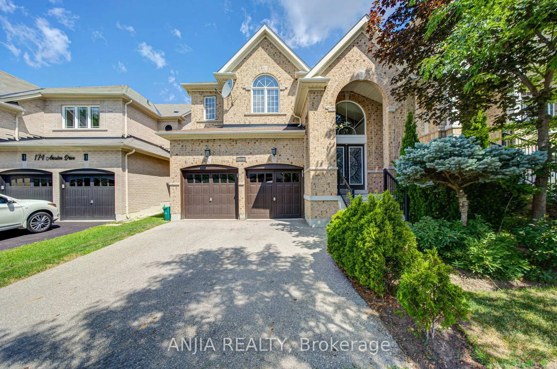
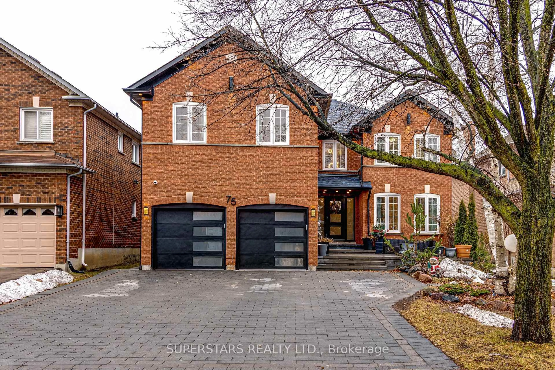
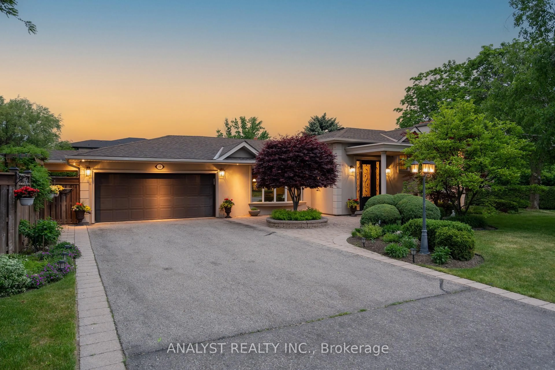
Home with brick exterior material, street for 54 Cheltenham Ave, Vaughan Ontario L4L 1K7
Re-listed 9 days ago

54 Cheltenham Ave, Vaughan, Ontario L4L 1K7

Detached
4
4
~2500-3000 sqft
$•••,•••
$1,599,999
Get pre-qualifiedPowered by nesto
Detached
4
4
~2500-3000 sqft

Contact us about this property

Call

Highlights

Property Estimate

Days on market9 days

Total days on market
45 days

Estimated valueNot available

Price/Sqft$586/sqft

Monthly cost

Open Calculator

Description

Welcome to 54 Cheltenham Avenue, an exceptional custom-built residence situated on a premium 55 x 140 ft lot in one of Woodbridge's most prestigious and sought-after neighbourhoods. Thoughtfully designed with impeccable craftsmanship and timeless architectural appeal, this remarkable home showcases premium contemporary finishes, sophisticated detailing, and outstanding quality throughout. The spectacular designer chef's kitchen serves as the heart of the home, seamlessly flowing into elegant principal rooms filled with natural light-perfectly suited for both refined entertaining and comfortable everyday living. Luxuriously appointed bathrooms further enhance the home's refined character. The professionally finished lower level, complete with a seaprate entrance and fully self-contained apartment, offers exceptional flexibility for multigenerational living, guest accommodations, or potential rental income. Outside, the expansive private backyard, detached garage, and extended driveway with ample parking provide the perfect setting for family living and outdoor enjoyment. Ideally located just moments from top-rated schools, parks, shopping, public transit, and major highways, this exceptional residence offers an unparalleled blend of luxury, functionality, and convenience in one of Woodbridge's most desirable communties.


Property Details

Style2-Storey
View-
Age of property51-99
SqFt~2500-3000 SqFt
Lot Size7,700 SqFt(140 x 55)
Parking Spaces6
MLS ®NumberN13633834
Community NameWest Woodbridge
Data SourceTRREB
Listing byRE/MAX PREMIER THE OP TEAM

Features

Heating: Forced Air
Cooling: Central Air
Fireplace
Basement: Apartment, Walk-Up

Main Floor

Living

6.01 x 3.26

Dining

5.58 x 2.27

Kitchen

5.58 x 3.5

Family

5.89 x 5.59


Features

Lot size: 7,700 SqFt

Parking

Garage spaces 2

Garage type Detached

Other parking spaces 4

Total parking spaces 6


Property History

Login required
Price changeActive
$•••,•••
Login required
Re-listed
$•••,•••
9 days on market
history photo preview48
Listing by trreb®
Property listed by RE/MAX PREMIER THE OP TEAM, Brokerage
Agent Banner Image
Interested in this property?Get in touch to get the inside scoop.
Market Data - West Woodbridge

Geo Zone Map ThumbnailWest Woodbridge

Buyer's Market

View Market Data

Detached house - for the past 30 days

Buyer's market Seller's market

Avg. Days on Market

Past 30 days

21 days

Compared to

2025

43 days

2024

13 days

2023

21 days

New Listings

Past 30 days

14 listings

Compared to

2025

22 listings

2024

23 listings

2023

19 listings

Units sold

Past 30 days

5 units

Compared to

2025

7 units

2024

5 units

2023

8 units

Median Sold Price

Past 30 days

$1,165,000

Compared to

2025

$1,275,000

2024

$1,560,000

2023

$1,425,000


Population and Demographics

Overview

Total population 16720
Average household income $142,419

Age (%)

0 to 19
18%
20 to 34
18%
35 to 49
18%
50 to 64
22%
65 and plus
24%

Household composition (%)

Single family
75%
Single person
21%
Multi person
2%
Multi family
2%

Mother tongue (%)

English
51%
Italian
27%
Punjabi (Panjabi)
6%
Others
4%
Spanish
3%
Portuguese
1%
Arabic
1%

House tenancy (%)

Owners
88%
Renters
12%

What’s nearby?Essentials within 5 km

Local Logic

Transportation Scores

Estimated Budget