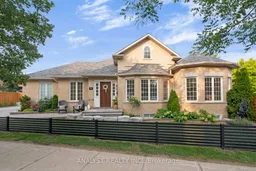
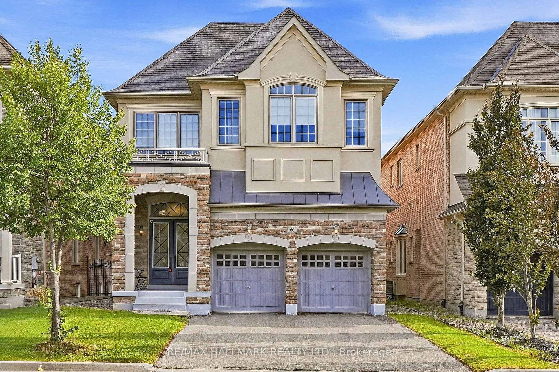
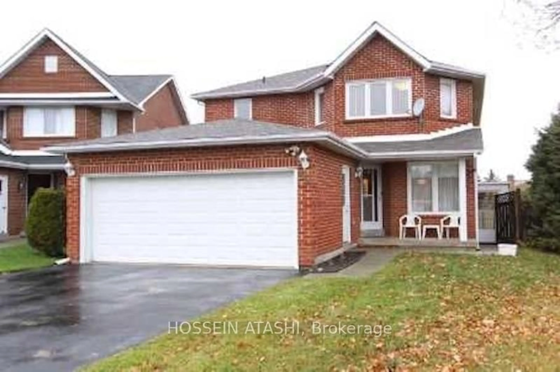
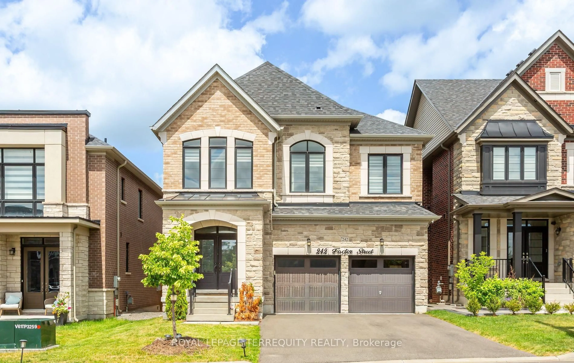
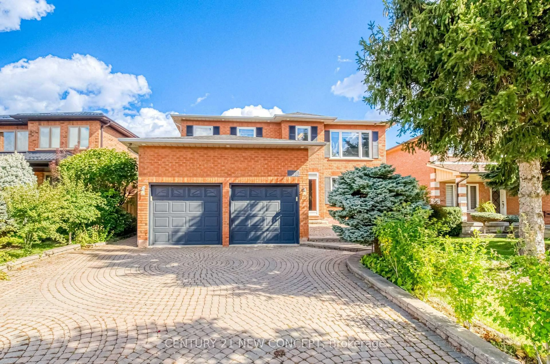
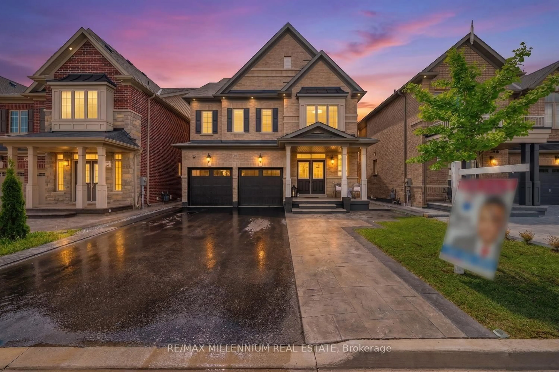
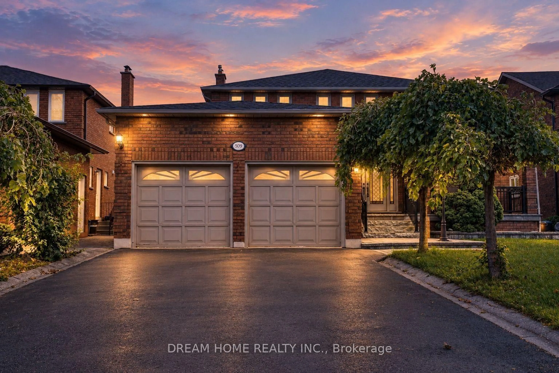
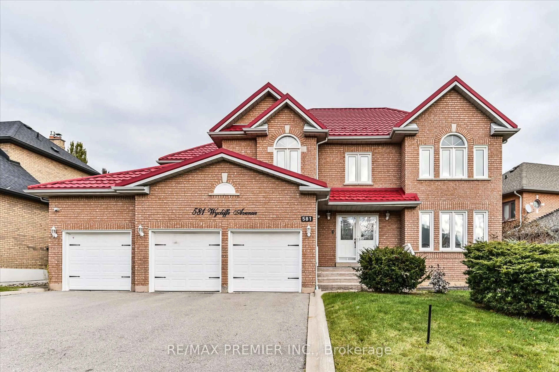
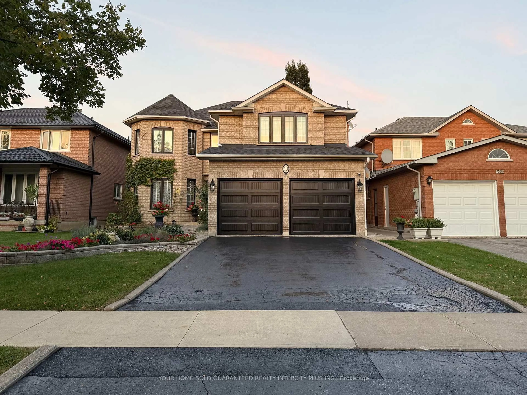
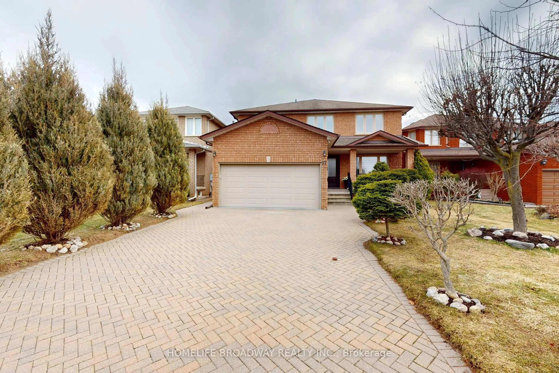
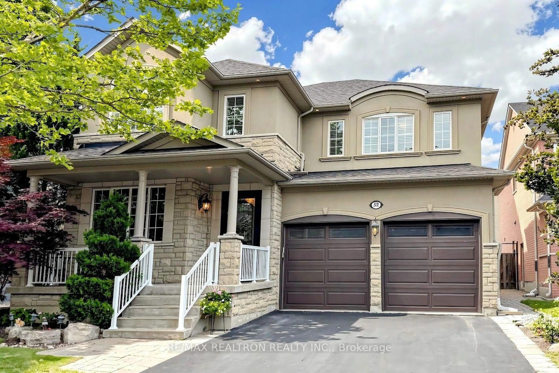
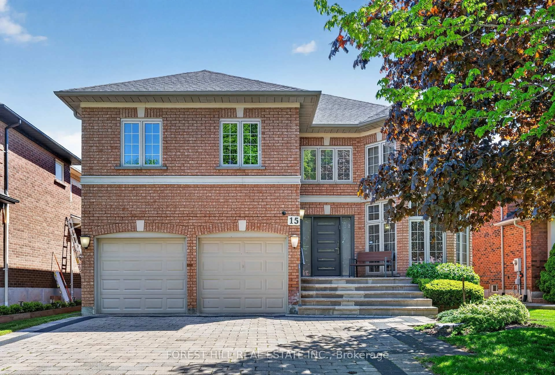
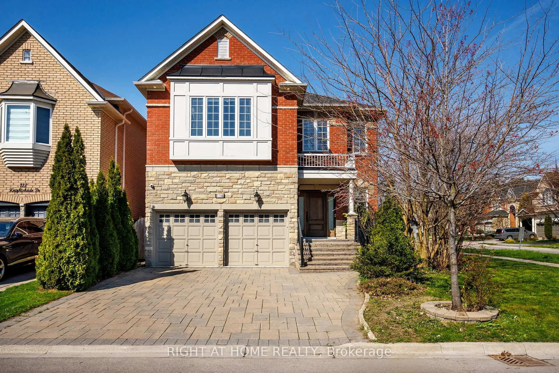
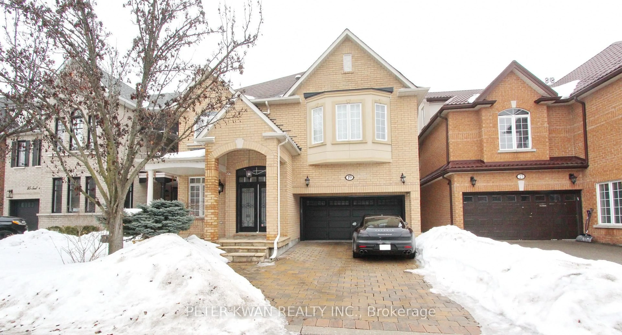
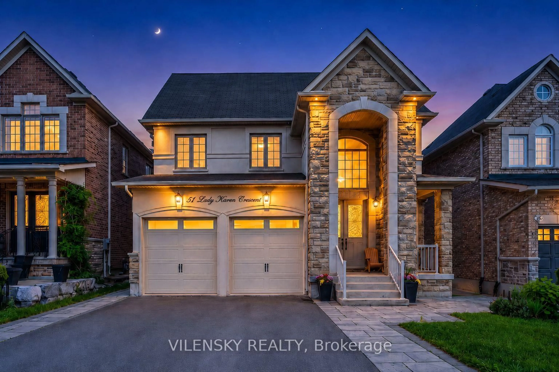
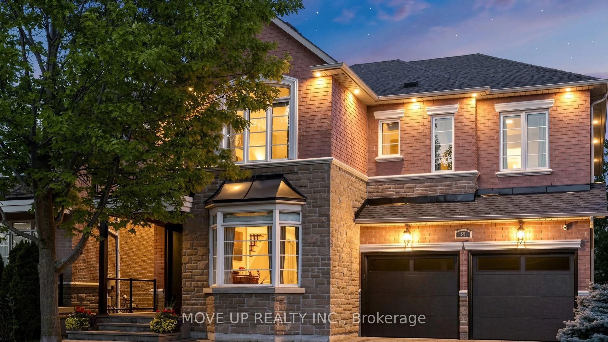
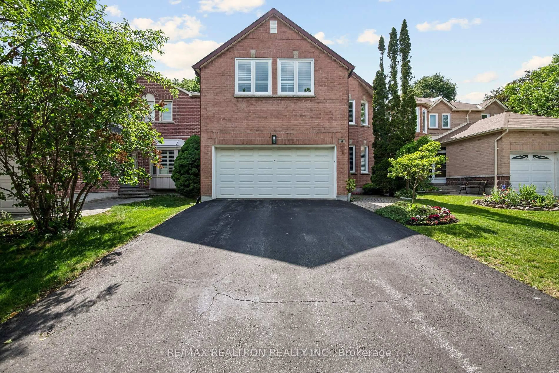
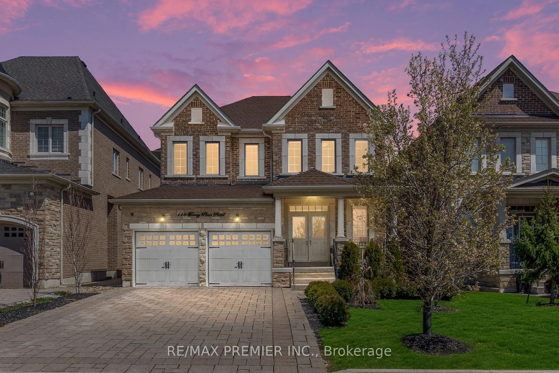
Home with brick exterior material, street for 88 Brougham Dr, Vaughan Ontario L4L 3C4
5 hours on Market

88 Brougham Dr, Vaughan, Ontario L4L 3C4

Detached
3
3
~1500-2000 sqft
$1,649,800
Get pre-qualifiedPowered by nesto
Detached
3
3
~1500-2000 sqft

Contact us about this property

Call

Highlights

Property Estimate

Days on market5 hours

Estimated valueNot available

Price/Sqft$962/sqft

Monthly cost

Open Calculator

Description

Discover this beautifully appointed 3-bedroom, 3-full-bath bungalow situated on a desirable corner lot in sought-after East Woodbridge. Offering smart-home technology, flexible living space and exceptional functionality, this home is ideal for families, downsizers and multigenerational living. The main level features a custom kitchen with centre island, spacious primary bedroom with private ensuite, dedicated home office, solid wood doors, custom wood trim and baseboards throughout. Enjoy integrated smart-home living with a Control4 system connecting lighting, TVs and built-in speakers throughout the main and lower levels as well as outdoors, with the ability to expand, plus a Nest thermostat for added convenience. The finished lower level offers substantial additional living space with a separate walk-up entrance and full second kitchen complete with dishwasher-an excellent setup for extended family, guests or potential additional income to help offset homeownership costs, subject to applicable municipal requirements and approvals. Outside, enjoy a fully fenced corner lot complete with an irrigation sprinkler system, outdoor speakers and gas BBQ line-perfect for entertaining and everyday enjoyment. Ideally located close to schools, parks, shopping, restaurants, public transit and everyday amenities, with convenient access throughout Vaughan and the GTA.A standout East Woodbridge bungalow combining a corner lot, separate walk-up basement entrance, second kitchen, smart-home technology and versatile living space. See it for yourself!


Property Details

StyleBungalow
View-
Age of property16-30
SqFt~1500-2000 SqFt
Lot Size4,629 SqFt(51.45 x 89.99)
Parking Spaces4
MLS ®NumberN13700552
Community NameEast Woodbridge
Data SourceTRREB
Listing byANALYST REALTY INC.

Features

Heating: Forced Air
Central Vacuum
Cooling: Central Air
Basement: Sep Entrance, Walk-Up

Features

Lot size: 4,629 SqFt

Parking

Garage spaces 2

Garage type Attached

Other parking spaces 2

Total parking spaces 4


Property History

Aug 21, 2026
ListedActive
$1,649,800
5 hours on market
history photo preview50
Listing by trreb®
Property listed by ANALYST REALTY INC., Brokerage
Agent Banner Image
Interested in this property?Get in touch to get the inside scoop.
Market Data - East Woodbridge

Geo Zone Map ThumbnailEast Woodbridge

Strong Buyer's Market

View Market Data

Detached house - for the past 30 days

Buyer's market Seller's market

Avg. Days on Market

Past 30 days

25 days

Compared to

2025

24 days

2024

16 days

2023

18 days

New Listings

Past 30 days

31 listings

Compared to

2025

38 listings

2024

28 listings

2023

19 listings

Units sold

Past 30 days

9 units

Compared to

2025

11 units

2024

10 units

2023

8 units

Median Sold Price

Past 30 days

$1,255,000

Compared to

2025

$1,686,750

2024

$1,555,000

2023

$1,847,500


Population and Demographics

Overview

Total population 28978
Average household income $167,182

Age (%)

0 to 19
17%
20 to 34
19%
35 to 49
17%
50 to 64
23%
65 and plus
25%

Household composition (%)

Single family
76%
Single person
21%
Multi person
2%
Multi family
1%

Mother tongue (%)

English
51%
Italian
29%
Others
4%
Spanish
3%
Mandarin
2%
Portuguese
2%
Russian
2%
Vietnamese
2%
Punjabi (Panjabi)
1%

House tenancy (%)

Owners
87%
Renters
13%

What’s nearby?Essentials within 5 km

Local Logic

Transportation Scores

Estimated Budget