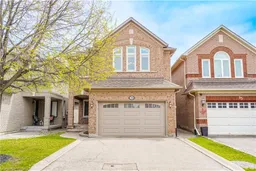
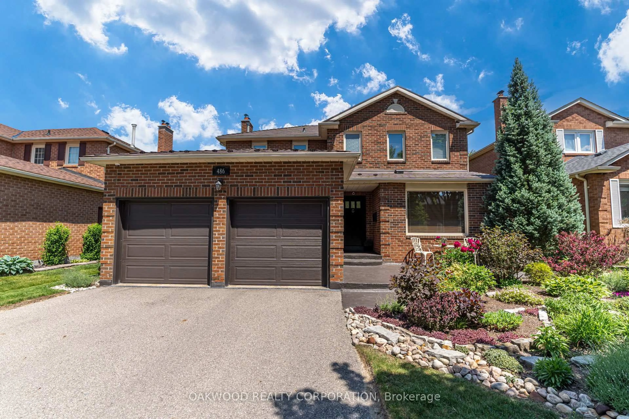
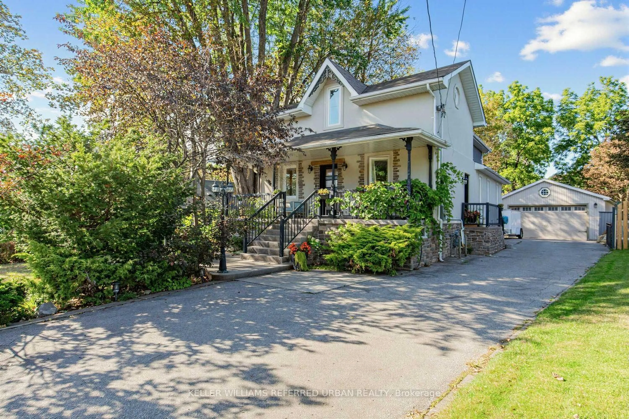
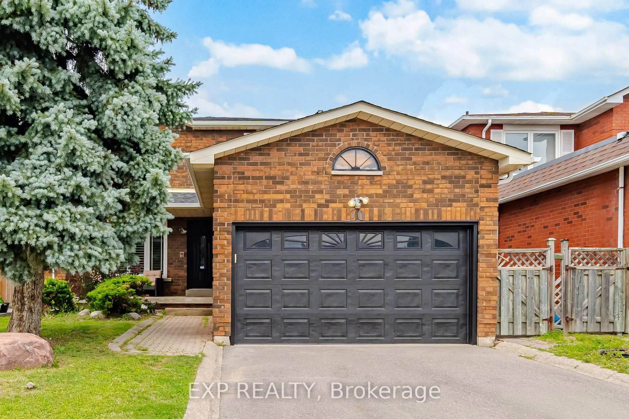
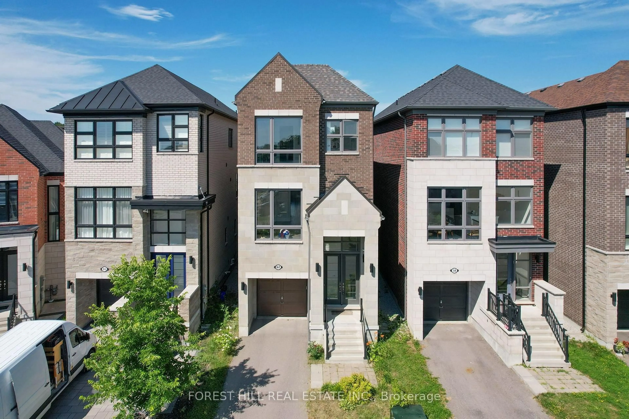
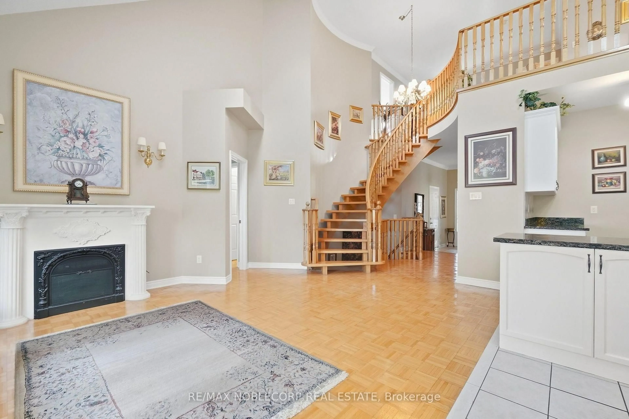
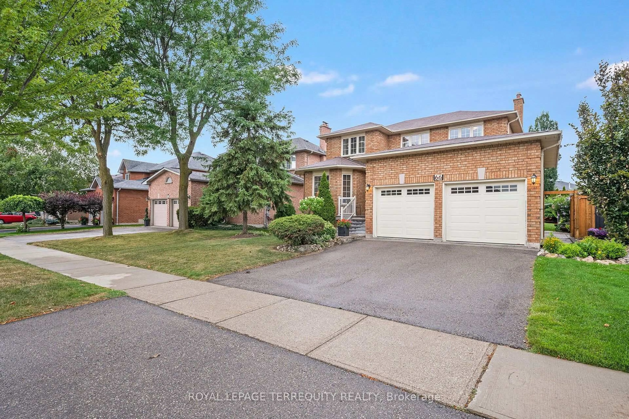
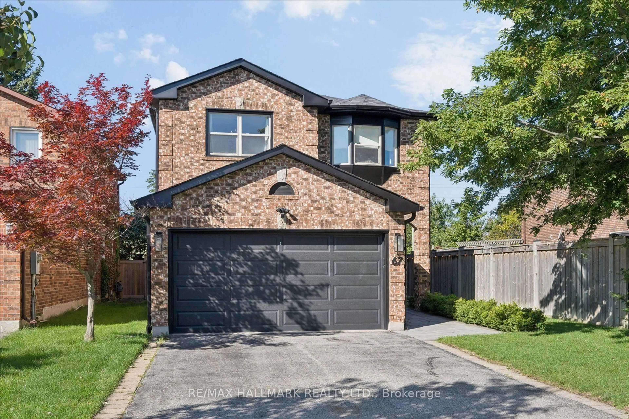
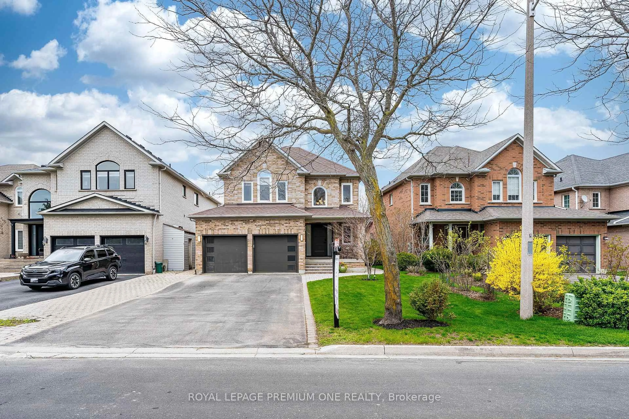
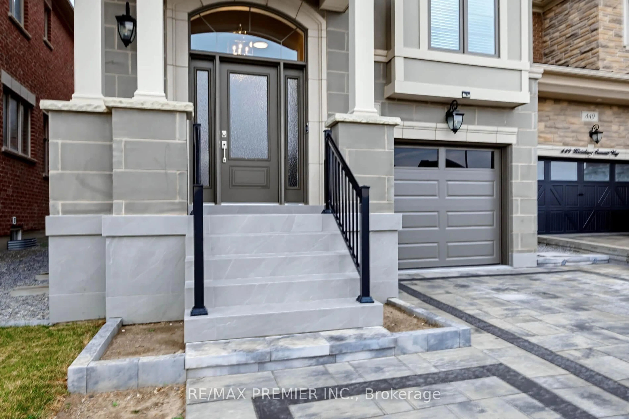
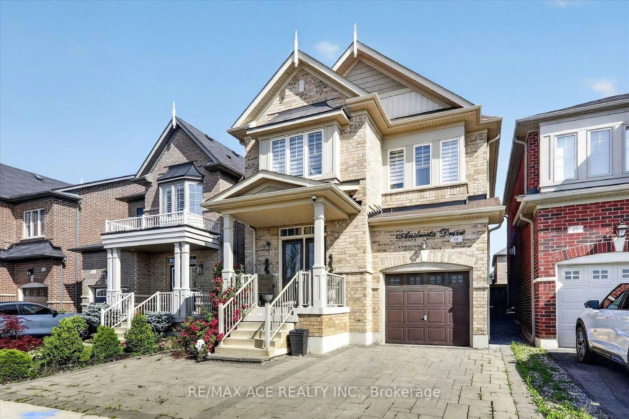
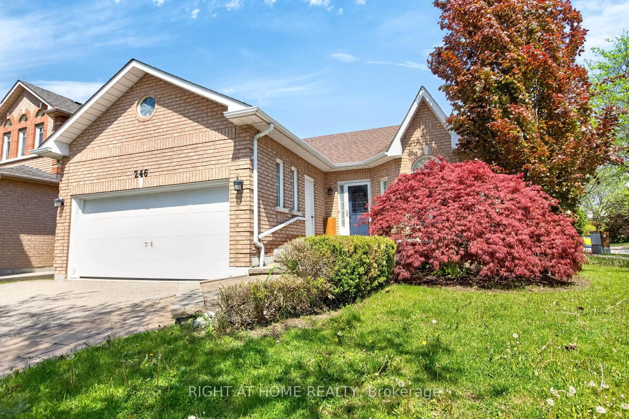
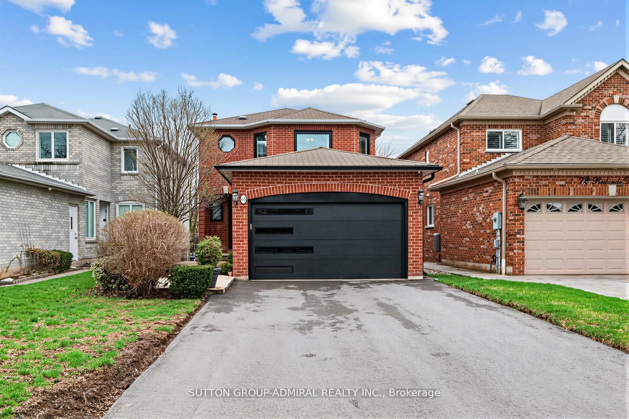
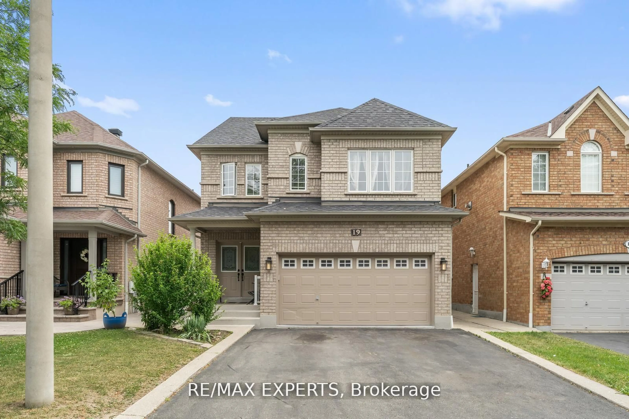
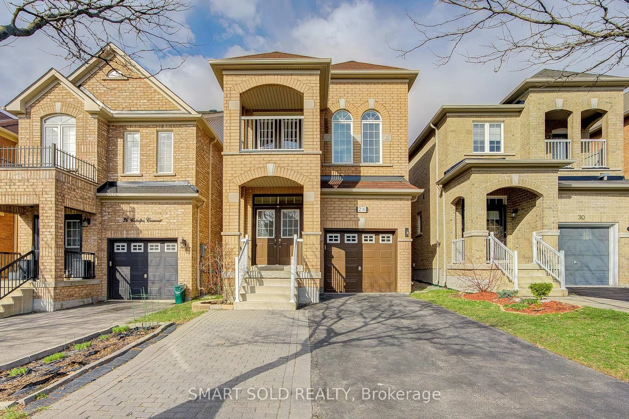
Home with brick exterior material, street for 39 Sylwood Cres, Maple Ontario L6A 2R2
4 days on Market

39 Sylwood Cres, Maple, Ontario L6A 2R2

Detached
4
4 + 1
~2426 sqft
$1,300,000
Get pre-qualifiedPowered by nesto
Detached
4
4 + 1
~2426 sqft

Contact us about this property

Call

Highlights

Property Estimate

Days on market4 days

Estimated valueNot available

Price/Sqft$535/sqft

Monthly cost

Open Calculator

Description

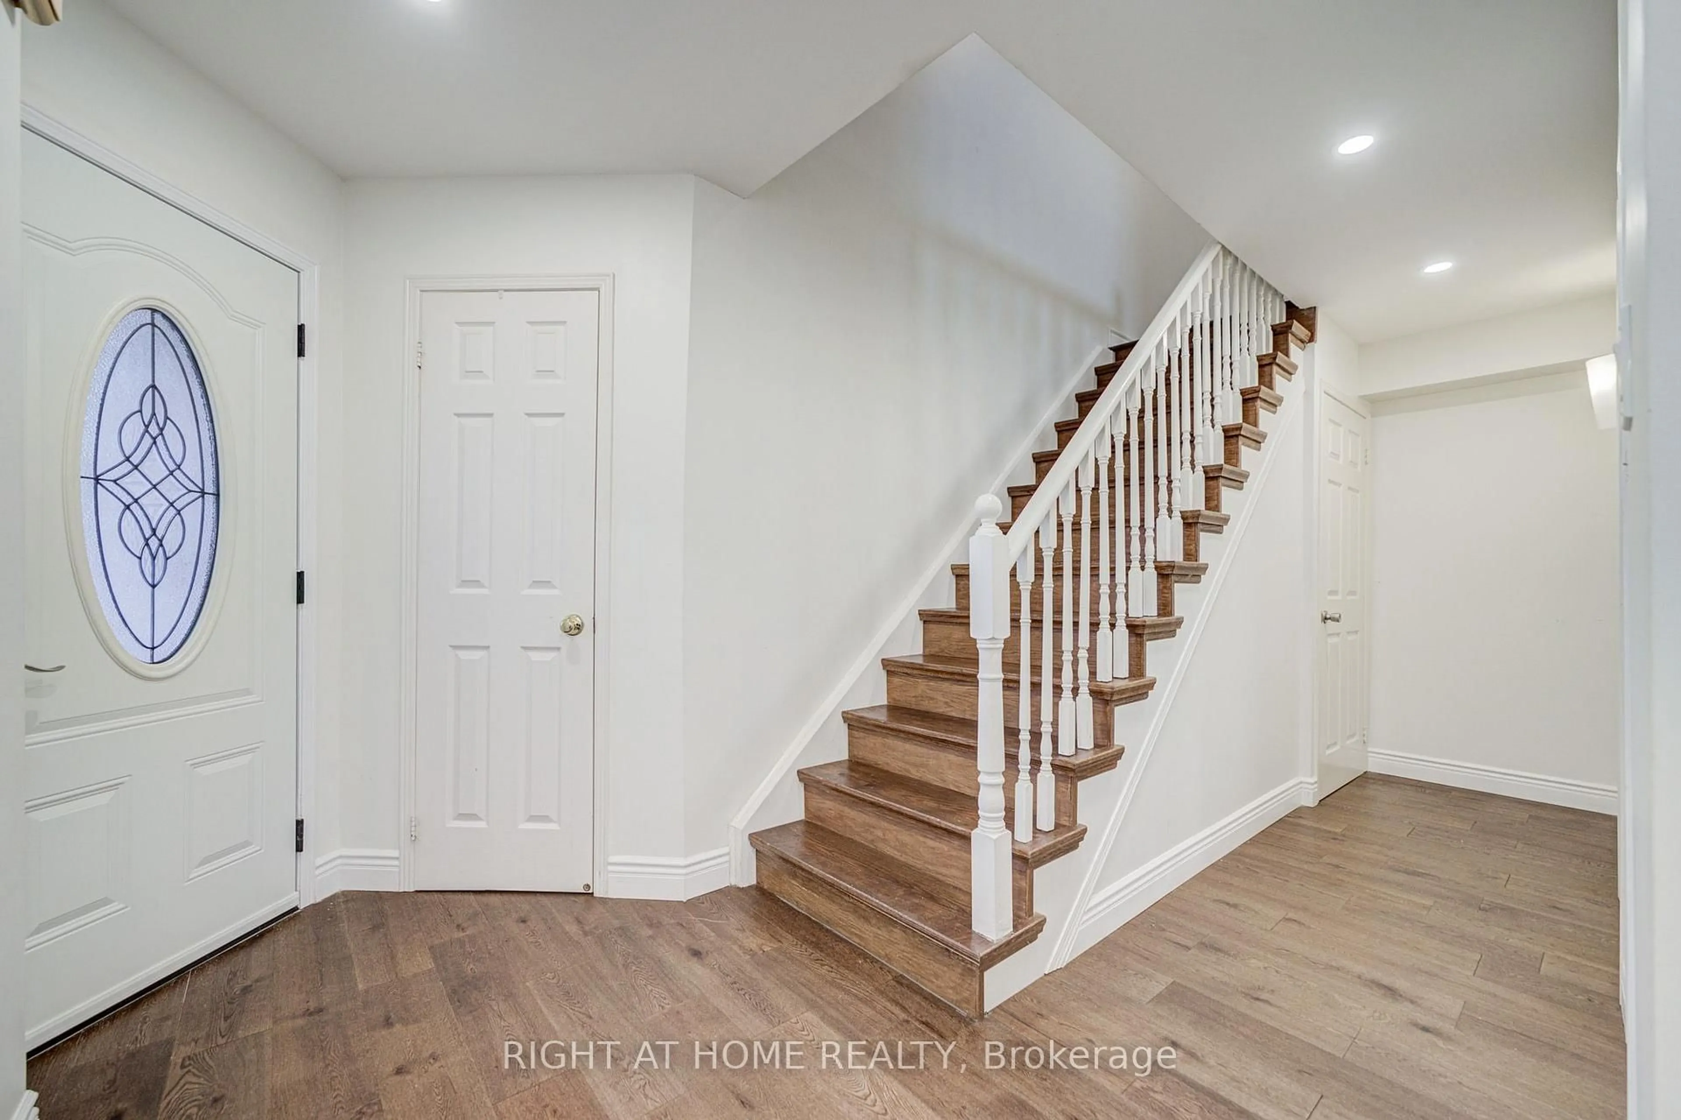
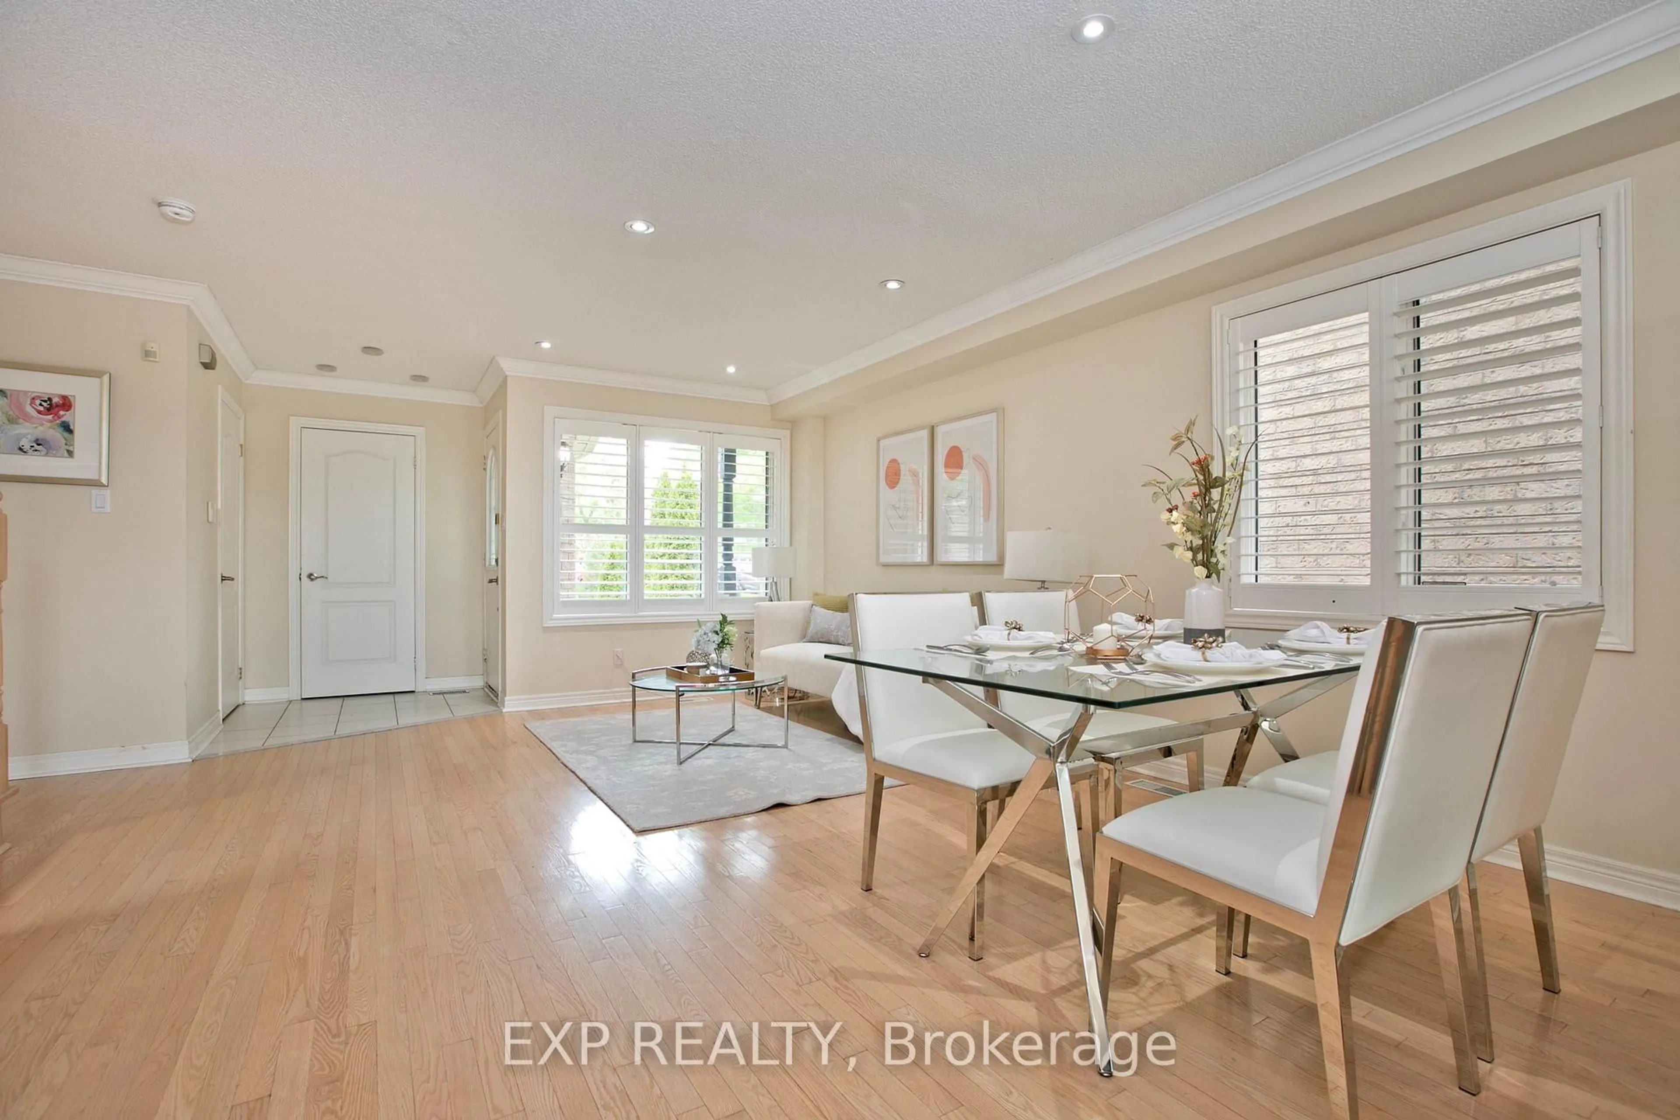
39 Sylwood Cres in the Heart of Maple is better than brand new! Entire home has been upgraded/improved. Arriving at 39 Sylwood Cres you are greeted with an attractive brick exterior complemented by wrap around interlocking & Magic Windows. Stepping inside the quality features will be immediately recognizable. You're greeted by a floor-ceiling stone fireplace & porcelain tiled flooring, So Warm & Inviting!! Drifting on to the kitchen you will be stunned by the custom kitchen/dining area boasting beautiful built-ins, tons of pot-lights and a huge island. The second floor features 4 generous bedrooms all with solid hardwood & custom closets, a convenient laundry space & the primary boasts a beautiful ensuite bath. The basement provides a great in-law suite with separate entrance, spacious kitchen & 3pc bath, 39 Sylwood offers far too many features to list here, it can only be appreciated in person!!


Property Details

StyleTwo Story
ViewTrees/Woods
Age of property1997
SqFt~2426 SqFt
Lot Size3,739 SqFt(126.5 x 29.56)
Parking Spaces3
MLS ®Number40832367
Community NameMaple
Data SourceITSO
Listing byRE/MAX WEST REALTY INC TORONTO

Features

Heating: Forced Air, Natural Gas
Central Vacuum
Cooling: Central Air
Basement: Separate Entrance, Walk-Up Access, Full, Finished

Lower Floor

Living Room

3.05 x 4.27

carpet free / finished / open concept

Kitchen

3.05 x 4.27

carpet free / finished / tile floors

Cold Room

1.83 x 3.66

Tile Floors

Bathroom

3-Piece


Features

Lot size: 3,739 SqFt
Sewer (Municipal)

Parking

Garage spaces 1.5

Garage type -

Other parking spaces 2

Total parking spaces 3


Property History

May 21, 2026
ListedActive
$1,300,000
4 days on market
history photo preview19
Listing by itso®
Property listed by RE/MAX WEST REALTY INC TORONTO, Brokerage
Agent Banner Image
Interested in this property?Get in touch to get the inside scoop.
Market Data - Maple

Geo Zone Map ThumbnailMaple

Seller's Market

View Market Data

Detached house - for the past 30 days

Buyer's market Seller's market

Avg. Days on Market

Past 30 days

24 days

Compared to

2025

25 days

2024

15 days

2023

16 days

New Listings

Past 30 days

36 listings

Compared to

2025

41 listings

2024

42 listings

2023

22 listings

Units sold

Past 30 days

17 units

Compared to

2025

9 units

2024

26 units

2023

21 units

Median Sold Price

Past 30 days

$1,290,000

Compared to

2025

$1,350,000

2024

$1,552,500

2023

$1,600,000


Population and Demographics

Overview

Total population 36334
Average household income $157,169

Age (%)

0 to 19
21%
20 to 34
20%
35 to 49
18%
50 to 64
25%
65 and plus
15%

Household composition (%)

Single family
80%
Single person
16%
Multi person
2%
Multi family
2%

Mother tongue (%)

English
54%
Italian
17%
Spanish
4%
Russian
4%
Others
3%
Urdu
3%
Mandarin
3%
Portuguese
2%
Vietnamese
1%
Tamil
1%

House tenancy (%)

Owners
87%
Renters
13%

What’s nearby?Essentials within 5 km

Local Logic

Transportation Scores

Estimated Budget