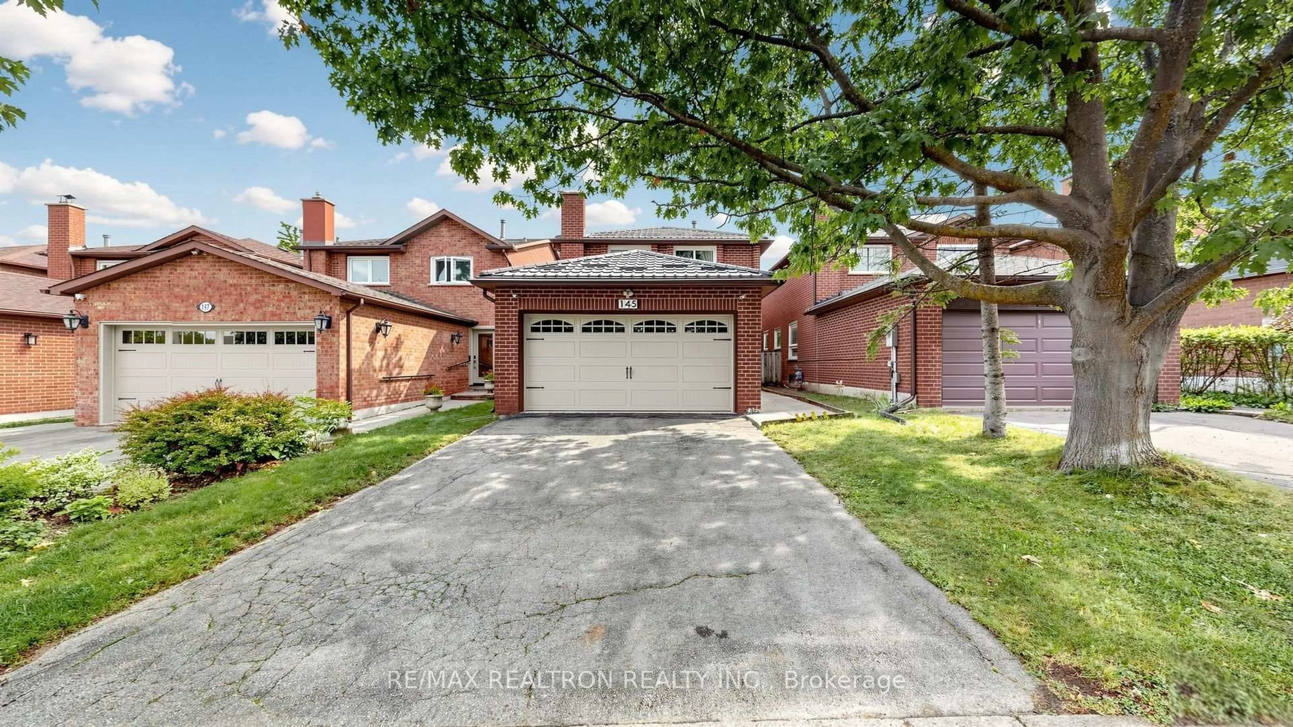
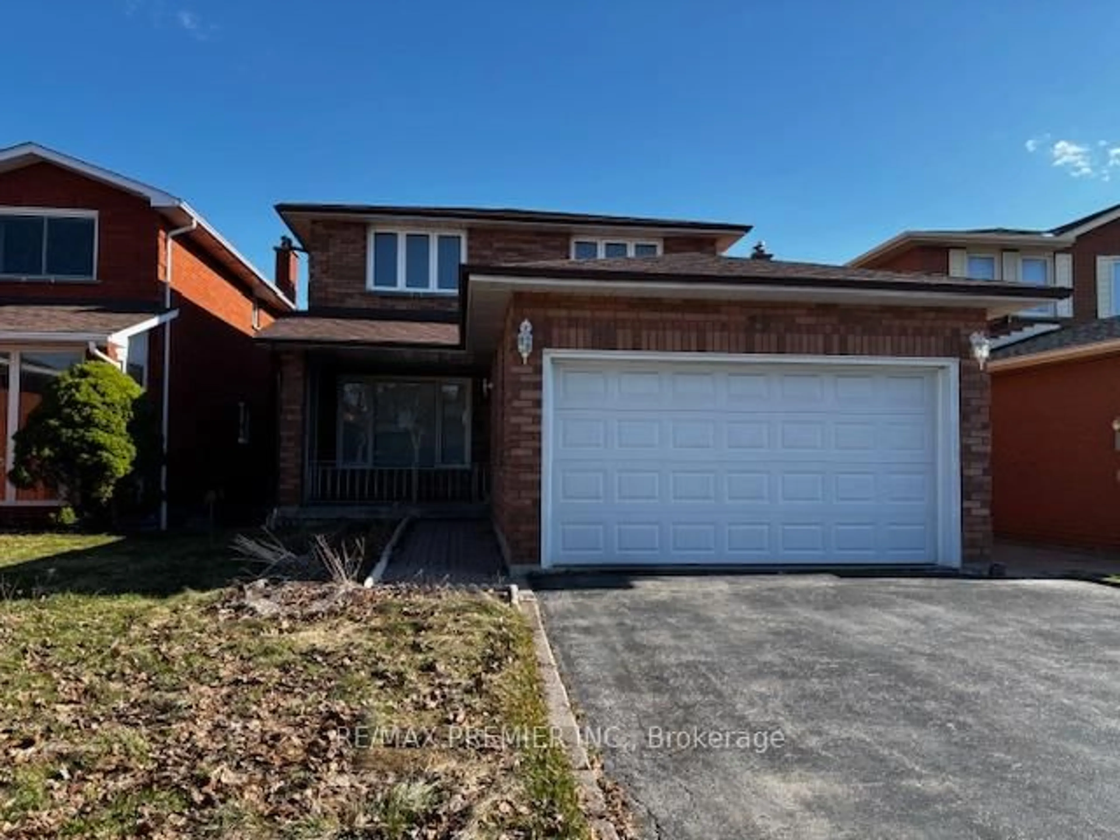
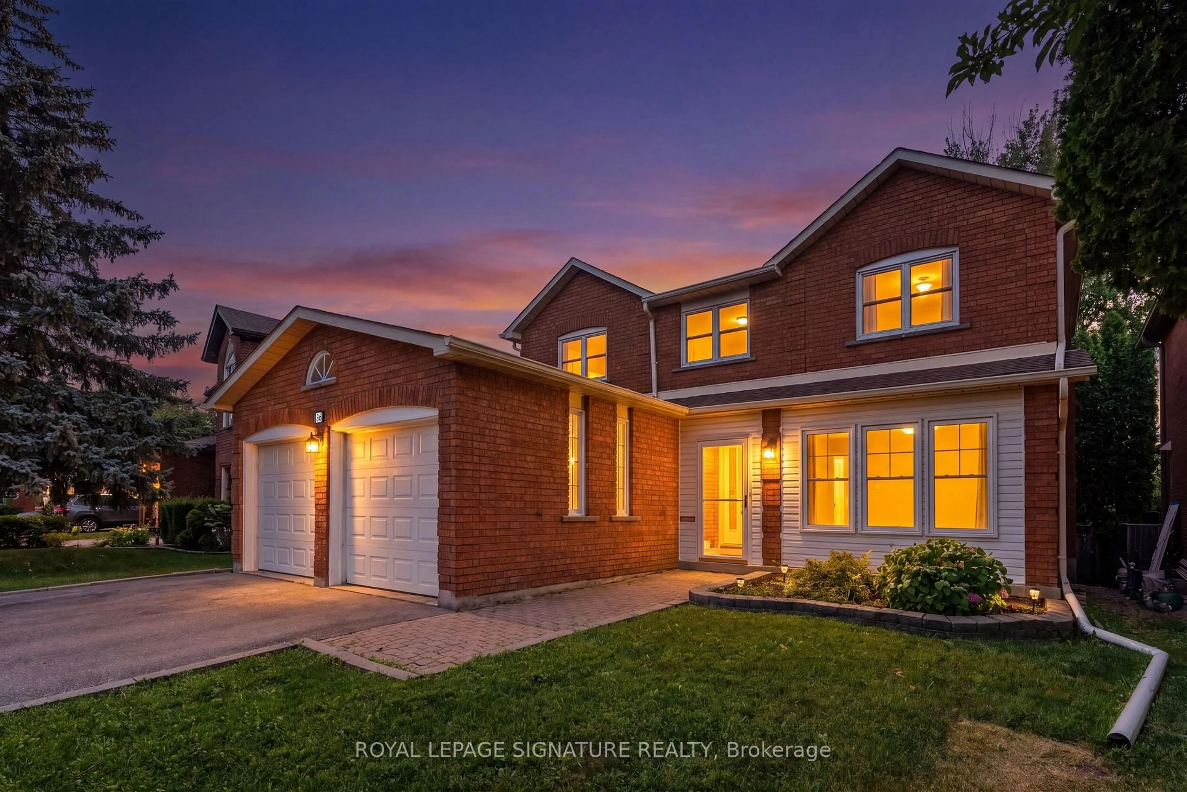
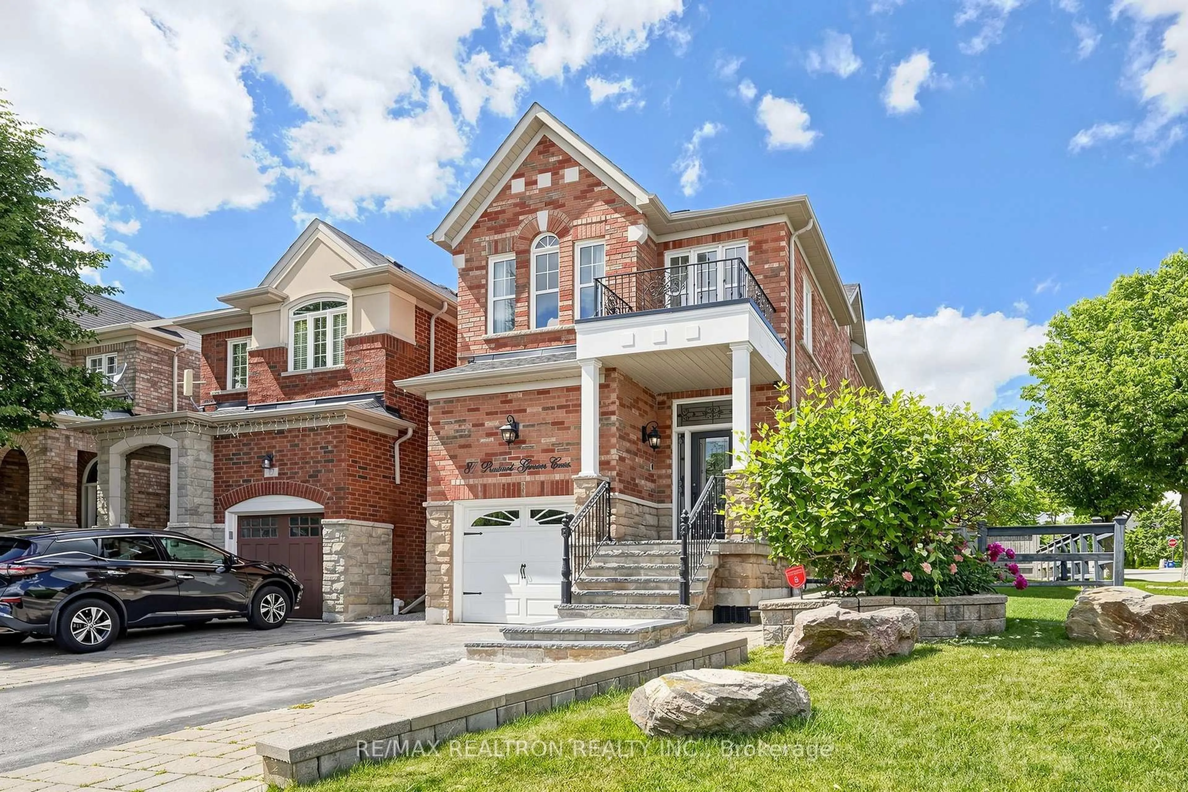
9 days on Market

66 Gates Rd, Vaughan, Ontario L4L 8R6

Detached
4
4
~1500-2000 sqft
$1,249,000
Get pre-qualifiedPowered by nesto
Detached
4
4
~1500-2000 sqft

Contact us about this property

Call

Highlights

Property Estimate

Days on market9 days

Estimated valueNot available

Price/Sqft$728/sqft

Monthly cost

Open Calculator

Description

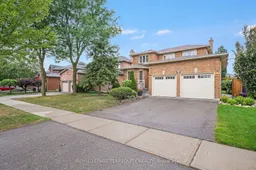
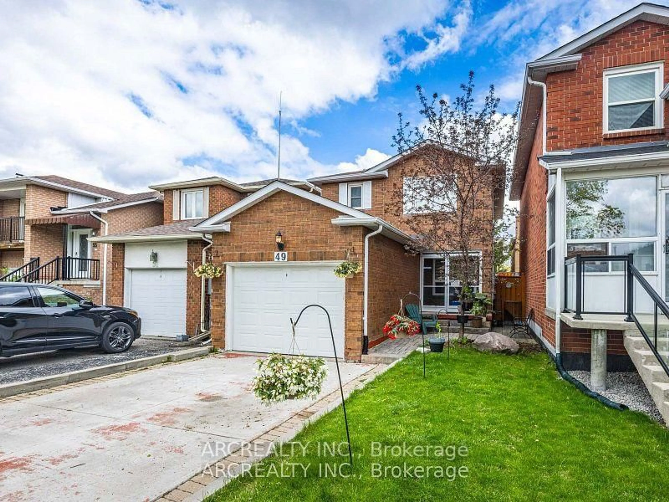
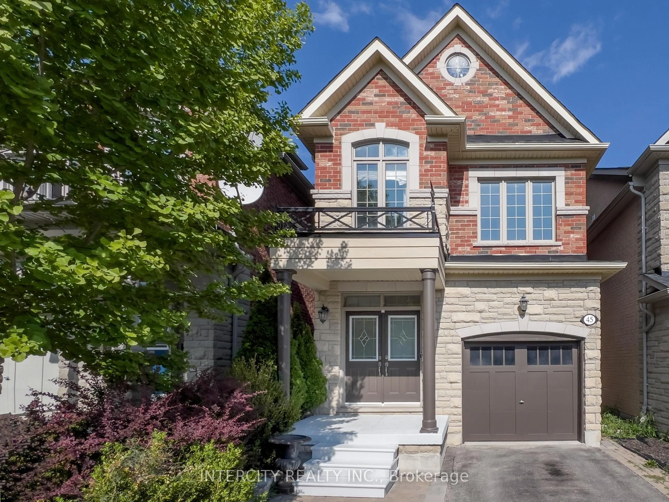
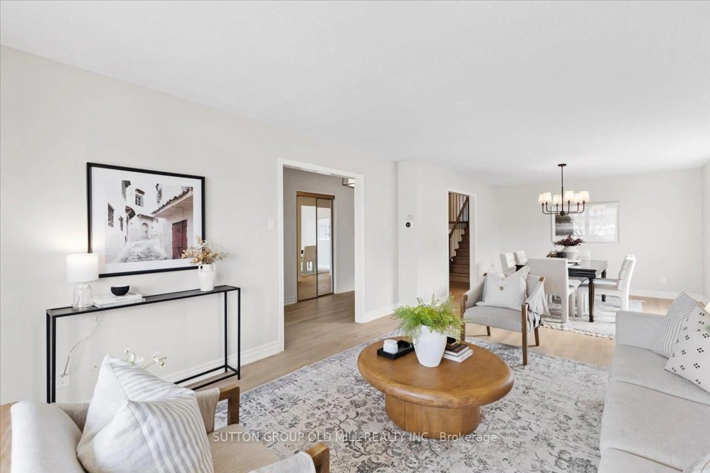
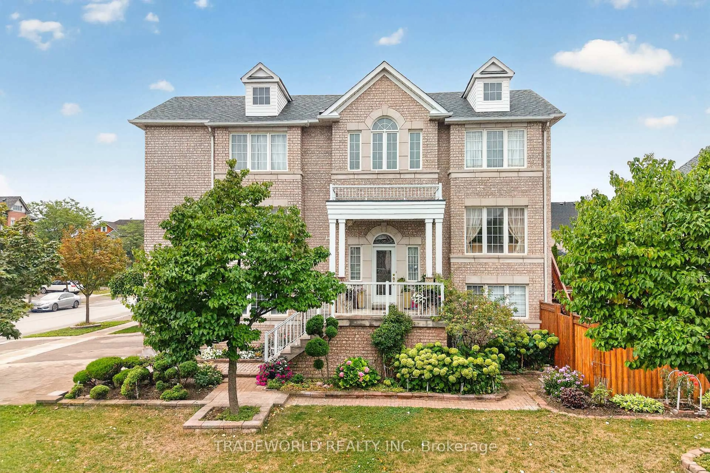
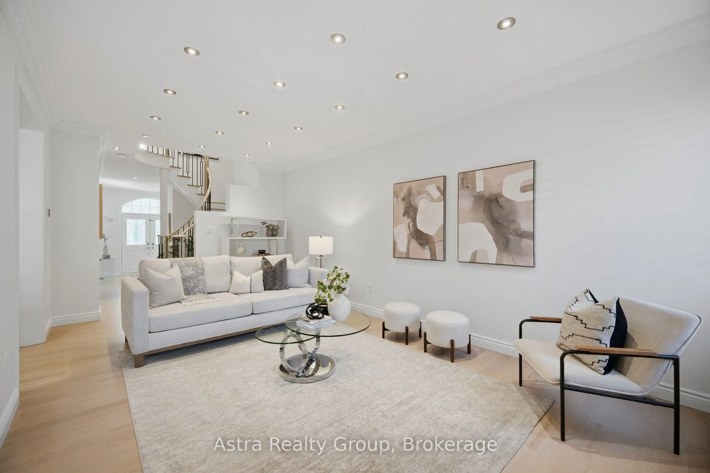
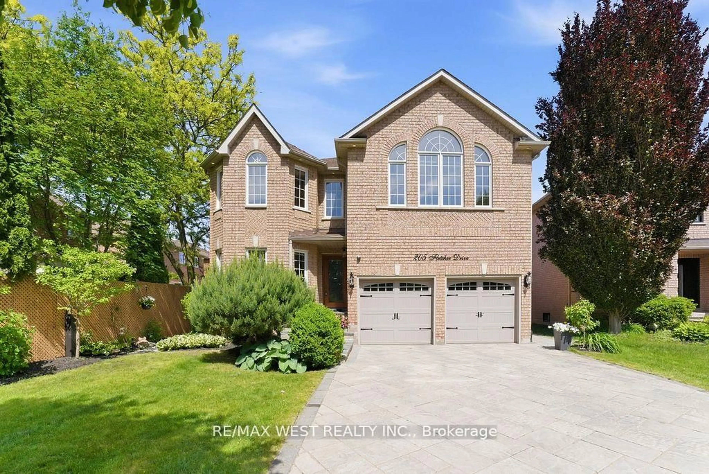
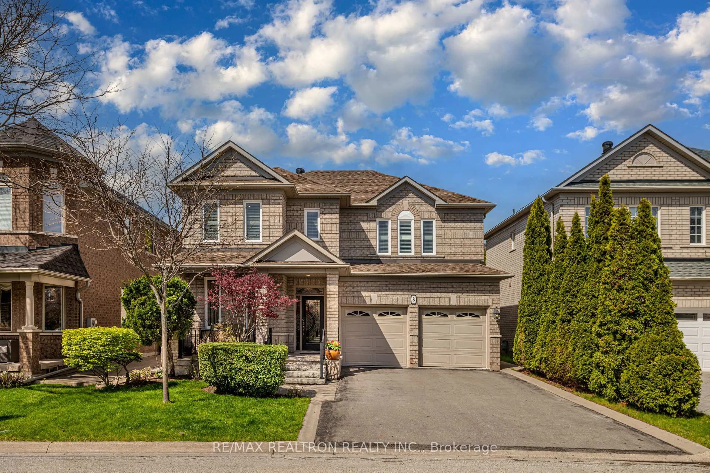
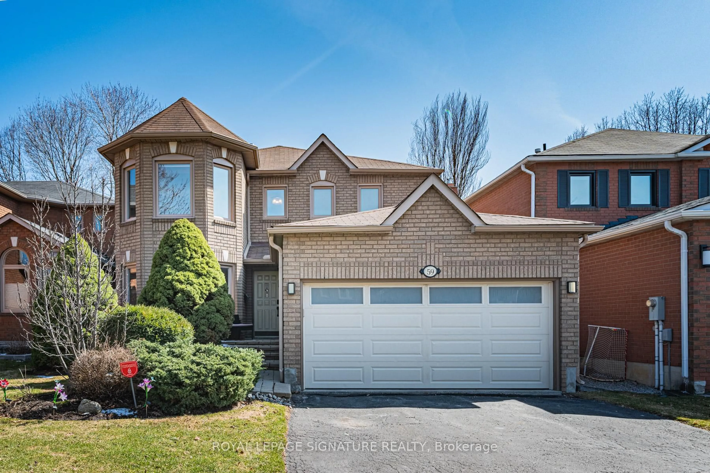
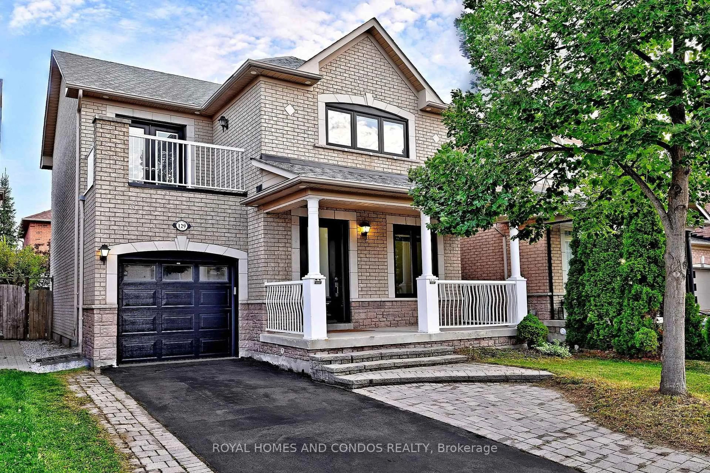
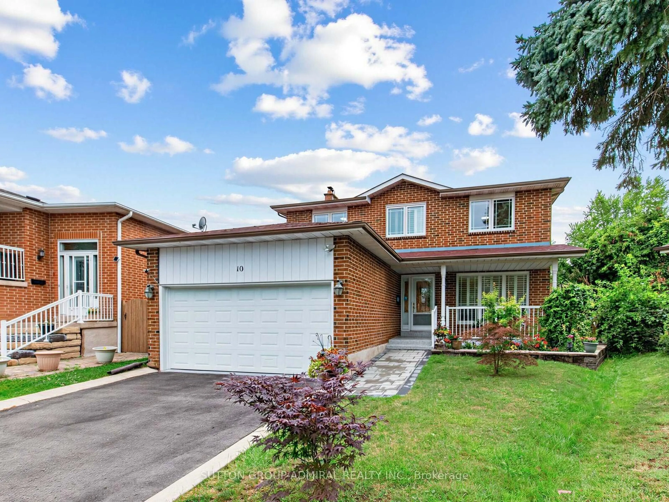
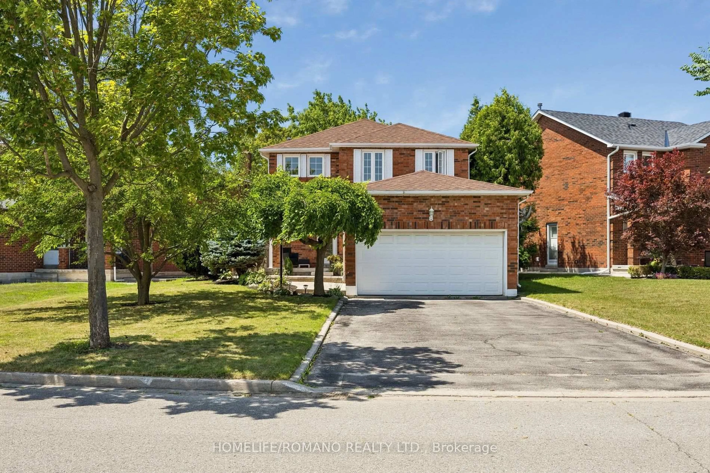
Beautifully Updated and Maintained 4 Bedroom, 2 Kitchen, 3.5 Bathroom Vaughan Home in an Outstanding Location! True Pride of Ownership - This Home Has Been Meticulously Maintained By ONE OWNER SINCE NEW! Open Concept Main Floor Design with Large Rooms, Expansive Family Sized Eat-in Kitchen with Walk Out to Covered Patio and Pantry. Enjoy Movie Night in the Family Room with Gas Fireplace! Guests can Enjoy the Main Floor Powder Room Bathroom. Why Go Downstairs for Laundry when You have a MAIN FLOOR LAUNDRY WITH DIRECT ACCESS TO THE DOUBLE GARAGE! The Upper Level Offers a Spacious Primary Bedroom with 4 Piece Ensuite Bath and Walk In Closet. The Remaining Spacious Bedrooms are Serviced by a Four Piece Bathroom. The Finished Lower Level Has an Open Concept Design with Recreation Room, Eat-In Kitchenette, 3 Piece Bathroom, Walk in Closet, Games Room, Laminate Flooring and Large Cantina. Enjoy Summer Nights Under the Covered Patio and Private Fenced Backyard with Clear Western Views of Sunsets. Large Garden Shed for Your Yard Equipment. Updated High Quality Thermal Windows, Garage Doors and More! Outstanding Vaughan Location Steps to Community Centre, Public Transit, Shopping, Schools, Parks, Highway Access and Much More!


Property Details

Style2-Storey
ViewClear
Age of property-
SqFt~1500-2000 SqFt
Lot Size5,775 SqFt(119.75 x 48.23)
Parking Spaces4
MLS ®NumberN13674606
Community NameWest Woodbridge
Data SourceTRREB
Listing byROYAL LEPAGE TERREQUITY REALTY

Features

Heating: Forced Air
Central Vacuum
Cooling: Central Air
Fireplace
Basement: Finished, Full

Upper Floor

Bathroom

3.0 x 1.74

4 Pc Bath / Window

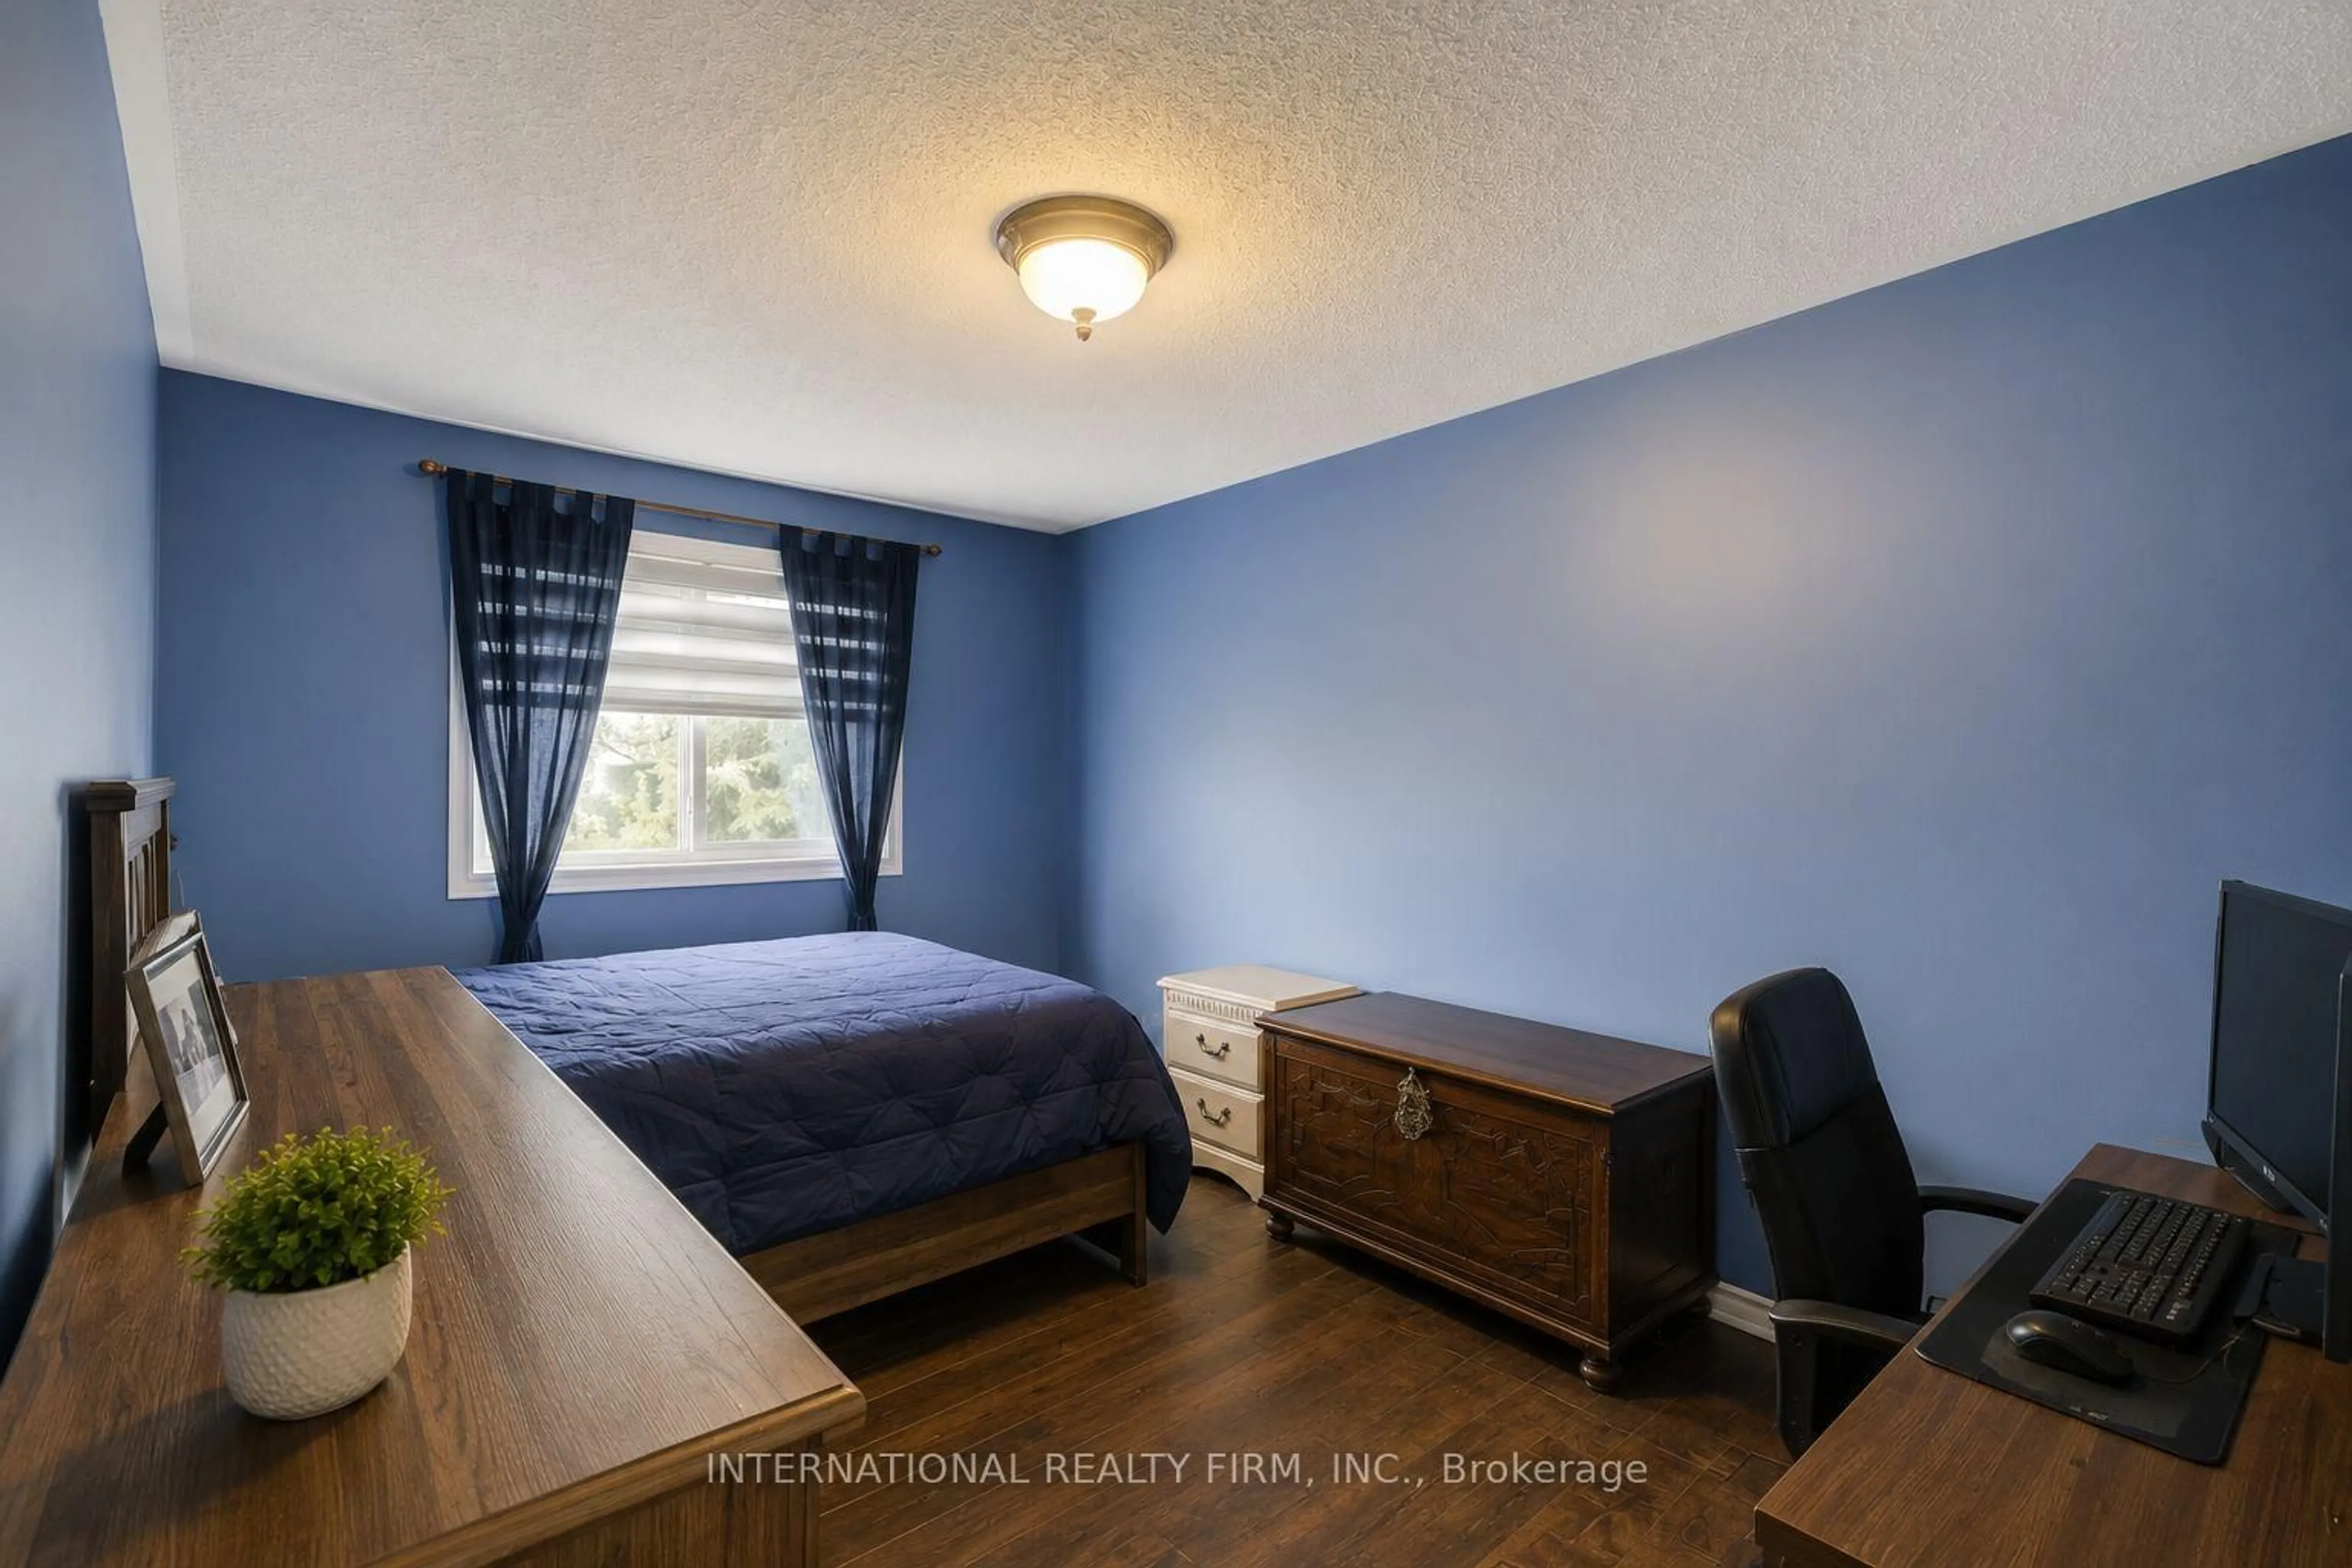
Primary

7.5 x 2.99

4 Pc Ensuite / W/I Closet / Double Closet

Br

3.37 x 2.72

Parquet Floor / Closet / O/Looks Backyard

Bathroom

2.61 x 2.08

4 Pc Ensuite / O/Looks Backyard


Features

Lot size: 5,775 SqFt

Parking

Garage spaces 2

Garage type Attached

Other parking spaces 2

Total parking spaces 4


Property History

Aug 14, 2026
ListedActive
$1,249,000
9 days on market
history photo preview40
Listing by trreb®
Property listed by ROYAL LEPAGE TERREQUITY REALTY, Brokerage
Agent Banner Image
Interested in this property?Get in touch to get the inside scoop.
Market Data - West Woodbridge

Geo Zone Map ThumbnailWest Woodbridge

Buyer's Market

View Market Data

Detached house - for the past 30 days

Buyer's market Seller's market

Avg. Days on Market

Past 30 days

21 days

Compared to

2025

43 days

2024

13 days

2023

21 days

New Listings

Past 30 days

14 listings

Compared to

2025

22 listings

2024

23 listings

2023

19 listings

Units sold

Past 30 days

5 units

Compared to

2025

7 units

2024

5 units

2023

8 units

Median Sold Price

Past 30 days

$1,165,000

Compared to

2025

$1,275,000

2024

$1,560,000

2023

$1,425,000


Population and Demographics

Overview

Total population 16720
Average household income $142,419

Age (%)

0 to 19
18%
20 to 34
18%
35 to 49
18%
50 to 64
22%
65 and plus
24%

Household composition (%)

Single family
75%
Single person
21%
Multi person
2%
Multi family
2%

Mother tongue (%)

English
51%
Italian
27%
Punjabi (Panjabi)
6%
Others
4%
Spanish
3%
Portuguese
1%
Arabic
1%

House tenancy (%)

Owners
88%
Renters
12%

What’s nearby?Essentials within 5 km

Local Logic

Transportation Scores

Estimated Budget