trreb/IMG-N13800962_0e196fbc-4d53-4212-ac4f-1017dfffdefb-l.jpg
19 days on Market

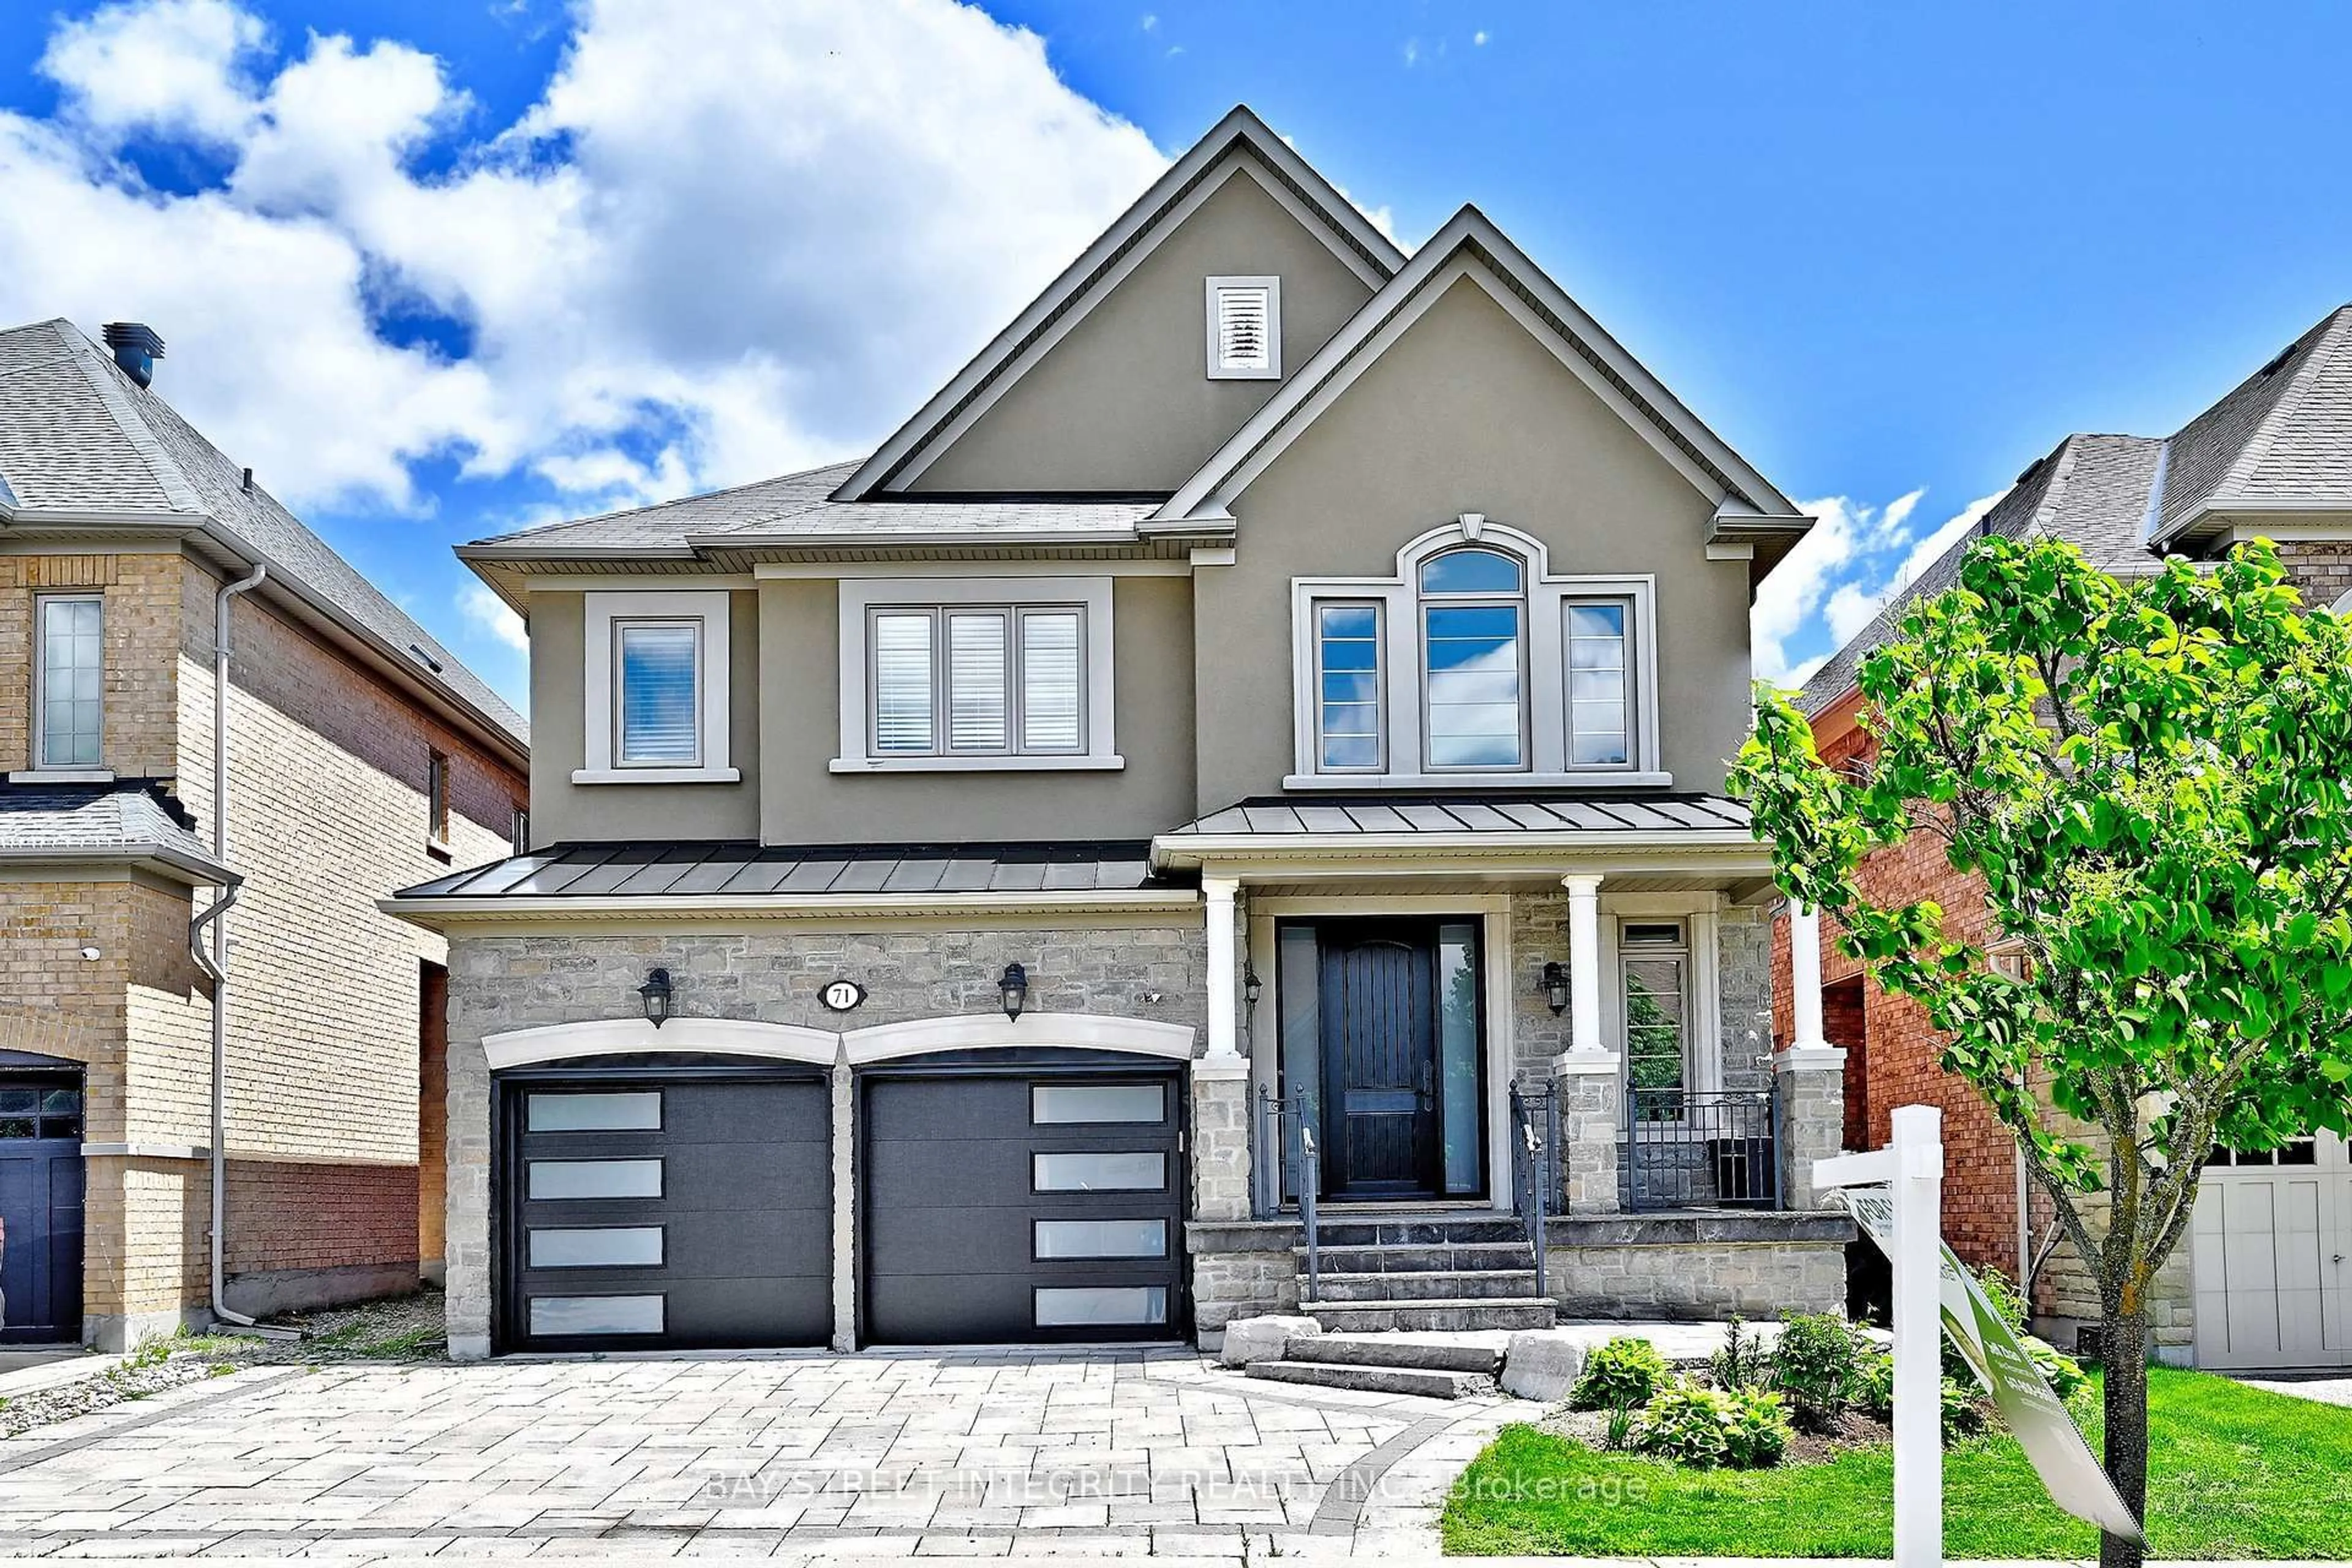
71 Bayhampton Cres, Vaughan, Ontario L4J 7H2

Detached
4 + 2
6
~2000-2500 sqft
$1,550,000
Get pre-qualifiedPowered by nesto
Detached
4 + 2
6
~2000-2500 sqft

Contact us about this property

Call

Highlights

Property Estimate

Days on market19 days

Estimated valueNot available

Price/Sqft$698/sqft

Monthly cost

Open Calculator

Description

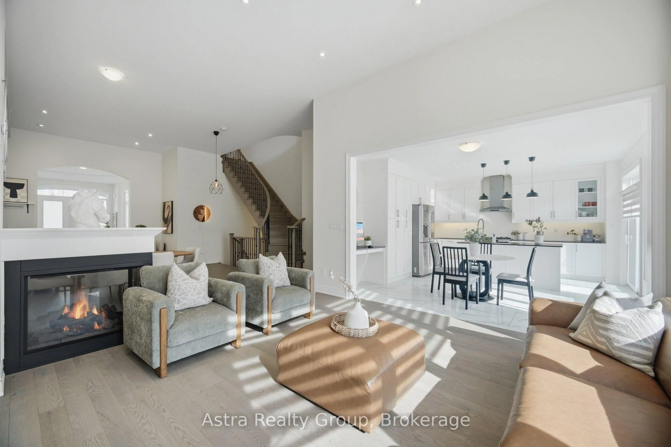
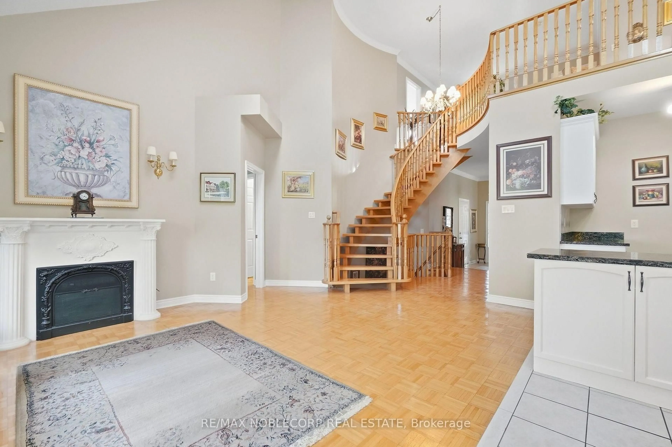
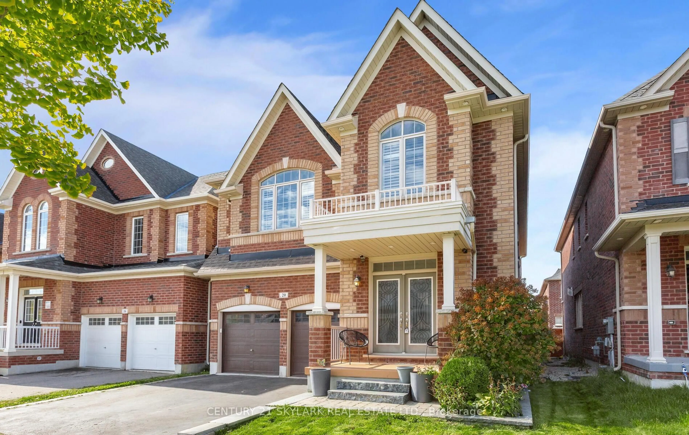
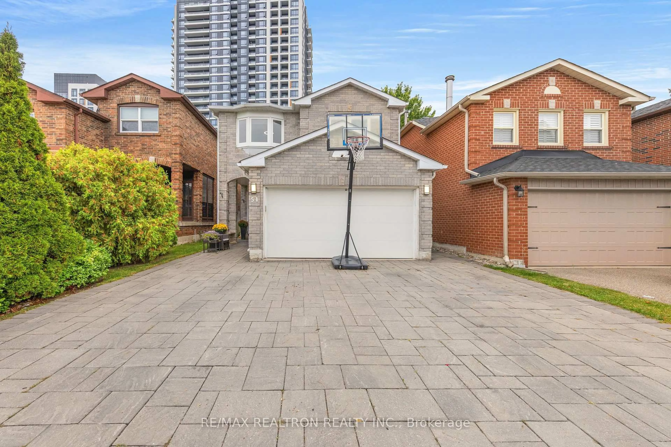
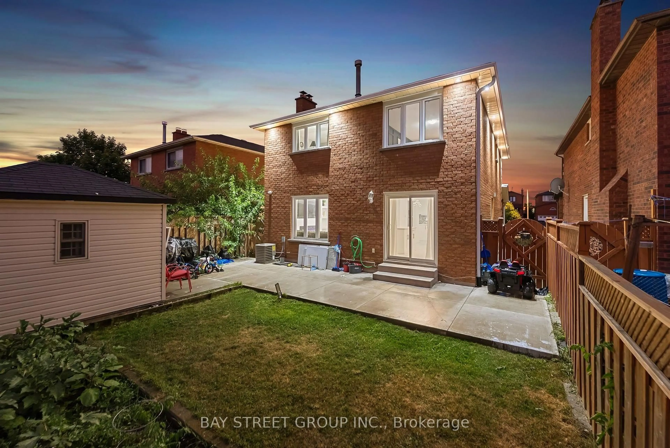
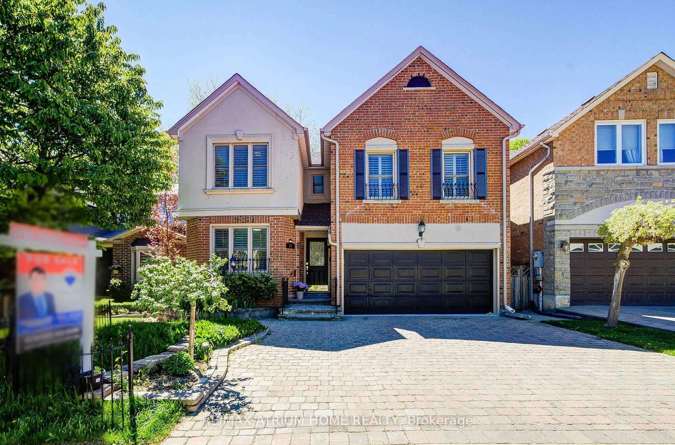
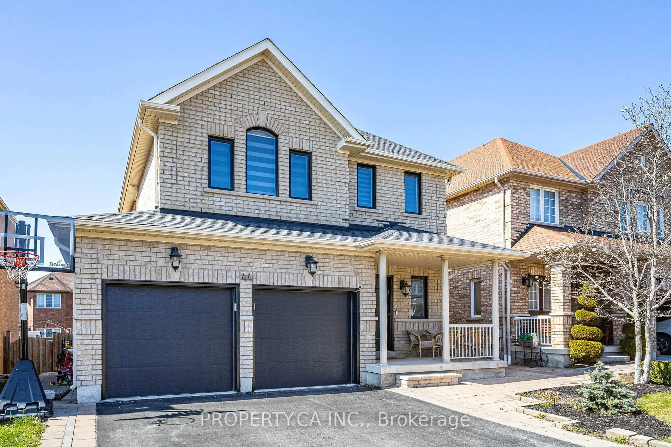
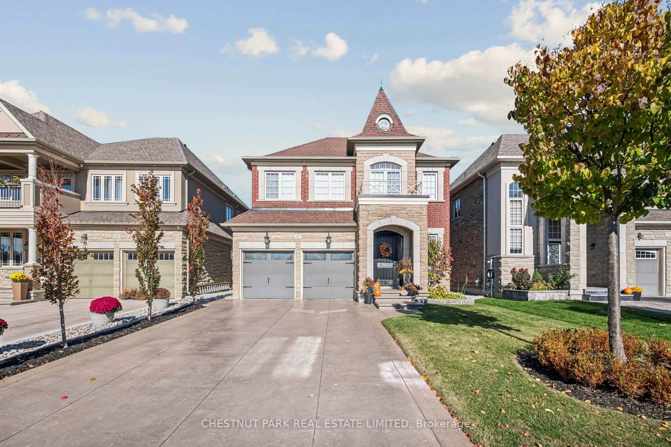
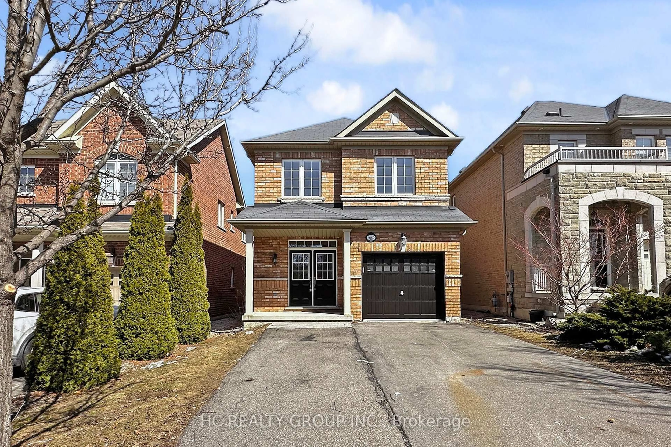
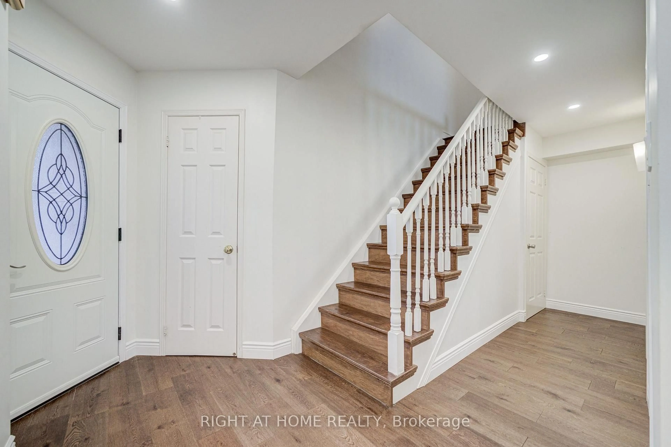
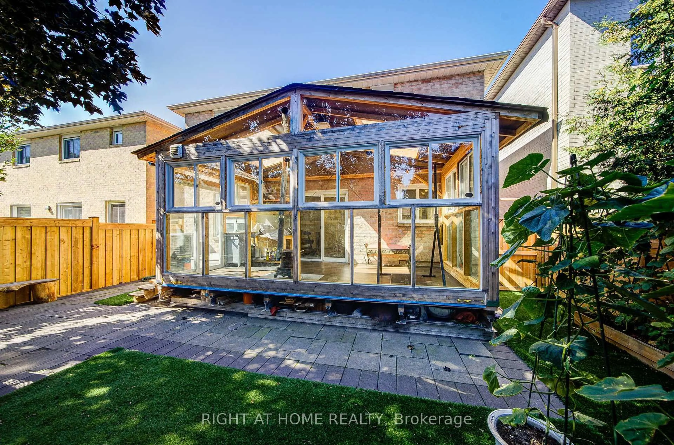
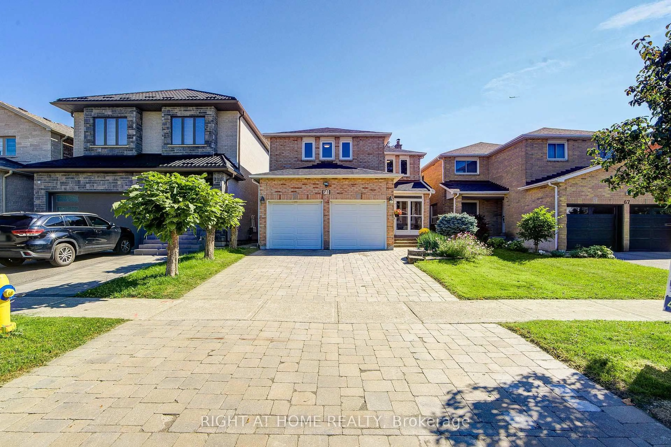
Welcome to 71 Bayhampton Crescent, an exceptional residence offering outstanding curb appeal with an expansive interlocked driveway and major mechanical updates including a newer high-efficiency furnace and newer roofing. The main level showcases a newly finished chef's kitchen complete with high-end appliances-all updated within the last two years-featuring a premium double-sided range hood over the center island, paired with a newly constructed sunroom that fills the home with natural light. The sunroom constructed on aluminum I beam which has strongest support. The upper level provides unmatched comfort and convenience with four full washrooms upstairs, while the fully finished basement serves as a versatile second suite complete with its own full kitchen, bathroom, two spacious bedrooms, and a private built-in sauna room-making this turn-key property perfect for large families or multi-generational living.


Property Details

Style2-Storey
View-
Age of property-
SqFt~2000-2500 SqFt
Lot Size3,451 SqFt(100.2 x 34.45)
Parking Spaces4
MLS ®NumberN13800962
Community NameBrownridge
Data SourceTRREB
Listing byRIGHT AT HOME REALTY

Features

Heating: Forced Air
Central Vacuum
Cooling: Central Air
Basement: Finished

Features

Lot size: 3,451 SqFt

Parking

Garage spaces 2

Garage type Attached

Other parking spaces 2

Total parking spaces 4


Property History
Sep 18, 2026
ListedActive
$1,550,000
19 days on market
history photo preview45
Listing by trreb®
Property listed by RIGHT AT HOME REALTY, Brokerage
Agent Banner Image
Interested in this property?Get in touch to get the inside scoop.

Market Data - Brownridge

Geo Zone Map ThumbnailBrownridge

Strong Buyer's Market

View Market Data

Detached house - for the past 30 days

Buyer's market Seller's market

Avg. Days on Market

Past 30 days

22 days

Compared to

2025

37 days

2024

13 days

2023

8 days

New Listings

Past 30 days

13 listings

Compared to

2025

16 listings

2024

21 listings

2023

15 listings

Units sold

Past 30 days

1 unit

Compared to

2025

8 units

2024

8 units

2023

8 units

Median Sold Price

Past 30 days

$1,078,018

Compared to

2025

$1,350,000

2024

$1,421,500

2023

$1,367,500


Population and Demographics

Overview

Total population 15551
Average household income $145,974

Age (%)

0 to 19
20%
20 to 34
17%
35 to 49
17%
50 to 64
23%
65 and plus
24%

Household composition (%)

Single family
78%
Single person
19%
Multi person
3%
Multi family
1%

Mother tongue (%)

English
53%
Russian
16%
Mandarin
5%
Hebrew
4%
Yue (Cantonese)
4%
Korean
3%
Tagalog (Pilipino, Filipino)
3%
Italian
3%
Iranian Persian
2%
Spanish
1%
Others
1%

House tenancy (%)

Owners
85%
Renters
15%

What’s nearby?Essentials within 5 km

Local Logic

Transportation Scores

Estimated Budget