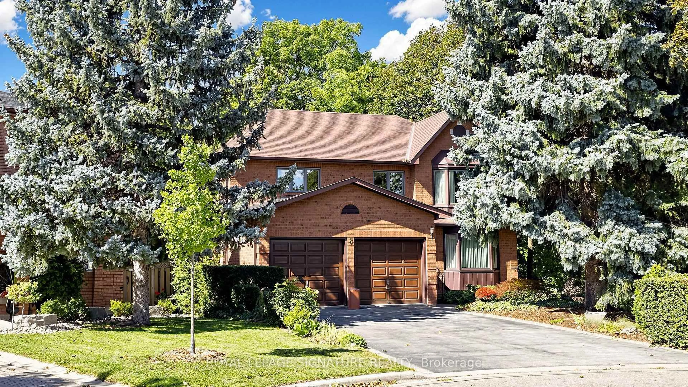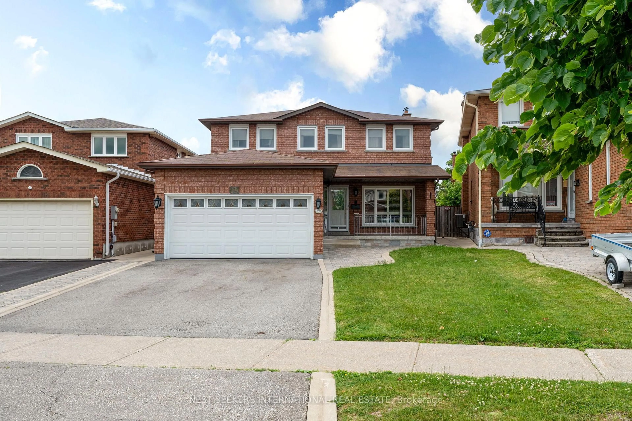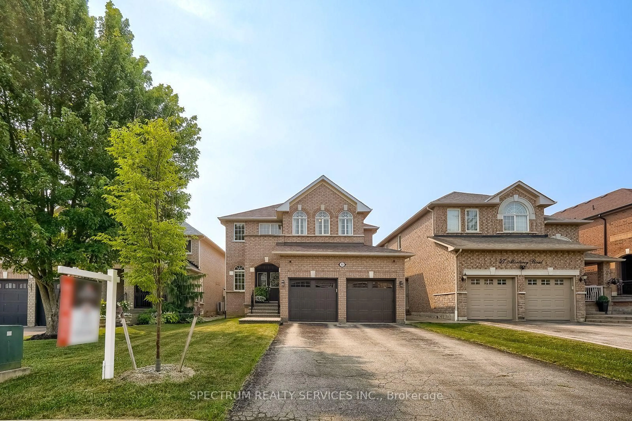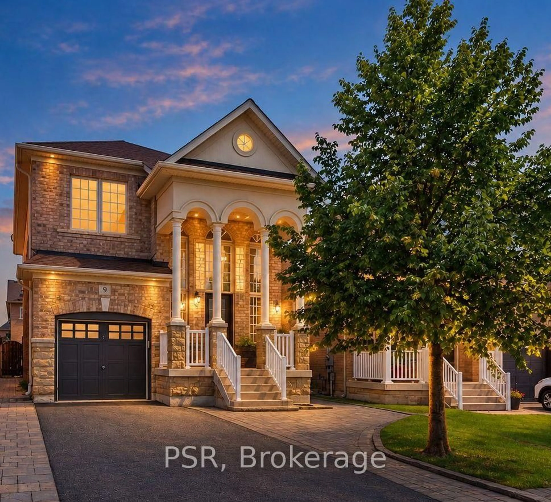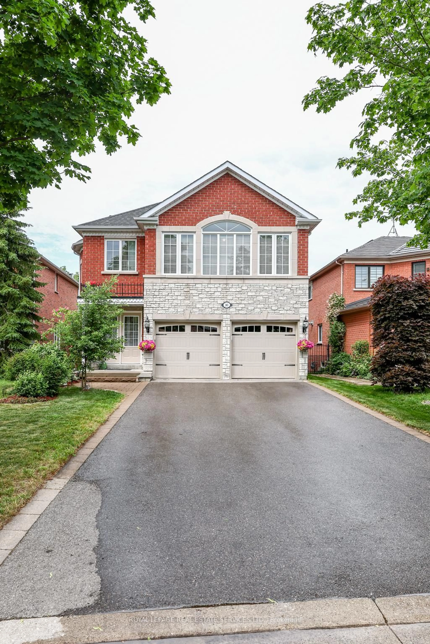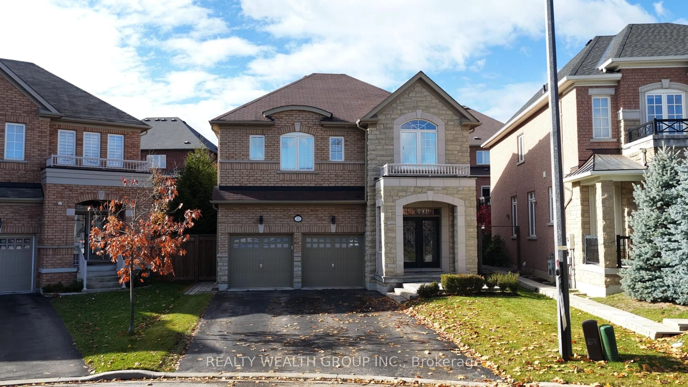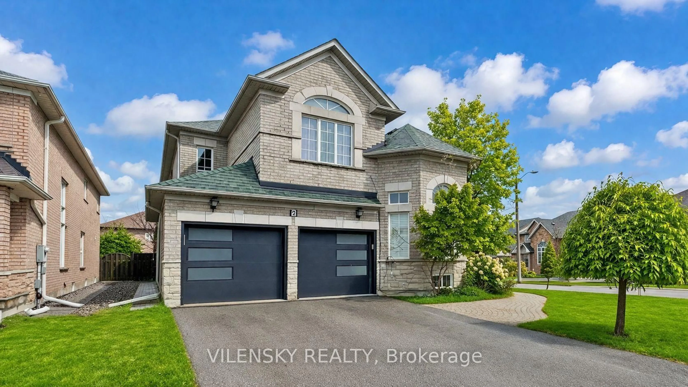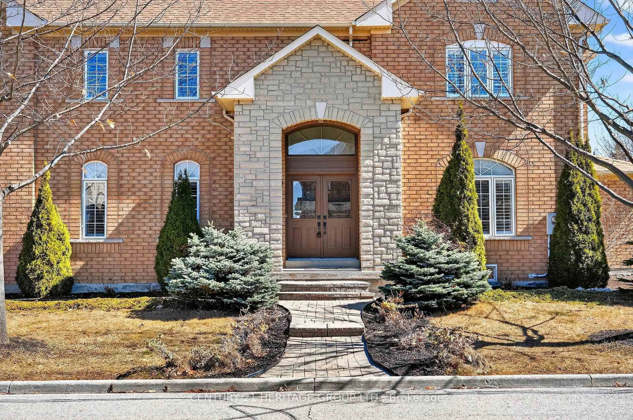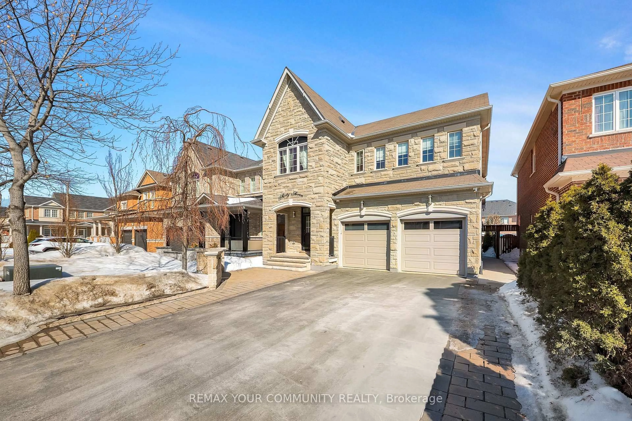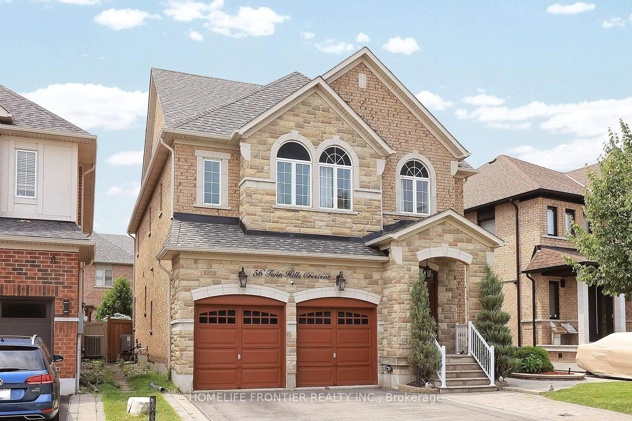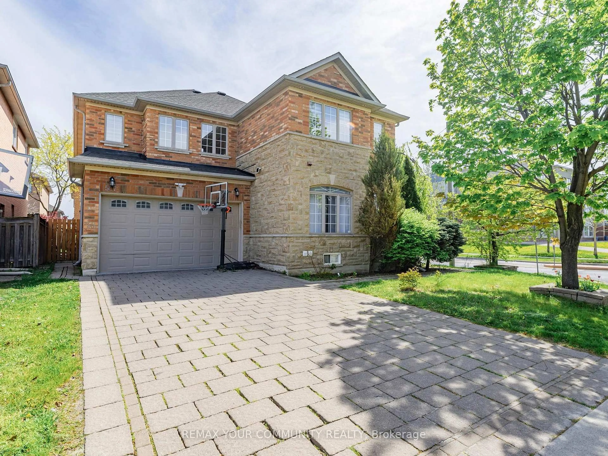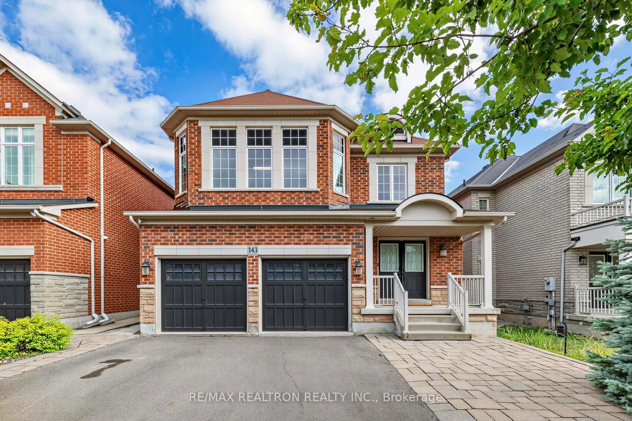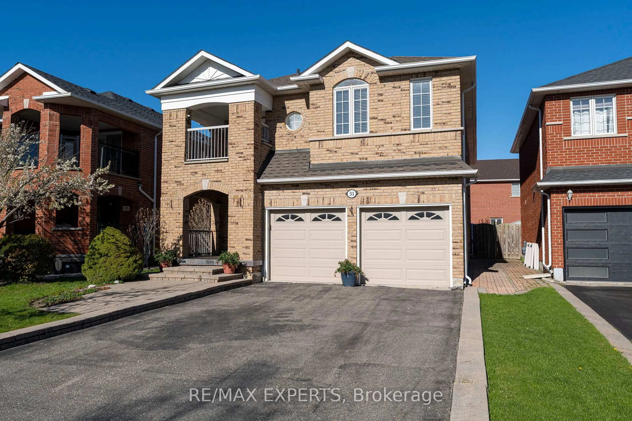
71 VENETO Dr, Vaughan, Ontario L4L 8X5
Contact us about this property
Highlights
Estimated valueThis is the price Wahi expects this property to sell for.
The calculation is powered by our Instant Home Value Estimate, which uses current market and property price trends to estimate your home’s value with a 90% accuracy rate.Not available
Price/Sqft$686/sqft
Monthly cost
Open Calculator
Description
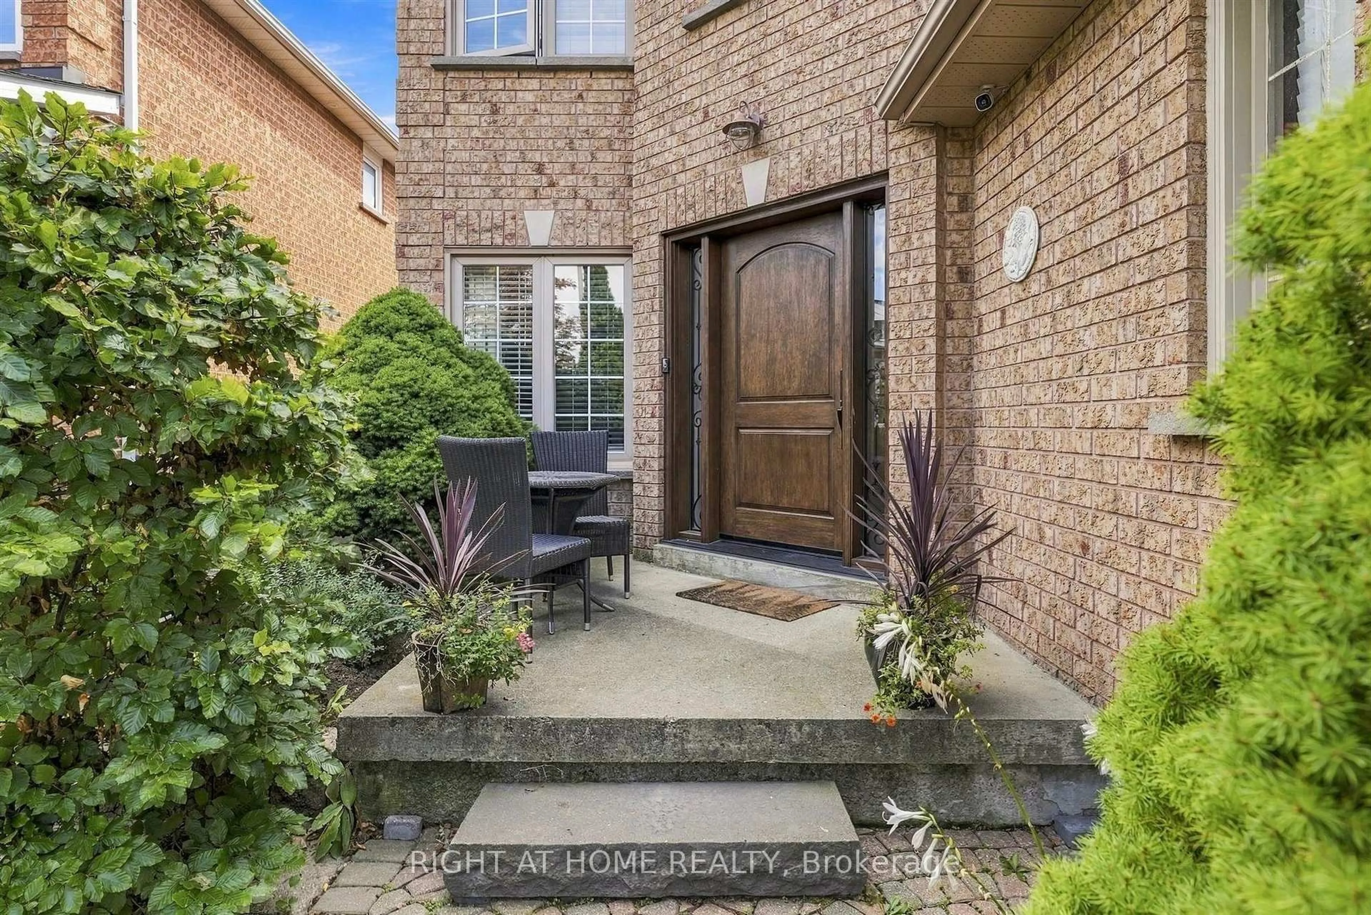
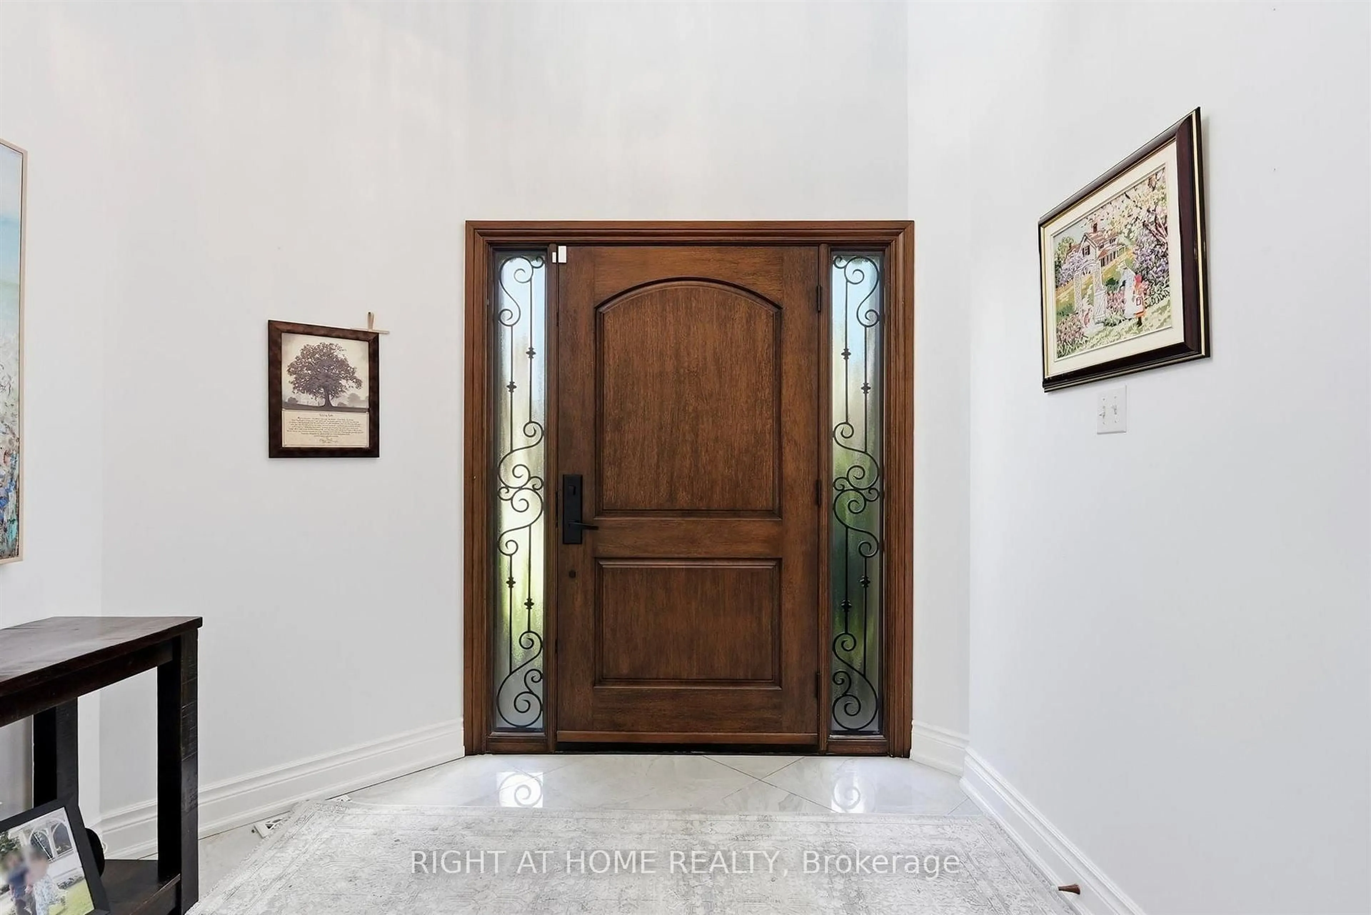
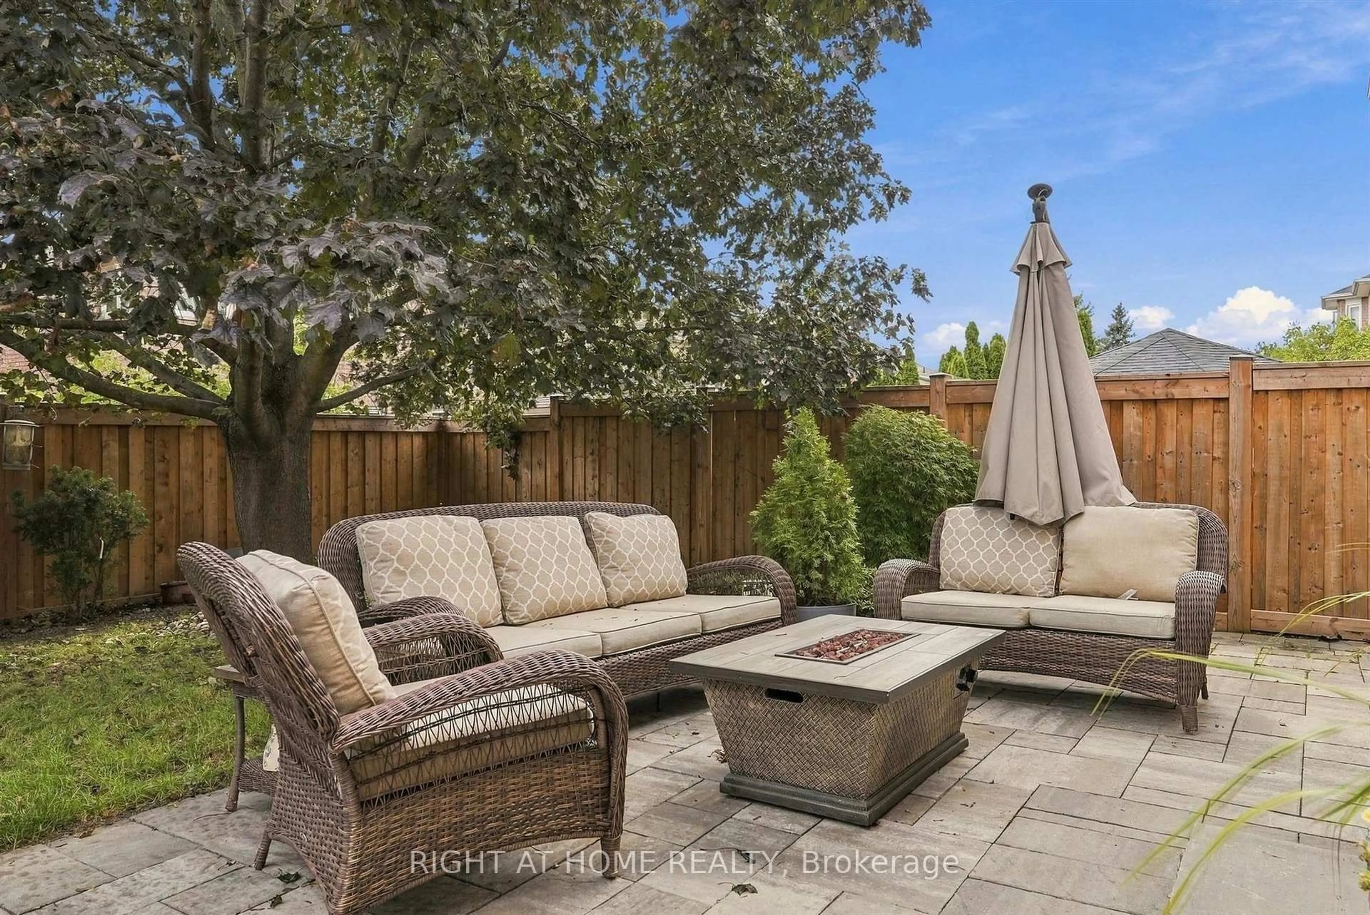
***EXCEPTIONAL QUIET PRIVATE POCKET OF HOMES*** A RARE GEM OFFERED FOR THE FIRST TIME FROM ORIGINAL OWNERS*** UPGRADED THRU-OUT THE YEARS *** UPGRADED FRONT DOOR!!! STRIP HARDWOOD FLOORS THRU-OUT!!! FINISHED BASEMENT WITH RARE SERVICE STAIRS FROM MAIN FLOOR LAUNDRY WITH GARAGE ACCESS!!! E-Z POTENTIAL FOR BASEMENT INCOME !!!FURNACE 2019!!! AIR CONDITIONING 2020!!! ROOF SHINGLES 2012!!! UPGRADED FRENCH DOORS THRU-OUT!!!UPGRADED SURGE PROTECTOR IN 220 V PANEL!!! ATTIC INSULATION TOP UP 2021!!! BASEMENT FLOORS UPGRADED 2024 !!! BATHROOMS UPGRADED THRU-OUT!!! COZY SECLUDED BACKYARD WITH INTERLOCK PATIO AND UPGRADED FENCING!!! FULLY LANDSCAPED WITH CEMENT WALKWAY !!! VERY CLEAN AND MAINTAINED SUNDRENCHED FLOOR PLAN!!! UPGRADED WINDOWS THRU-OUT!!!UPGRADED KITCHEN!!!UPGRADED KIT FAUCET!!!
Property Details
Interior
Features
Living
hardwood floor / Separate Rm / French Doors
Dining
hardwood floor / Separate Rm / French Doors
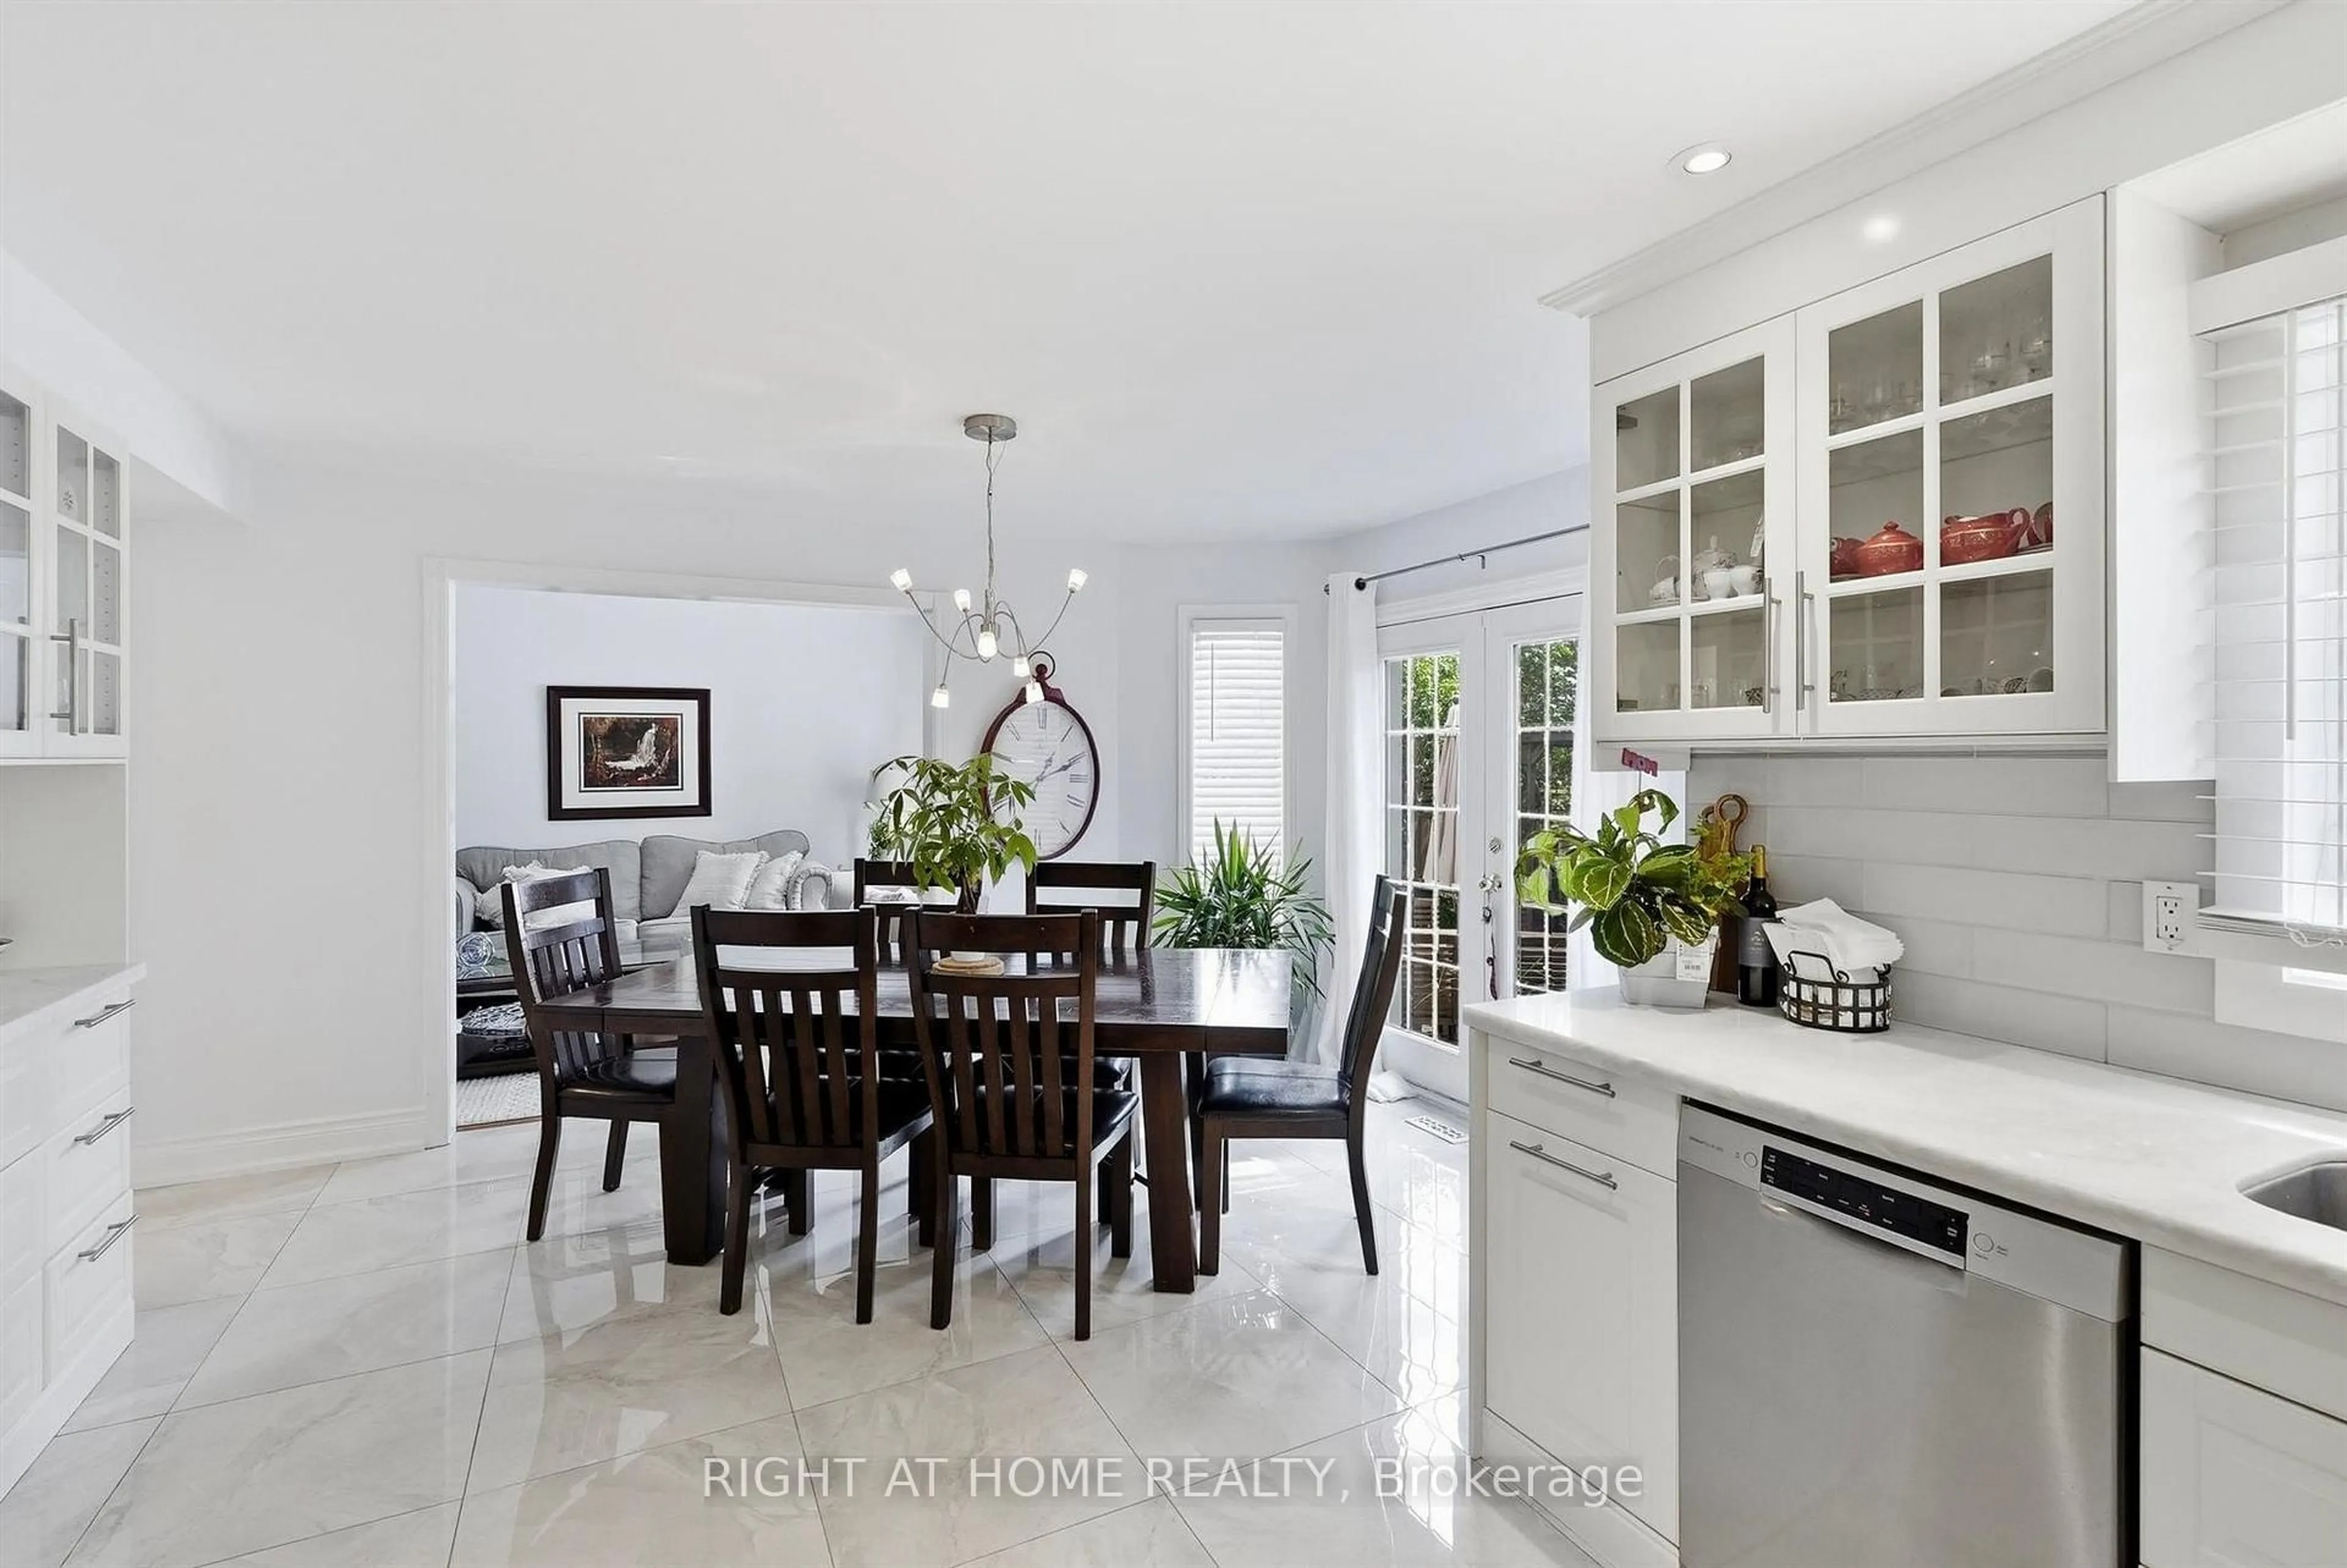
Kitchen
Tile Floor / Family Size Kitchen / W/O To Yard
Family
hardwood floor / Gas Fireplace / B/I Shelves
Exterior
Features
Parking
Garage spaces 2
Garage type Attached
Other parking spaces 2
Total parking spaces 4
Property History
 12
12