1 day on Market

108 Benjamin Dr, Vaughan, Ontario L4L 1H9

Detached
4
3
~2500-3000 sqft
$1,348,800
Get pre-qualifiedPowered by nesto
Detached
4
3
~2500-3000 sqft

Contact us about this property

Call

Highlights

Property Estimate

Days on market1 day

Estimated valueNot available

Price/Sqft$494/sqft

Monthly cost

Open Calculator

Description

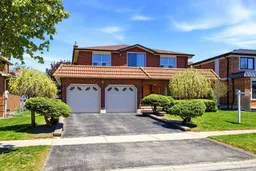
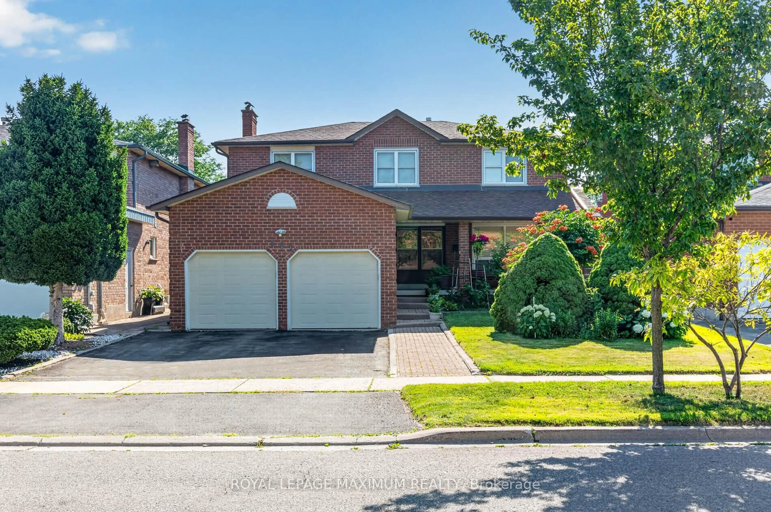
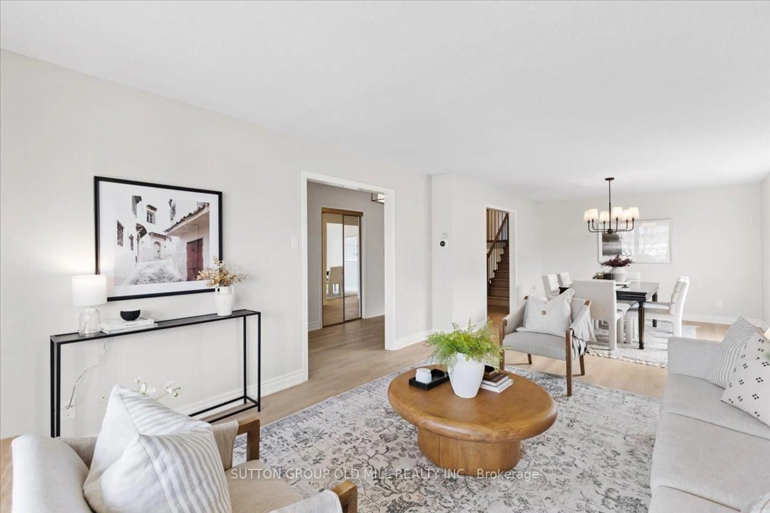
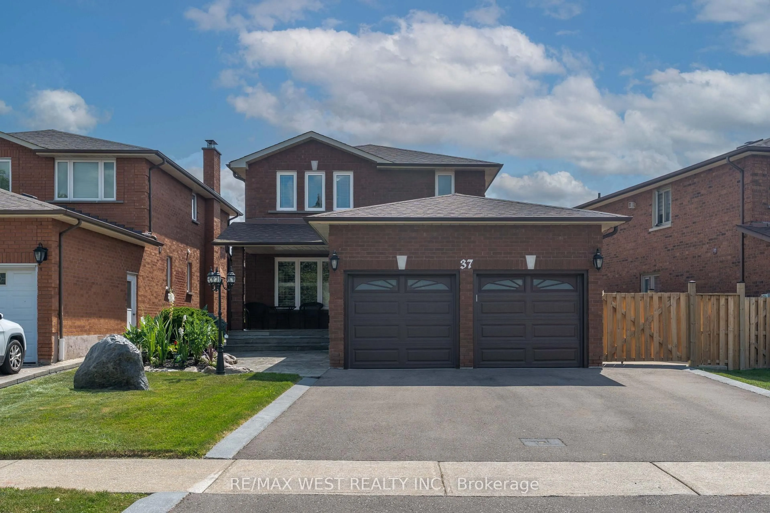
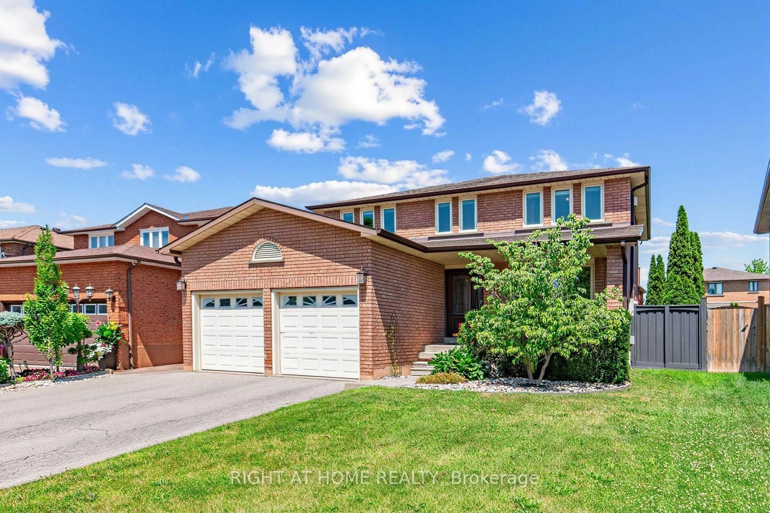
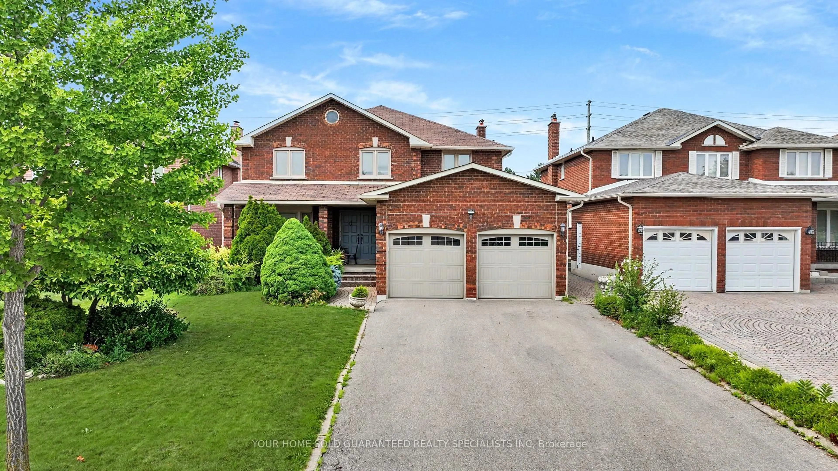
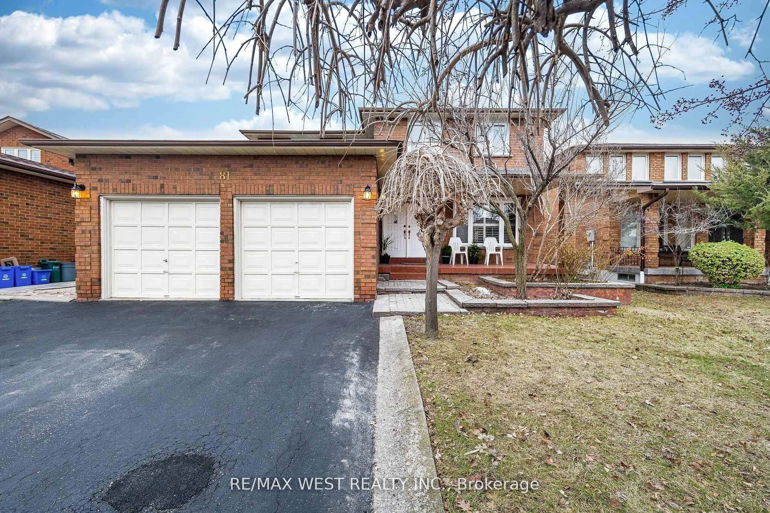
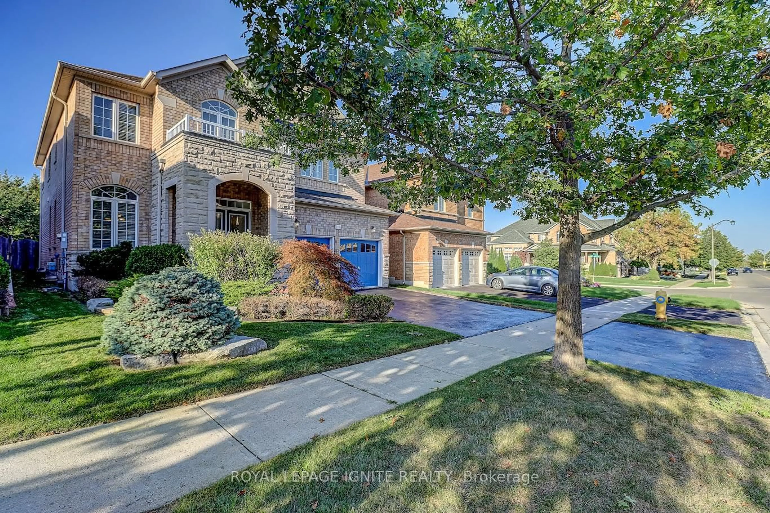
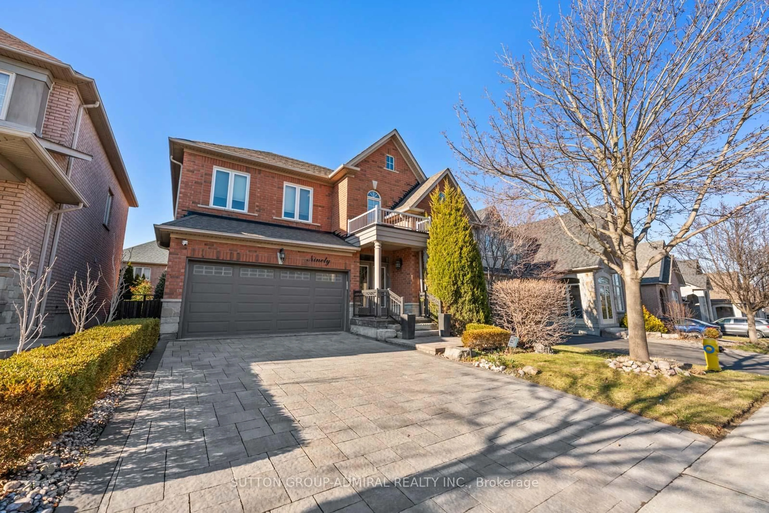
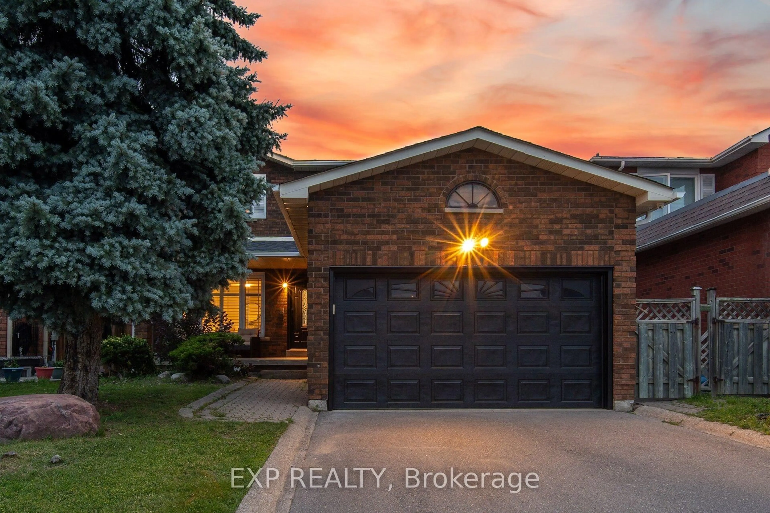
Nestled on a premium 59.16 ft. x 102.65 ft. lot in a highly sought-after neighbourhood, 108 Benjamin Drive offers exceptional space, comfort and Pride of Ownership. Surrounded by beautiful, large detached homes and conveniently located close to schools, parks, transit, and all amenities, this well-maintained residence is being offered to you. Step inside to an elegant foyer accented with classic cornice mouldings, setting the tone for the spacious interior. The main floor features a convenient laundry room, currently used as a sewing room, with side entrance and direct access to the double car garage. Formal living and dining rooms showcase hardwood flooring and a large picture window, creating the perfect setting for entertaining. The spacious oak kitchen, complete with generous family-sized breakfast area, walk out to a private patio and lovely garden. A huge family room offers abundant natural light, a cozy fireplace, and an additional walkout to the backyard patio, ideal for relaxing or hosting gatherings. Upstairs, you will find four spacious bedrooms, two large spa-inspired bathrooms, and an additional walkout from the upper hallway, enhancing the home's unique charm and functionality. The partially finished basement offers excellent additional living space with separate service staircase to the garage area, a second kitchen, ceramic flooring, and a bright open-concept family room with plenty of windows - perfect for extended family living or entertaining. Definitely a MUST SEE!!


Property Details

Style2-Storey
View-
Age of property-
SqFt~2500-3000 SqFt
Lot Size6,062 SqFt(102.65 x 59.06)
Parking Spaces4
MLS ®NumberN13165826
Community NameEast Woodbridge
Data SourceTRREB
Listing bySUTTON GROUP-ADMIRAL REALTY INC.

Features

Heating: Forced Air
Cooling: Central Air
Fireplace
Basement: Sep Entrance, Part Fin

Main Floor

Foyer

1.54 x 1.67

Mirrored Closet / Open Concept / Staircase

Living

3.44 x 4.84

Combined W/Dining / Picture Window / hardwood floor

Dining

3.44 x 2.97

Combined W/Living / Formal Rm / Crown Moulding

Family

3.42 x 6.78

Fireplace / Window / W/O To Patio


Features

Lot size: 6,062 SqFt

Parking

Garage spaces 2

Garage type Attached

Other parking spaces 2

Total parking spaces 4


Property History

May 23, 2026
ListedActive
$1,348,800
1 day on market
history photo preview32
Listing by trreb®
Property listed by SUTTON GROUP-ADMIRAL REALTY INC., Brokerage
Agent Banner Image
Interested in this property?Get in touch to get the inside scoop.
Market Data - East Woodbridge

Geo Zone Map ThumbnailEast Woodbridge

Strong Buyer's Market

View Market Data

Detached house - for the past 30 days

Buyer's market Seller's market

Avg. Days on Market

Past 30 days

28 days

Compared to

2025

21 days

2024

22 days

2023

7 days

New Listings

Past 30 days

29 listings

Compared to

2025

34 listings

2024

29 listings

2023

20 listings

Units sold

Past 30 days

3 units

Compared to

2025

11 units

2024

10 units

2023

11 units

Median Sold Price

Past 30 days

$1,600,000

Compared to

2025

$1,470,000

2024

$1,841,500

2023

$1,885,000


Population and Demographics

Overview

Total population 28978
Average household income $167,182

Age (%)

0 to 19
17%
20 to 34
19%
35 to 49
17%
50 to 64
23%
65 and plus
25%

Household composition (%)

Single family
76%
Single person
21%
Multi person
2%
Multi family
1%

Mother tongue (%)

English
51%
Italian
29%
Others
4%
Spanish
3%
Mandarin
2%
Portuguese
2%
Russian
2%
Vietnamese
2%
Punjabi (Panjabi)
1%

House tenancy (%)

Owners
87%
Renters
13%

What’s nearby?Essentials within 5 km

Local Logic

Transportation Scores

Estimated Budget