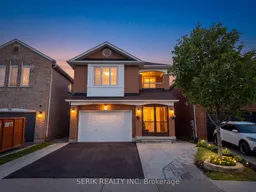
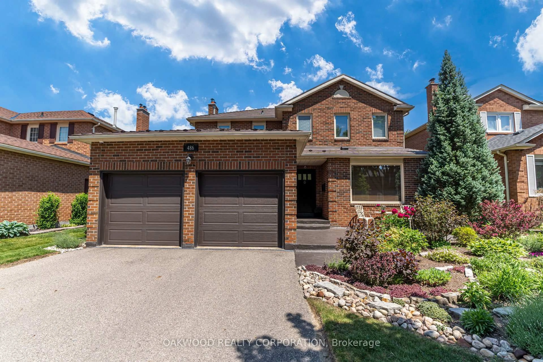
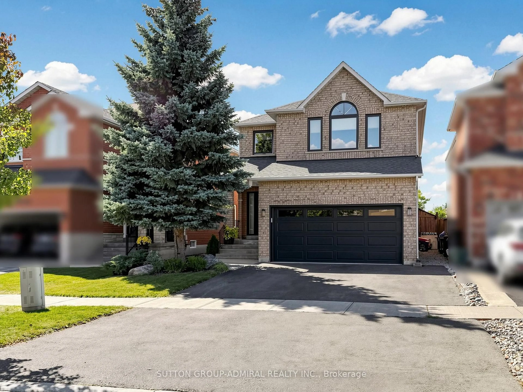
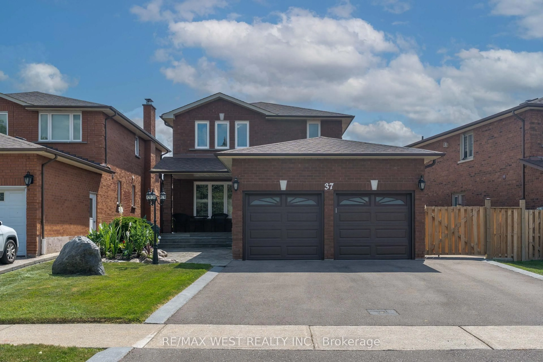
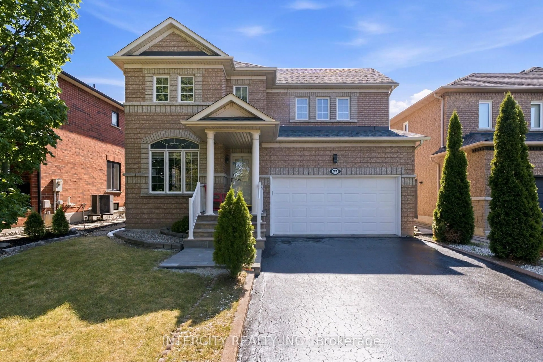
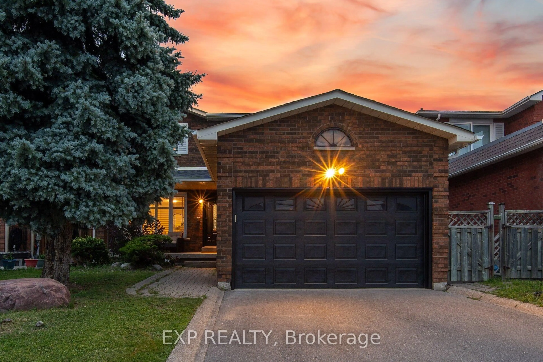
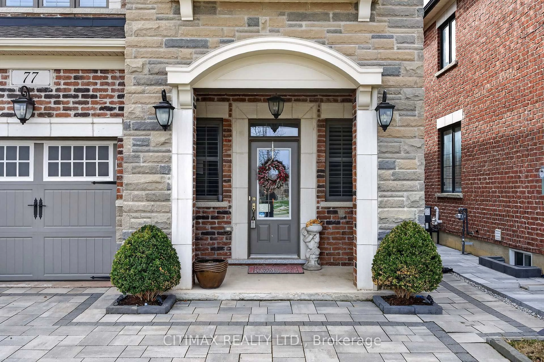
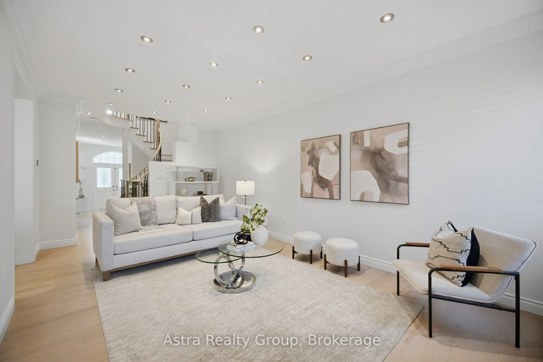
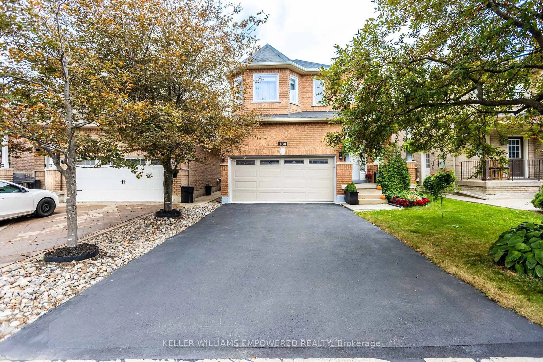
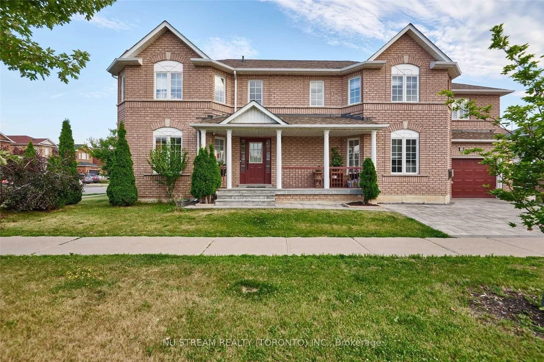
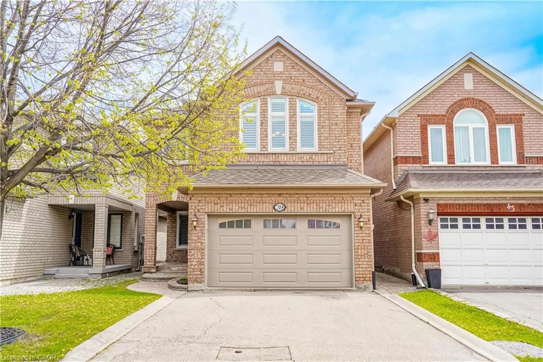
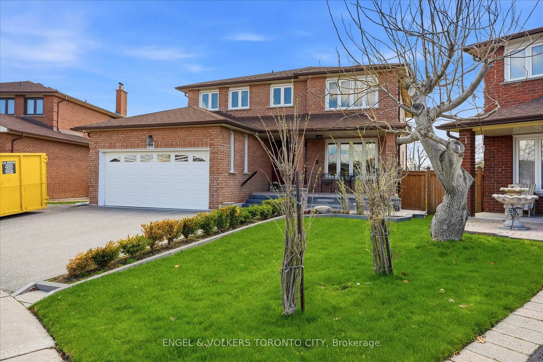
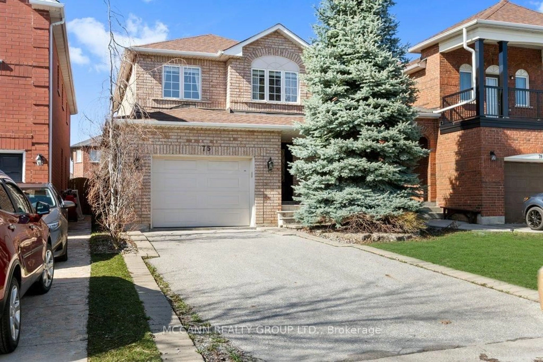
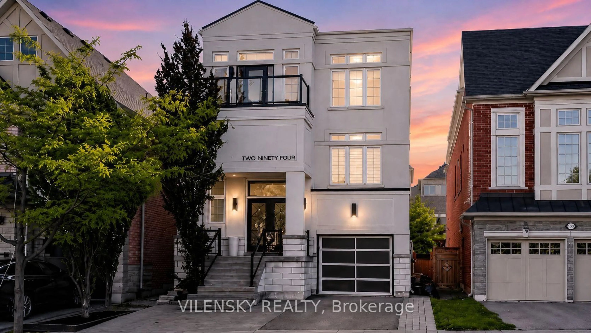
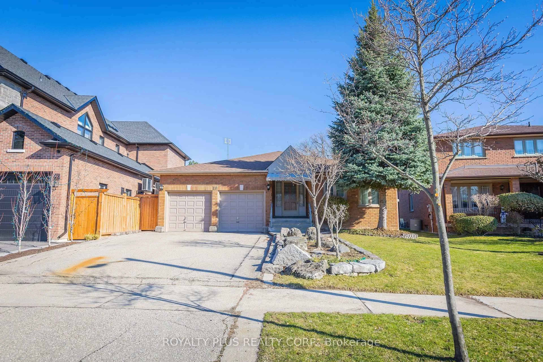
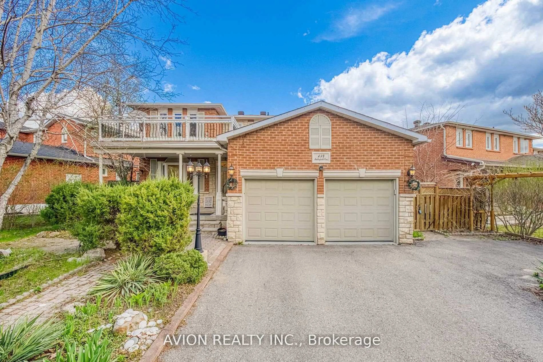
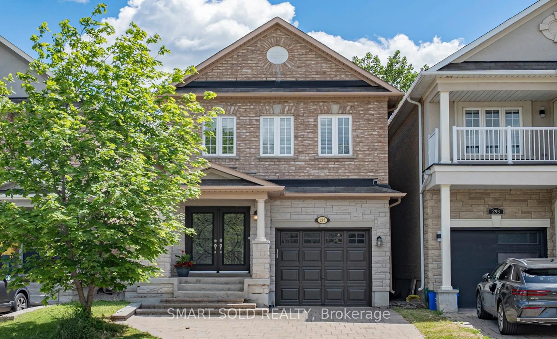
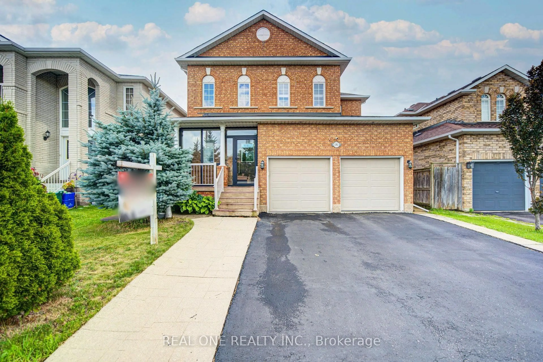
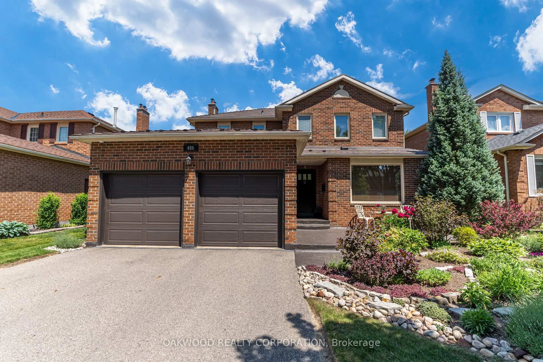
Home with brick exterior material, street for 152 Monteith Cres, Vaughan Ontario L6A 3M8

152 Monteith Cres, Vaughan, Ontario L6A 3M8

Detached
4 + 1
4
~2000-2500 sqft
$1,299,000
Get pre-qualifiedPowered by nesto
Detached
4 + 1
4
~2000-2500 sqft

Contact us about this property

Call

Highlights

Property Estimate

Estimated valueNot available

Price/Sqft$584/sqft

Monthly cost

Open Calculator

Description

Welcome to this beautifully maintained detached home nestled on a quiet, family-friendly crescent in the sought-after Maple community of Vaughan. Built approximately five years ago, this spacious residence offers four generous bedrooms, four bathrooms, and a professionally finished basement featuring a separate one-bedroom suite-ideal for extended family or multi-generational living. The main level showcases elegant hardwood flooring, a grand double-door entrance, and a classic oak staircase. Enjoy a bright and inviting family room complete with a cozy gas fireplace, perfect for relaxing or entertaining. The modern kitchen and functional layout provide ample space for everyday living. Upstairs, the primary bedroom features a luxurious 5-piece ensuite, while the second bedroom offers access to a private balcony. Additional highlights include direct access to the attached 1.5-car garage, parking for two vehicles on the driveway, a fully fenced backyard, and extensive concrete landscaping surrounding the home and patio, creating a low-maintenance outdoor space. Conveniently located close to parks, schools, shopping, public transit, and major highways, this home offers an excellent combination of comfort, style, and location.


Property Details

Style2-Storey
View-
Age of property16-30
SqFt~2000-2500 SqFt
Lot Size3,200 SqFt(100 x 32)
Parking Spaces3.5
MLS ®NumberN13659558
Community NameMaple
Data SourceTRREB
Listing bySERIK REALTY INC

Features

Heating: Forced Air
Cooling: Central Air
Fireplace
Basement: Finished

Main Floor

Living

5.9 x 3.4

hardwood floor / Combined W/Dining / Window

Dining

5.9 x 3.4

hardwood floor / Combined W/Living / Window

Family

4.4 x 3.4

hardwood floor / Fireplace / Open Concept

Kitchen

3.2 x 2.74

Ceramic Floor / Combined W/Dining / Overlook Patio


Features

Lot size: 3,200 SqFt

Parking

Garage spaces 1.5

Garage type Attached

Other parking spaces 2

Total parking spaces 3.5


Property History

Date unavailable
ListedActive
$1,299,000
< 1h on market
history photo preview48
Listing by trreb®
Property listed by SERIK REALTY INC, Brokerage
Agent Banner Image
Interested in this property?Get in touch to get the inside scoop.
Market Data - Maple

Geo Zone Map ThumbnailMaple

Balanced Market

View Market Data

Detached house - for the past 30 days

Buyer's market Seller's market

Avg. Days on Market

Past 30 days

22 days

Compared to

2025

29 days

2024

36 days

2023

12 days

New Listings

Past 30 days

28 listings

Compared to

2025

27 listings

2024

23 listings

2023

22 listings

Units sold

Past 30 days

15 units

Compared to

2025

15 units

2024

12 units

2023

11 units

Median Sold Price

Past 30 days

$1,338,000

Compared to

2025

$1,255,000

2024

$1,447,500

2023

$1,360,000


Population and Demographics

Overview

Total population 36334
Average household income $157,169

Age (%)

0 to 19
21%
20 to 34
20%
35 to 49
18%
50 to 64
25%
65 and plus
15%

Household composition (%)

Single family
80%
Single person
16%
Multi person
2%
Multi family
2%

Mother tongue (%)

English
54%
Italian
17%
Spanish
4%
Russian
4%
Others
3%
Urdu
3%
Mandarin
3%
Portuguese
2%
Vietnamese
1%
Tamil
1%

House tenancy (%)

Owners
87%
Renters
13%

What’s nearby?Essentials within 5 km

Local Logic

Transportation Scores

Estimated Budget