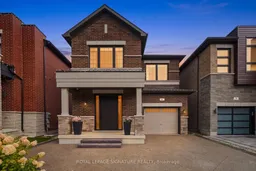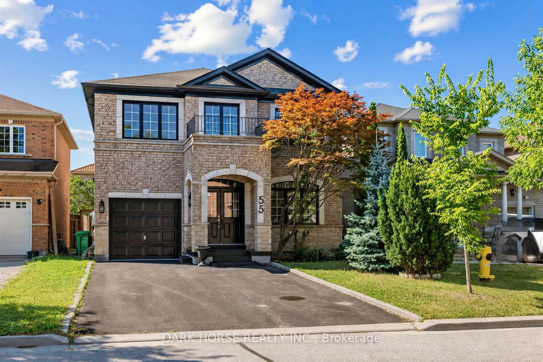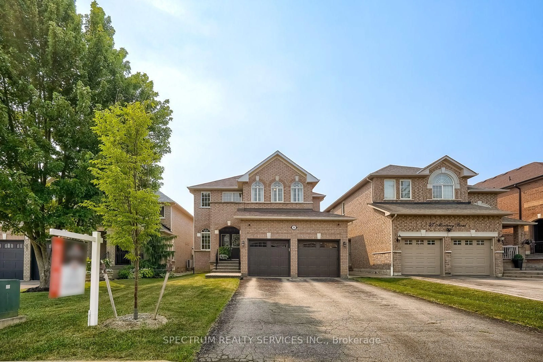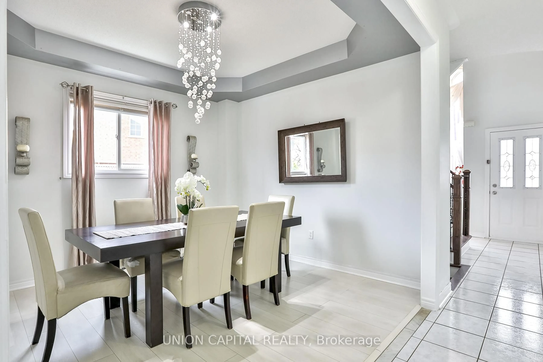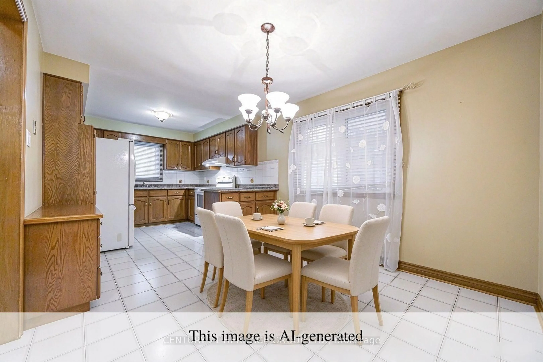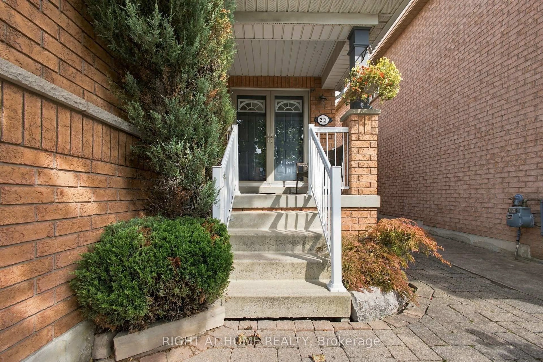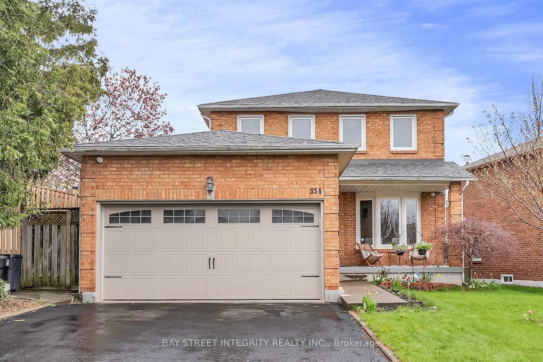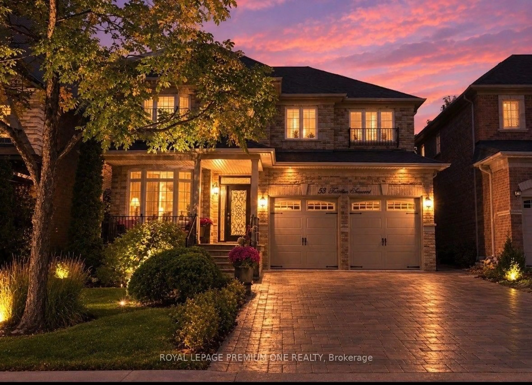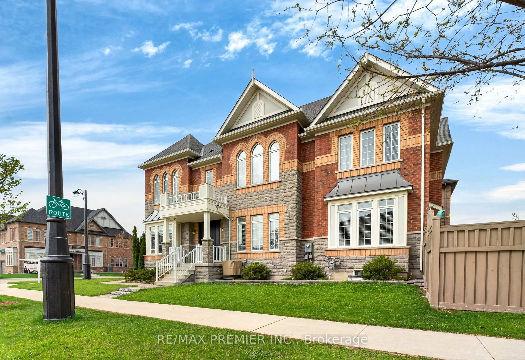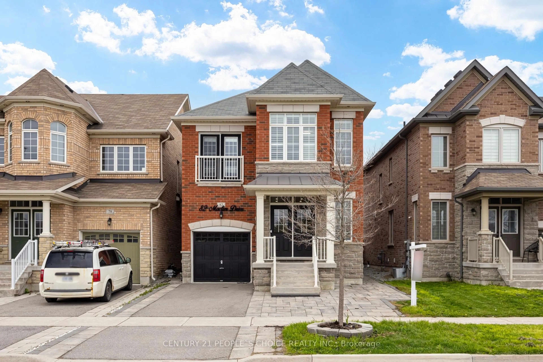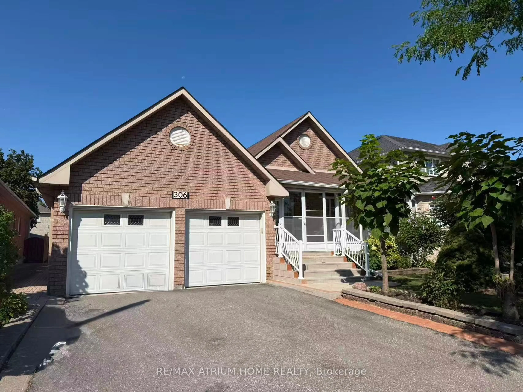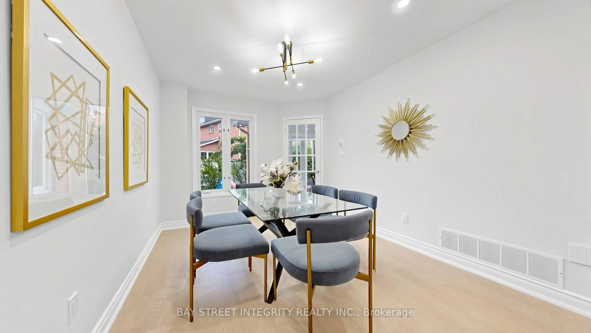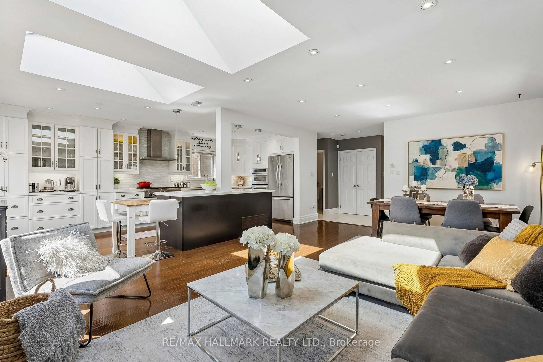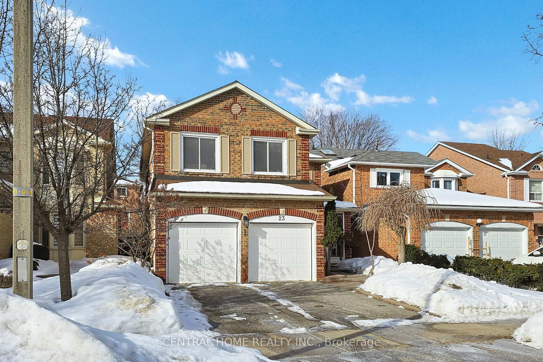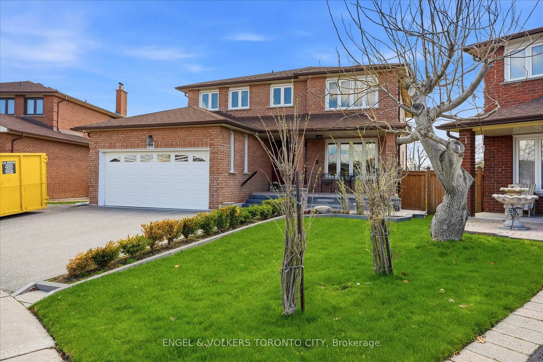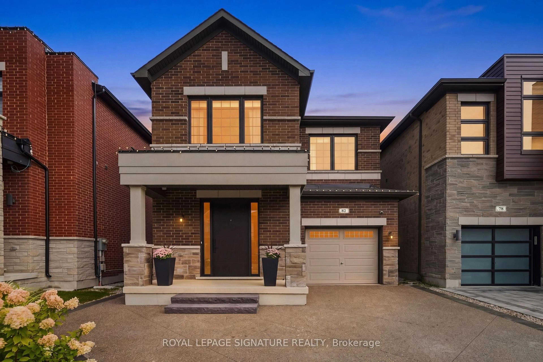
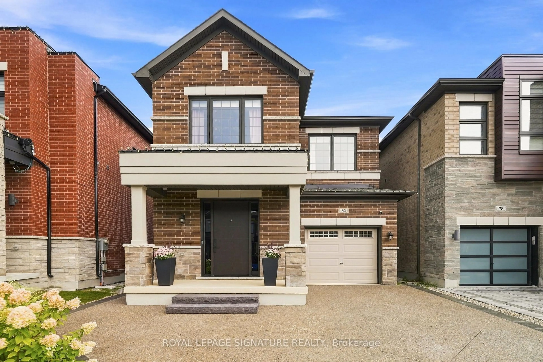
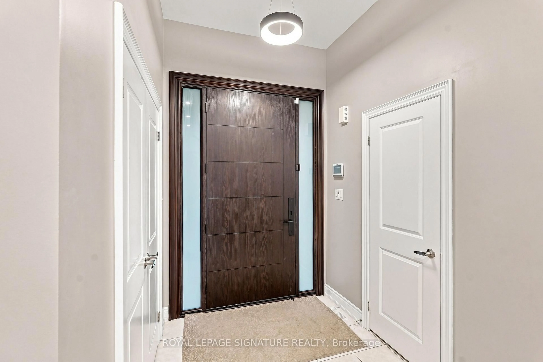
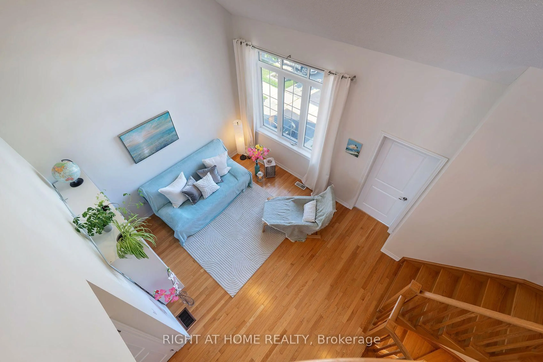
Home with brick exterior material, street for 82 Bellefond St, Vaughan Ontario L4H 5C5
5 hours on Market

82 Bellefond St, Vaughan, Ontario L4H 5C5

Detached
3
4
~1500-2000 sqft
$1,389,000
Get pre-qualifiedPowered by nesto
Detached
3
4
~1500-2000 sqft

Contact us about this property

Call

Highlights

Property Estimate

Days on market5 hours

Estimated valueNot available

Price/Sqft$810/sqft

Monthly cost

Open Calculator

Description

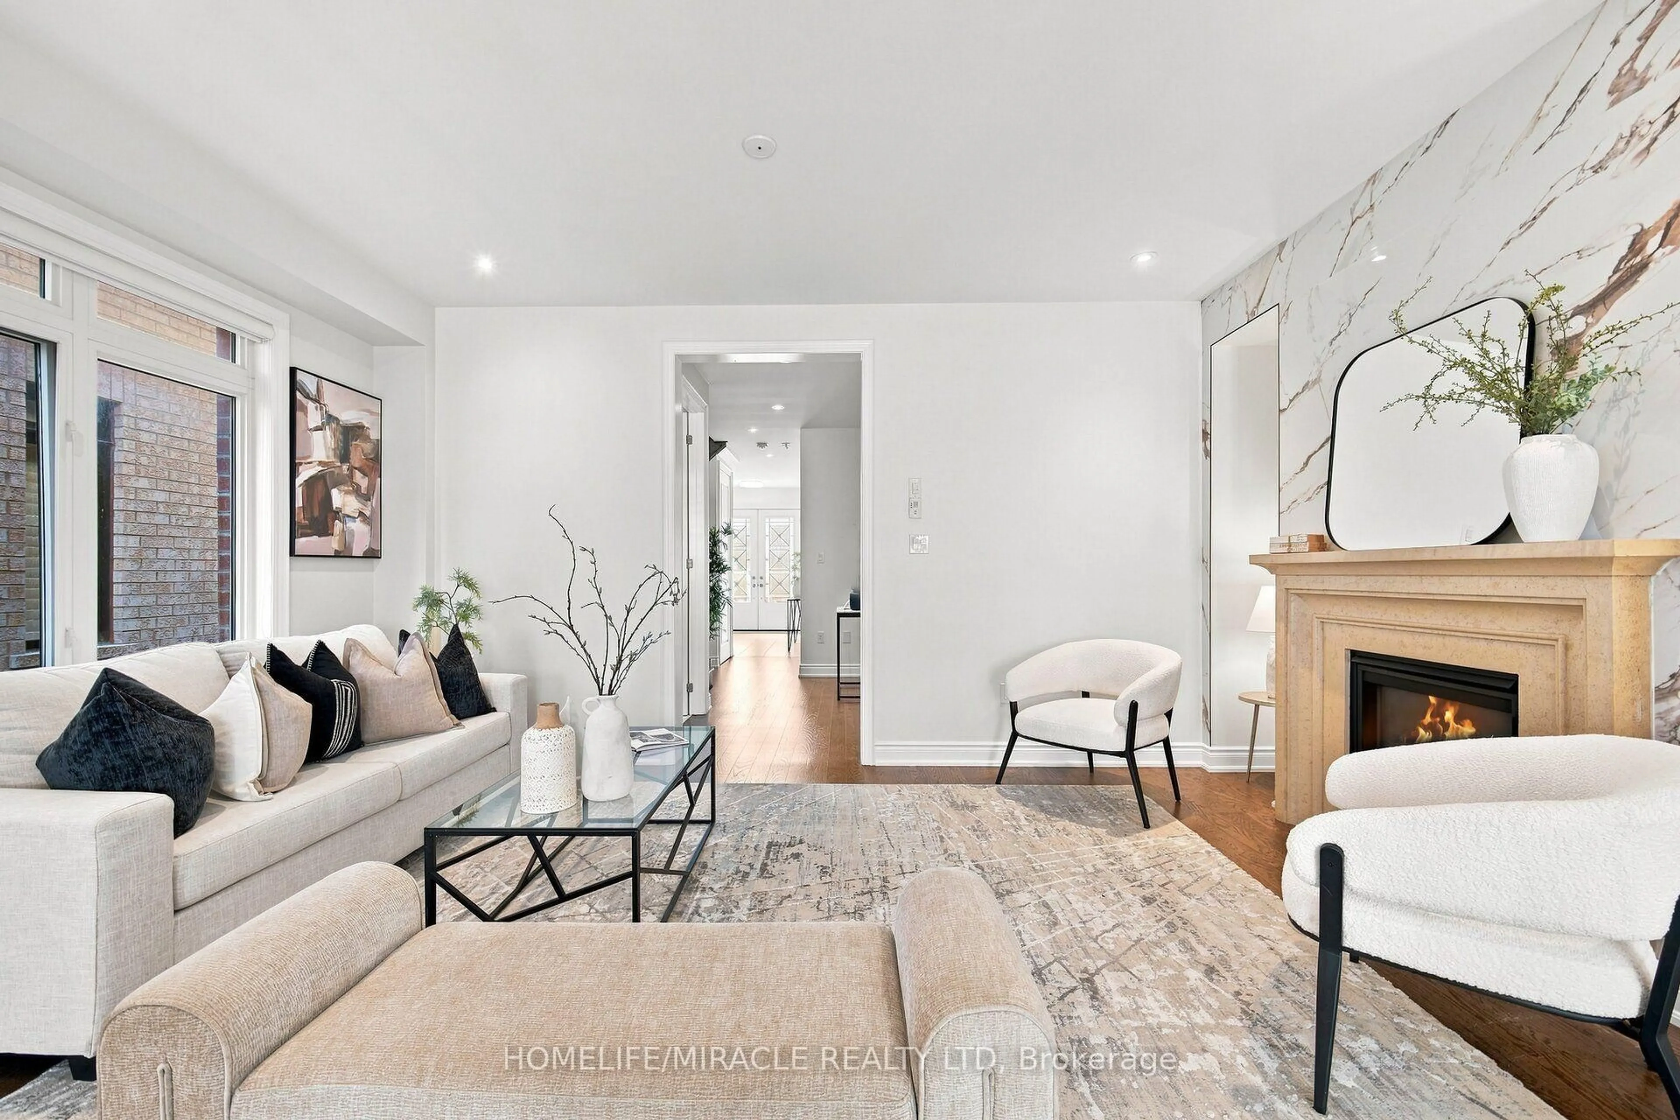
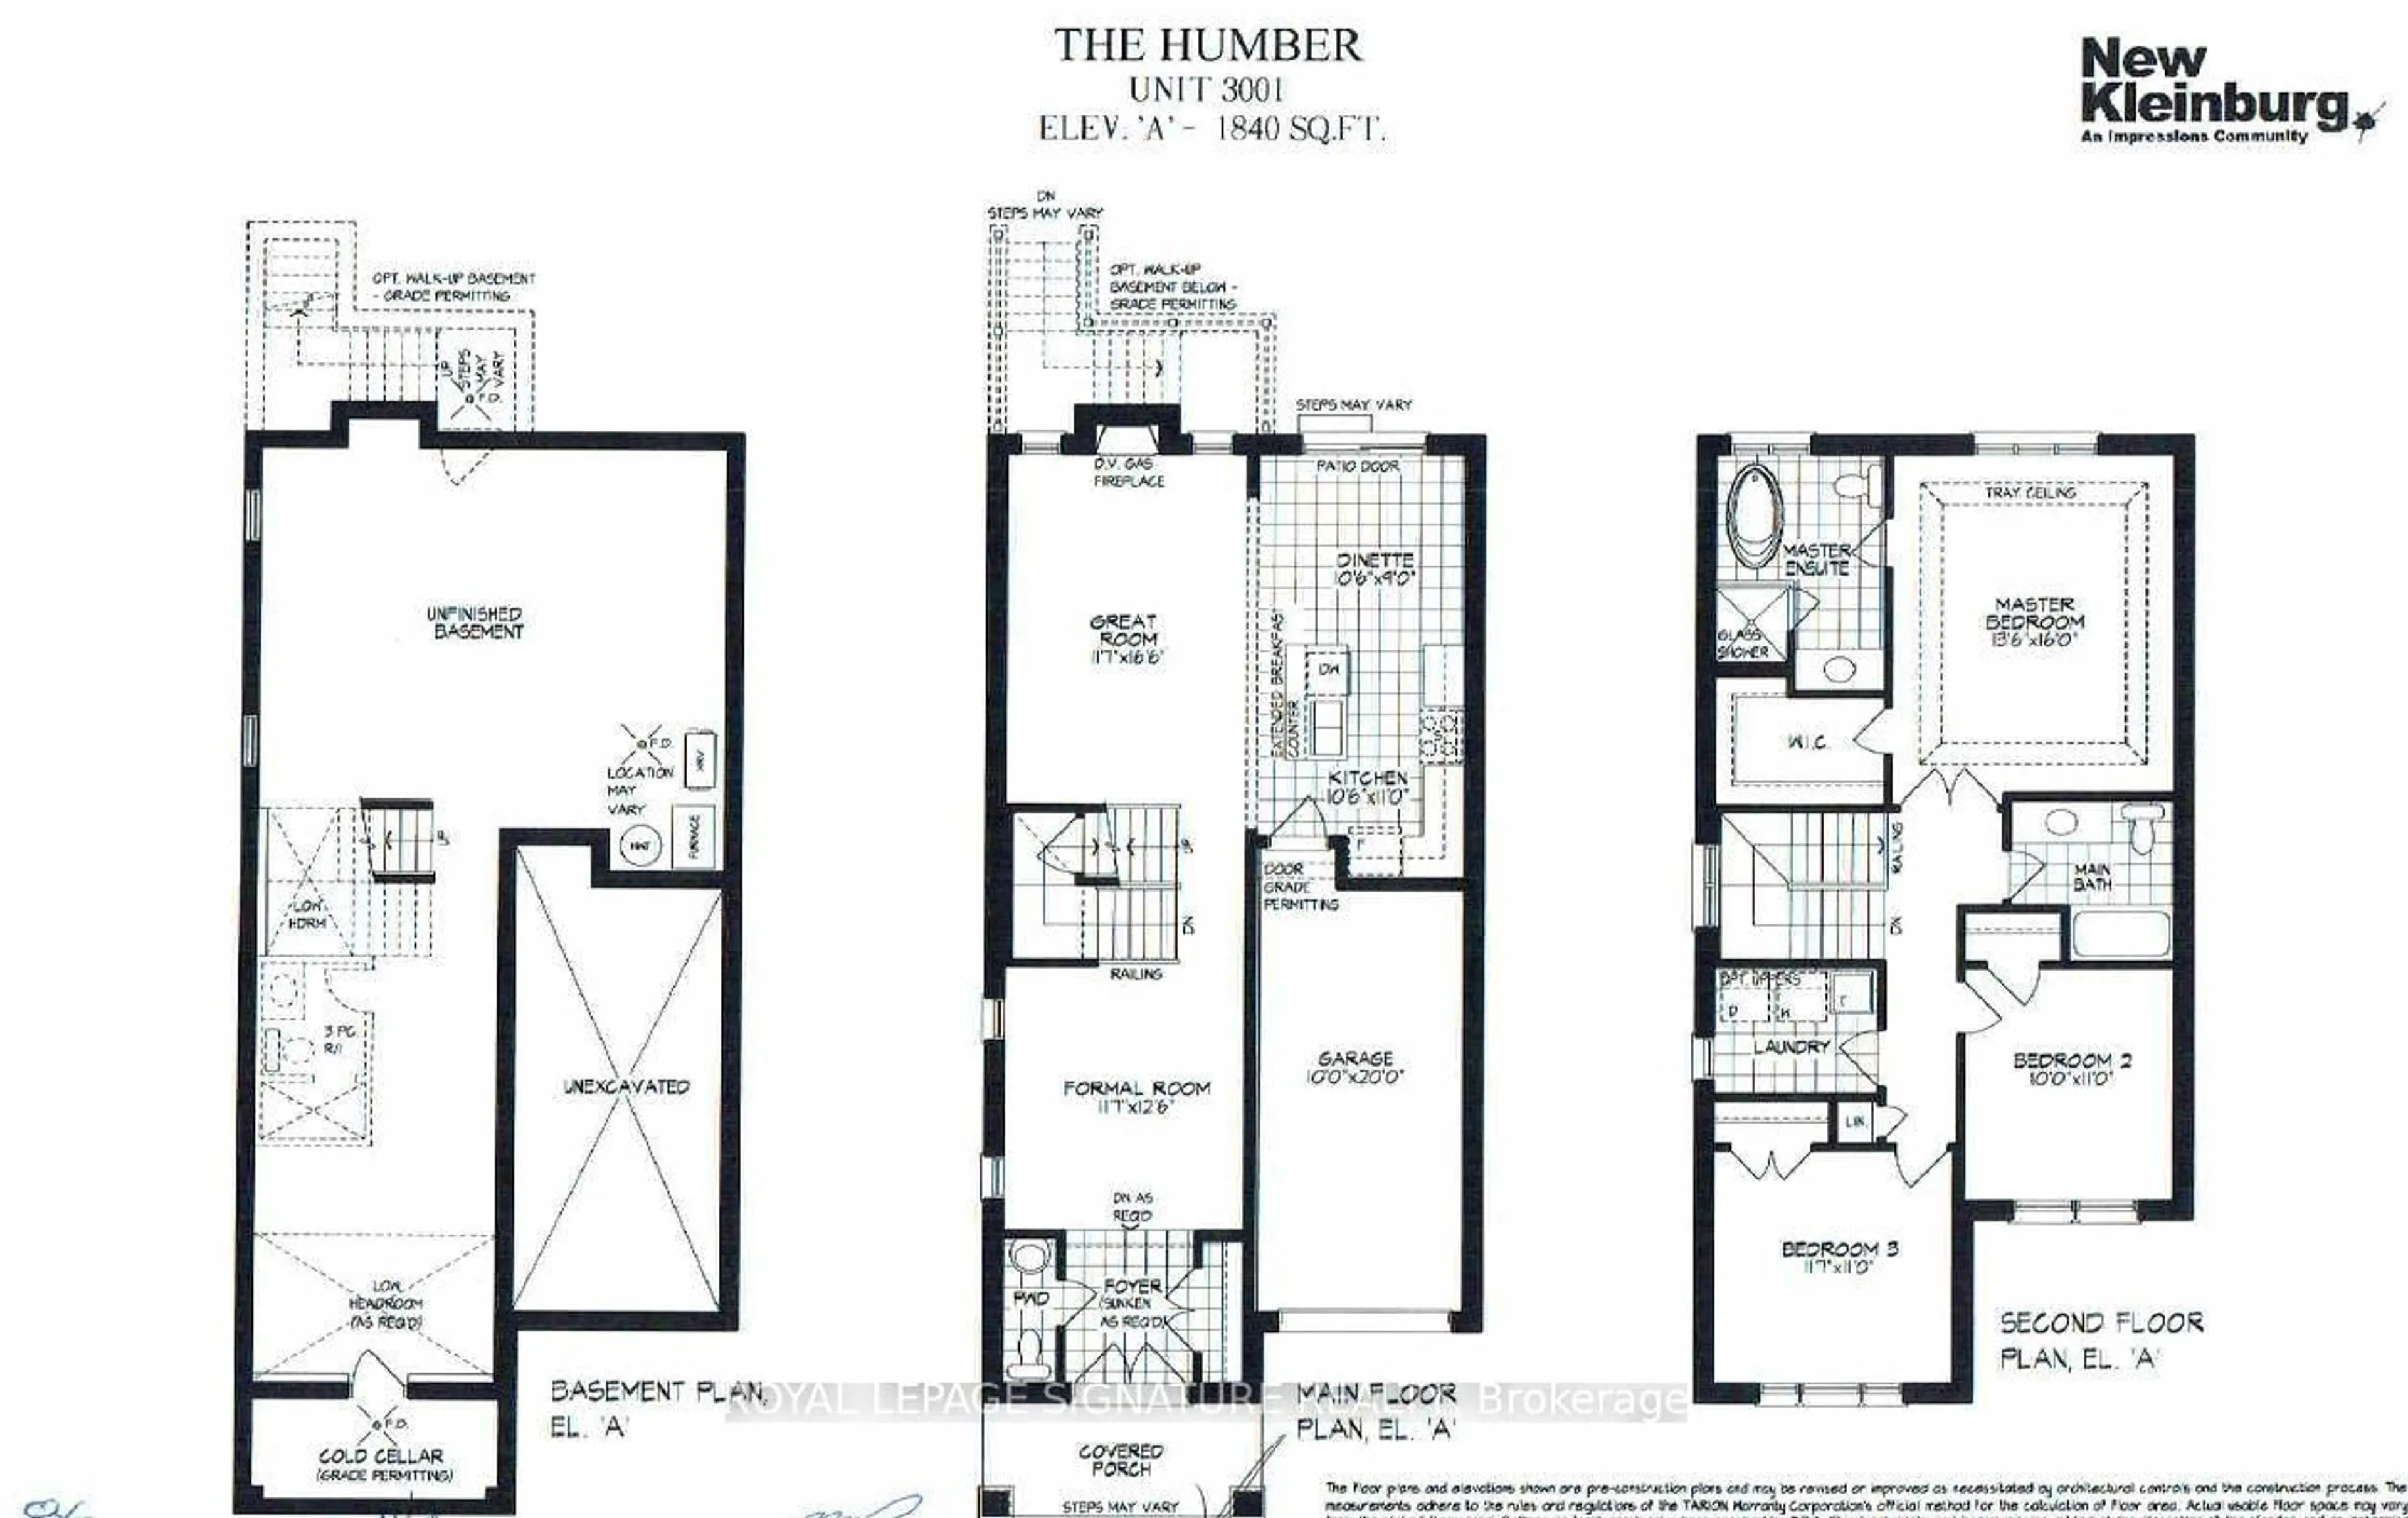
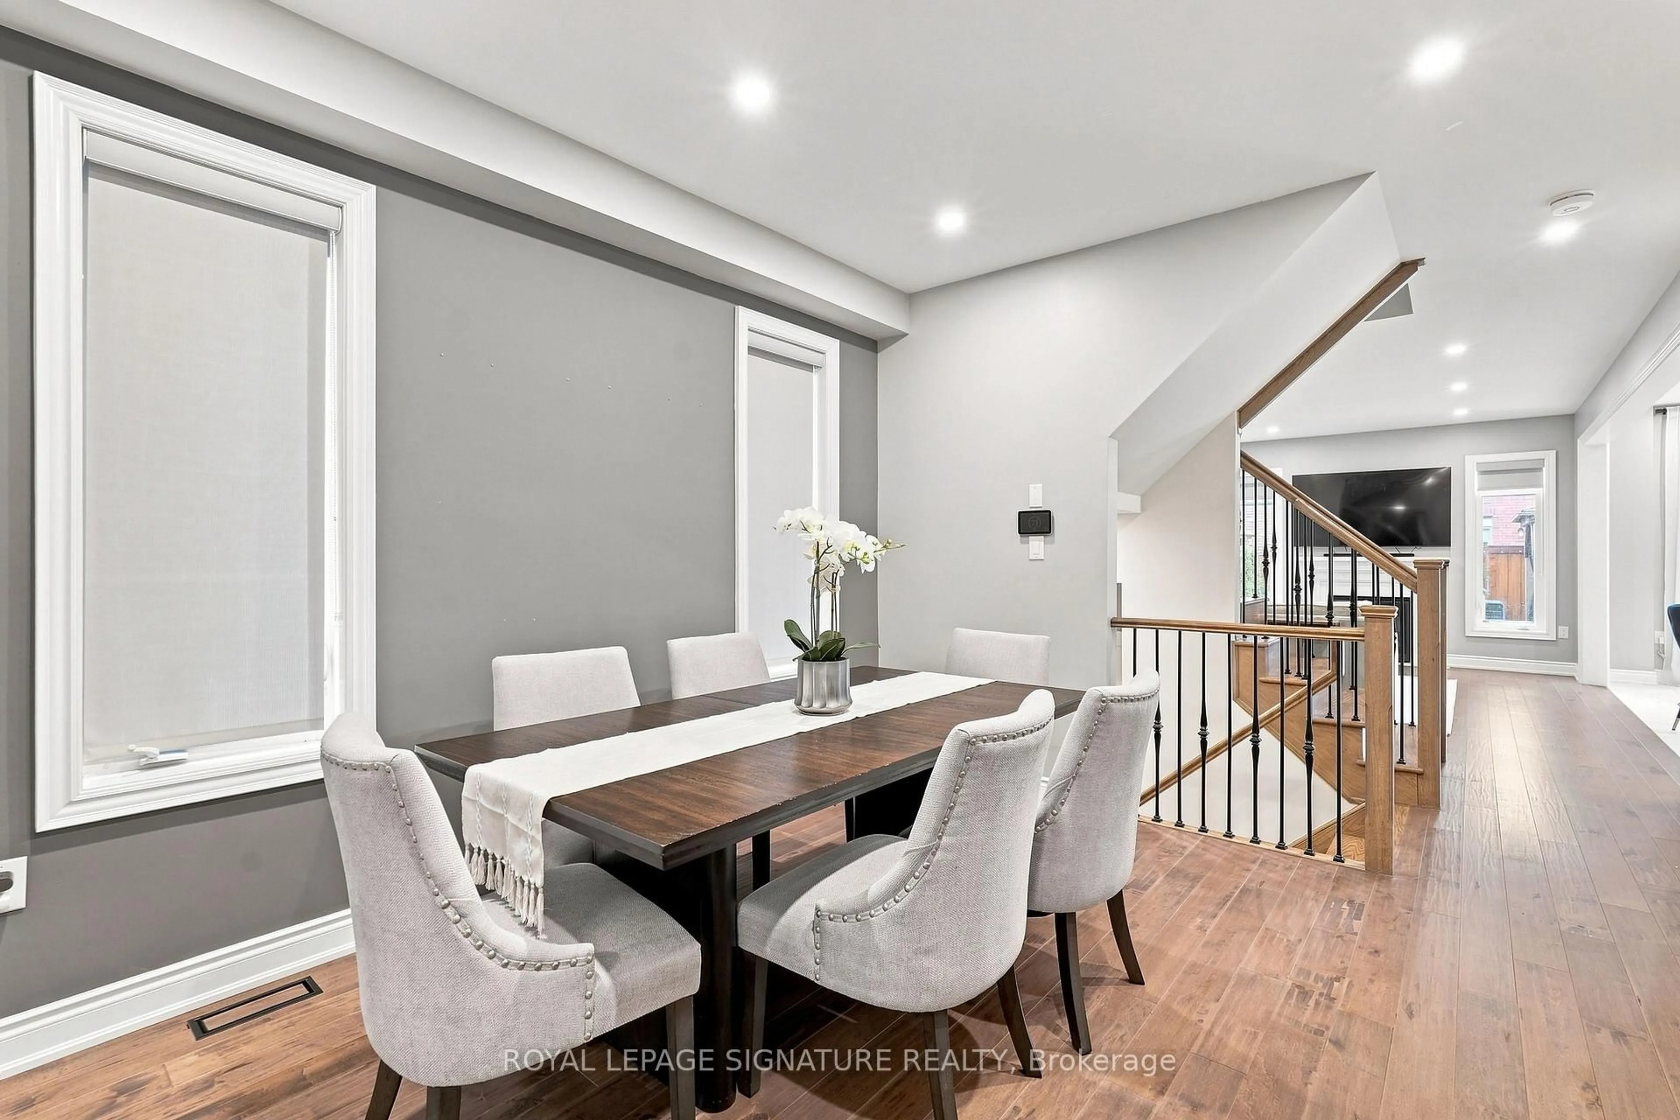
Welcome To 82 Bellefond Street, A Beautifully Appointed Residence Nestled In The Highly Sought-After Community Of Kleinburg. Built In 2021 And Meticulously Finished From Top To Bottom, This Exceptional Home Showcases Soaring 10-Ft Ceilings On The Main Floor, 9-Ft Ceilings Above, Rich 5" Hardwood Flooring Throughout, Elegant Wrought-Iron Pickets, Abundant Pot Lighting And An Inviting Gas Fireplace. The Sophisticated Kitchen Is Designed For Both Everyday Living And Effortless Entertaining, Featuring Extended Cabinetry And Pantry Storage, Substantial Quartz Countertops, A Gas Range And Premium Appliances. Custom Built-In Closets Add Refined Functionality, While The Finished Basement Offers An Impressive Extension Of The Living Space With A Kitchen/Bar And Full Bathroom With Shower. Step Outdoors To Your Own Private Retreat, Exquisitely Finished With A Composite Deck, Gazebo, Exposed Concrete, Manicured Landscaping, Shed, Gas BBQ Line And A Charming Built-In Putting Green. A Widened Driveway, Epoxy-Finished Porch And Garage, Water Softener And Enhanced Security Features Complete This Remarkable Property. Impeccably Maintained And Truly Move-In Ready, This Is Sophisticated Kleinburg Living At Its Finest.


Property Details

Style2-Storey
View-
Age of property0-5
SqFt~1500-2000 SqFt
Lot Size3,074 SqFt(101.76 x 30.21)
Parking Spaces3
MLS ®NumberN13743574
Community NameKleinburg
Data SourceTRREB
Listing byROYAL LEPAGE SIGNATURE REALTY

Features

Heating: Forced Air
Central Vacuum
Cooling: Central Air
Fireplace
Basement: Finished

Main Floor

Great Rm

5.03 x 3.53

hardwood floor / Window / Open Concept

Kitchen

3.35 x 3.2

Breakfast Area / Centre Island / Open Concept

Dining

3.81 x 3.53

hardwood floor / Window / Open Concept


Features

Lot size: 3,074 SqFt

Parking

Garage spaces 1

Garage type Attached

Other parking spaces 2

Total parking spaces 3


Property History

Sep 4, 2026
ListedActive
$1,389,000
5 hours on market
history photo preview47
Listing by trreb®
Property listed by ROYAL LEPAGE SIGNATURE REALTY, Brokerage
Agent Banner Image
Interested in this property?Get in touch to get the inside scoop.
Market Data - Kleinburg

Geo Zone Map ThumbnailKleinburg

Strong Buyer's Market

View Market Data

Detached house - for the past 30 days

Buyer's market Seller's market

Avg. Days on Market

Past 30 days

52 days

Compared to

2025

26 days

2024

34 days

2023

28 days

New Listings

Past 30 days

27 listings

Compared to

2025

34 listings

2024

35 listings

2023

40 listings

Units sold

Past 30 days

11 units

Compared to

2025

11 units

2024

9 units

2023

7 units

Median Sold Price

Past 30 days

$2,440,000

Compared to

2025

$1,750,000

2024

$2,042,000

2023

$1,950,000


Population and Demographics

Overview

Total population 18467
Average household income $212,010

Age (%)

0 to 19
29%
20 to 34
19%
35 to 49
23%
50 to 64
18%
65 and plus
10%

Household composition (%)

Single family
88%
Single person
9%
Multi family
2%
Multi person
2%

Mother tongue (%)

English
65%
Italian
9%
Punjabi (Panjabi)
4%
Mandarin
3%
Urdu
3%
Others
2%
Spanish
2%
Tamil
2%
Russian
2%
Arabic
1%

House tenancy (%)

Owners
92%
Renters
8%

What’s nearby?Essentials within 5 km

Local Logic

Transportation Scores

Estimated Budget