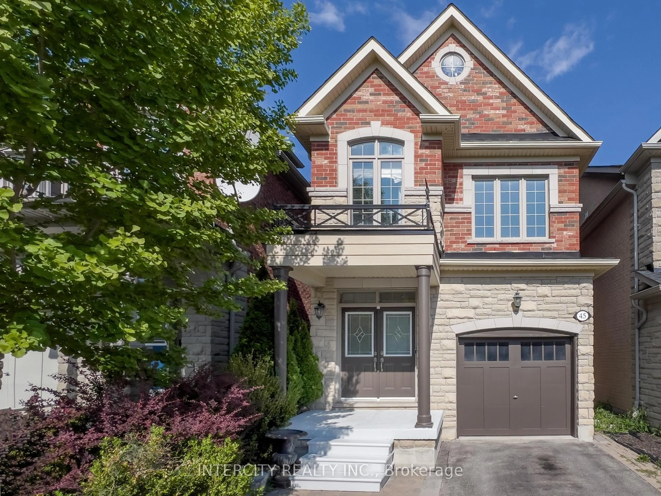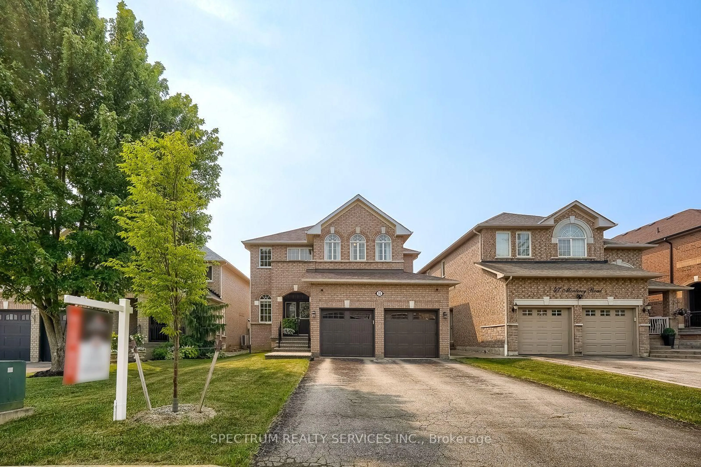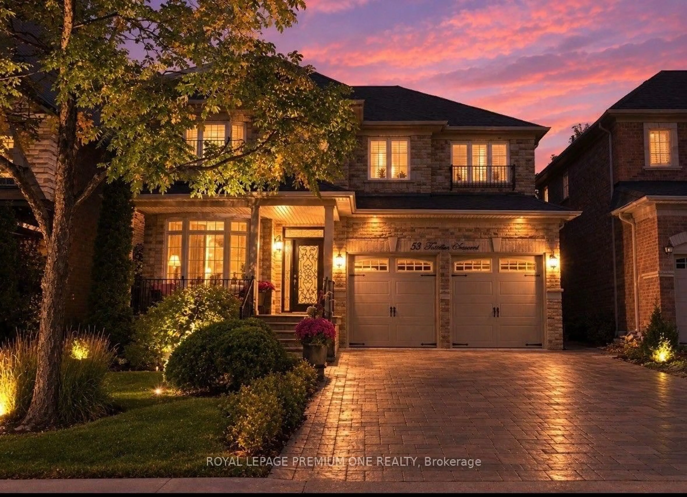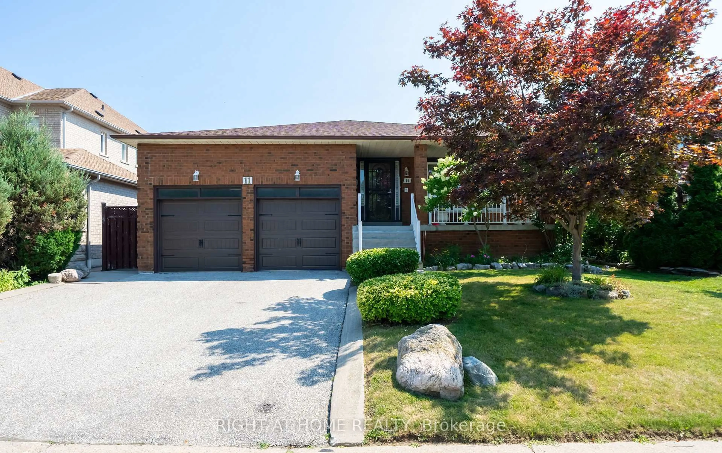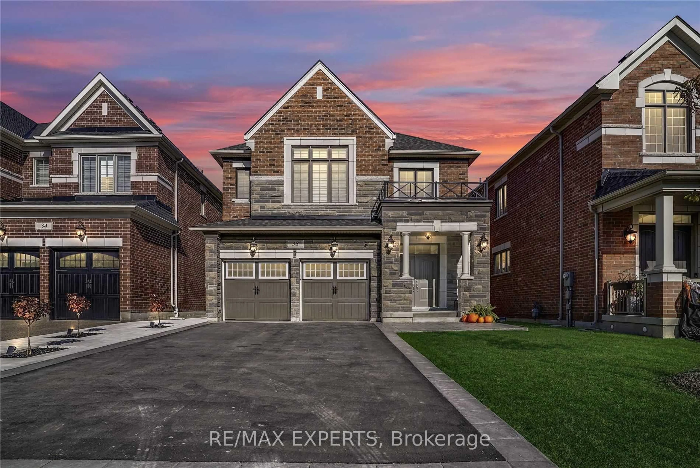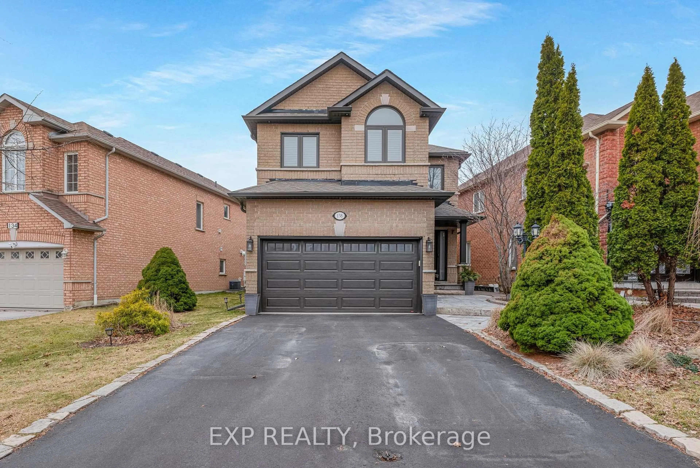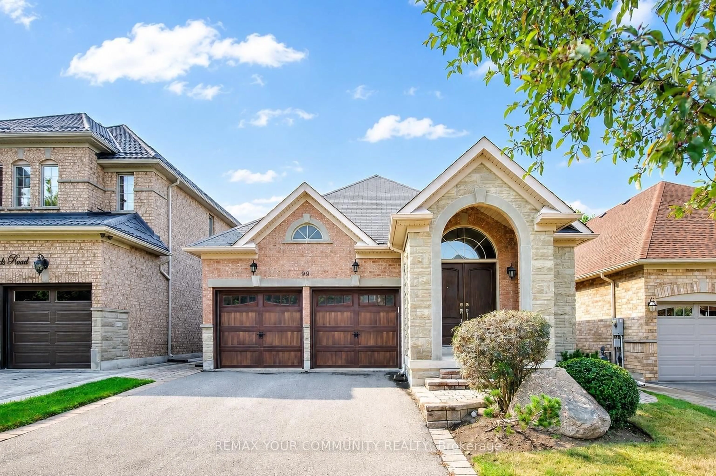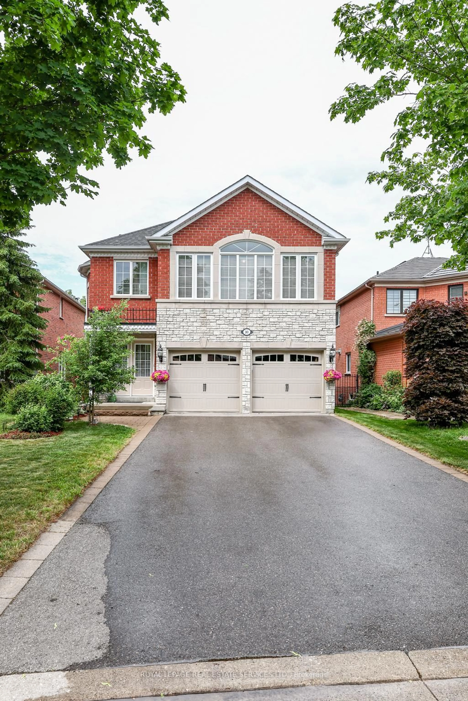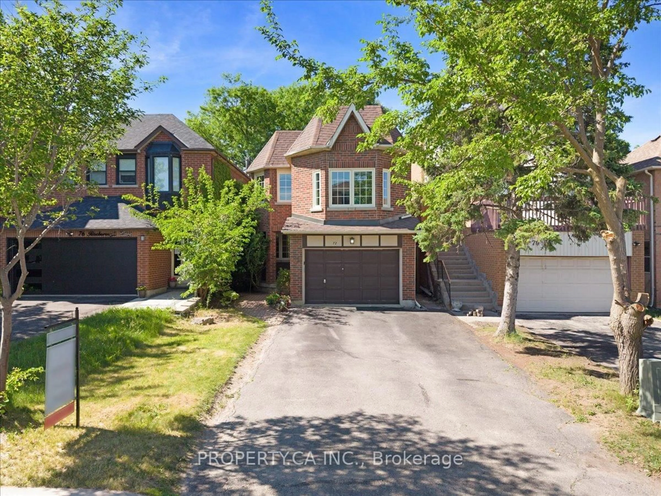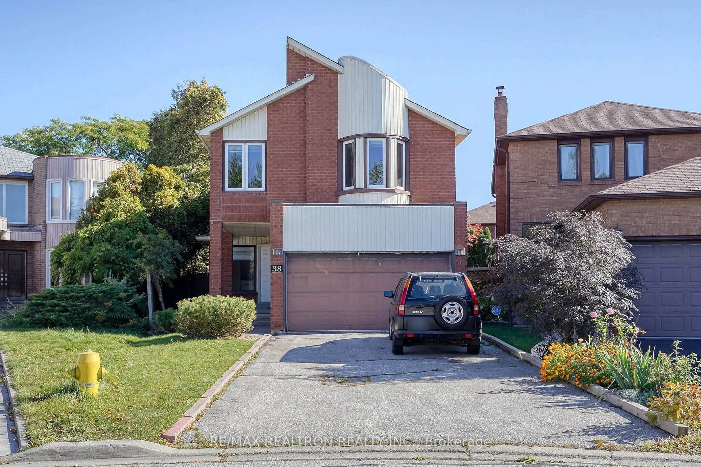
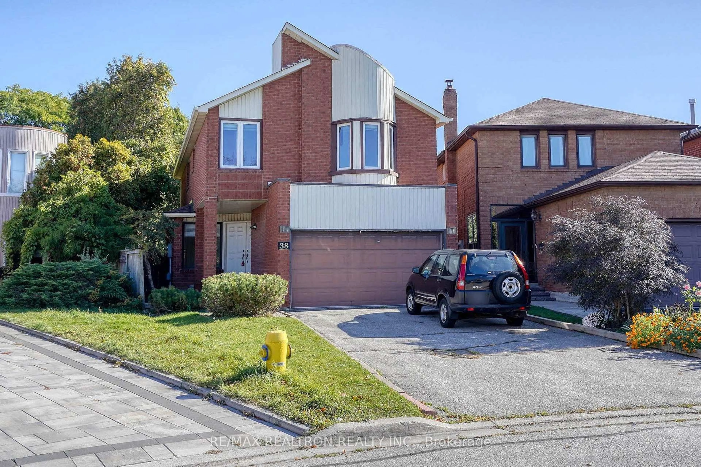
38 Kimbergate Way, Vaughan, Ontario L4J 6R4
Contact us about this property
Highlights
Estimated valueThis is the price Wahi expects this property to sell for.
The calculation is powered by our Instant Home Value Estimate, which uses current market and property price trends to estimate your home’s value with a 90% accuracy rate.Not available
Price/Sqft$816/sqft
Monthly cost
Open Calculator
Description
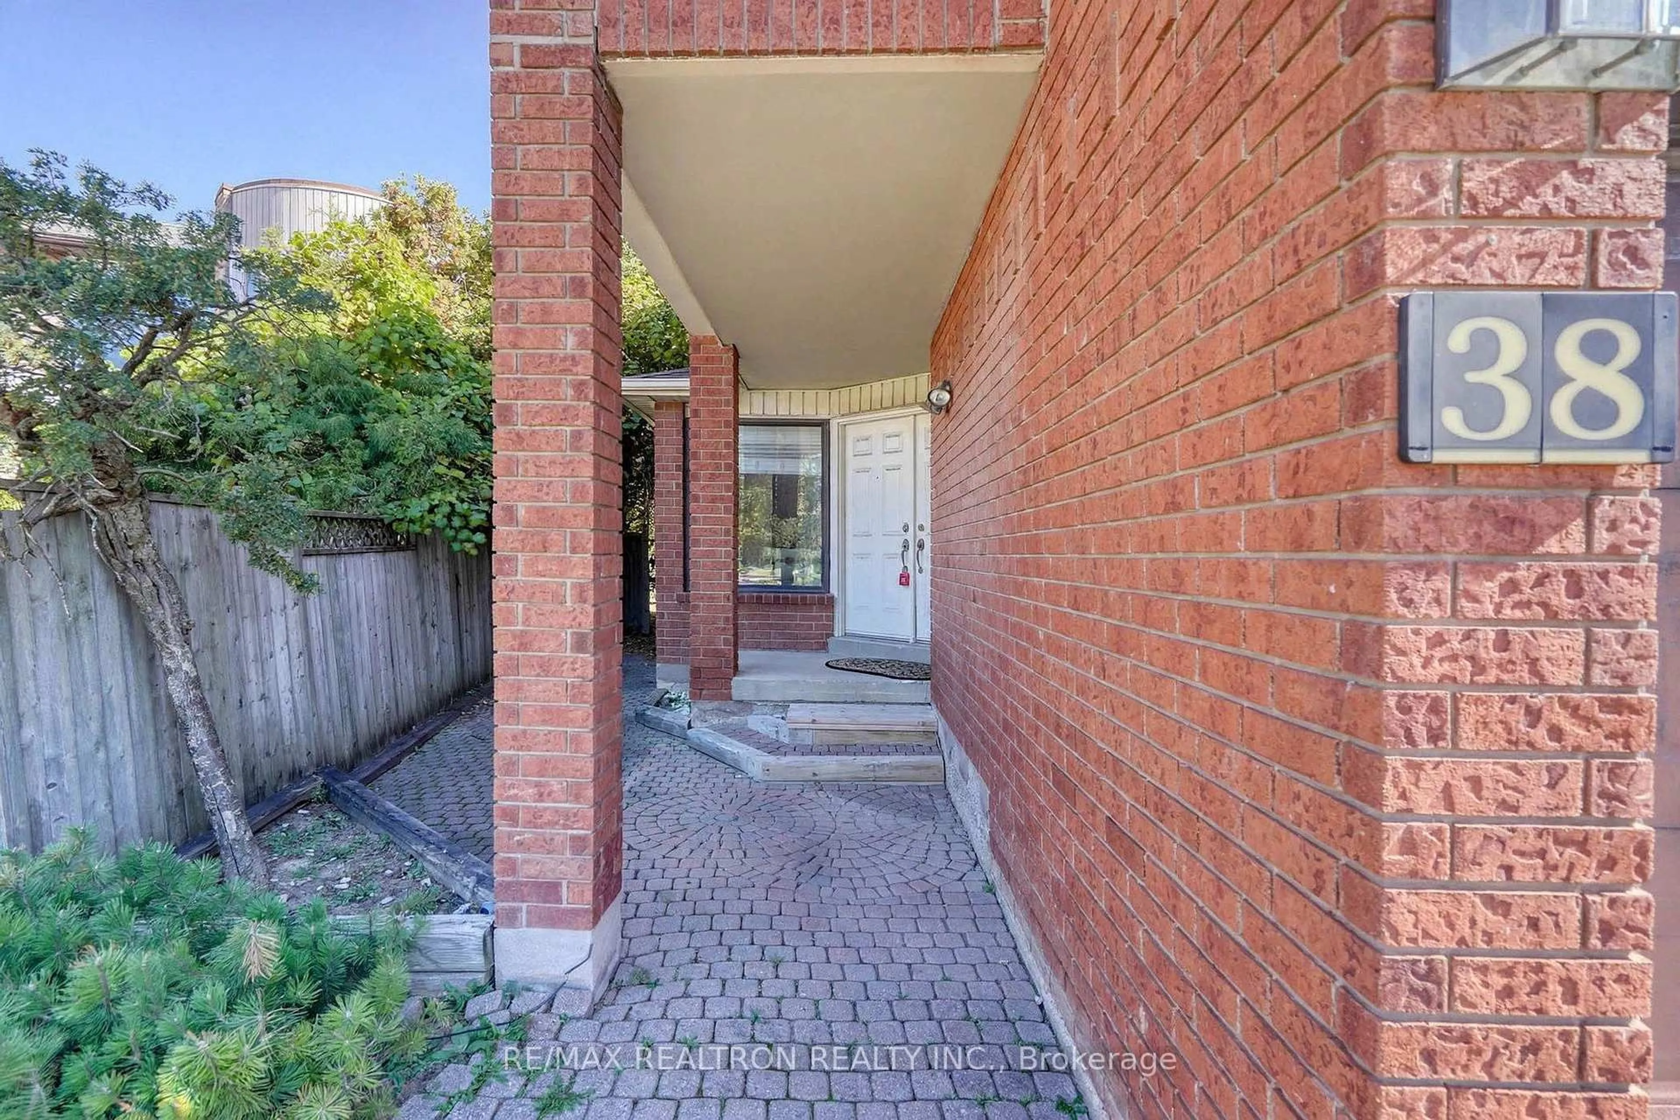
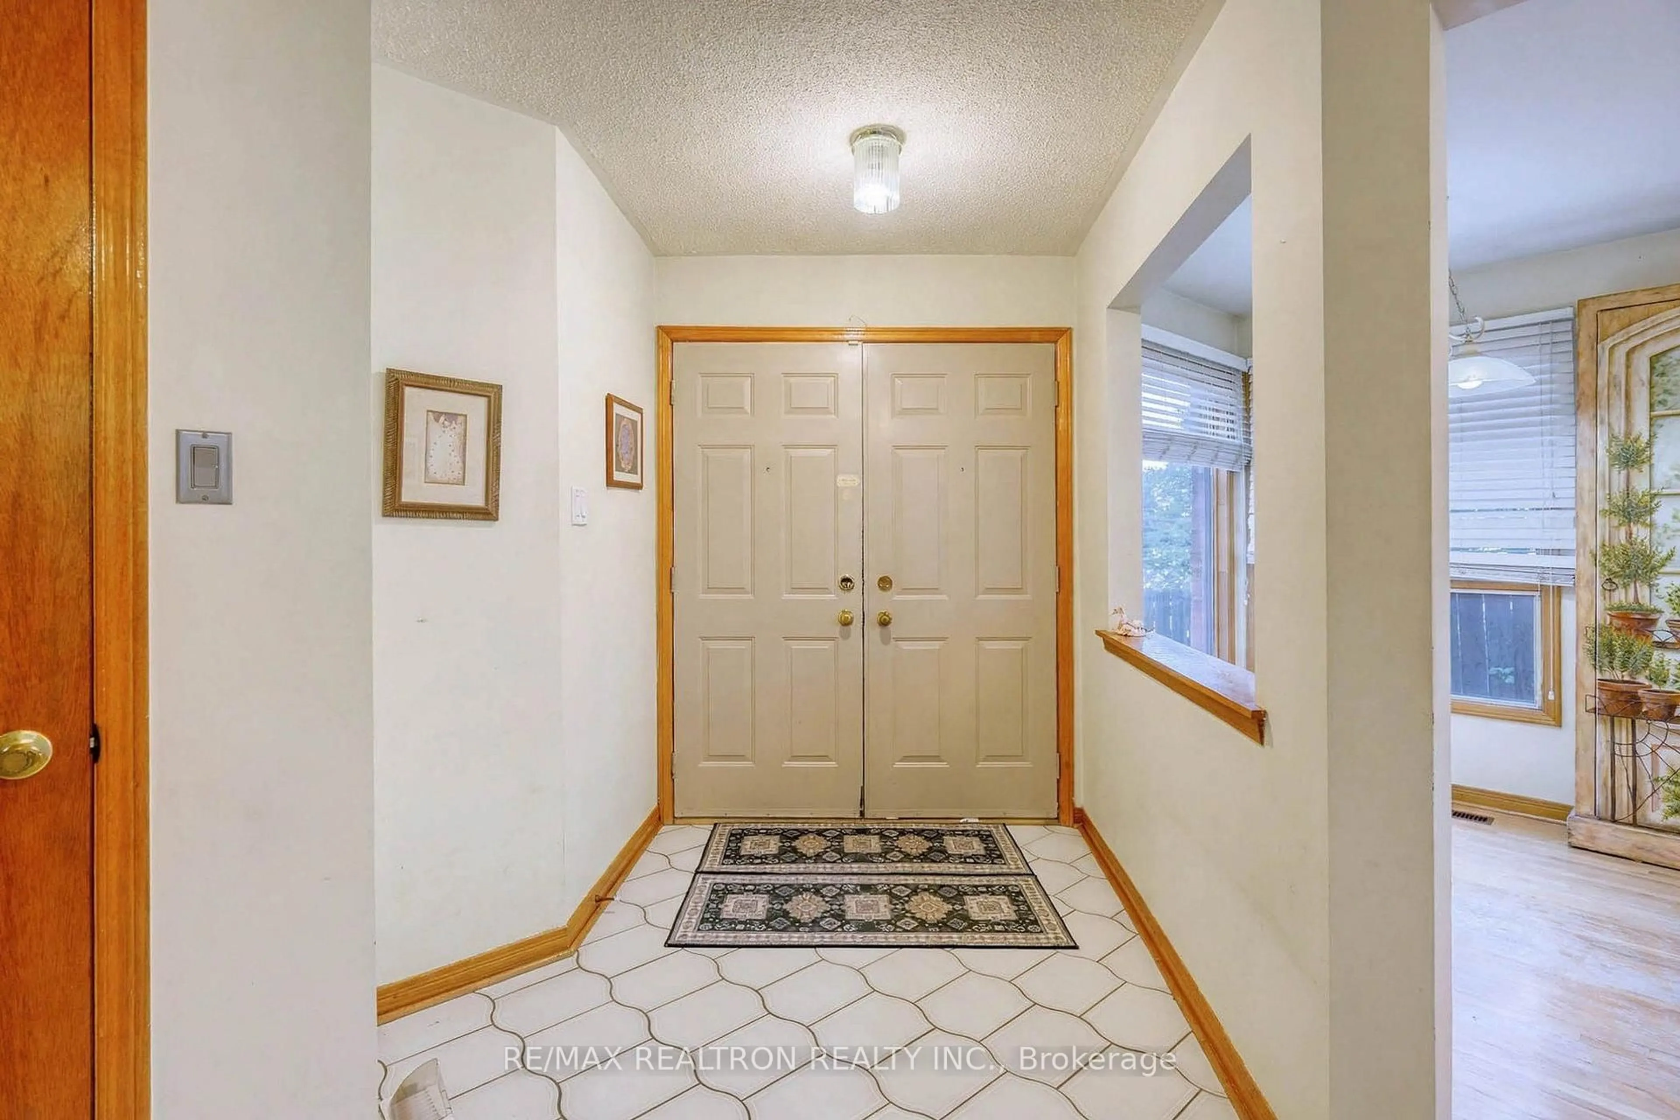
>>> LOCATION <> LOCATION <> LOCATION <<< ** Stunning KOSHER Home In A Private Crescent ** Highly Desired Area ** Spotless & Sun Field ** Shows To Perfection - Owner's Pride ** Enjoy A Beautiful Floor Plan In A Total Living Space Of 2808 sf ** Main Floor Features Spacious Principal Rooms - Kitchen With Family Size Breakfast Area, Living/Dining Room With Wood Fireplace and A Family Room ** Second Floor Boasts With Four Commodious Bedrooms And Two Full Bathrooms ** Finished Basement ** Private Pie Shape Lot With Cozy Fenced Backyard ** Great View From All Windows ** New (2025) S/S Fridge, New (2025) S/S Stove, New (2025) S/S B/I Microwave with New Hood Fan, Central Air Conditioner (2025), Newer Furnace, Newer Basement Carpet ** Newer Basement Bathroom Floor ** Top Of The Line Fibreglass Shingle Roof (2025) Carrying An Excellent Warranty of 50 Years On Material And 25 Years On Labour ** New (2025) Upgraded Roof Vent ** New (2025) Flat Roof Above Front End Of Garage ** New (2025) Basement Rear Window Sill With Anti Moisture And Water Barrier ** Newer Windows In Two Front Bedrooms ** Hardwood Flooring ** Kitchen Pantry ** Oak Stairs ** New (2025) Interlocking Patio ** Steps To Synagogues, Places Of Worship, Promenade Mall, Library, TTC, Schools, Retail Shopping And Major Grocery Stores ** Short Drive To Highways 7 & 407 **
Property Details
Interior
Features
Main Floor
Living
5.56 x 3.81hardwood floor / Combined W/Dining / Picture Window
Dining
5.56 x 3.81hardwood floor / Combined W/Living / Floor/Ceil Fireplace
Family
5.78 x 3.4hardwood floor / W/O To Deck / Open Concept
Kitchen
5.24 x 3.4hardwood floor / Stainless Steel Appl / Pantry
Exterior
Features
Parking
Garage spaces 2
Garage type Attached
Other parking spaces 4
Total parking spaces 6
Property History
 34
34