12 Mira Vista Pl, Vaughan, Ontario L4M 1K9
Contact us about this property
Highlights
Estimated valueThis is the price Wahi expects this property to sell for.
The calculation is powered by our Instant Home Value Estimate, which uses current market and property price trends to estimate your home’s value with a 90% accuracy rate.Not available
Price/Sqft$598/sqft
Monthly cost
Open Calculator
Description
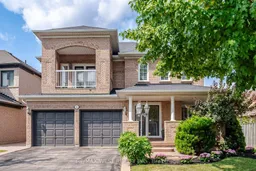
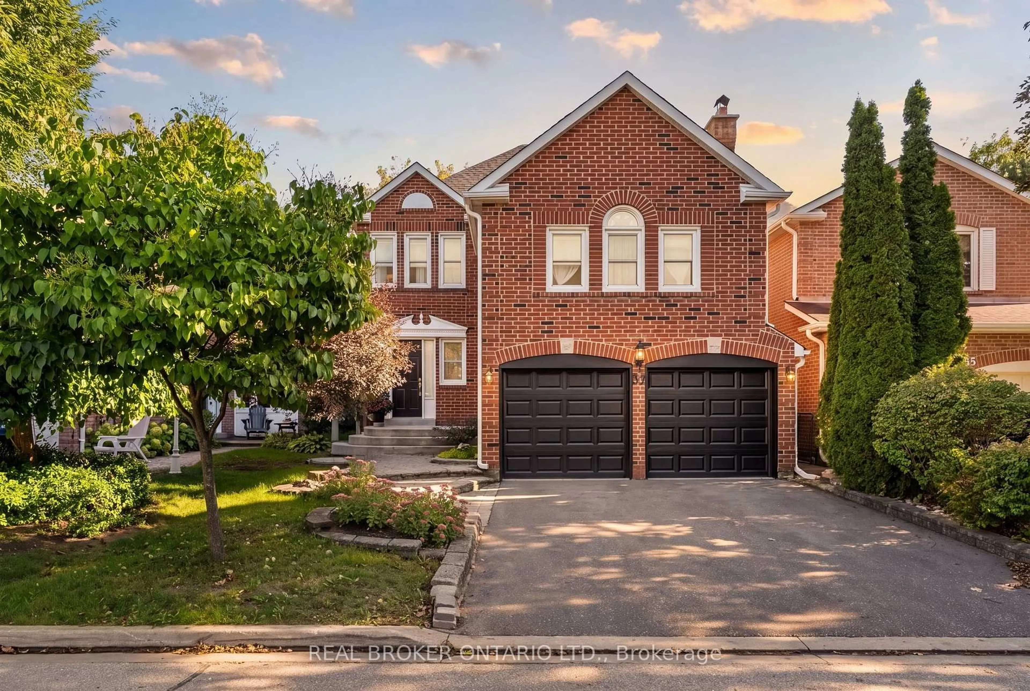
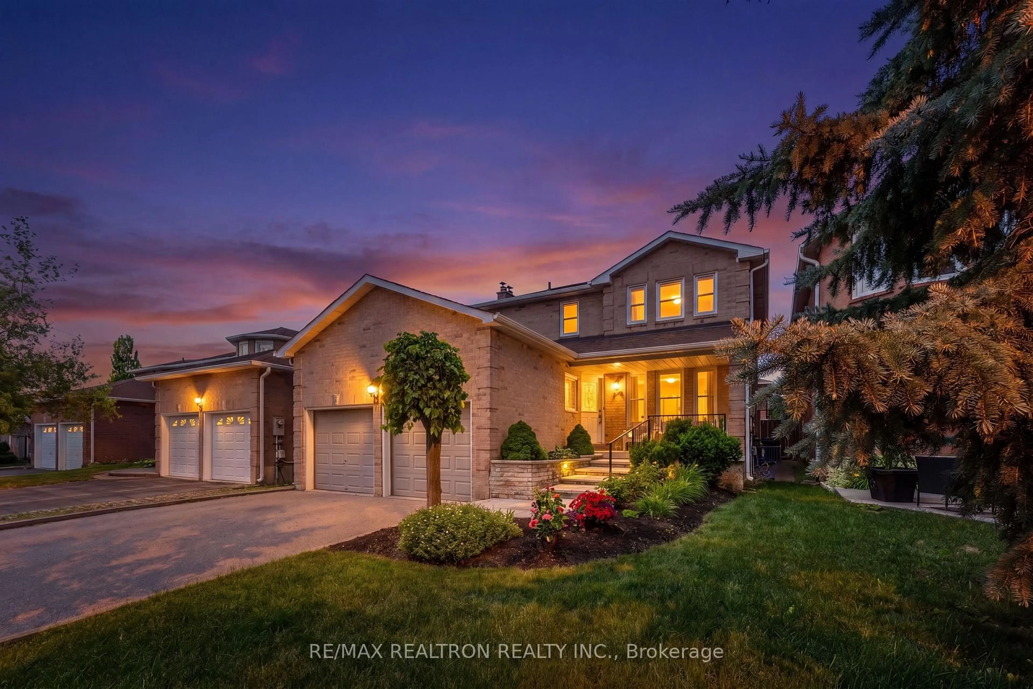
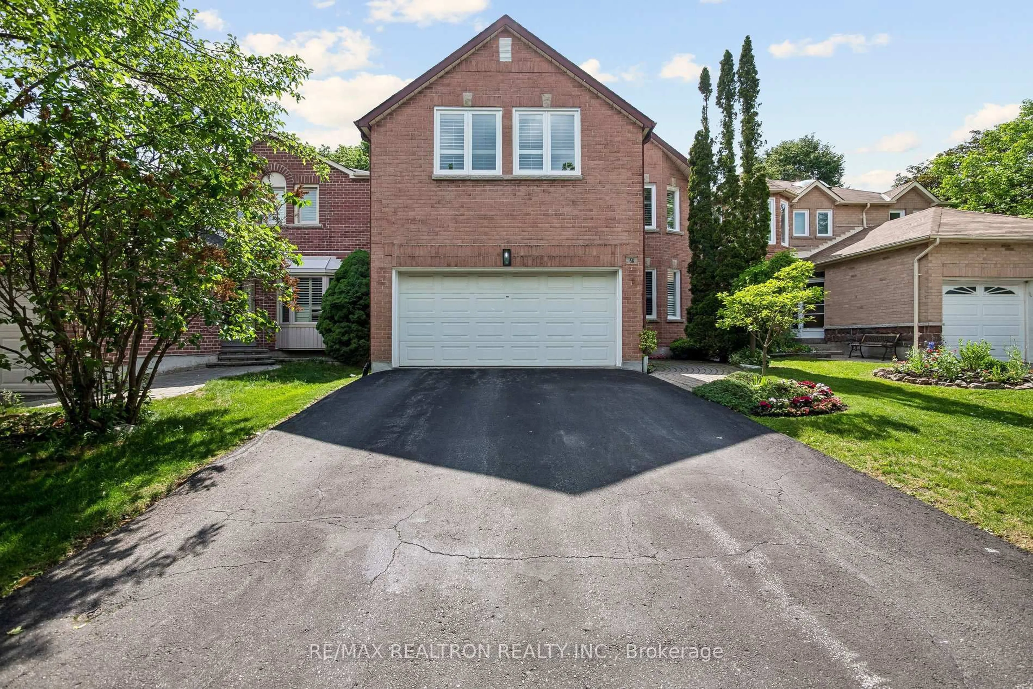
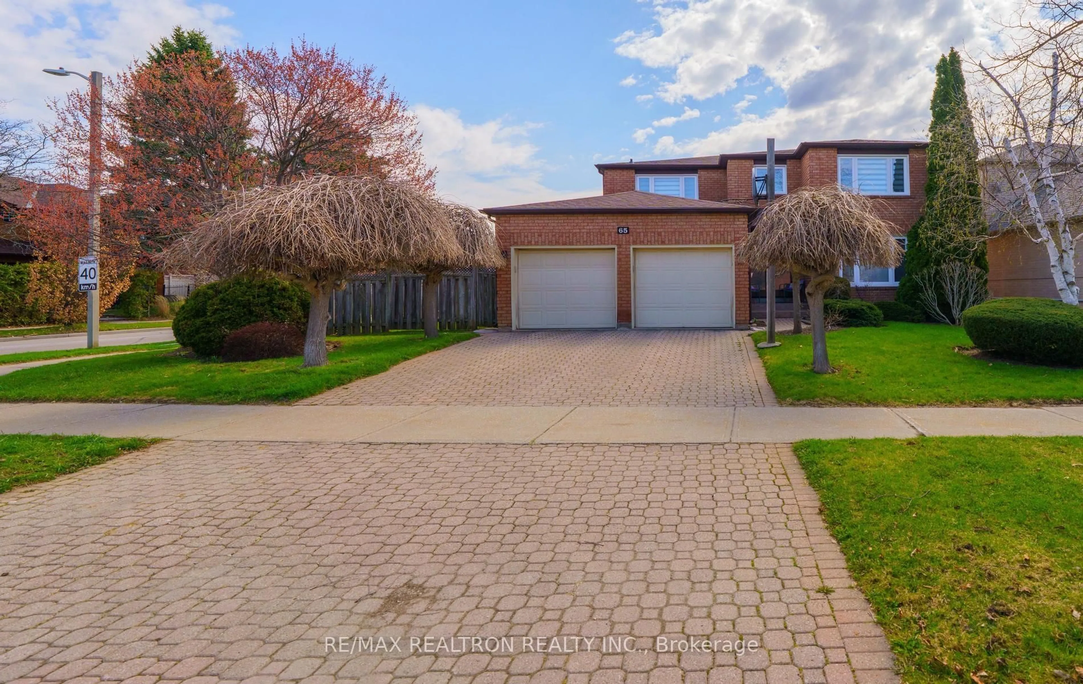
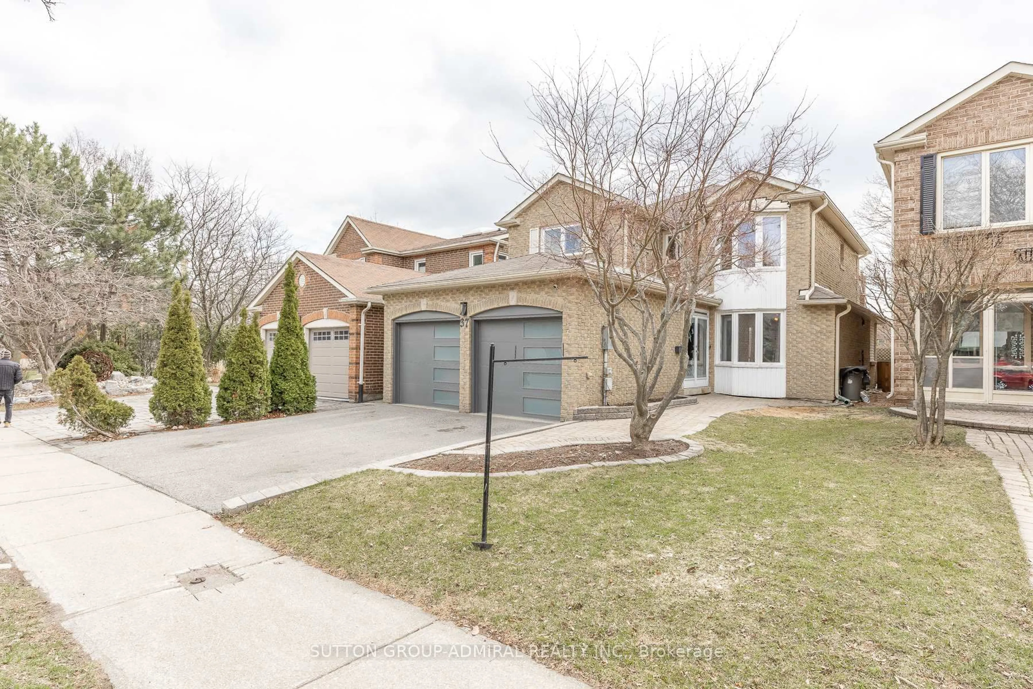
Welcome To 12 Mira Vista Pl! This Impeccably Maintained 3 Bedroom, 4 Bathroom Family Home Offers Exceptional Space, Comfort & Style on a Premium Reverse Pie-Shaped, No Sidewalk Lot with Fantastic Curb Appeal. Featuring 9-Ft Ceilings on the Main Floor, an Excellent Open-Concept Layout, Spacious Principal Rooms, Pot Lights, California Shutters & Numerous Windows Filling the Home with Natural Light. The Stunning Family Room Showcases a Soaring Cathedral Ceiling & Cozy Gas Fireplace. The Bright Eat-In Kitchen Features Ample Cabinetry, Newer Stainless-Steel Appliances & a Walk-Out to the Large Private Backyard with Patterned Concrete Patio-Perfect for Entertaining, BBQs & Family Gatherings. Upstairs Offers Generously Sized Bedrooms Including a Spacious Primary Retreat with A 4-Piece Ensuite & Plenty of Closet Space. The Finished Basement Adds Incredible Living Space Featuring a Second Kitchen, Large Recreation Room, Office/Den, 3-Piece Bathroom, Cold Room & Abundant Storage-Ideal for Extended Family, In-Laws, Or Multi-Generational Living. Additional Features Include Interior Garage Access, Meticulous Pride of Ownership Throughout & Move-In Ready Condition. Ideally Located in The Heart of Sonoma Heights Just Steps to Parks, Schools, Public Transit, Shopping, Restaurants, Recreation Centre & Community Amenities, with Easy Access to Highways 400, 407 & 427. A Rare Opportunity to Own a Beautifully Maintained Family Home in One of Vaughan's Most Desirable Neighbourhoods.
Property Details
Interior
Features
Main Floor
Family
4.61 x 4.33Parquet Floor / Gas Fireplace / Cathedral Ceiling
Kitchen
5.22 x 3.1Ceramic Floor / Breakfast Bar / Stainless Steel Appl
Breakfast
5.22 x 3.1Ceramic Floor / Combined W/Kitchen / W/O To Patio
Dining
3.41 x 3.08Parquet Floor / Formal Rm / Open Concept
Exterior
Features
Parking
Garage spaces 2
Garage type Built-In
Other parking spaces 4
Total parking spaces 6
Property History
49