2 hours on Market

55 Redfinch Cres, Vaughan, Ontario L4H 2C5

Detached
4
3
~2000-2500 sqft
$1,199,000
Get pre-qualifiedPowered by nesto
Detached
4
3
~2000-2500 sqft

Contact us about this property

Call

Highlights

Property Estimate

Days on market2 hours

Estimated valueNot available

Price/Sqft$539/sqft

Monthly cost

Open Calculator

Description


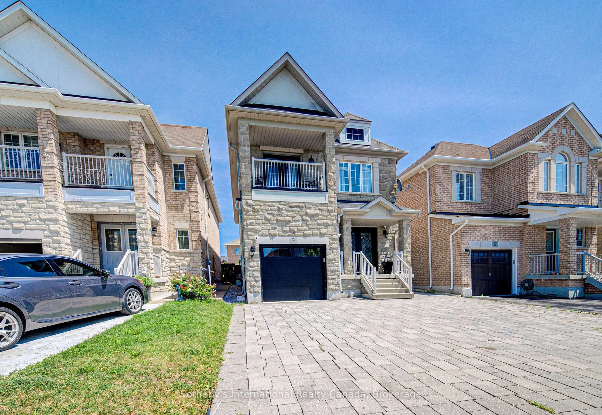
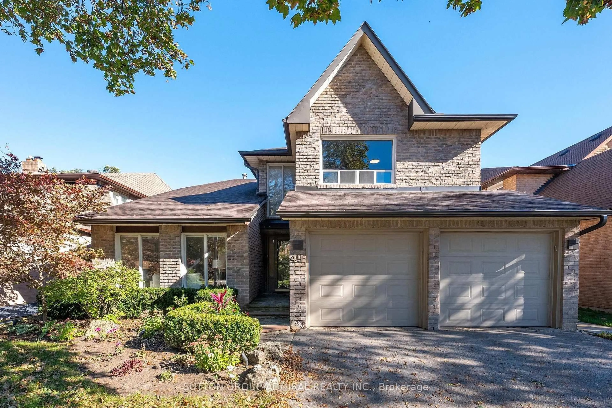
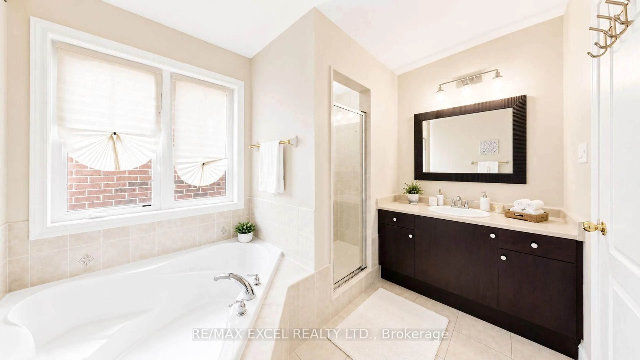
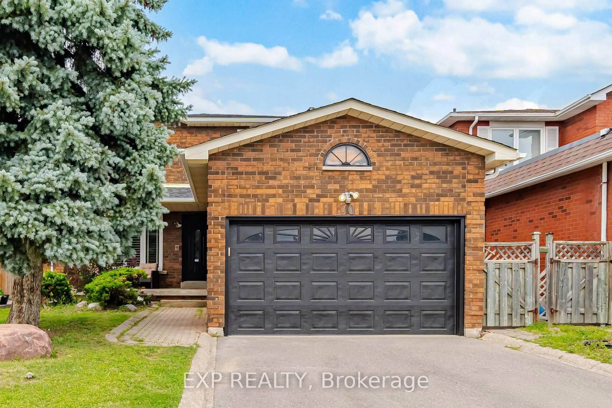
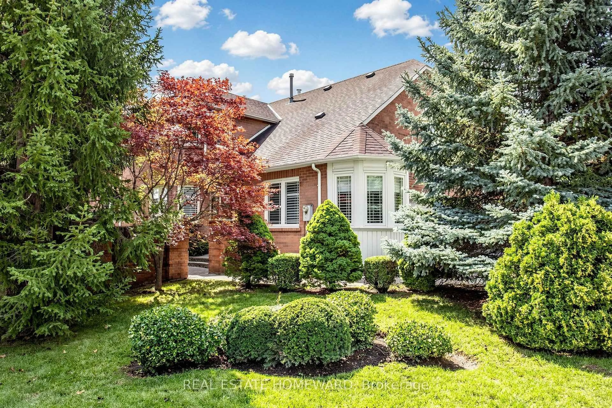
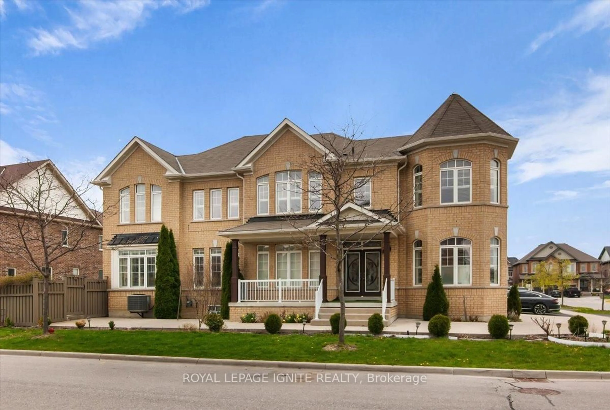
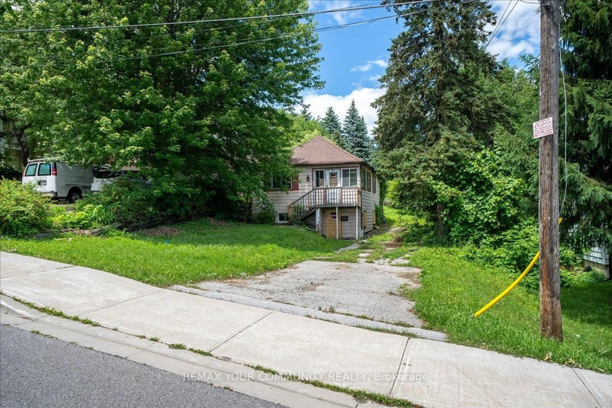
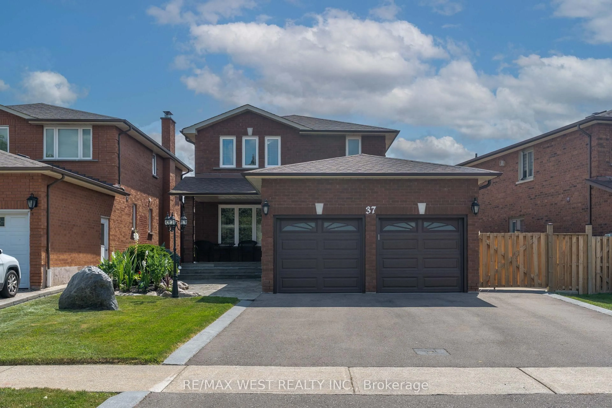
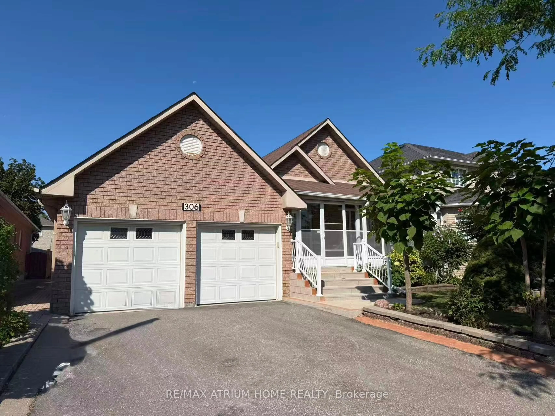
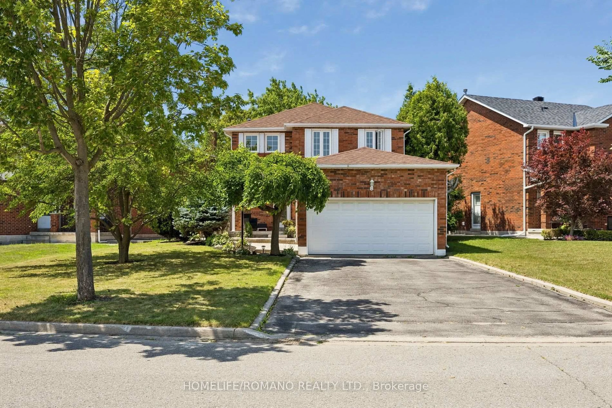
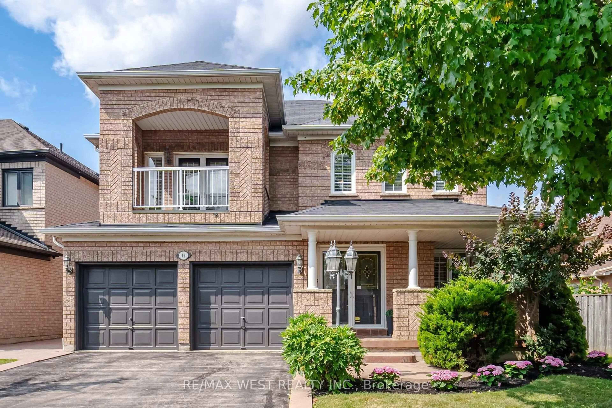
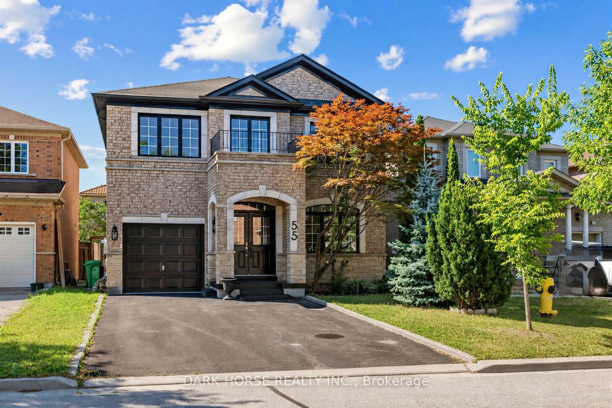
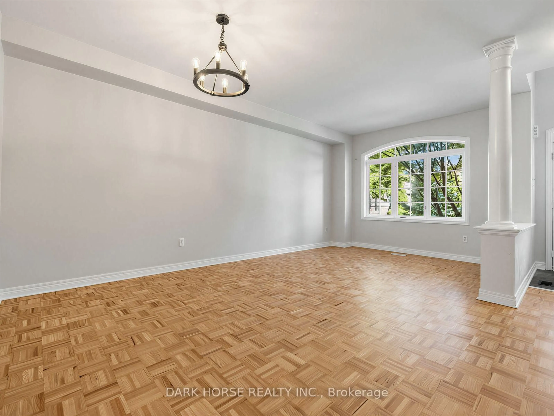
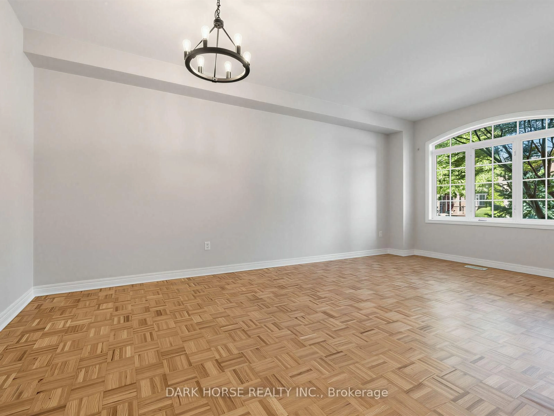
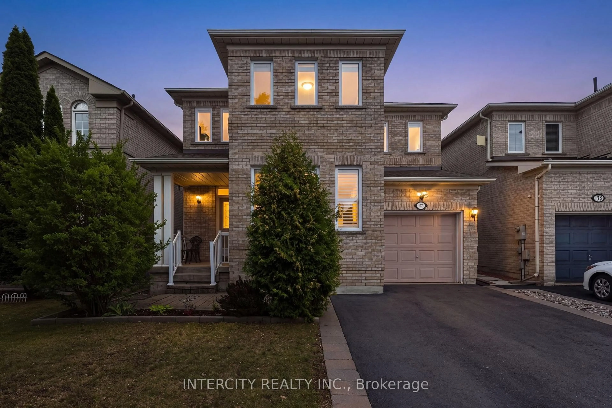
Nestled on a quiet, family-friendly street, this well-maintained 4-bedroom, 3-bathroom detached home offers an excellent opportunity to move into one of Vaughan's most desirable communities. The functional layout features spacious principal rooms, four generously sized bedrooms and plenty of room for a growing family. The unfinished basement provides a blank canvas to create the recreation room, home gym, office or additional living space you've always envisioned. Step outside to enjoy a private backyard-perfect for relaxing, entertaining or letting children play. A single-car garage and private driveway provide convenient parking, while the quiet, low-traffic street offers the ideal setting for families. Whether you're looking to move in and enjoy the home as it is or renovate over time to make it your own, 55 Redfinch Crescent presents outstanding value and endless potential in a sought-after Vaughan neighbourhood close to parks, schools, shopping, transit and major highways.


Property Details

Style2-Storey
View-
Age of property16-30
SqFt~2000-2500 SqFt
Lot Size2,987 SqFt(82.02 x 36.42)
Parking Spaces3
MLS ®NumberN13629064
Community NameVellore Village
Data SourceTRREB
Listing byDARK HORSE REALTY INC.

Features

Heating: Forced Air
Cooling: Central Air
Fireplace
Basement: Unfinished

2nd Floor

Primary

3.61 x 5.21

W/I Closet / 4 Pc Ensuite / Parquet Floor

2nd Br

3.3 x 3.35

Double Closet / Window / Parquet Floor

3rd Br

3.2 x 3.38

Closet / Window / Parquet Floor

4th Br

3.05 x 3.05

Closet / Window / Parquet Floor


Features

Lot size: 2,987 SqFt

Parking

Garage spaces 1

Garage type Attached

Other parking spaces 2

Total parking spaces 3


Property History

Aug 1, 2026
ListedActive
$1,199,000
2 hours on market
history photo preview35
Listing by trreb®
Property listed by DARK HORSE REALTY INC., Brokerage
Agent Banner Image
Interested in this property?Get in touch to get the inside scoop.
Population and Demographics

Overview

Total population 54141
Average household income $157,768

Age (%)

0 to 19
29%
20 to 34
18%
35 to 49
23%
50 to 64
20%
65 and plus
10%

Household composition (%)

Single family
86%
Single person
9%
Multi family
3%
Multi person
2%

Mother tongue (%)

English
54%
Italian
8%
Urdu
6%
Vietnamese
5%
Mandarin
4%
Spanish
4%
Tamil
2%
Yue (Cantonese)
2%
Russian
2%
Portuguese
1%
Punjabi (Panjabi)
1%
Arabic
1%
Others
1%

House tenancy (%)

Owners
89%
Renters
11%

What’s nearby?Essentials within 5 km

Local Logic

Transportation Scores

Estimated Budget