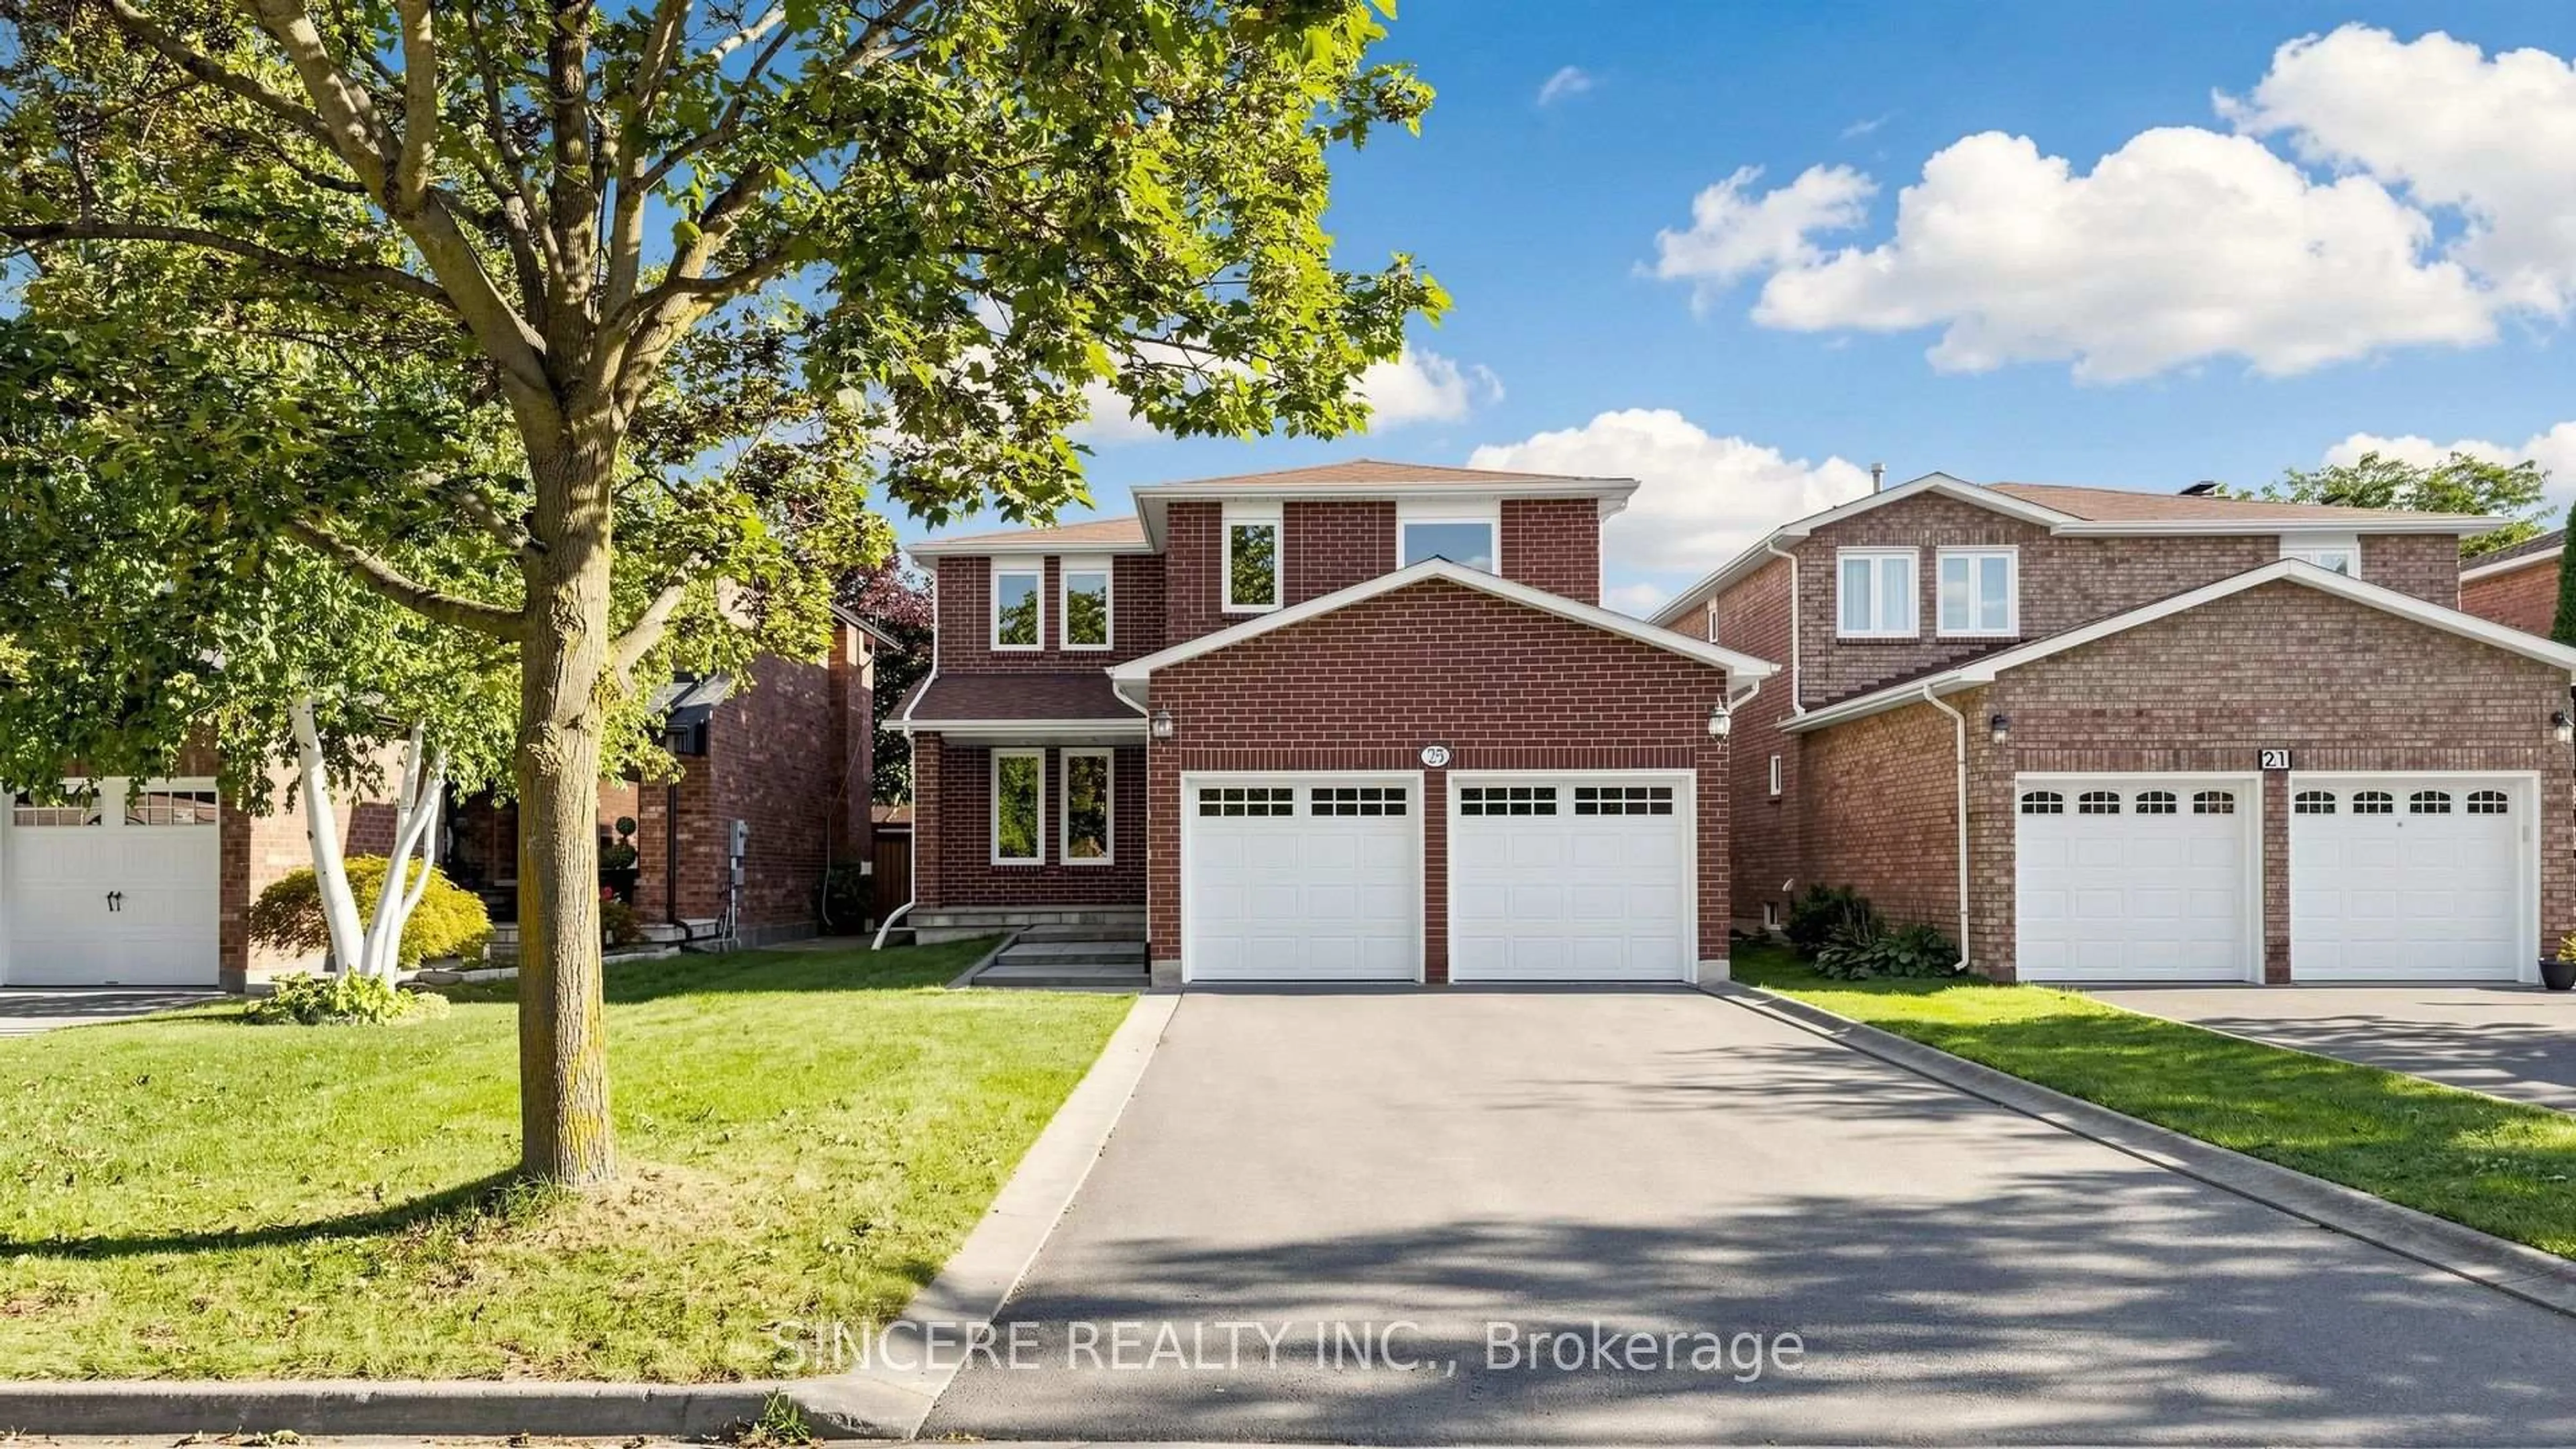
25 Ridgefield Cres, Vaughan, Ontario L6A 1J8
Contact us about this property
Highlights
Estimated valueThis is the price Wahi expects this property to sell for.
The calculation is powered by our Instant Home Value Estimate, which uses current market and property price trends to estimate your home’s value with a 90% accuracy rate.Not available
Price/Sqft$593/sqft
Monthly cost
Open Calculator
Description
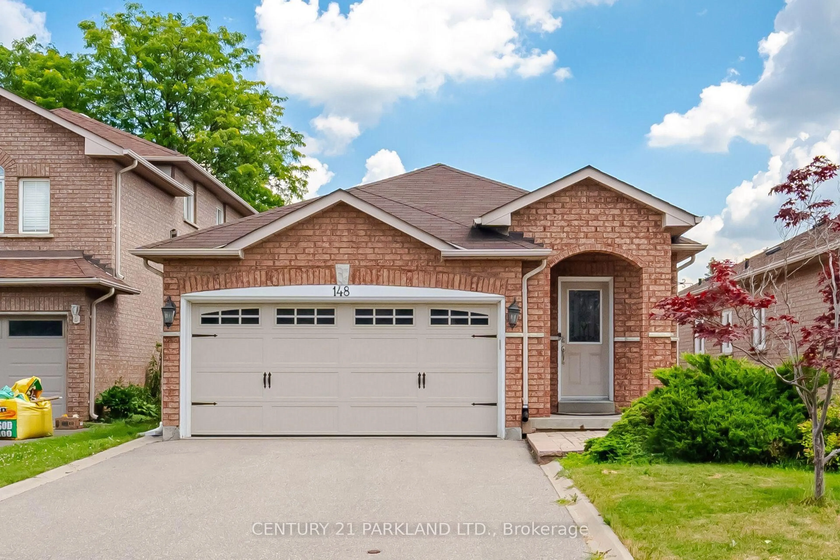
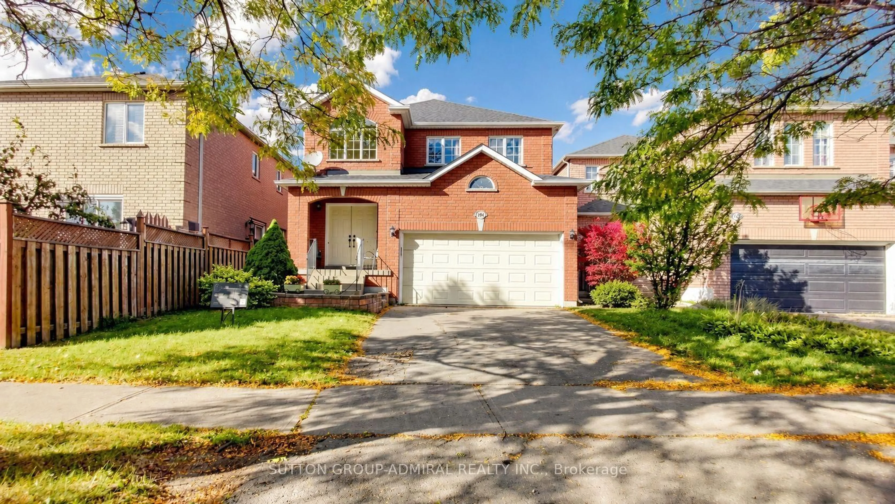
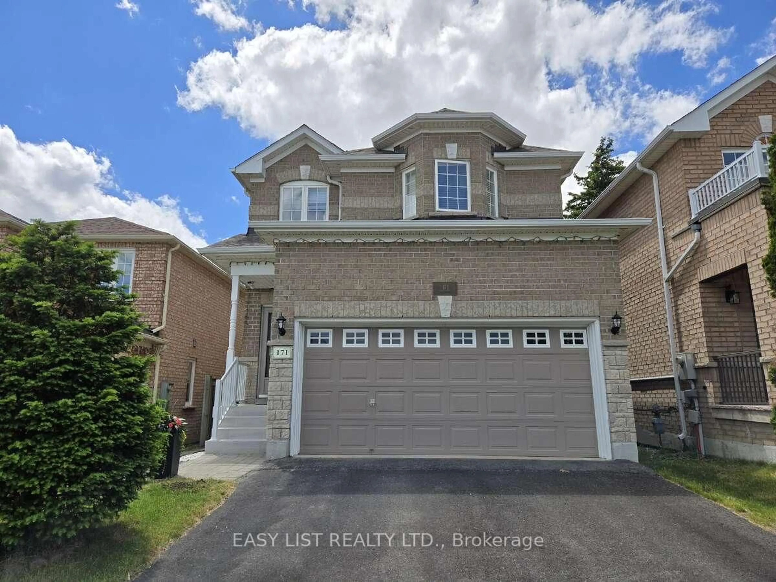
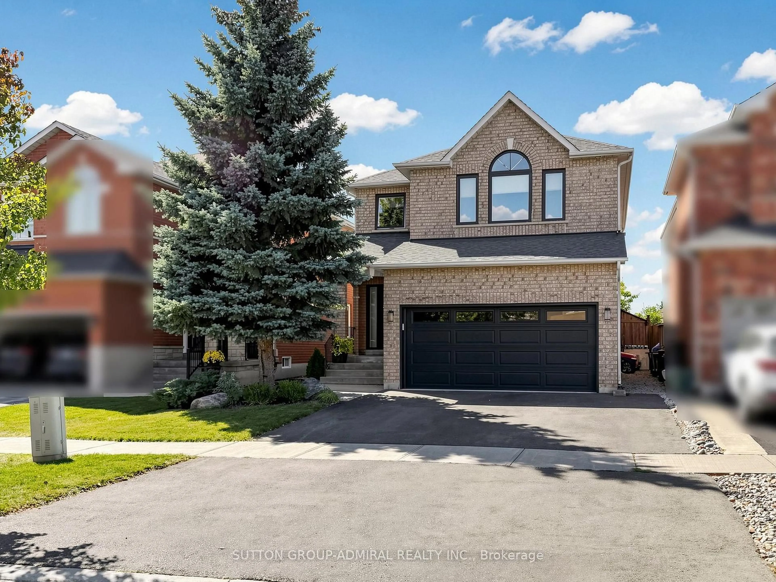
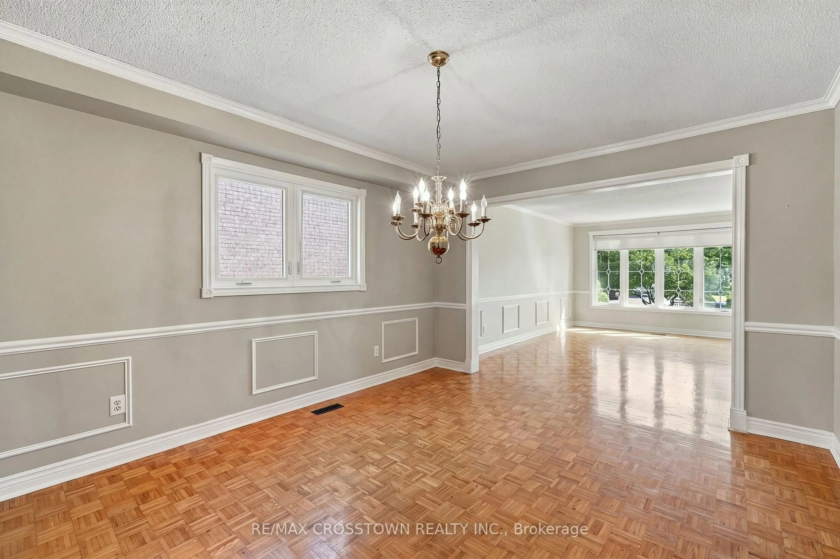
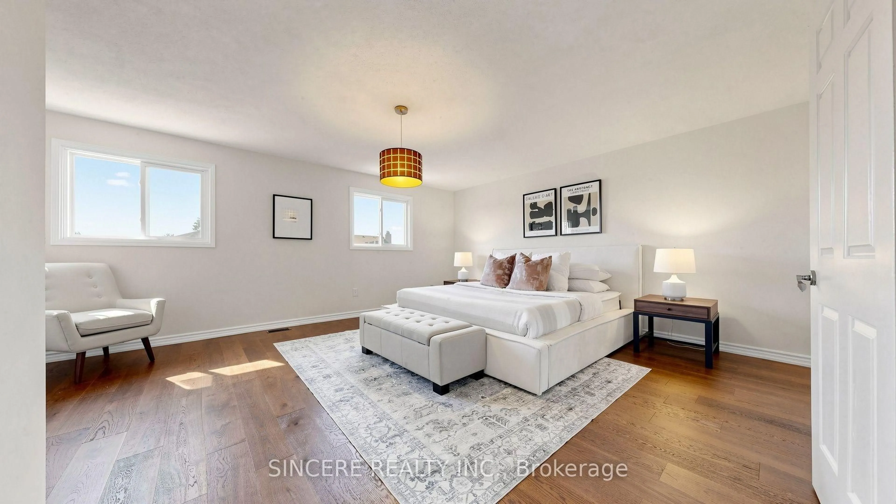
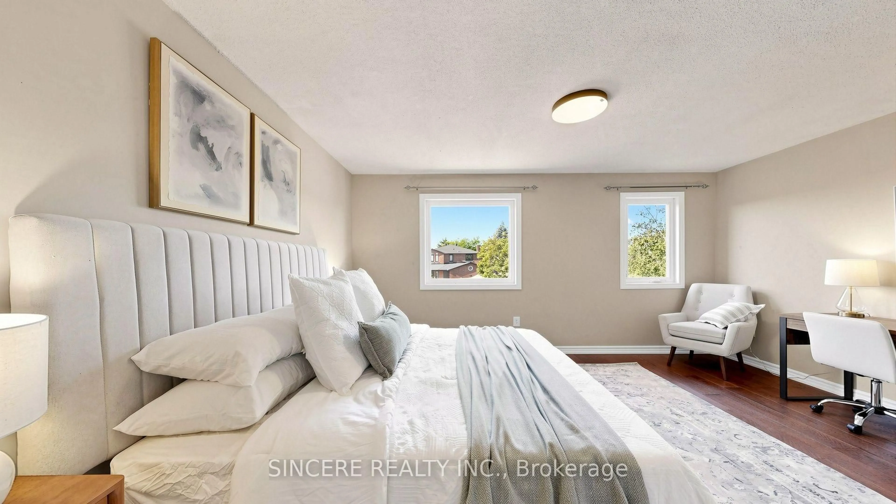
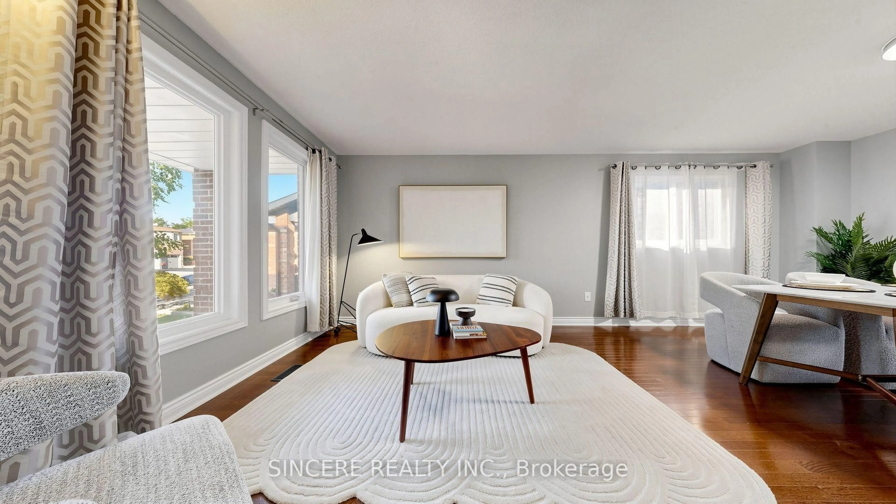
A stunning, well maintained 4-bedroom double-garage detached home, nestled on a quiet, family-oriented crescent in sought-after Maple. 2,212 sq ft above grade per Mpac, over 3,000 sq ft of total living space. Enjoy a bright, functional layout featuring a formal living / dining room, a cozy family room with a marble-cladded fireplace, a renovated modern main-floor kitchen complete with quartz countertops and walk out to professional finished interlocking patio in fully fenced south-facing backyard. Roof shingles replaced in 2024, Newer Air Conditioner (Heat Pump) in 2024, newly engineered hardwood floor in 2nd floor in 2026. Master bedroom hosts a 4-piece ensuite and a large walk-in closet. Large secondary bedroom with walk-in closet. All second-floor bathrooms are upgraded and renovated. The finished basement features an open-concept recreation room, a second kitchen(No appliances), a private den/5th bedroom, and rough-ins for laundry and a 3-piece bathroom. Direct access to double garage from laundry room, can park up to 6 cars and no sidewalk. Minutes to schools, parks, local transit and walkable distance to Rutherford Go Station, Highway 400/407, Vaughan Mills, Canada's Wonderland, and Cortellucci Vaughan Hospital. Rare opportunity!
Property Details
Interior
Features
2nd Floor
4th Br
4.87 x 4.2Wood Floor / W/I Closet / Window
2nd Br
3.35 x 3.0Wood Floor / Mirrored Closet / Window
3rd Br
3.06 x 3.0Wood Floor / Closet / Window
Primary
4.9 x 4.8Wood Floor / W/I Closet / 4 Pc Ensuite
Exterior
Features
Parking
Garage spaces 2
Garage type Attached
Other parking spaces 4
Total parking spaces 6
Property History
 50
50