44 Robertson Clse, Vaughan, Ontario L6A 2H1
Contact us about this property
Highlights
Estimated valueThis is the price Wahi expects this property to sell for.
The calculation is powered by our Instant Home Value Estimate, which uses current market and property price trends to estimate your home’s value with a 90% accuracy rate.Not available
Price/Sqft$580/sqft
Monthly cost
Open Calculator
Description
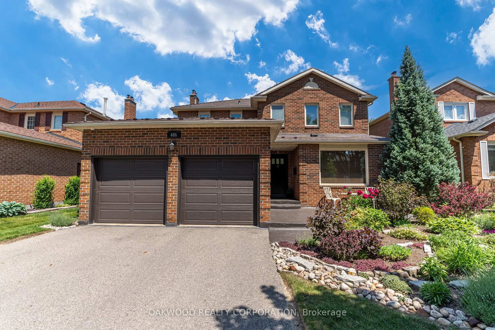
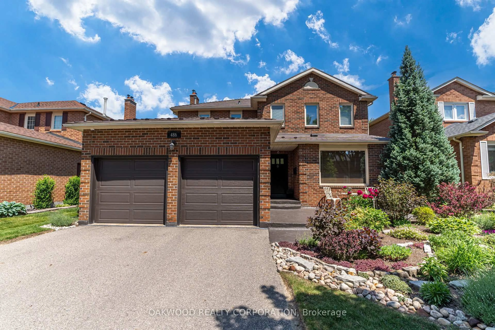
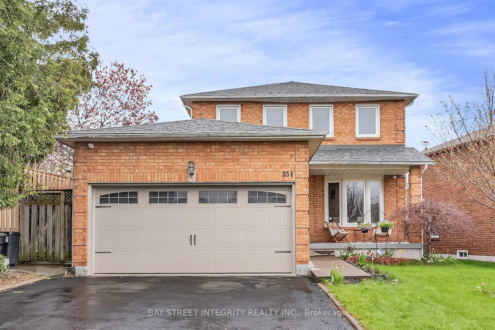
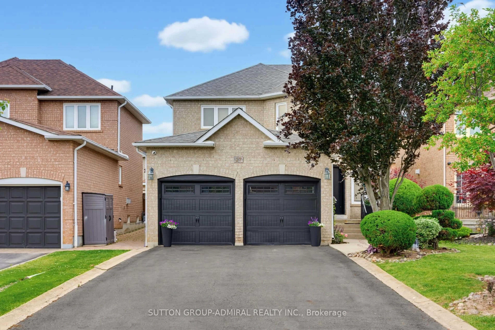
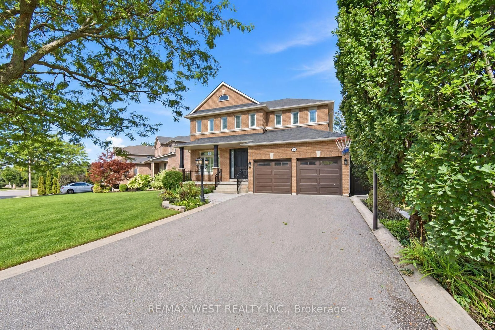
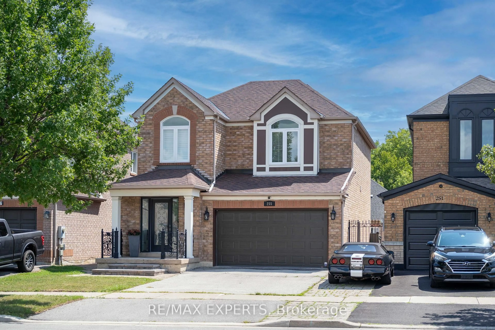
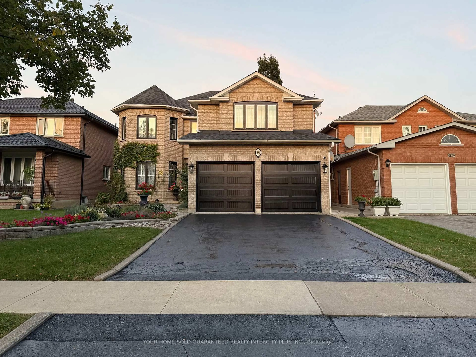
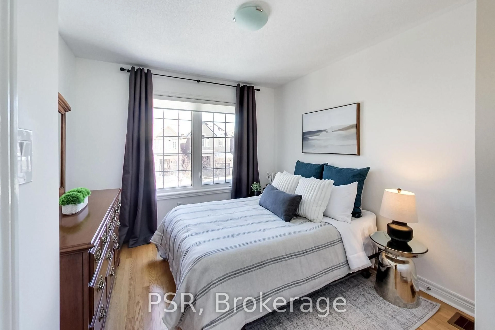
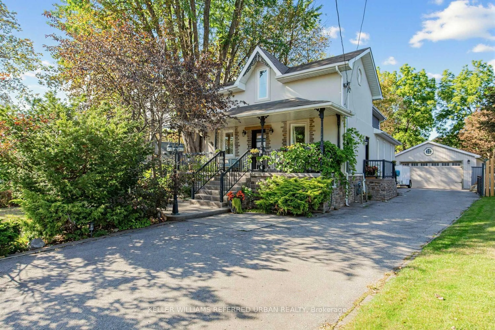
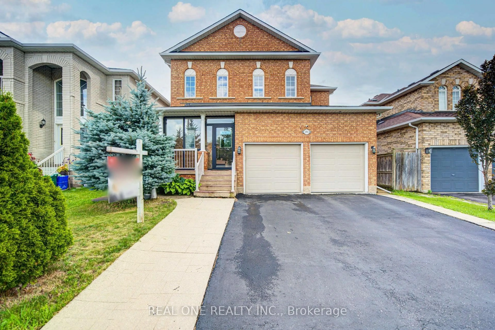
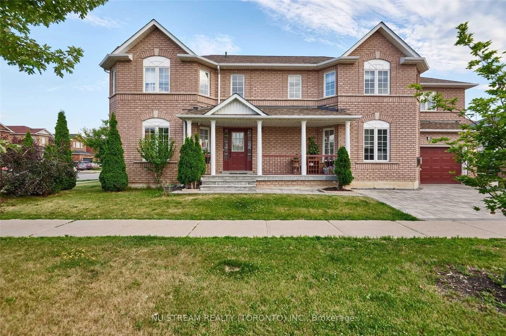
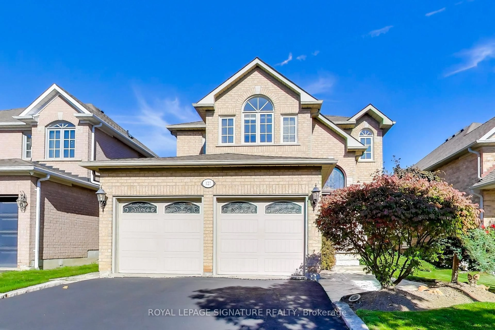
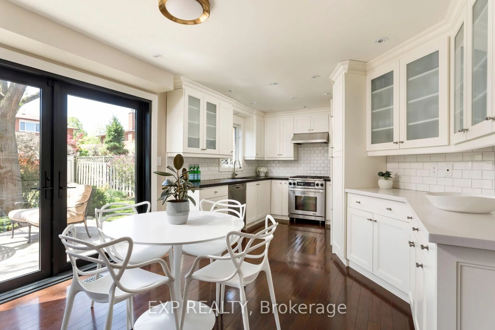
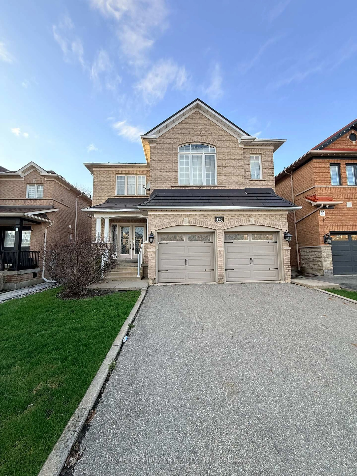
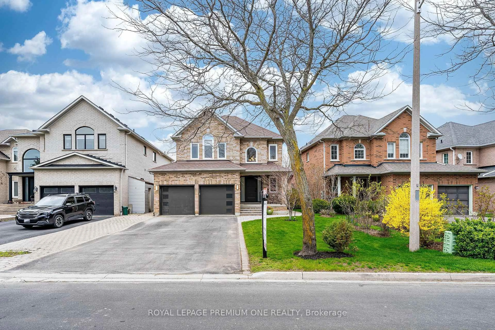
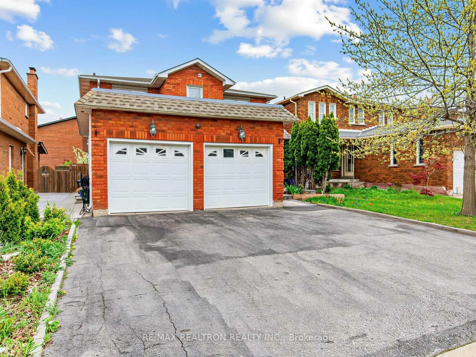
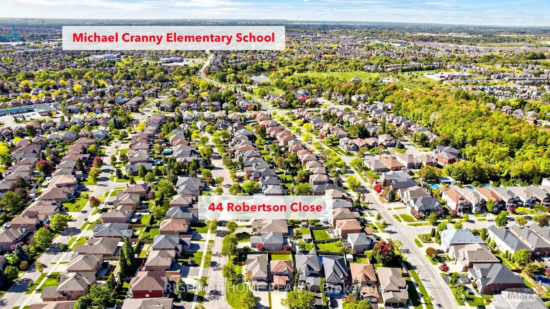
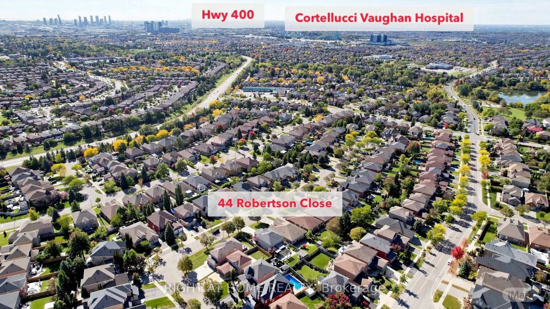
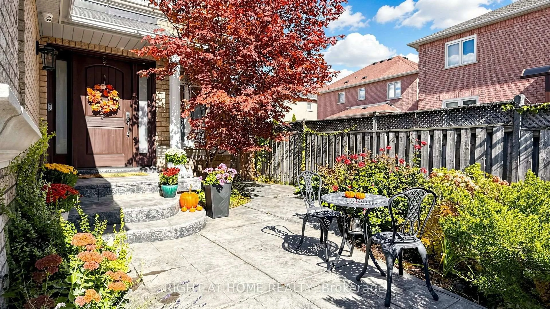
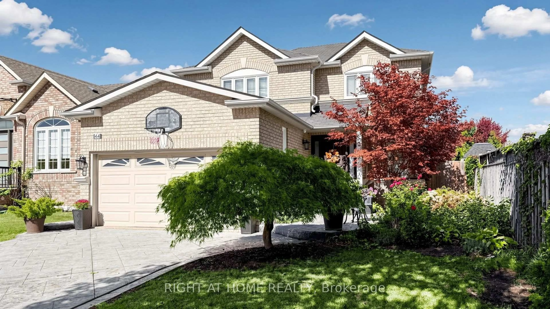
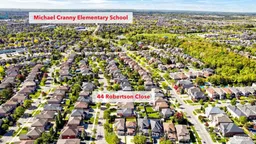
Welcome to 44 Robertson Close, a beautifully detached home nestled on a quiet, family-friendly street in the heart of Maple. Situated on a deep lot, this bright and spacious home offers a functional layout with generous principal rooms, natural light, and plenty of space for the whole family. The ceramic flooring begins in the welcoming foyer and continues through the hallway and into the kitchen. At the heart of the home is a stylish and inviting kitchen, offering a great space for everyday family living and entertaining. Freshly painted and move-in ready, featuring inviting living and dining areas, a comfortable family room, spacious bedrooms, and a finished basement offering valuable additional living space. Outside, enjoy a concrete driveway, a double-car garage, plus parking for four additional vehicles on the driveway, along with a large backyard featuring landscaped areas and plenty of room for entertaining, children, and family gatherings. Ideally located in a highly family-friendly Maple neighbourhood, just moments from excellent schools, numerous parks and green spaces, shopping, community amenities, public transit and major routes. A wonderful opportunity to enjoy space, comfort and convenience in an established Maple community.
Upcoming Open Houses
Property Details
Interior
Features
Main Floor
Living
6.06 x 3.38hardwood floor / Coffered Ceiling / Pot Lights
Dining
6.14 x 3.38Ceramic Floor / Crown Moulding / Pot Lights
Kitchen
5.01 x 3.2Ceramic Floor / Stainless Steel Appl / Breakfast Bar
Exterior
Features
Parking
Garage spaces 2
Garage type Attached
Other parking spaces 4
Total parking spaces 6
Property History
 46
46