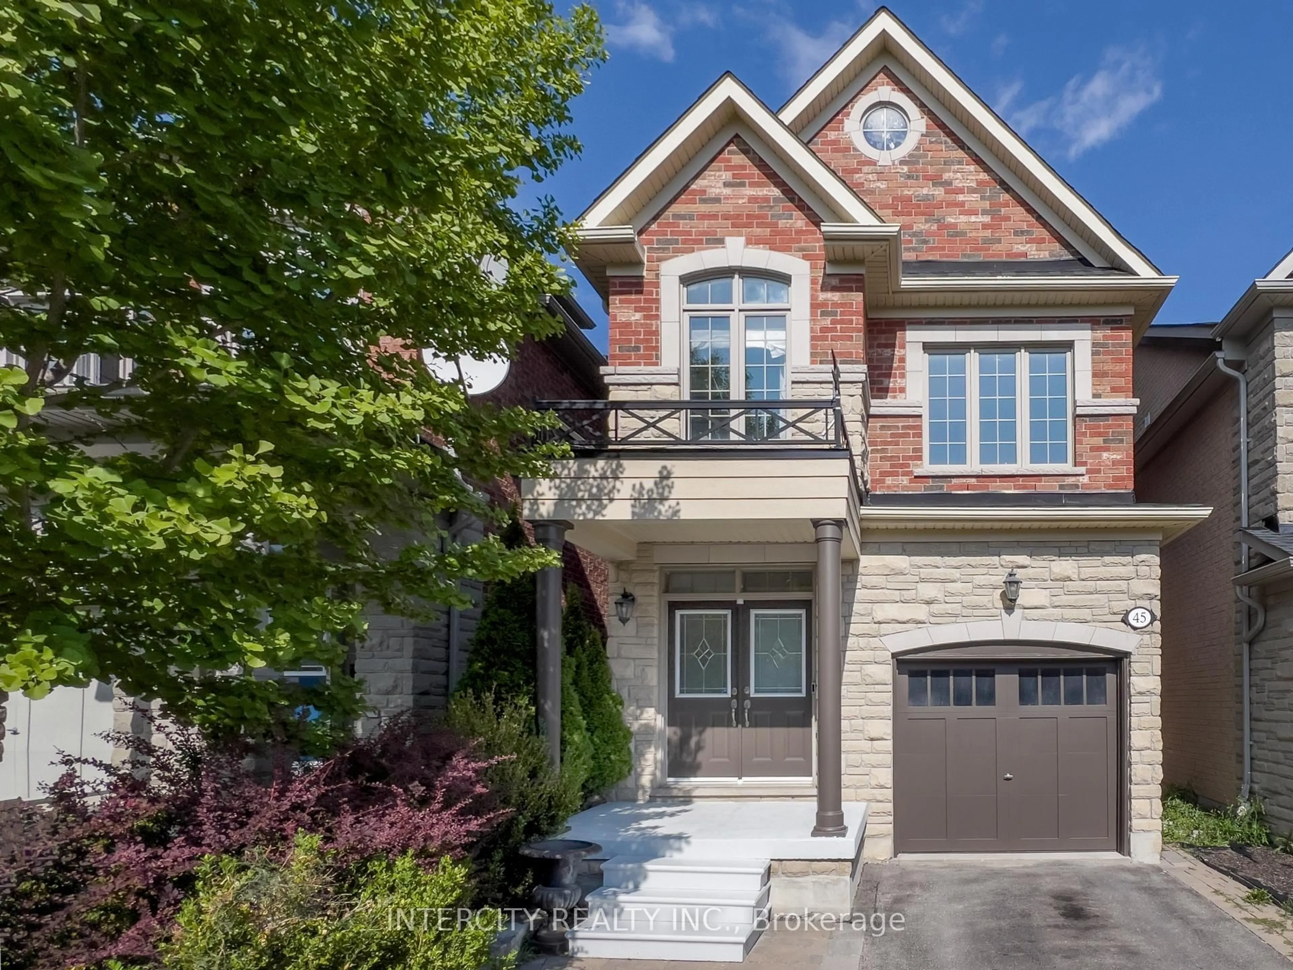
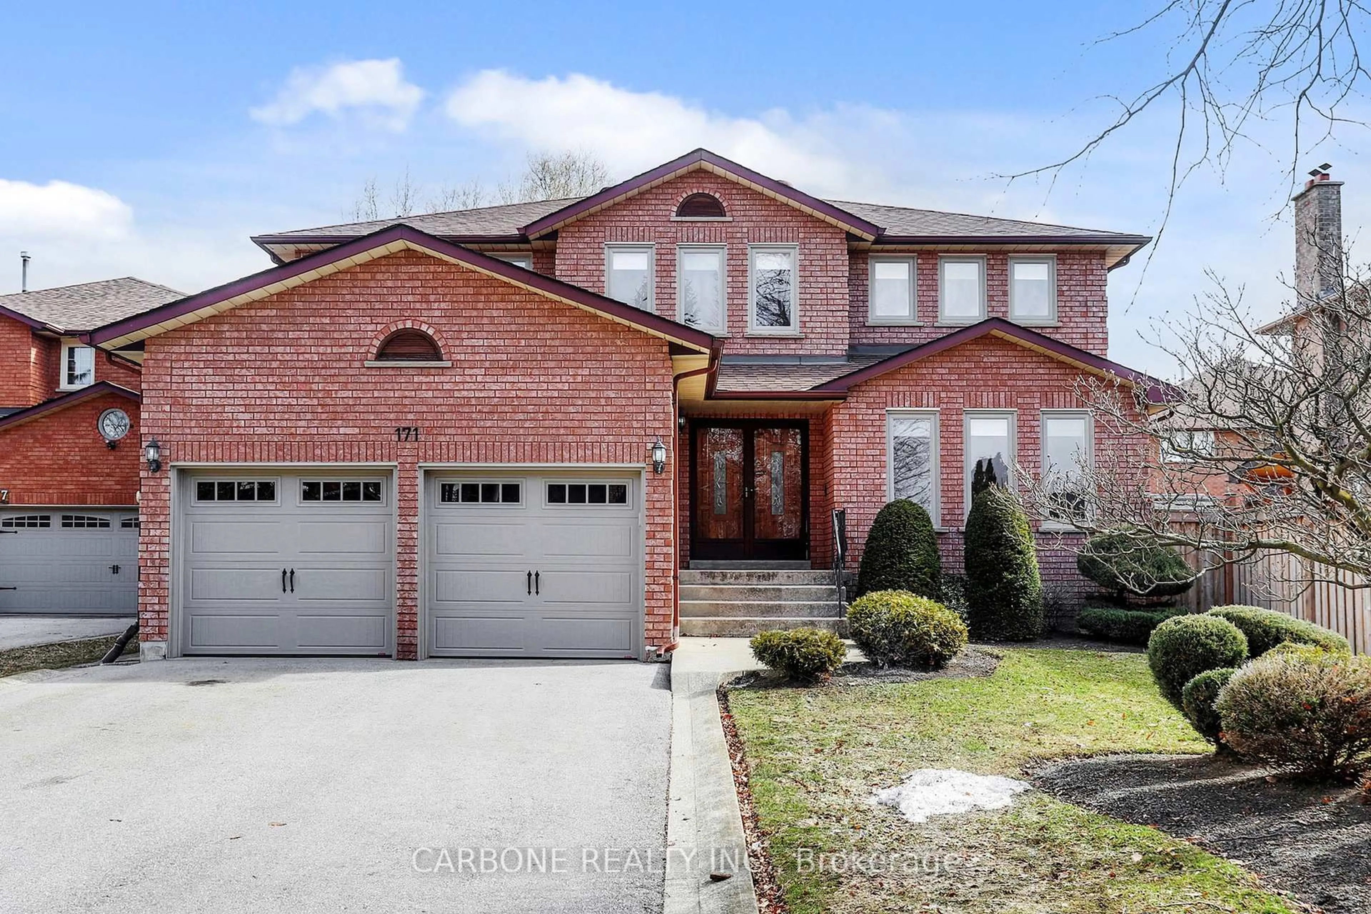
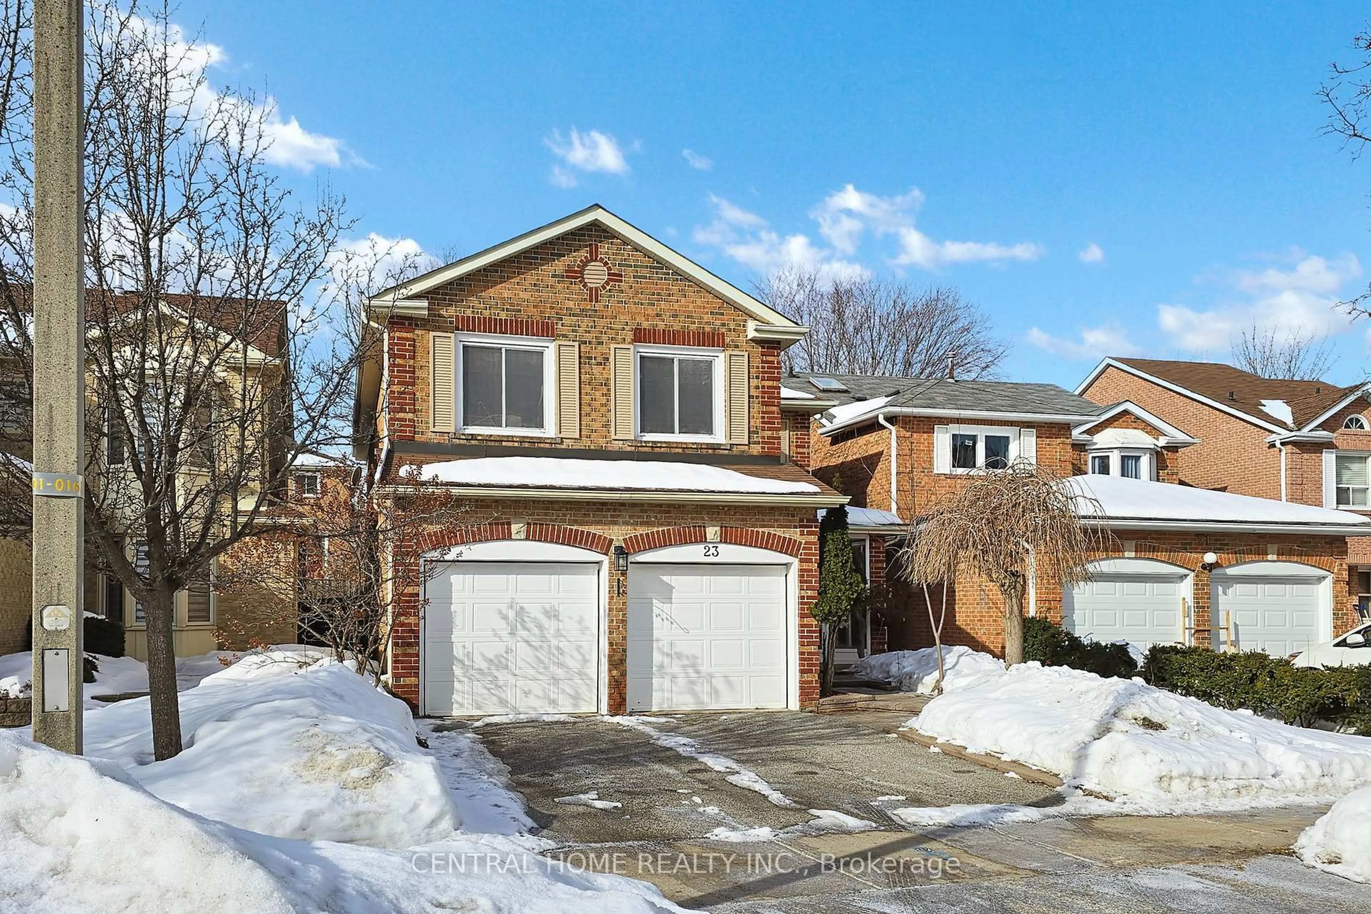
45 Lansbury Crt, Vaughan, Ontario L4J 5K1
Contact us about this property
Highlights
Estimated valueThis is the price Wahi expects this property to sell for.
The calculation is powered by our Instant Home Value Estimate, which uses current market and property price trends to estimate your home’s value with a 90% accuracy rate.Not available
Price/Sqft$583/sqft
Monthly cost
Open Calculator
Description
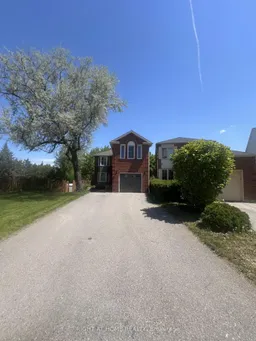
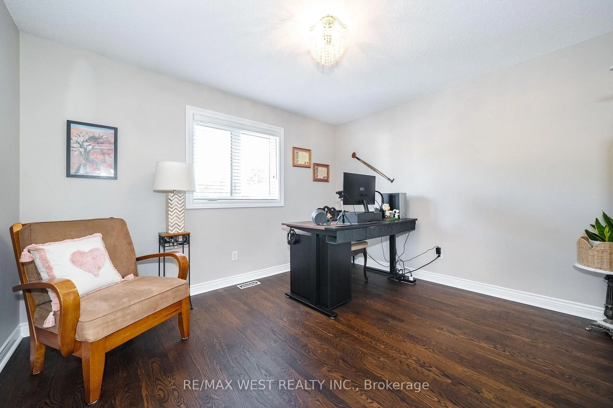
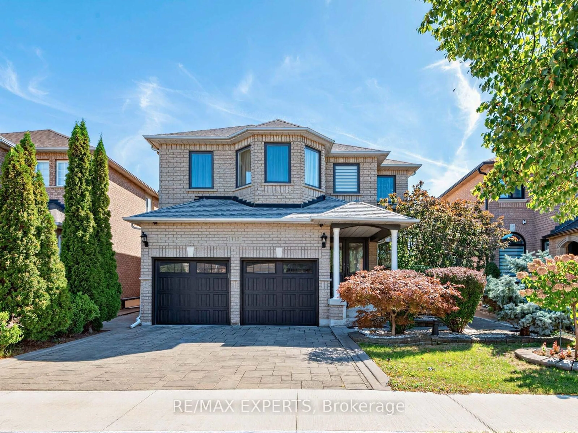
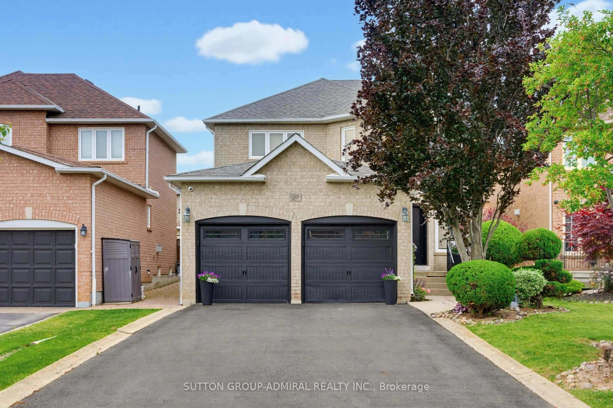
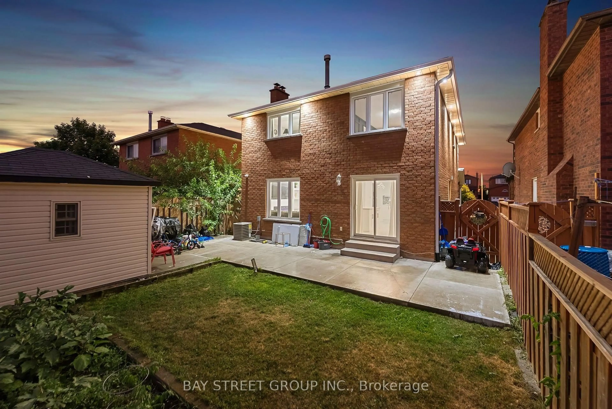
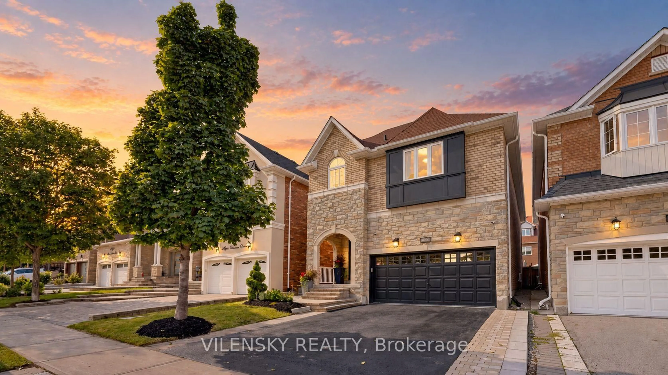
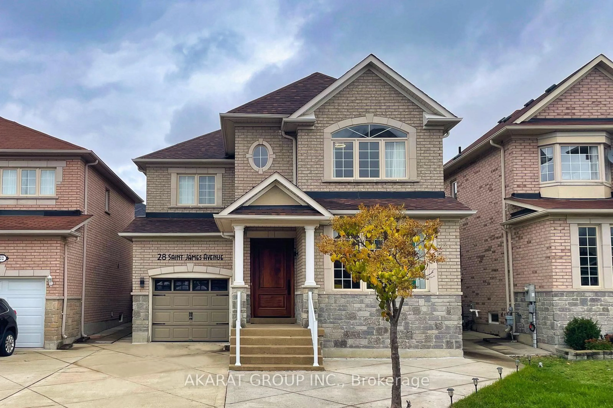
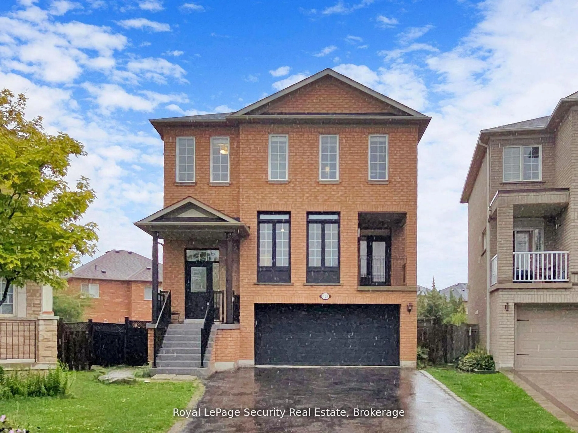
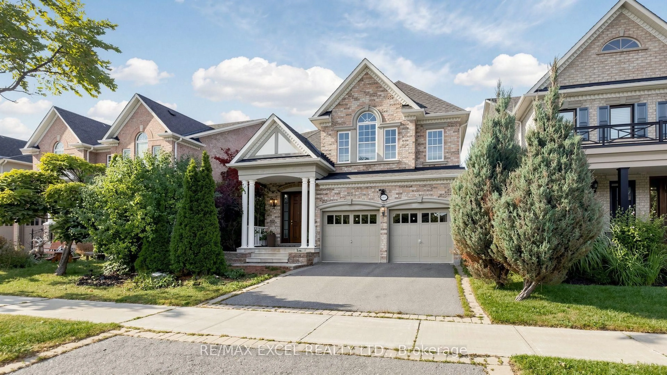
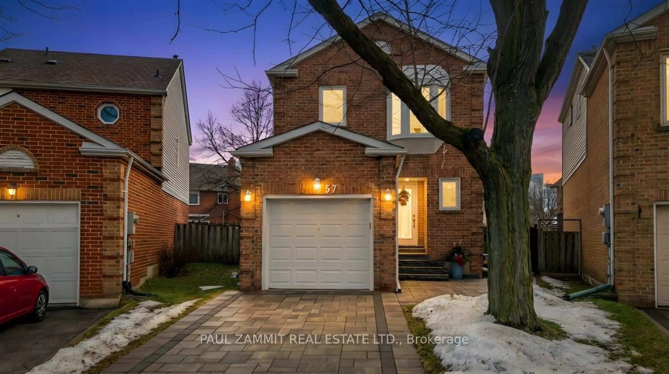
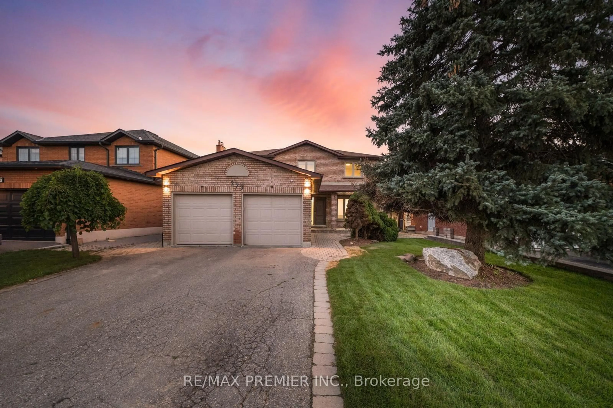
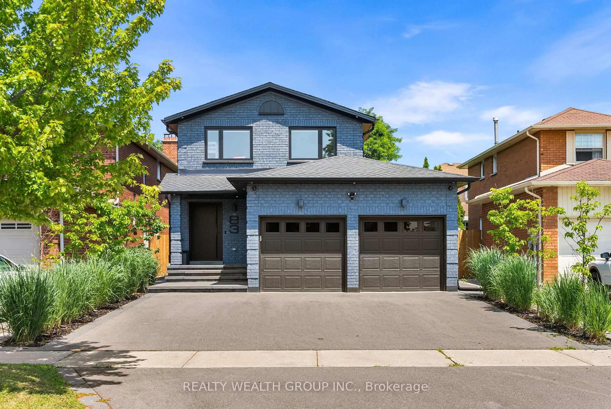
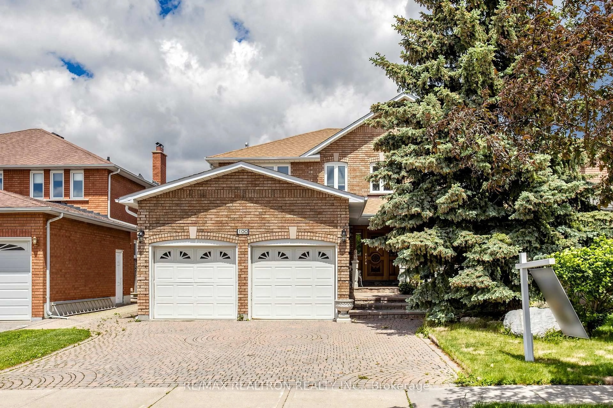
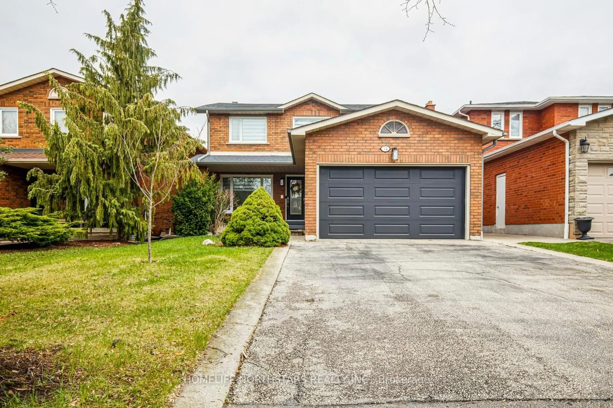
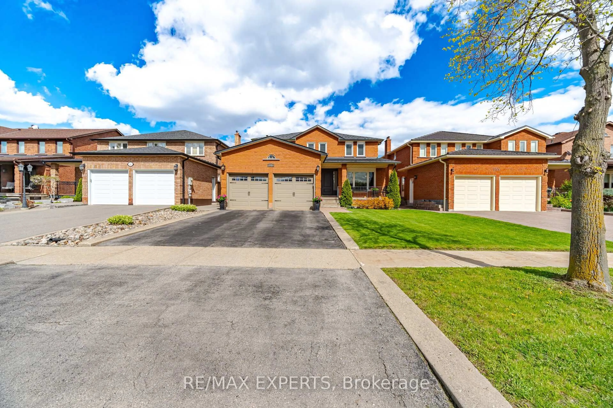
Welcome to this beautifully maintained detached home on a quiet, family-friendly court in a highly sought-after neighborhood. Featuring 4 spacious bedrooms and 4 washrooms, this exceptional home offers the perfect blend of comfort, functionality, and convenience for growing families. Located on a low-traffic court, the property provides a safe and peaceful setting ideal for children to play and families to enjoy a strong sense of community and privacy. Inside, you'll find a bright and inviting layout with generously sized principal rooms, large windows, and a functional floor plan designed for both everyday living and entertaining. The spacious kitchen offers ample cabinetry and workspace, flowing seamlessly into the dining and living areas. Upstairs, the primary bedroom retreat features its own ensuite washroom and generous closet space, while the additional bedrooms are spacious and versatile for family, guests, or home office use. The finished basement adds valuable living space perfect for a recreation room, gym, media area, or extended family use. Enjoy a private backyard ideal for summer gatherings, gardening, or relaxing evenings outdoors. Conveniently located within walking distance to the future TTC station on Clark, this home offers excellent future transit access and strong investment potential. Close to top-rated schools, parks, shopping, restaurants, community centers, and major highways, this property delivers an ideal balance of suburban tranquility and urban convenience. A rare opportunity to own a spacious detached home on a quiet court in a rapidly growing and highly connected neighborhood.
Property Details
Interior
Features
2nd Floor
4th Br
5.18 x 2.66Large Window / Double Closet / Broadloom
Primary
6.02 x 5.184 Pc Ensuite / W/W Closet / Broadloom
2nd Br
2.78 x 2.75Bay Window / Double Closet / Broadloom
3rd Br
5.18 x 2.66Pocket Doors / Broadloom
Exterior
Features
Parking
Garage spaces 1
Garage type Built-In
Other parking spaces 4
Total parking spaces 5
Property History
50