9 hours on Market

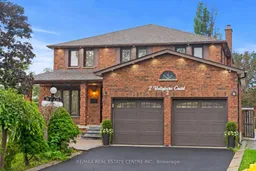
2 Hollyburn Crt, Vaughan, Ontario L4L 6G2

Detached
4 + 1
5
~2500-3000 sqft
$1,369,990
Get pre-qualifiedPowered by nesto
Detached
4 + 1
5
~2500-3000 sqft

Contact us about this property

Call

Highlights

Property Estimate

Days on market9 hours

Estimated valueNot available

Price/Sqft$502/sqft

Monthly cost

Open Calculator

Description

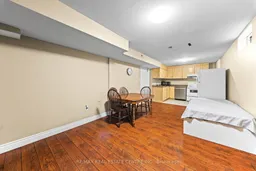
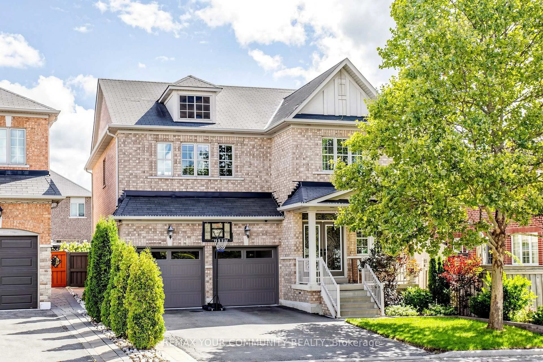
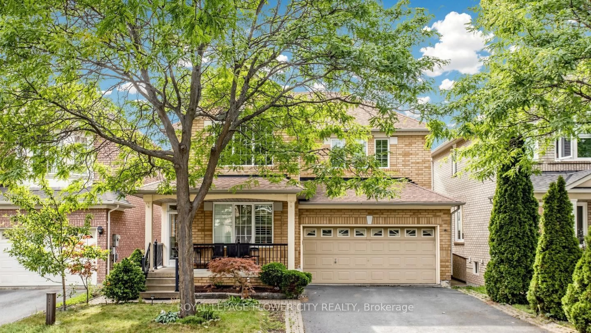
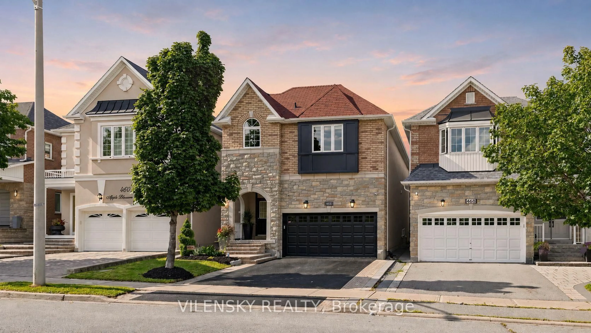
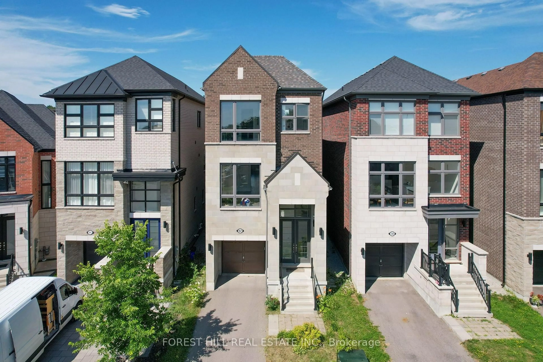
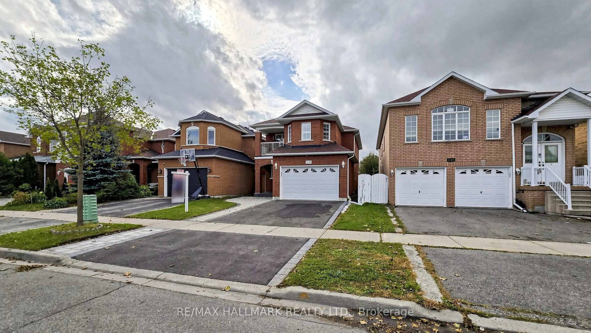
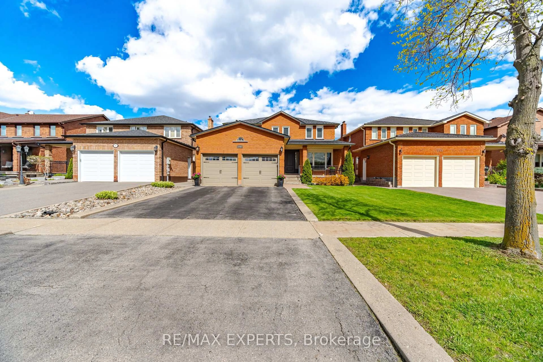
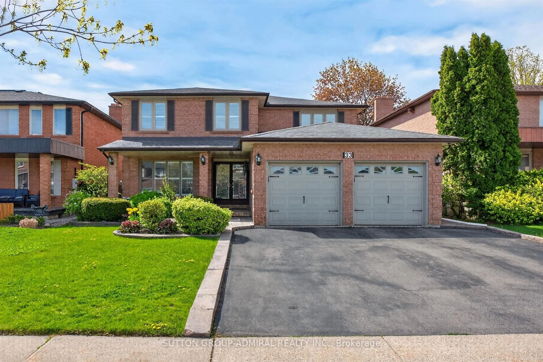
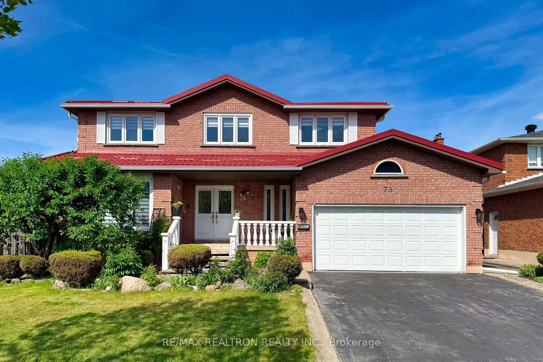
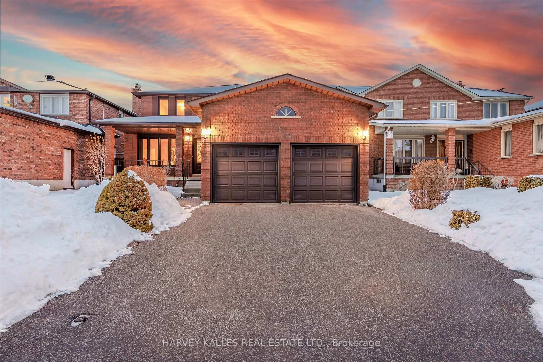
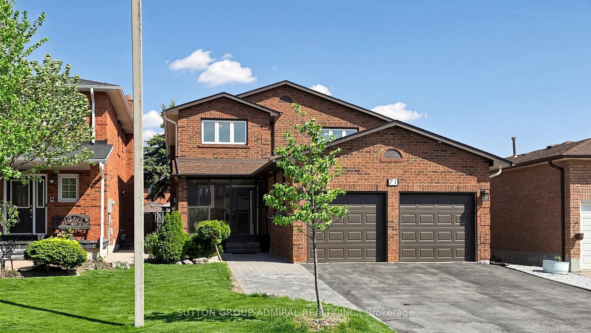
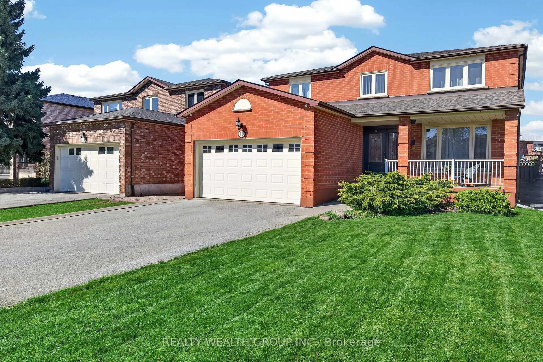
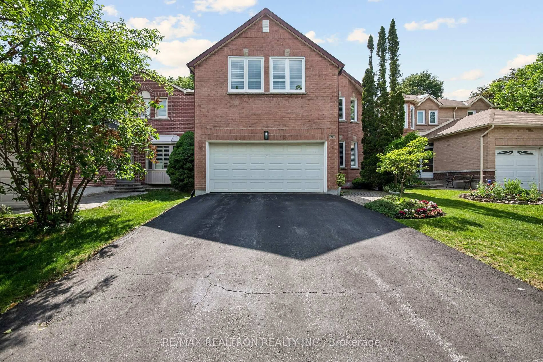
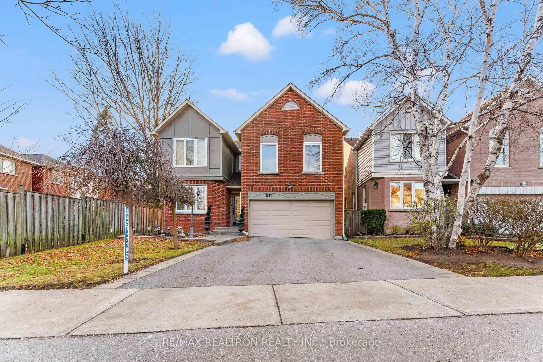
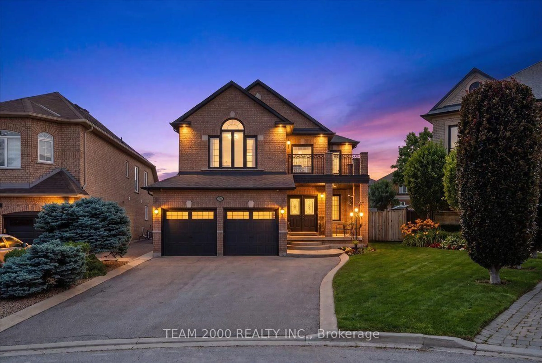
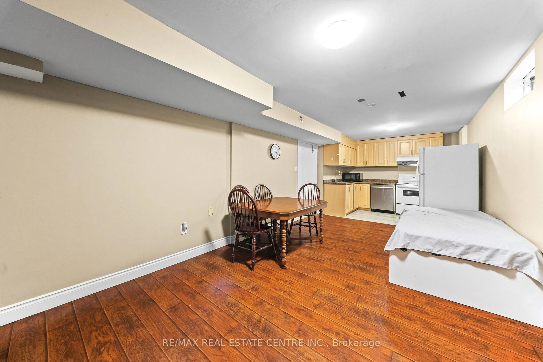
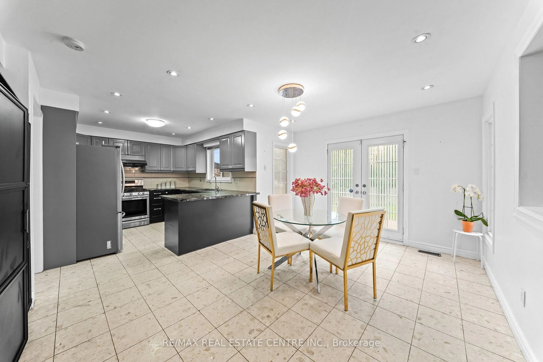
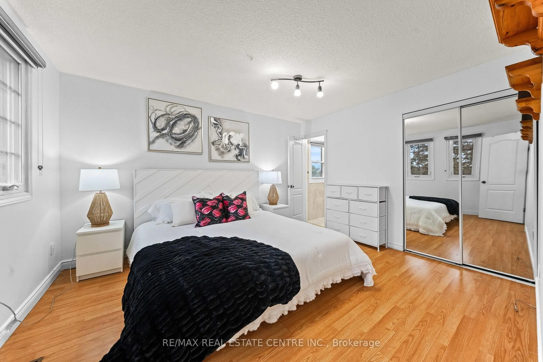
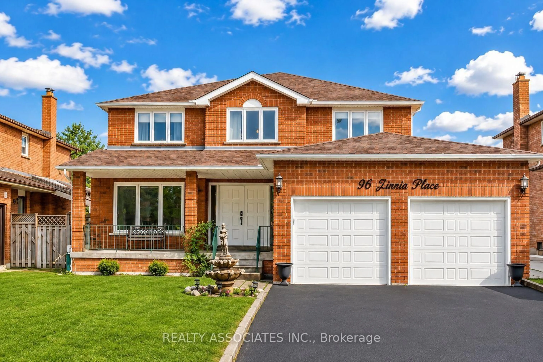
Welcome To 2 Hollyburn Court, A Modern and Spacious 2,835 Sq. Ft. 4+1 Bedroom, 5 Bathroom Detached Home Situated On 66 x 139 Ft. Pool-Sized Corner Lot With No Sidewalk, On A Quiet Cul-De-Sac In Sought-After West Woodbridge! Beautifully Maintained And Offering Approximately 3,500 Sq. Ft. Of Living Space, This Home Provides Comfort And Versatility For Growing Or Multi-Generational Families. The Separate Formal Living And Dining Rooms Offer A Functional Layout For Everyday Living And Entertaining. The Updated Kitchen Features A Gas Stove, While The Family Room Offers A Wood-Burning Fireplace That Adds Warmth And Character. A Main-Floor Home Office Provides A Convenient Setting For Working From Home. The Carpet-Free Interior Continues Upstairs, Where 4 Bedrooms Are Complemented By 3 Full Bathrooms. The Finished One-Bedroom Basement Apartment, With Room To Create A Second Bedroom, Also Provides Additional Recreation Space And A Lounging Area, Offering A Comfortable Setting For Extended Family, Guests And Entertaining. Enjoy An Established Neighbourhood With Nearby Schools, Parks, Walking Trails And Playgrounds, Plus Public Transit Just A Short Walk Away. Ideally Located Close To Father Ermanno Bulfon Community Centre, Historic Market Lane, Fortinos, Banks, GoodLife Fitness, LCBO, Walmart, Shopping, Restaurants And Everyday Essentials, With Convenient Access To Highways 427, 407 And 400. A Wonderful Opportunity To Enjoy Spacious Family Living. Come And Fall In Love With This Beautiful Home!


Property Details

Style2-Storey
ViewClear
Age of property-
SqFt~2500-3000 SqFt
Lot Size9,304 SqFt(139.5 x 66.7)
Parking Spaces6
MLS ®NumberN13768868
Community NameWest Woodbridge
Data SourceTRREB
Listing byRE/MAX REAL ESTATE CENTRE INC.

Features

Heating: Forced Air
Cooling: Central Air
Fireplace
Basement: Finished, Sep Entrance

Features

Lot size: 9,304 SqFt

Parking

Garage spaces 2

Garage type Attached

Other parking spaces 4

Total parking spaces 6


Property History

Sep 11, 2026
ListedActive
$1,369,990
9 hours on market
history photo preview38
Listing by trreb®
Property listed by RE/MAX REAL ESTATE CENTRE INC., Brokerage
Agent Banner Image
Interested in this property?Get in touch to get the inside scoop.
Market Data - West Woodbridge

Geo Zone Map ThumbnailWest Woodbridge

Buyer's Market

View Market Data

Detached house - for the past 30 days

Buyer's market Seller's market

Avg. Days on Market

Past 30 days

28 days

Compared to

2025

22 days

2024

15 days

2023

21 days

New Listings

Past 30 days

12 listings

Compared to

2025

20 listings

2024

11 listings

2023

13 listings

Units sold

Past 30 days

5 units

Compared to

2025

12 units

2024

5 units

2023

12 units

Median Sold Price

Past 30 days

$1,232,000

Compared to

2025

$1,275,000

2024

$1,485,000

2023

$1,474,000


Population and Demographics

Overview

Total population 16720
Average household income $142,419

Age (%)

0 to 19
18%
20 to 34
18%
35 to 49
18%
50 to 64
22%
65 and plus
24%

Household composition (%)

Single family
75%
Single person
21%
Multi person
2%
Multi family
2%

Mother tongue (%)

English
51%
Italian
27%
Punjabi (Panjabi)
6%
Others
4%
Spanish
3%
Portuguese
1%
Arabic
1%

House tenancy (%)

Owners
88%
Renters
12%

What’s nearby?Essentials within 5 km

Local Logic

Transportation Scores

Estimated Budget