532 Melville Ave, Vaughan, Ontario L6A 2M1
Contact us about this property
Highlights
Estimated valueThis is the price Wahi expects this property to sell for.
The calculation is powered by our Instant Home Value Estimate, which uses current market and property price trends to estimate your home’s value with a 90% accuracy rate.Not available
Price/Sqft$1,059/sqft
Monthly cost
Open Calculator
Description
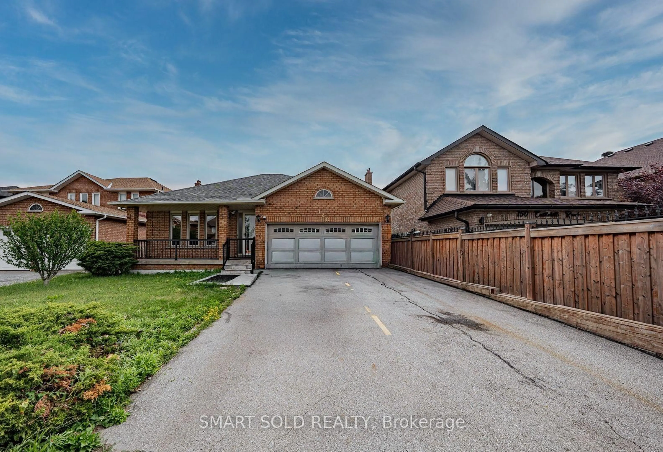
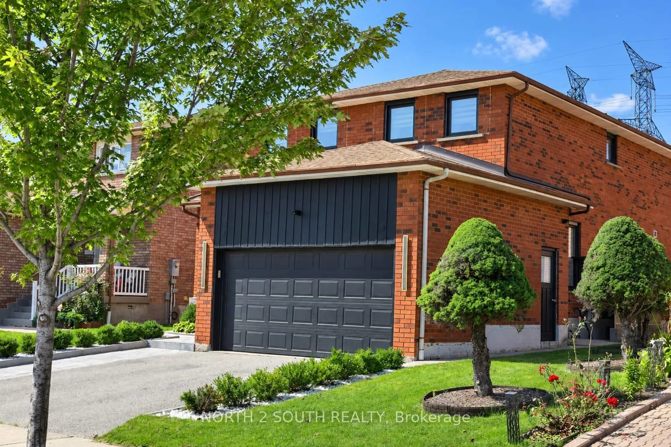
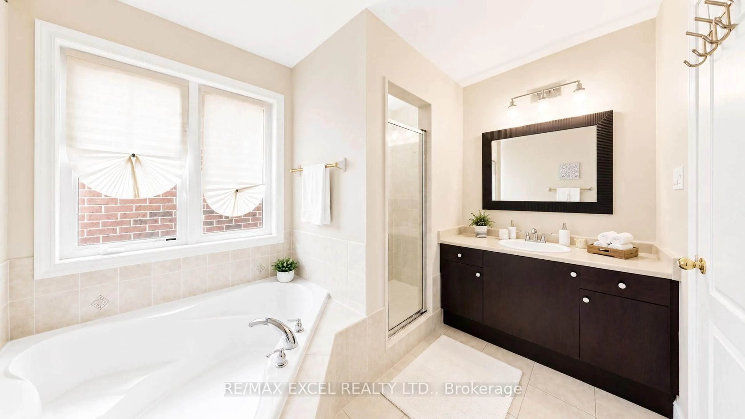
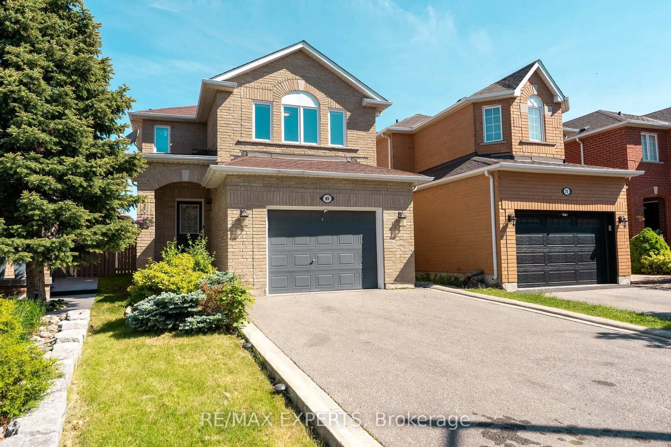
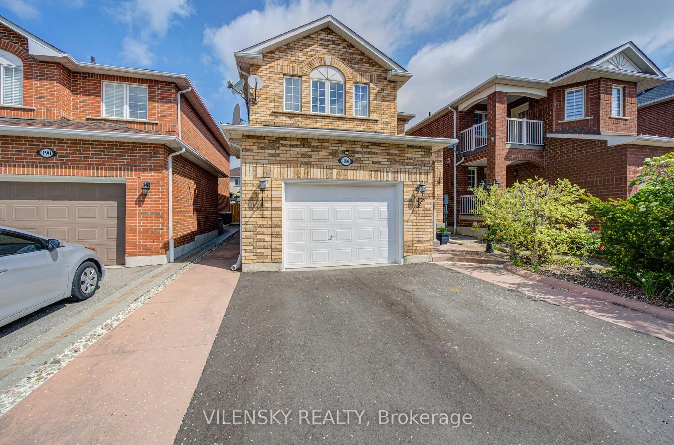
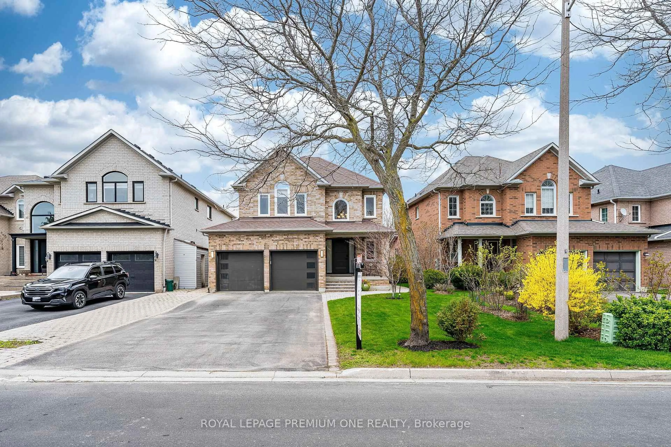
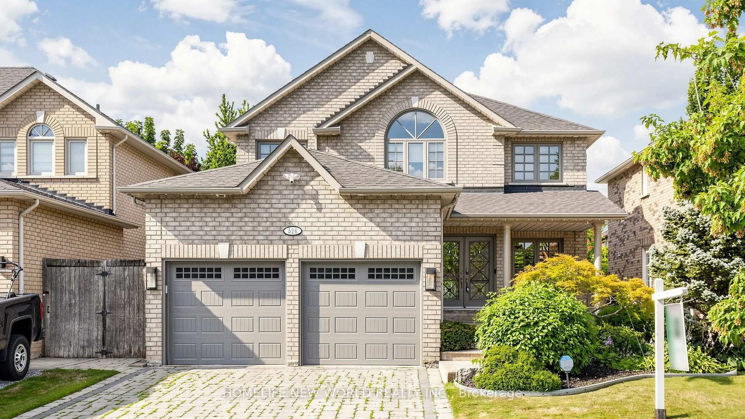
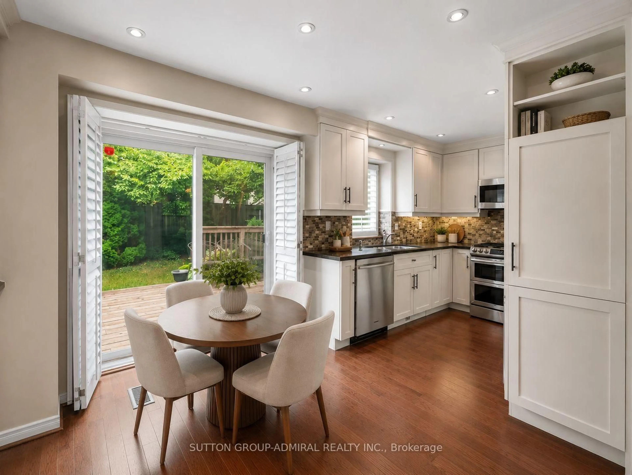
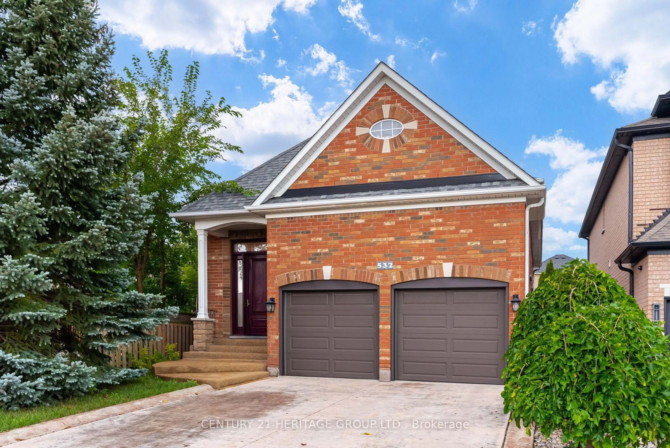
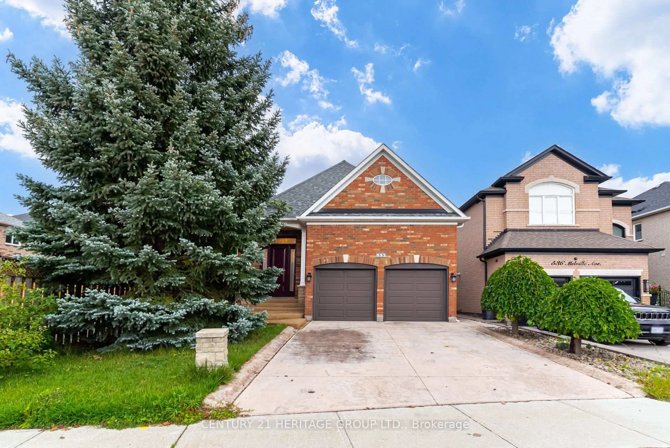
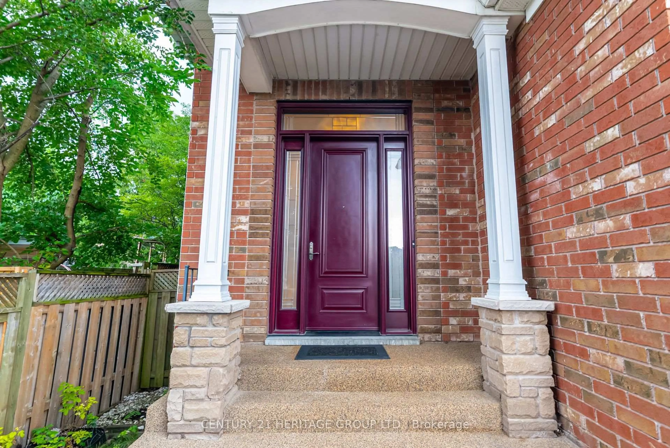
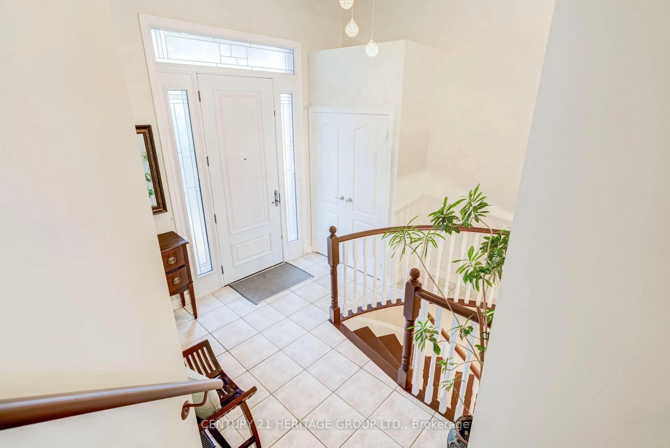
Welcome to 532 Melville Ave, a charming all-brick raised bungalow lovingly maintained and thoughtfully updated throughout. Located in one of Maple's most desirable neighbourhoods, this spacious home offers approximately 2,615 sq. ft. of finished living space with 3+1 bedrooms and 3 bathrooms. The main floor features soaring 9-foot ceilings, gleaming hardwood floors, fresh paint, and an open-concept layout. Spacious kitchen with granite countertops, centre island, and walkout to the deck overlooking the backyard. Three generous bedrooms, including a primary retreat with bow window, walk-in closet, and private ensuite.The fully finished lower level with 10-foot ceilings features a spacious family room with custom built-ins and fireplace, plus a soundproofed nanny/in-law suite with kitchen area, 3-piece bath, and additional bedroom. Extensive storage and a custom garage mezzanine further enhance the home's functionality. Enjoy a private, resort-style backyard featuring beautiful perennials, a gated, heated in-ground pool, and gazebo-perfect for entertaining family and friends. Ideally located across from Mackenzie Glen PS and minutes to Hwy 400, parks, Maple GO Station, and Cortellucci Vaughan Hospital. Major updates include: Roof Shingles (2015), Attic Insulation upgrade (2021), Main Floor Windows (2015), Furnace (2015), A/C (2021), Garage Doors (2018), Front Door (2017), Custom Garage Mezzanine Area (2019)
Property Details
Interior
Features
Main Floor
Living
4.05 x 4.81hardwood floor / Combined W/Dining / Window
Dining
2.77 x 4.57hardwood floor / Combined W/Living / Window
Kitchen
5.15 x 3.41hardwood floor / Centre Island / Granite Counter
Primary
4.66 x 4.05hardwood floor / Bow Window / 3 Pc Ensuite
Exterior
Features
Parking
Garage spaces 1
Garage type Attached
Other parking spaces 3
Total parking spaces 4
Property History
 44
44