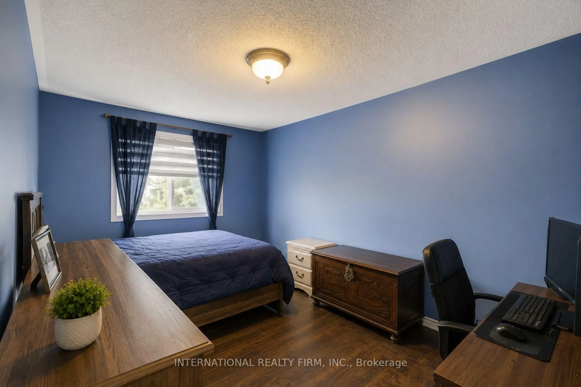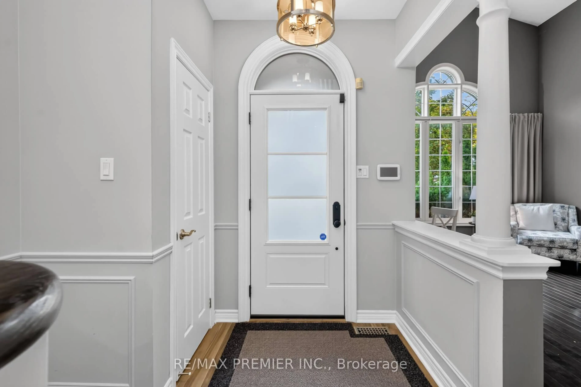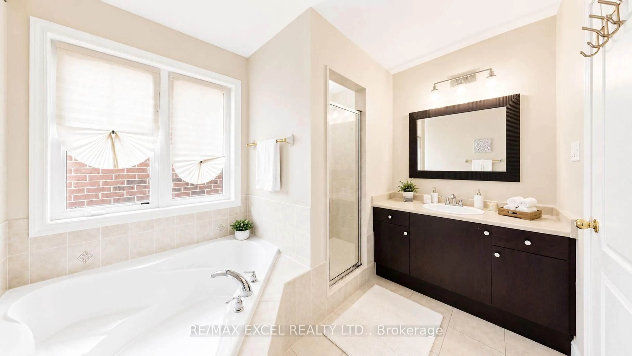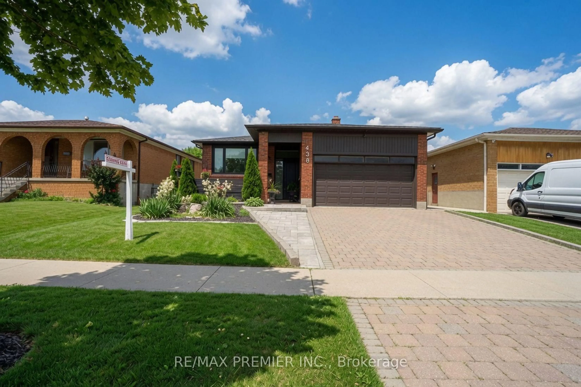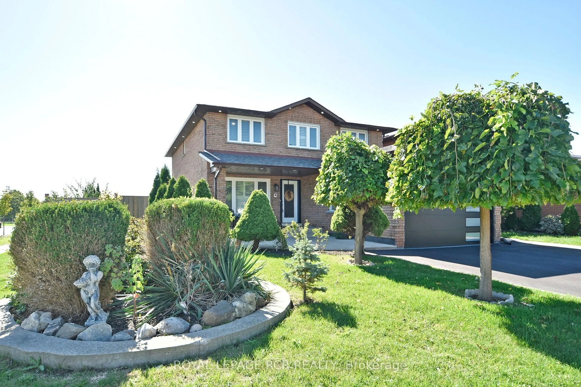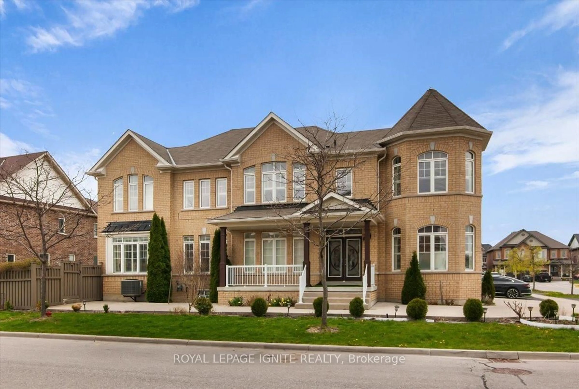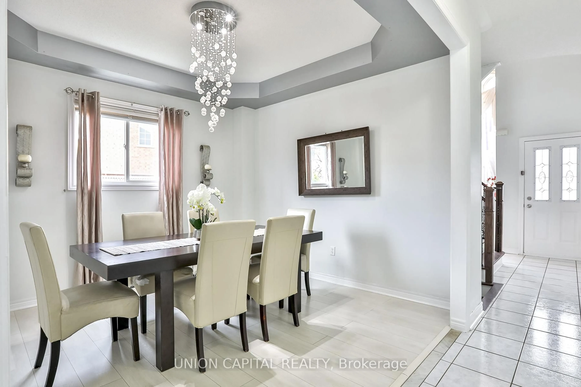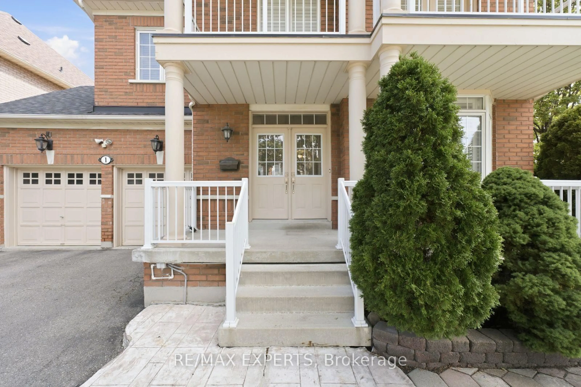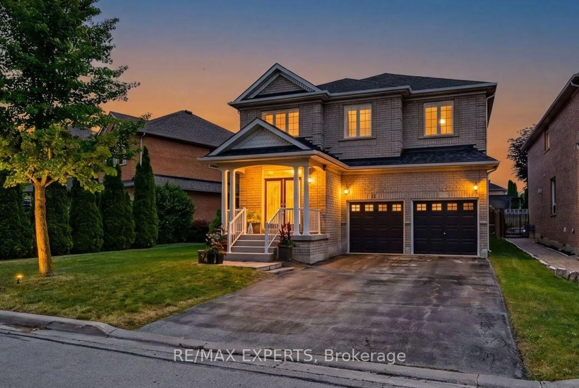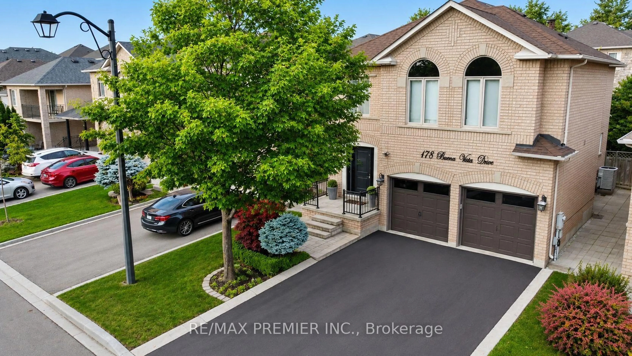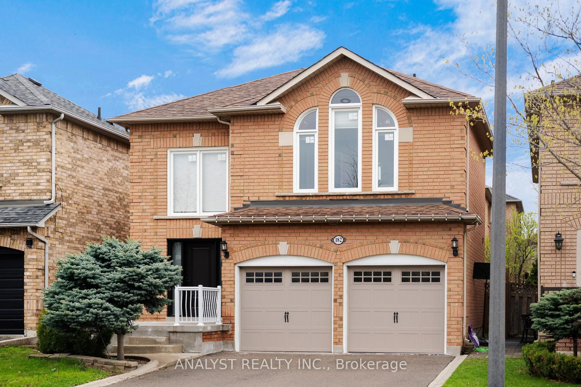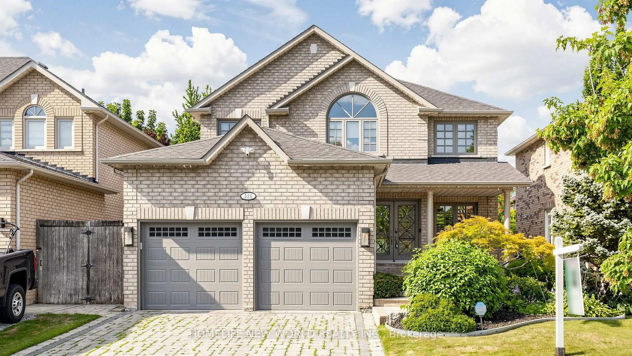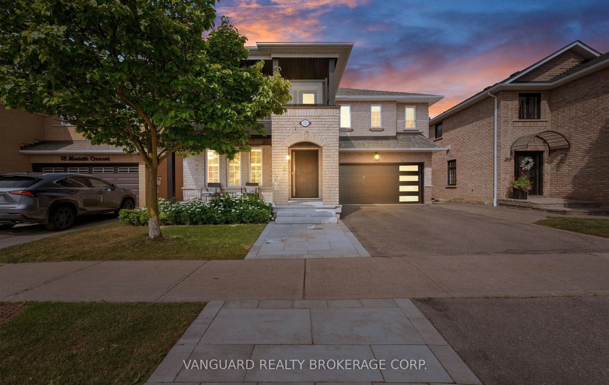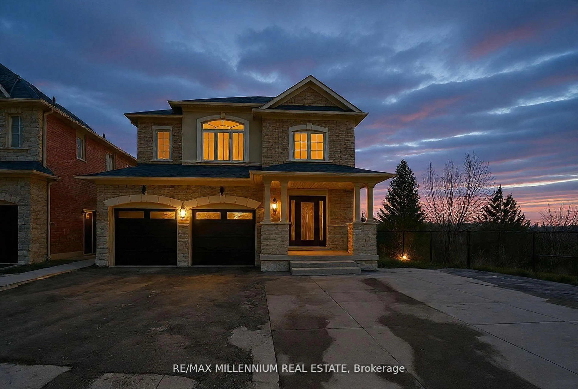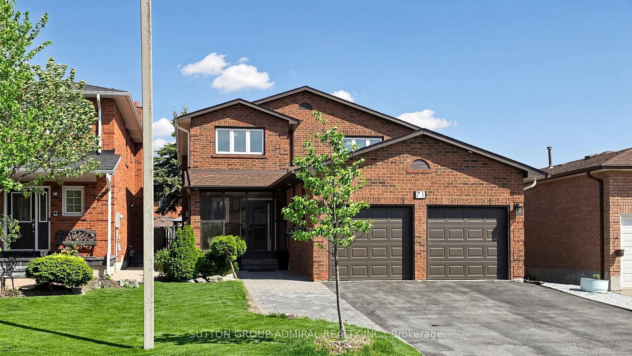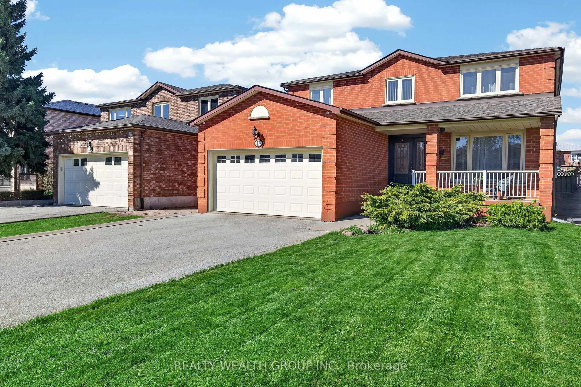
trreb/IMG-N13826066_23c881c0-db26-4274-ac0d-840dbbb6f256-l.jpg
23 mins on Market

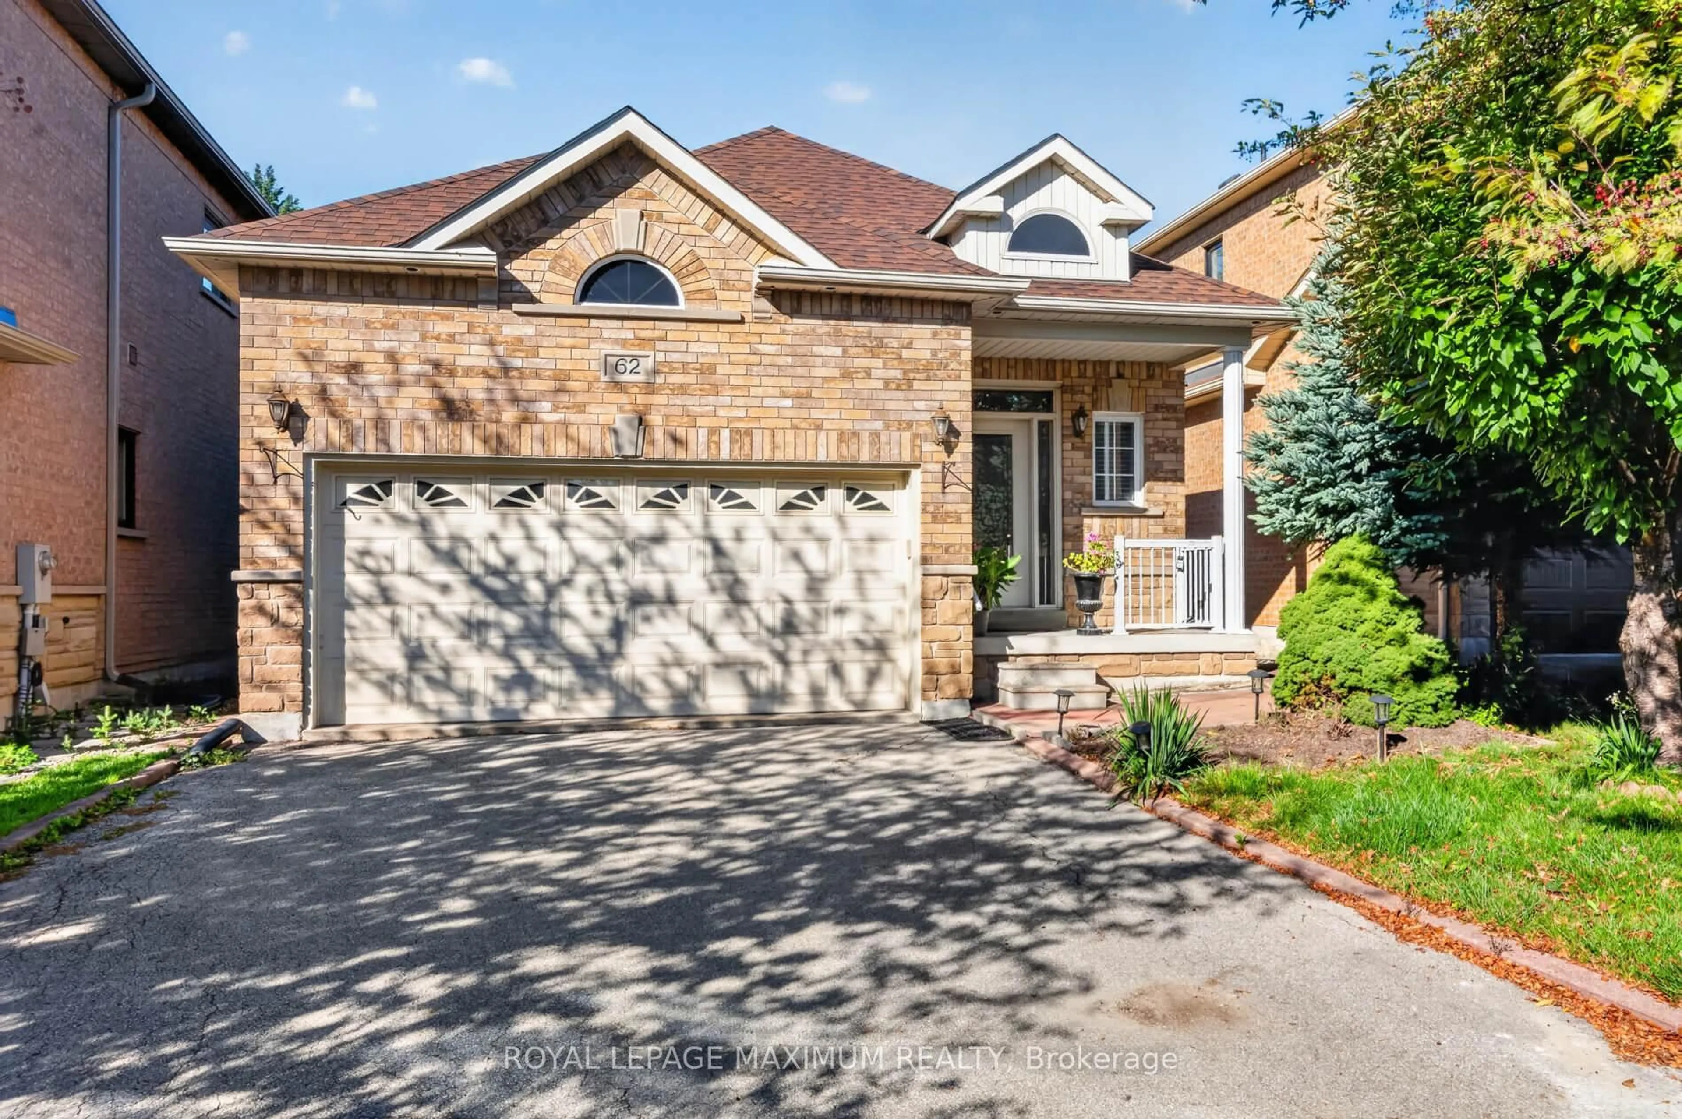
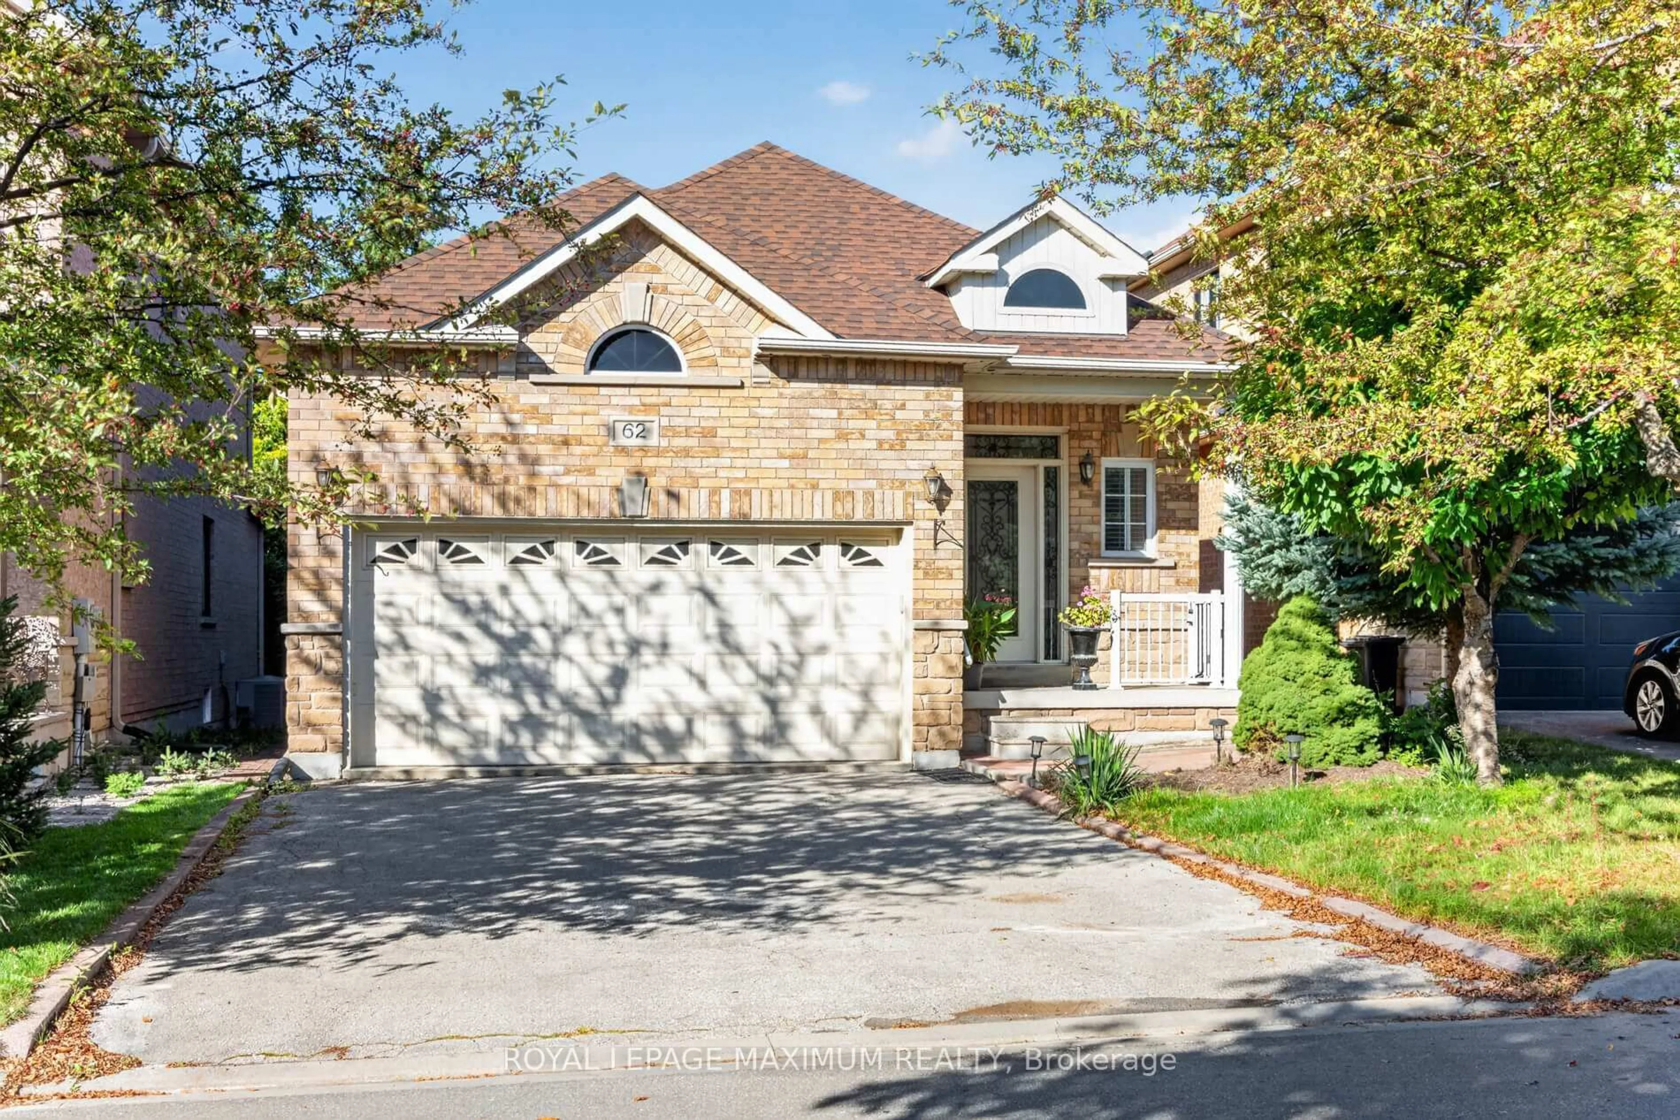
62 Diploma Ave, Vaughan, Ontario L4H 3A7

Detached
3
3
~1100-1500 sqft
$1,249,500
Get pre-qualifiedPowered by nesto
Detached
3
3
~1100-1500 sqft

Contact us about this property

Call

Highlights

Property Estimate

Days on market23 mins

Estimated valueNot available

Price/Sqft$984/sqft

Monthly cost

Open Calculator

Description

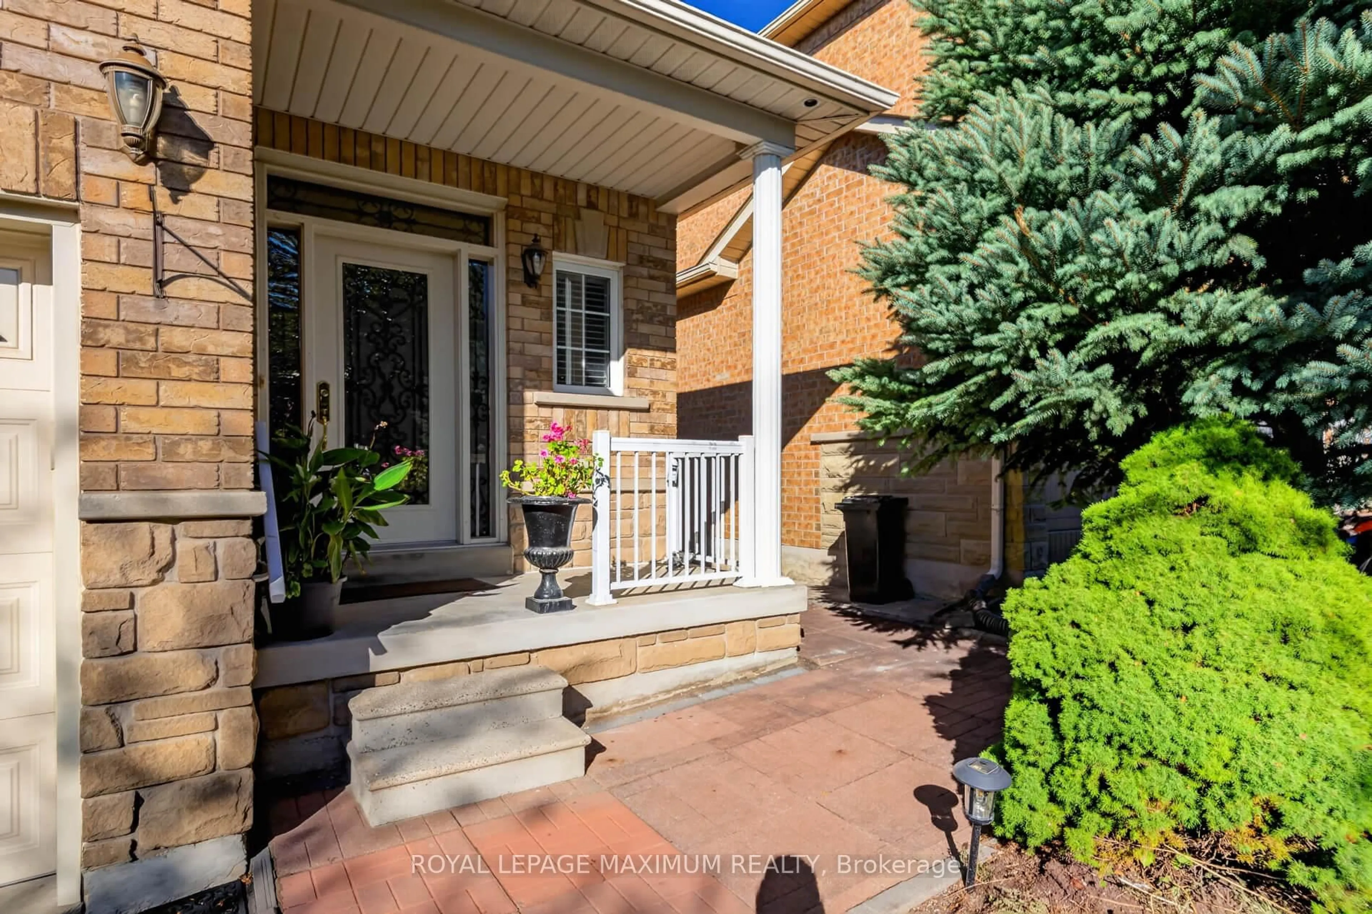
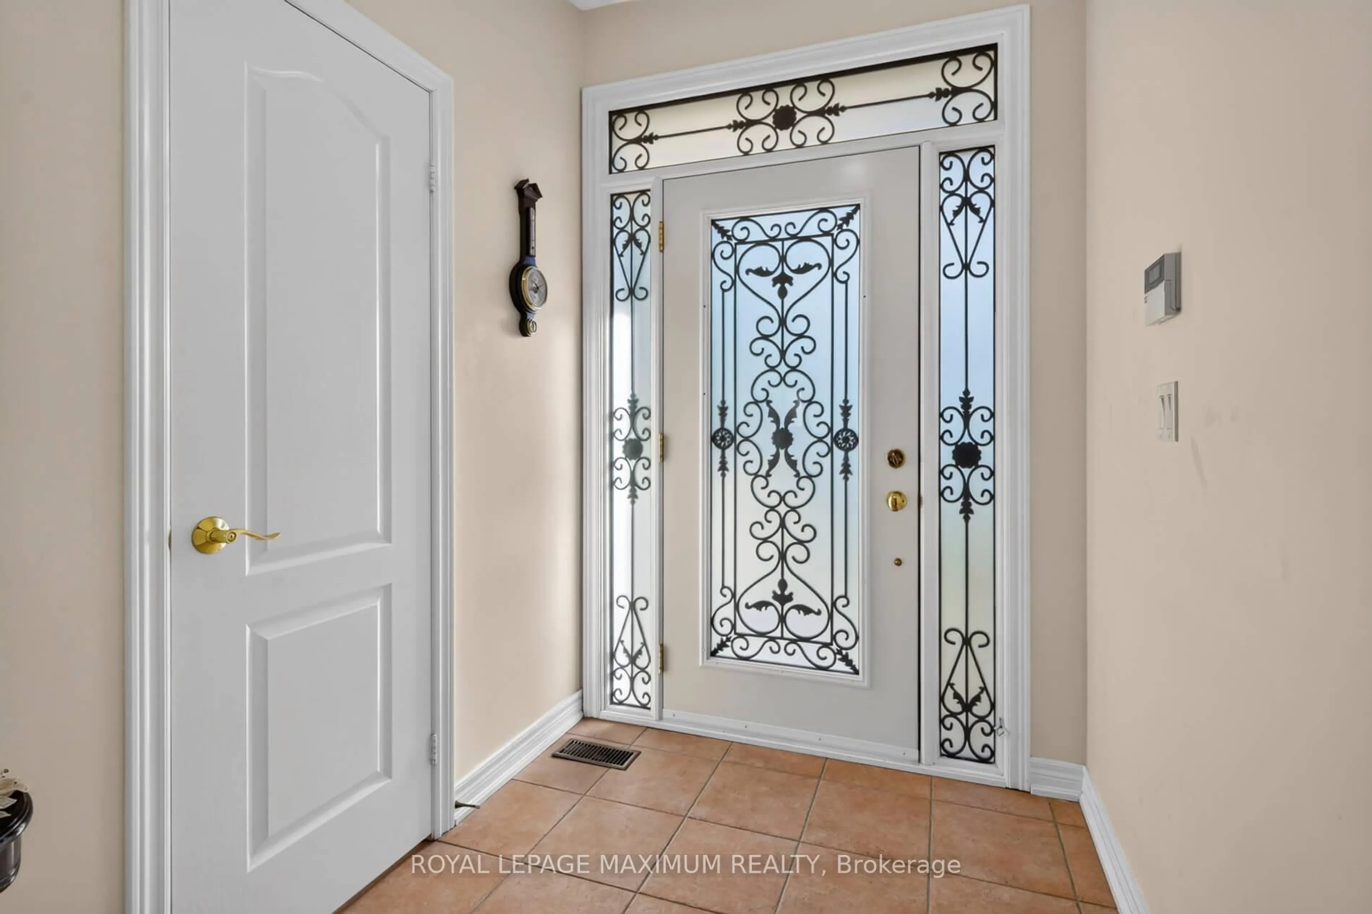
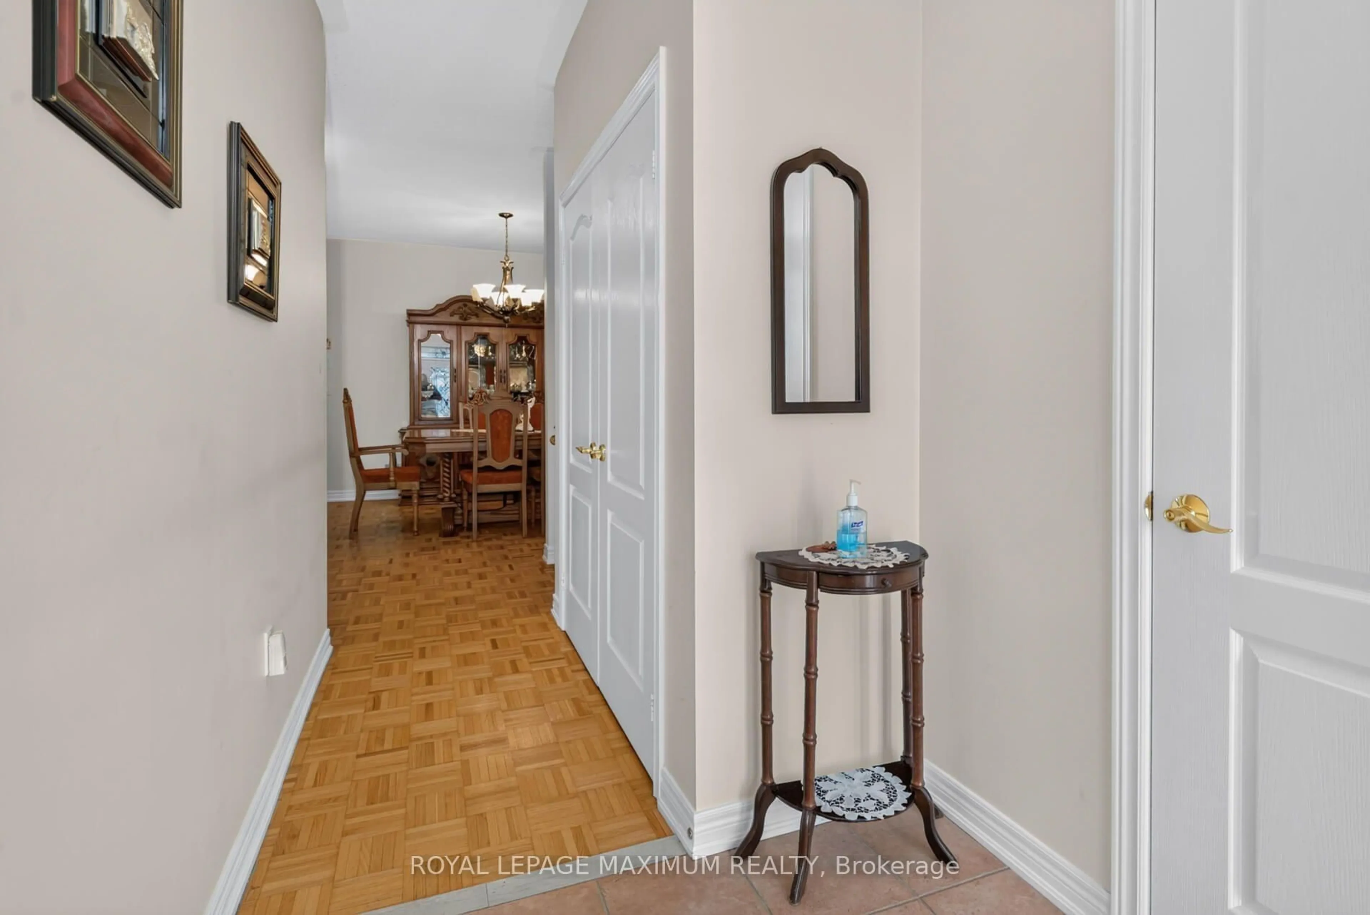
WOW! // Traditional Deep Lot, 139 feet deep // True Traditional In-Demand Bungalow, 1 step to the front porch - NO stairs inside // Tall, airy 9-foot ceilings // 2 1/2 bathrooms, powder room at front entrance for guests // 2-car garage, 4-car driveway - no sidewalk // Family-friendly area // 2 cantinas, 1 at the front, 1 at the back // California shutters throughout // Family room with gas fireplace beside family-size kitchen with W/O to rear porch/yard // Stone walkways and patios // Main-floor door to garage w/mezzanine // 2nd + 3rd bedrooms have shared Jack & Jill bathroom // Large unfinished basement with large windows, no window wells // 200 Amp service, CVAC + all attachments // Lots of space between houses // Exterior pot lights.


Property Details

StyleBungalow
View-
Age of property-
SqFt~1100-1500 SqFt
Lot Size4,655 SqFt(129 x 36.09)
Parking Spaces6
MLS ®NumberN13826066
Community NameSonoma Heights
Data SourceTRREB
Listing byROYAL LEPAGE MAXIMUM REALTY

Features

Heating: Forced Air
Cooling: Central Air
Fireplace
Basement: Unfinished

Main Floor

Kitchen

2.98 x 3.35

Ceramic Back Splash / Modern Kitchen / W/O To Porch

Breakfast

3.35 x 3.35

Ceramic Floor / Eat-In Kitchen / W/O To Patio

Family

4.5 x 3.4

Parquet Floor / Gas Fireplace / Pot Lights

Primary

3.6 x 3.4

Parquet Floor / 4 Pc Ensuite / Double Closet


Features

Lot size: 4,655 SqFt

Parking

Garage spaces 2

Garage type Attached

Other parking spaces 4

Total parking spaces 6


Property History
Sep 25, 2026
ListedActive
$1,249,500
< 1h on market
history photo preview36
Listing by trreb®
Property listed by ROYAL LEPAGE MAXIMUM REALTY, Brokerage
Agent Banner Image
Interested in this property?Get in touch to get the inside scoop.

Market Data - Sonoma Heights

Geo Zone Map ThumbnailSonoma Heights

Balanced Market

View Market Data

Detached house - for the past 30 days

Buyer's market Seller's market

Avg. Days on Market

Past 30 days

23 days

Compared to

2025

21 days

2024

24 days

2023

18 days

New Listings

Past 30 days

17 listings

Compared to

2025

18 listings

2024

9 listings

2023

17 listings

Units sold

Past 30 days

9 units

Compared to

2025

10 units

2024

5 units

2023

9 units

Median Sold Price

Past 30 days

$1,800,000

Compared to

2025

$1,702,500

2024

$1,498,888

2023

$2,075,000


Population and Demographics

Overview

Total population 21228
Average household income $188,782

Age (%)

0 to 19
23%
20 to 34
18%
35 to 49
18%
50 to 64
25%
65 and plus
16%

Household composition (%)

Single family
85%
Single person
12%
Multi family
2%
Multi person
1%

Mother tongue (%)

English
61%
Italian
22%
Others
3%
Spanish
3%
Punjabi (Panjabi)
2%
Portuguese
2%
Mandarin
1%
Assyrian Neo-Aramaic
1%

House tenancy (%)

Owners
95%
Renters
5%

What’s nearby?Essentials within 5 km

Local Logic

Transportation Scores

Estimated Budget